3904 Austin Street
3904 Austin Street
3904 Austin Street
3904 Austin Street
3904 Austin Street
3904 Austin Street
3904 Austin Street
3904 Austin Street
3904 Austin Street
3904 Austin Street
3904 Austin Street
3904 Austin Street
3904 Austin Street
3904 Austin Street
3904 Austin Street
3904 Austin Street
3904 Austin Street
3904 Austin Street
3904 Austin Street
3904 Austin Street
3904 Austin Street
3904 Austin Street
3904 Austin Street
SEE ALL PHOTOS
3904 Austin Street
3904 Austin Street
3904 Austin Street
3904 Austin Street
3904 Austin Street
3904 Austin Street
3904 Austin Street
3904 Austin Street
3904 Austin Street
3904 Austin Street
3904 Austin Street
3904 Austin Street
3904 Austin Street
3904 Austin Street
3904 Austin Street
3904 Austin Street
3904 Austin Street
3904 Austin Street
3904 Austin Street
3904 Austin Street
3904 Austin Street
3904 Austin Street
3904 Austin Street
Leased

3904 Austin Street

3904 Austin Street, Houston, TX 77004

Price Upon Request

3904 Austin Street

3 Beds 4 Baths 2,644 Sq.Ft. 2,021.18 Sq.Ft.

Description

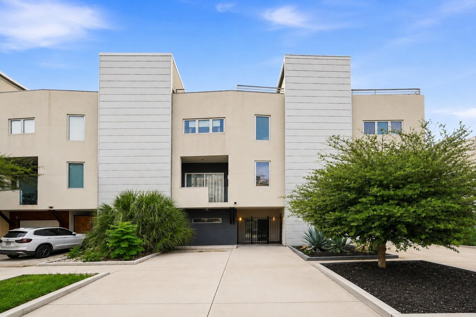
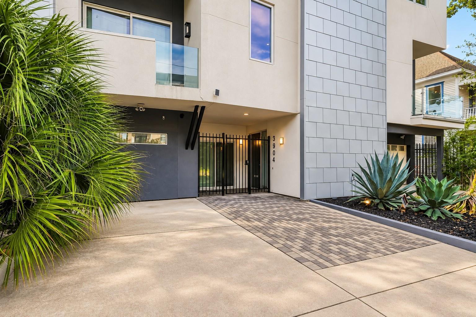
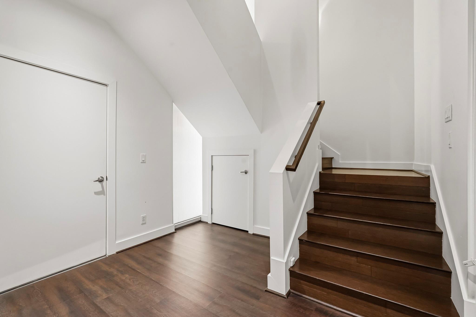
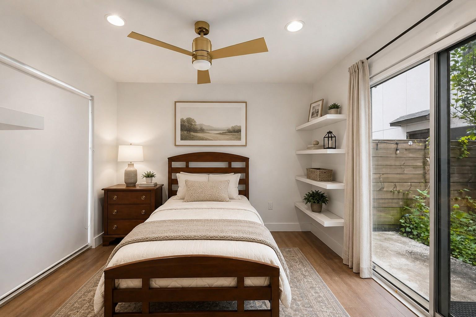
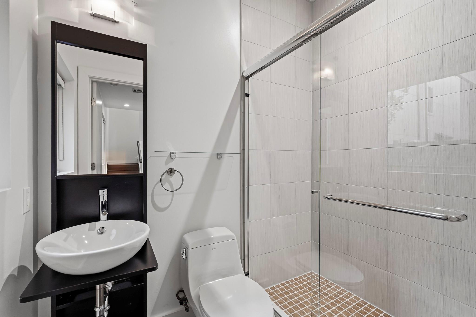
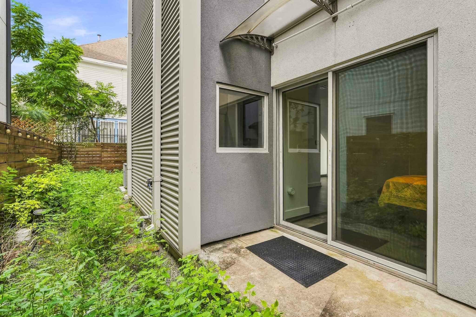
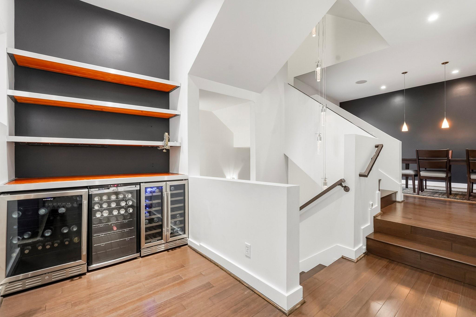
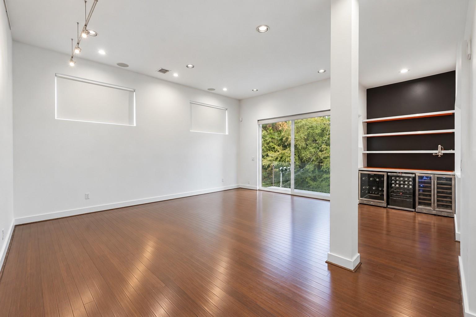
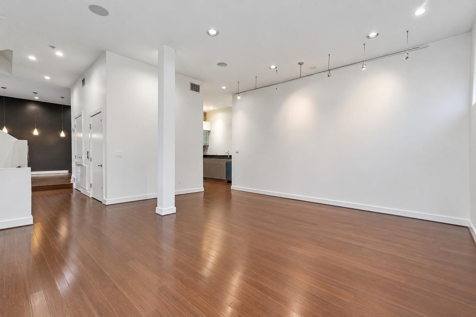
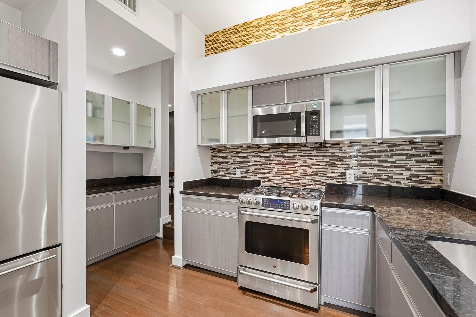
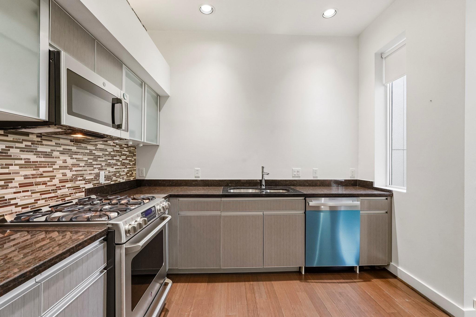
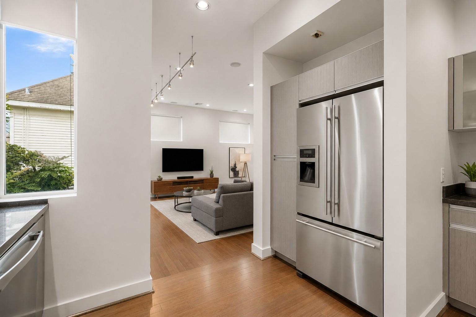
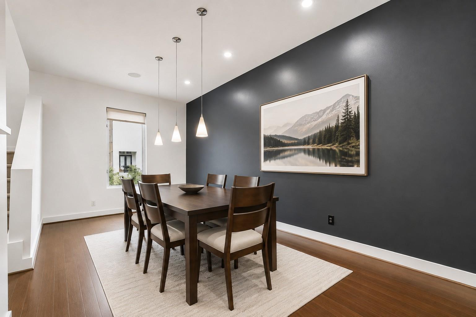
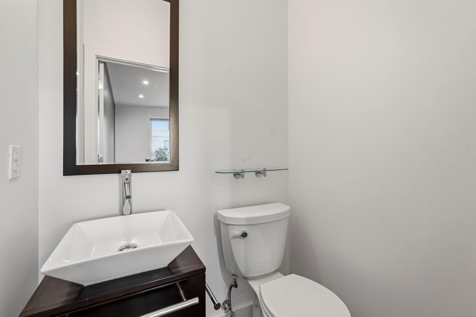
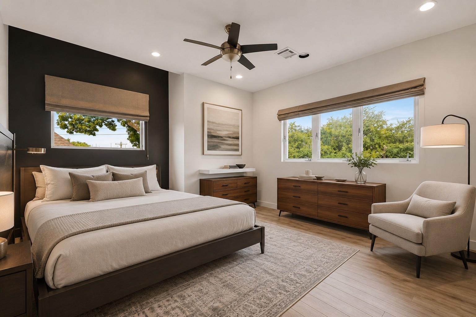
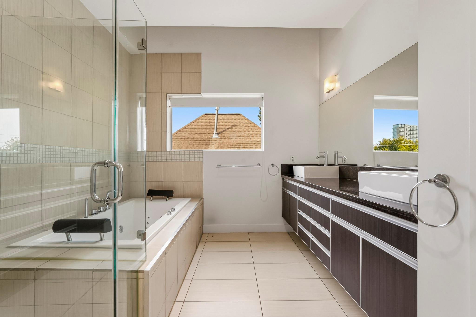
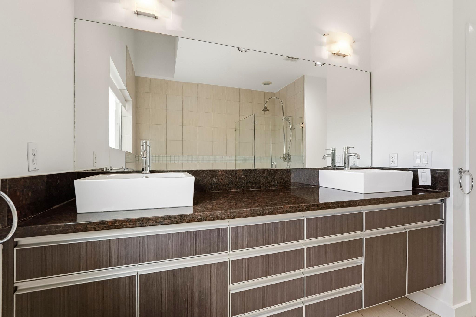
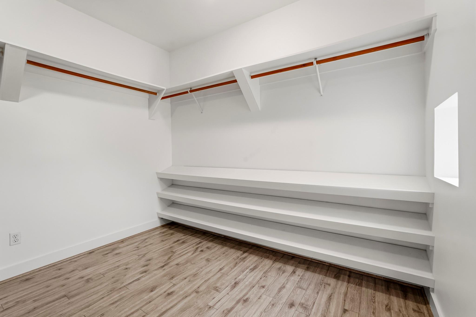
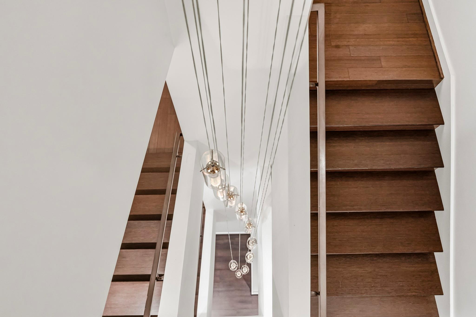
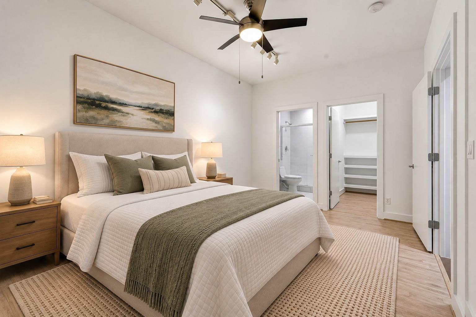
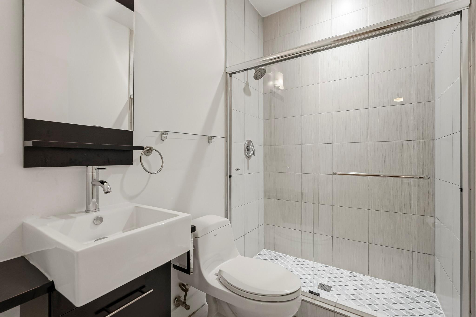
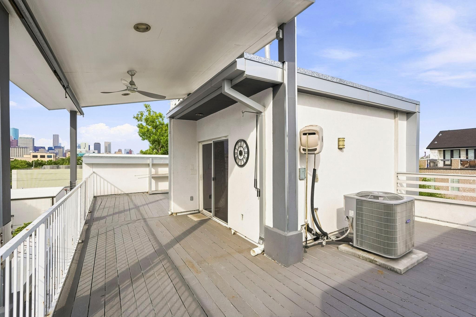
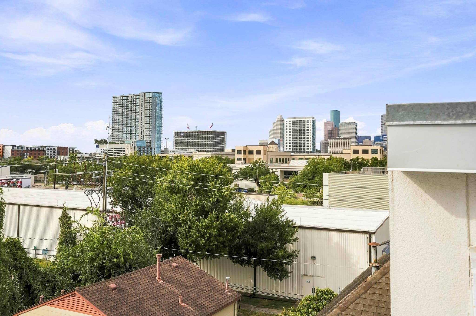
Stunning contemporary townhome offering 3 bedrooms, 3.5 baths, and a light-filled multi-level design. The first floor features a private bedroom with a full bath and access to a professionally landscaped patio. Open-concept living on the second floor includes an oversized dining area, walk-in pantry, powder bath, custom bar with three refrigerators, and a frameless glass balcony with TREX flooring and Downtown views. The third floor features a spacious primary suite with an en suite bath and large walk-in closet, plus an additional bedroom with a private bath. An architectural staircase and elevator provide access between levels. The expansive rooftop terrace features a custom aluminum pergola, TREX flooring, and sweeping views from Downtown to the Museum District. Additional highlights include updated HVAC units, LED lighting, exterior stucco for added thermal and acoustic insulation, and a garage with custom features.

Share Property

Location

3904 Austin Street, Houston, TX 77004

Status

Leased

Date Leased

September 25, 2026

Property Images

""
Doug Culver

Doug Culver

Features & Amenities

Interior

  • total bedrooms3
  • Total bathrooms4
  • full bathrooms3
  • half bathroom1
  • Laundry room Electric Dryer Hookup, Washer Hookup
  • Flooring Laminate, Tile
  • APPLIANCES Disposal, Refrigerator Included, Electric Oven, Freestanding Oven, Gas Oven, Microwave, Free-Standing Range, Gas Range, Dishwasher
  • other interior Features 2 Staircases, Balcony, Elevator, High Ceilings, Wet Bar, 1 Bedroom Down - Not Primary BR, 2 Bedrooms Up, En-Suite Bath, Primary Bed - 3rd Floor, Walk-In Closet(s)

Area & Lot

  • Status Leased
  • Date Leased September 25, 2026
  • Living Area2,644 Sq.Ft.
  • Total Area2,644 Sq.Ft.
  • Lot Area2,021.18 Sq.Ft.
  • MLS® ID23202090
  • TypeCondo
  • YEAR BUILT2007
  • NeighborhoodMidtown
  • Architecture StylesContemporary/Modern
  • View DescriptionEast
  • Elementary SchoolGregory-Lincoln Elementary School
  • Middle SchoolGregory-Lincoln Middle School
  • High SchoolLamar High School (Houston)
  • School District27 - Houston

Exterior

  • STORIES3
  • Garage Space2.0
  • water SourcePublic
  • lot featuresBack Yard, Street
  • parkingAttached, Garage Door Opener
  • HEAT TYPENatural Gas, Zoned
  • AIR CONDITIONINGCeiling Fan(s), Electric, Zoned
  • sewerPublic Sewer
  • other exterior FeaturesBalcony

Financial

  • Price Upon Request

Midtown

Explore

Work With Us

We are firm believers in active participation in the local community and support a high level of volunteerism with significant financial contributions to schools, organizations and community programs.

Follow Me on Instagram