3814 Centerplaza Drive
SEE ALL PHOTOS
3814 Centerplaza Drive
Sold

3814 Centerplaza Drive

3814 Centerplaza Drive, Houston, TX 77007

Price Upon Request

3814 Centerplaza Drive

2 Beds 2 Baths 1,060 Sq.Ft. 1,663 Sq.Ft.

Description

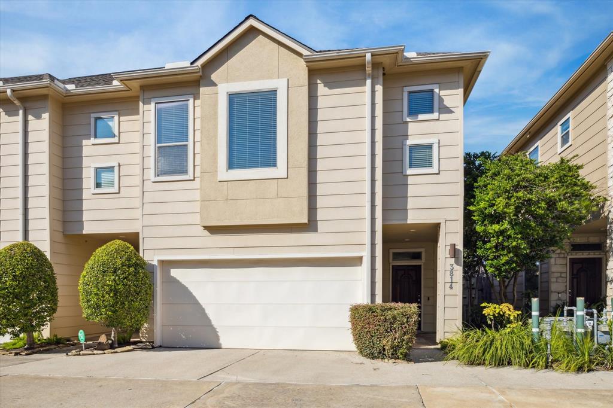
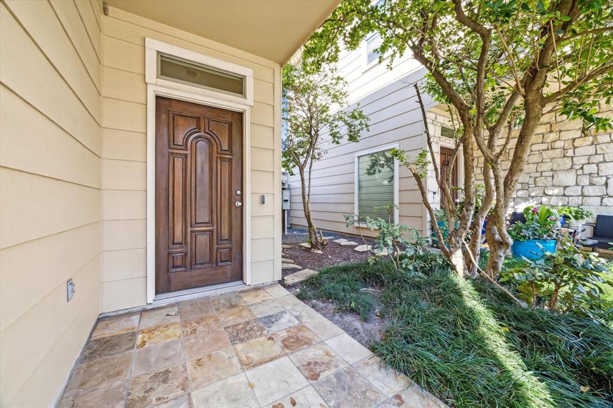
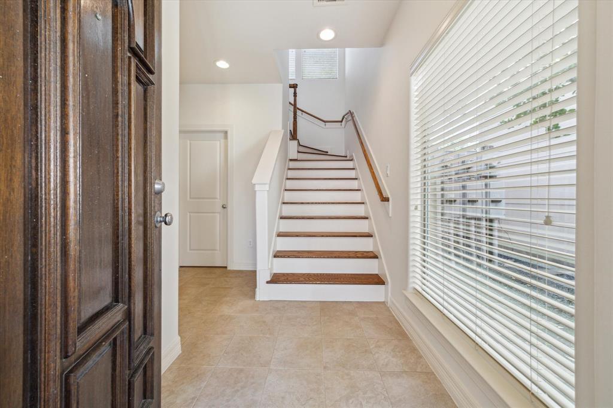
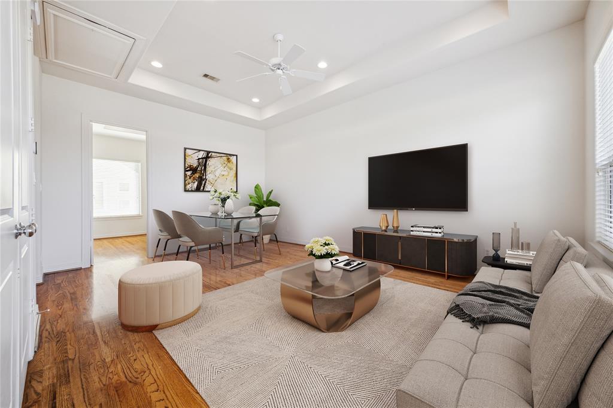
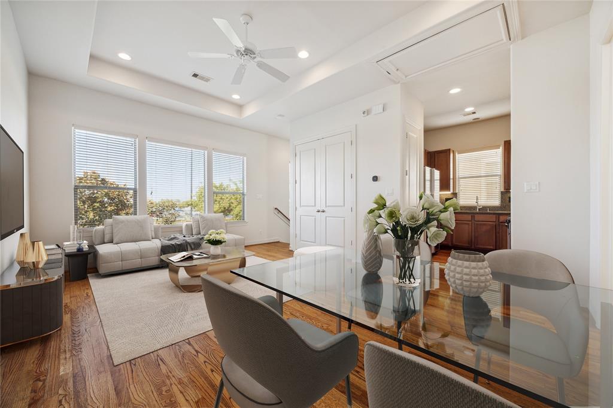
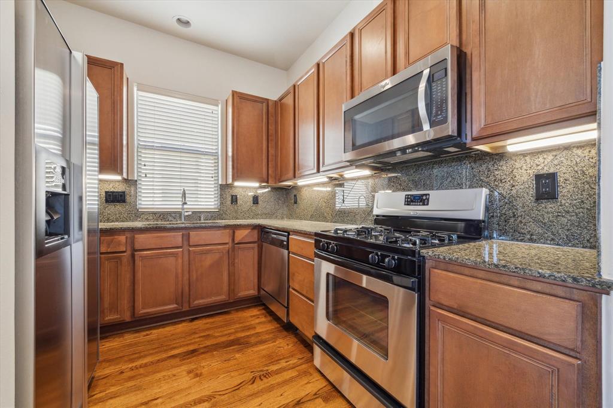
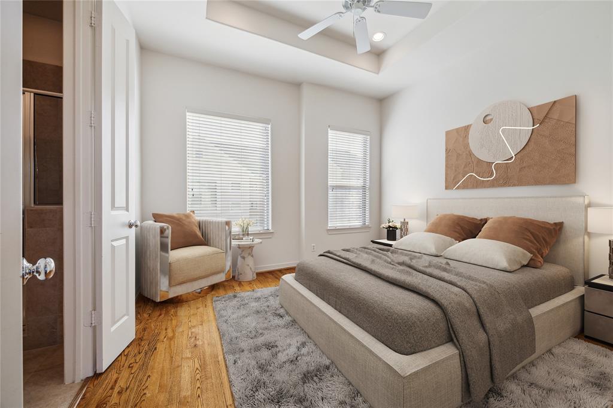
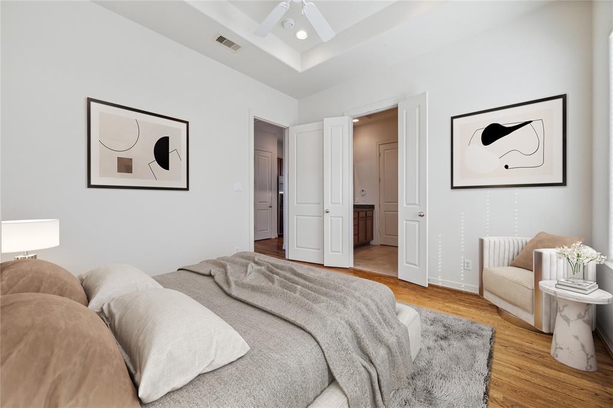
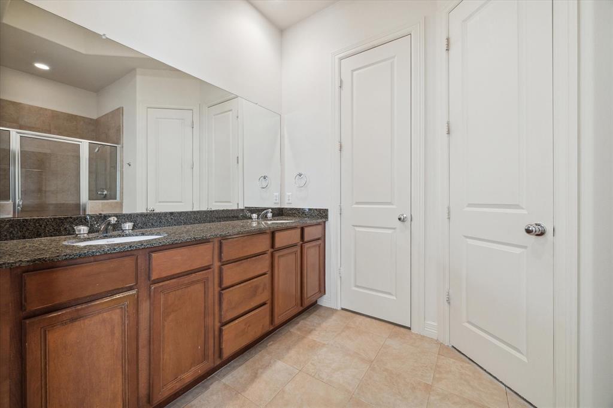
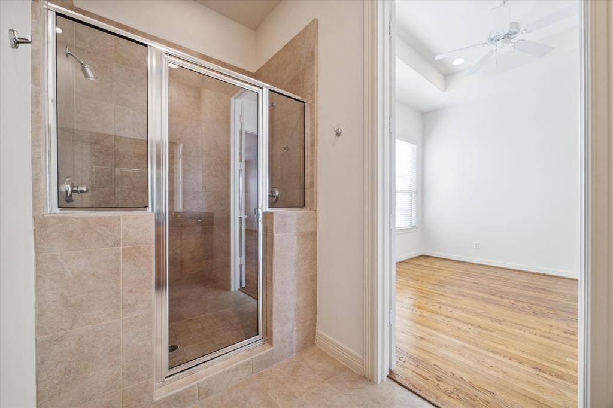
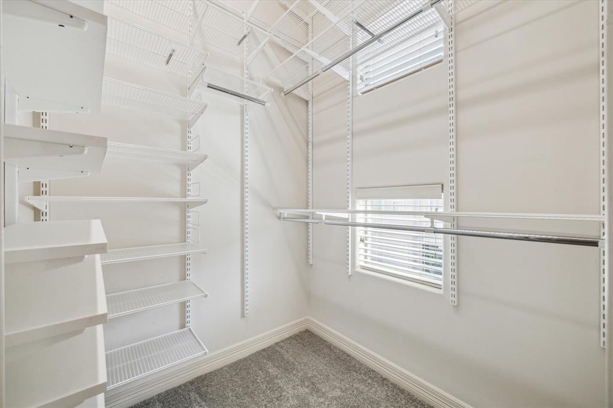
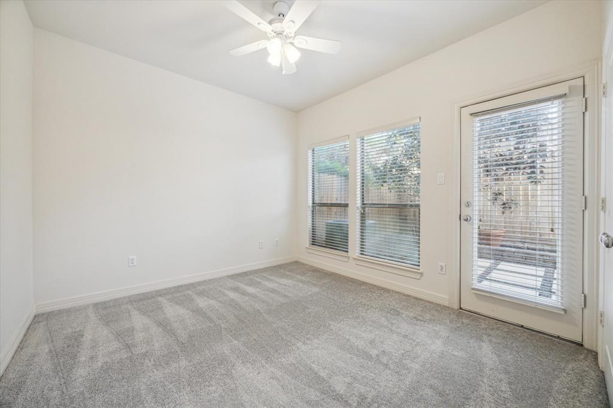
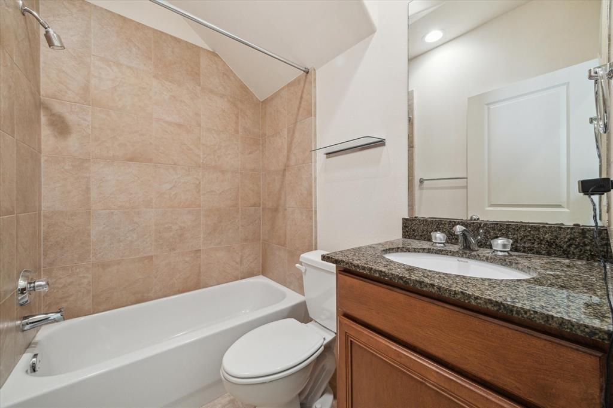
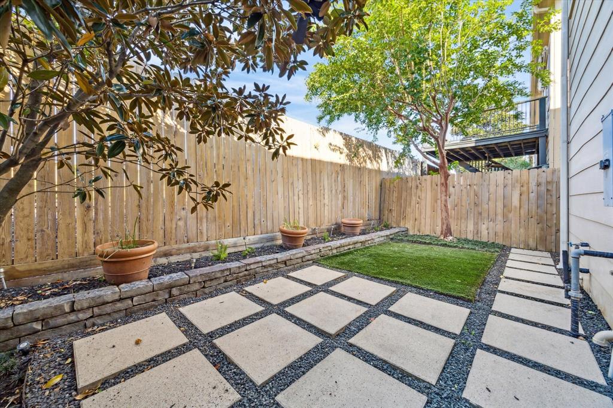
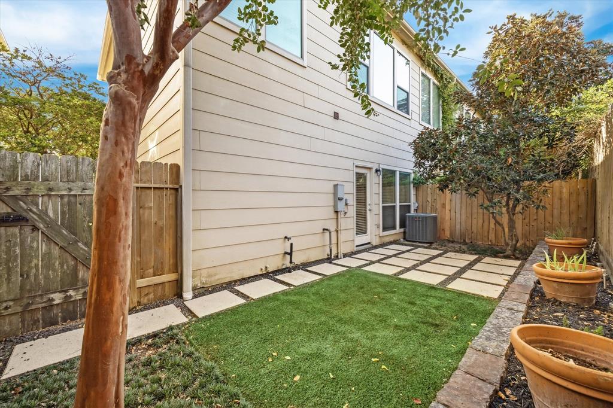
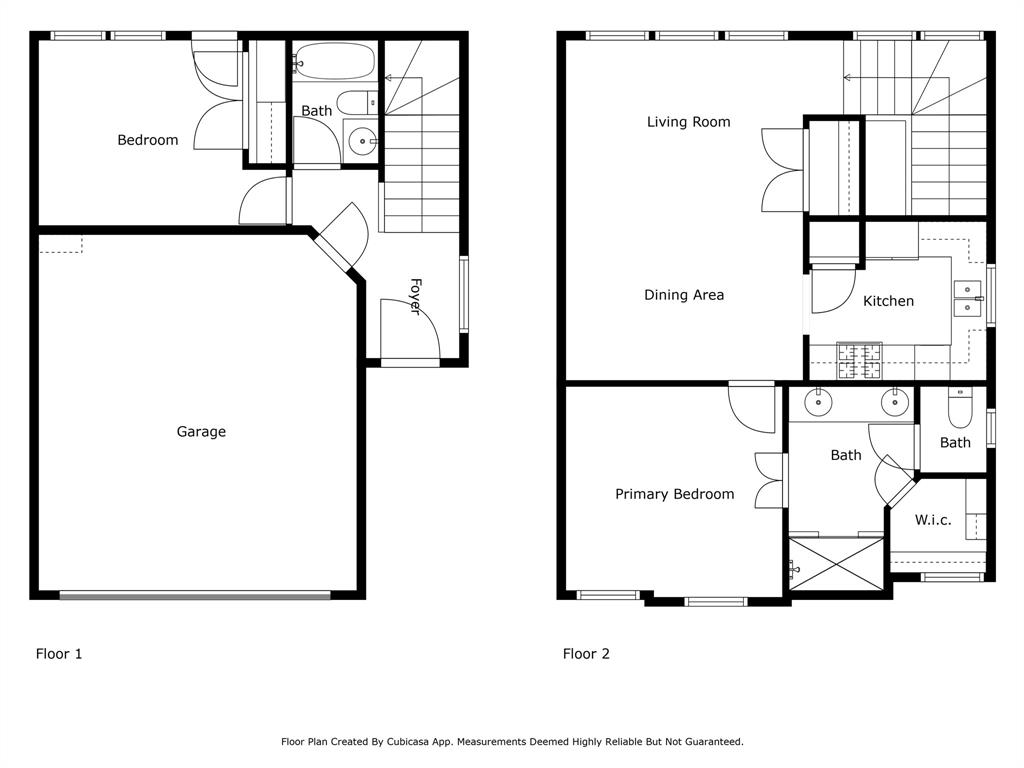
Discover an exquisite townhouse nestled inside a gated community! Step into a freshly painted interior adorned with elegant wood floors and warm neutral tones. The primary bedroom provides a serene retreat, while the second bedroom offers versatile space for guests or a home office. Recent upgrades include a roof (Sept 2024), HVAC system (2023), and tankless water heater. Refrigerator included! Closets are outfitted with Elfa systems to maximize storage. As an end unit, this townhouse benefits from abundant natural light and enhanced privacy. Step outside to your professionally designed backyard, a true oasis for relaxation and entertainment. Convenience is key with a 2-car garage and additional visitor parking. The neighborhood offers a treasure trove of amenities like Sprout's, H-E-B, and VooDoo Doughnut to satisfy cravings! This townhouse truly offers the best of urban living with a touch of suburban tranquility. All info per Seller.

Share Property

Location

3814 Centerplaza Drive, Houston, TX 77007

Status

Sold

Date Sold

December 12, 2024

Property Images

""
Jason Knebel

Jason Knebel

Features & Amenities

Interior

  • total bedrooms2
  • Total bathrooms2
  • full bathrooms2
  • Laundry room Inside
  • Flooring Carpet, Tile, Wood
  • APPLIANCES Water Heater, Disposal, Refrigerator Included, Gas Oven, Oven, Microwave, Free-Standing Range, Gas Range, Refrigerator, Dishwasher, Washer/Dryer
  • other interior Features Crown Molding, 1 Bedroom Down - Not Primary BR, 1 Bedroom Up, En-Suite Bath, Primary Bed - 2nd Floor, Split Plan, Walk-In Closet(s)

Area & Lot

  • Status Sold
  • Date Sold December 12, 2024
  • Living Area1,060 Sq.Ft.
  • Total Area1,060 Sq.Ft.
  • Lot Area1,663 Sq.Ft.
  • MLS® ID9948496
  • TypeTownhouse
  • YEAR BUILT2005
  • Architecture StylesTraditional
  • Elementary SchoolMemorial Elementary School (Houston)
  • Middle SchoolHogg Middle School (Houston)
  • High SchoolHeights High School
  • School District27 - Houston

Exterior

  • STORIES2
  • Garage Space2.0
  • water SourcePublic
  • roofComposition
  • lot featuresBack Yard
  • parkingAutomatic Gate, Attached, Auto Garage Door Opener, Automatic Driveway Gate, Garage
  • HEAT TYPENatural Gas
  • AIR CONDITIONINGCeiling Fan(s), Electric
  • sewerPublic Sewer
  • SubstructureSlab
  • HOA AmenitiesControlled Access
  • other exterior FeaturesSprinkler System

Financial

  • Price Upon Request

Work With Us

We are firm believers in active participation in the local community and support a high level of volunteerism with significant financial contributions to schools, organizations and community programs.

Follow Me on Instagram




