3812 W Alabama Street # D
SEE ALL PHOTOS
3812 W Alabama Street # D
Sold

3812 W Alabama Street # D

3812 W Alabama Street # D, Houston, TX 77027

Price Upon Request

3812 W Alabama Street # D

3 Beds 3 Baths 2,539 Sq.Ft. 3,191 Sq.Ft.

Description

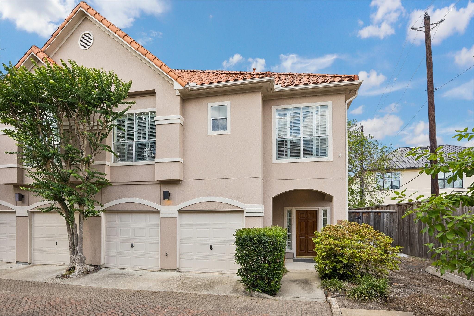
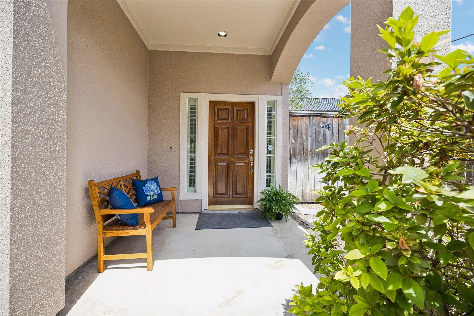
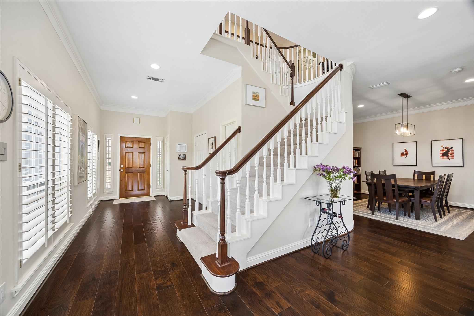
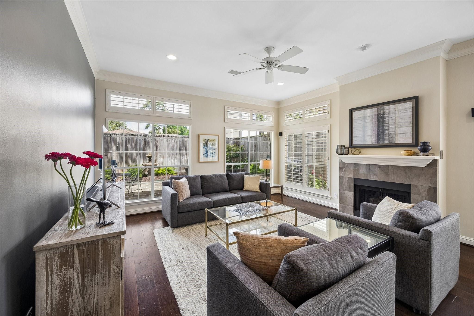
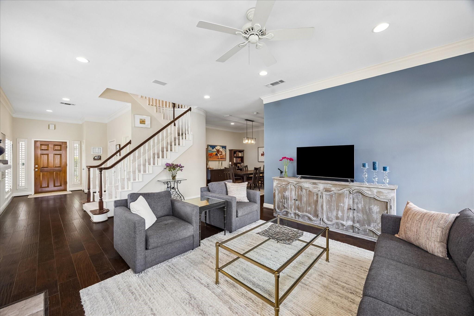
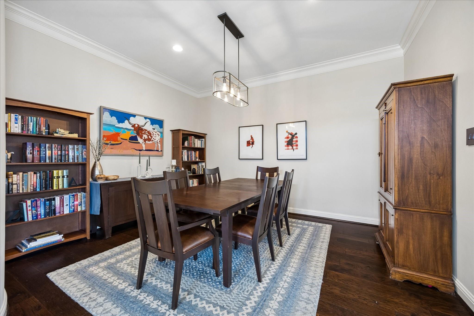
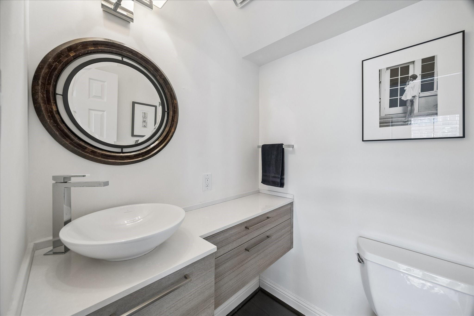
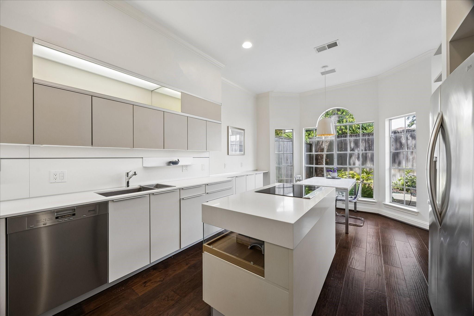
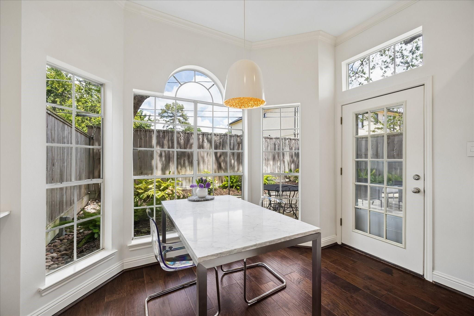
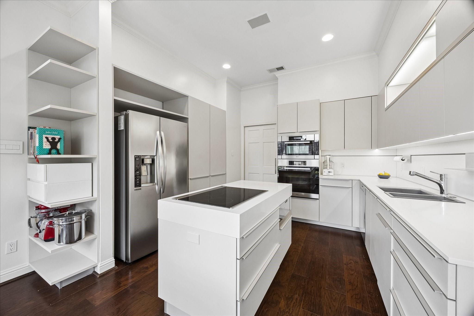
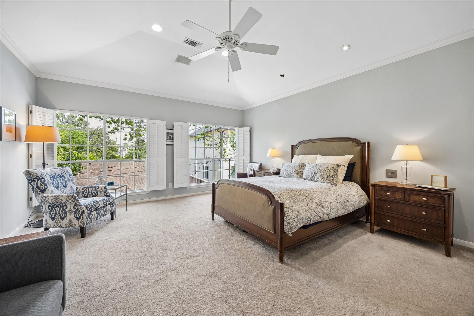
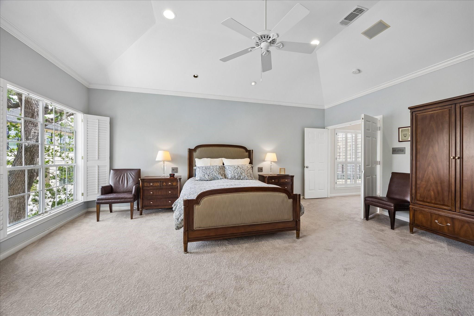
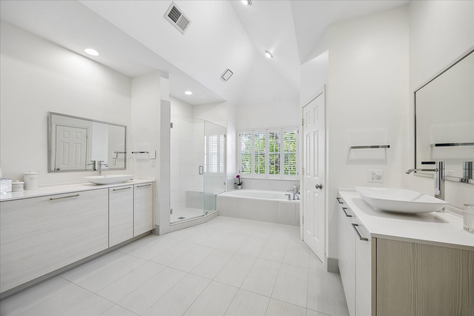
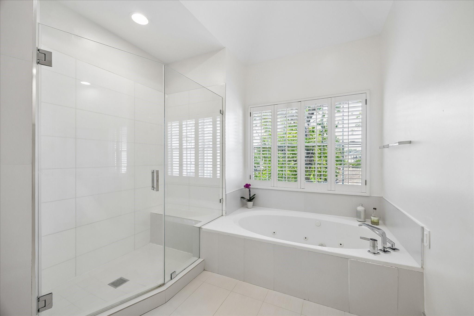
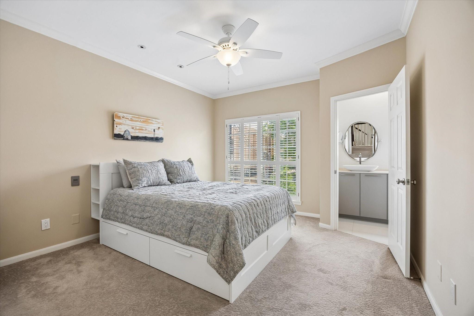
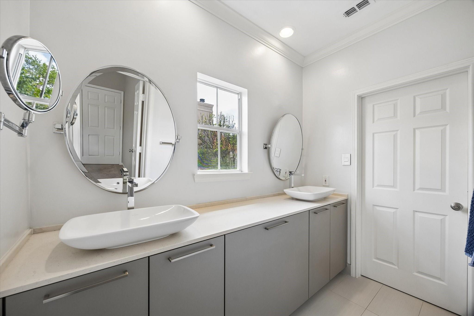
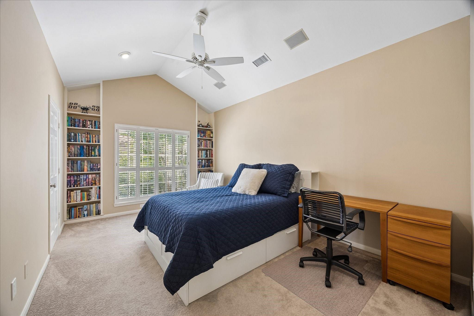
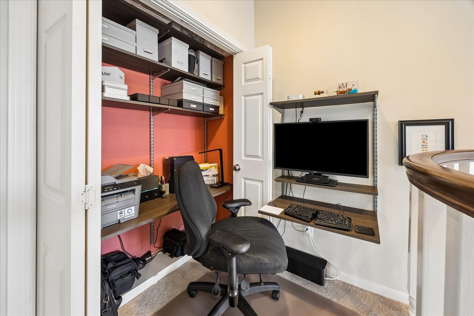
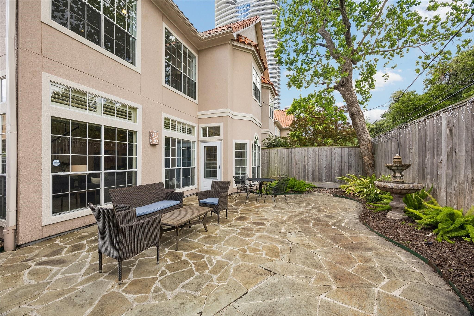
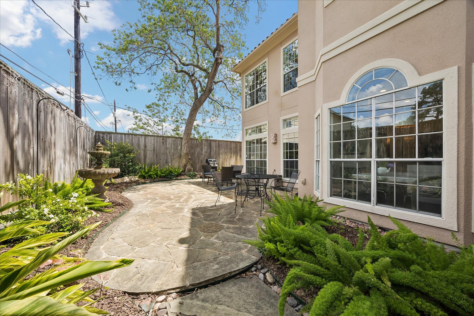
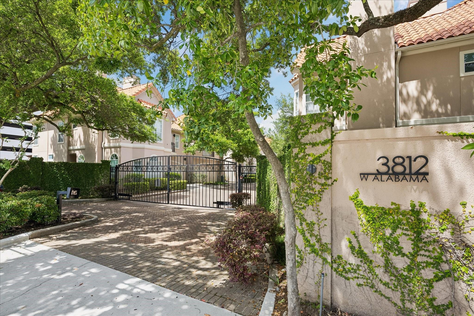
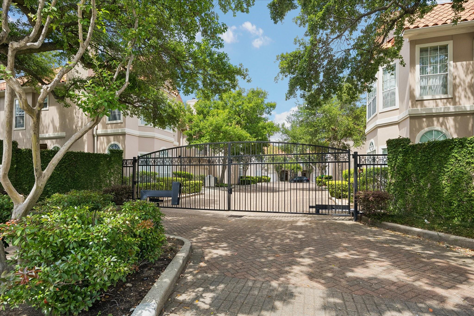
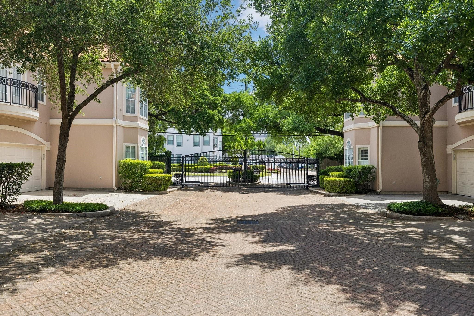
Fabulous private, gated townhome - rare find! Prime location in Greenway Plaza/Highland Village area near River Oaks, West University and the Galleria, minutes from shopping, restaurants and schools. This 2-story townhome on a rear corner lot away from the street has 3 bedrooms, 2.5 baths and a 2 car garage. 1st floor living with an abundance of natural light and expansive windows overlooking a large stone patio and yard with endless possibilities. Kitchen and baths are updated with Poggenpohl cabinetry, Villeroy & Boch sinks and Miele appliances. Kitchen includes an island with an induction cooktop, breakfast area and bay window. The oversized master suite boasts dual vanities, a spa-like shower and tub, and 2 walk-in closets. 2 secondary bedrooms share a bathroom with double sinks. Lots of storage throughout. A Must See in a Great Location! All info Per Seller

Share Property

Location

3812 W Alabama Street # D, Houston, TX 77027

Status

Sold

Property Images

""
Shannon Bardwell Torbett

Shannon Bardwell Torbett

Features & Amenities

Interior

  • total bedrooms3
  • Total bathrooms3
  • full bathrooms2
  • half bathroom1
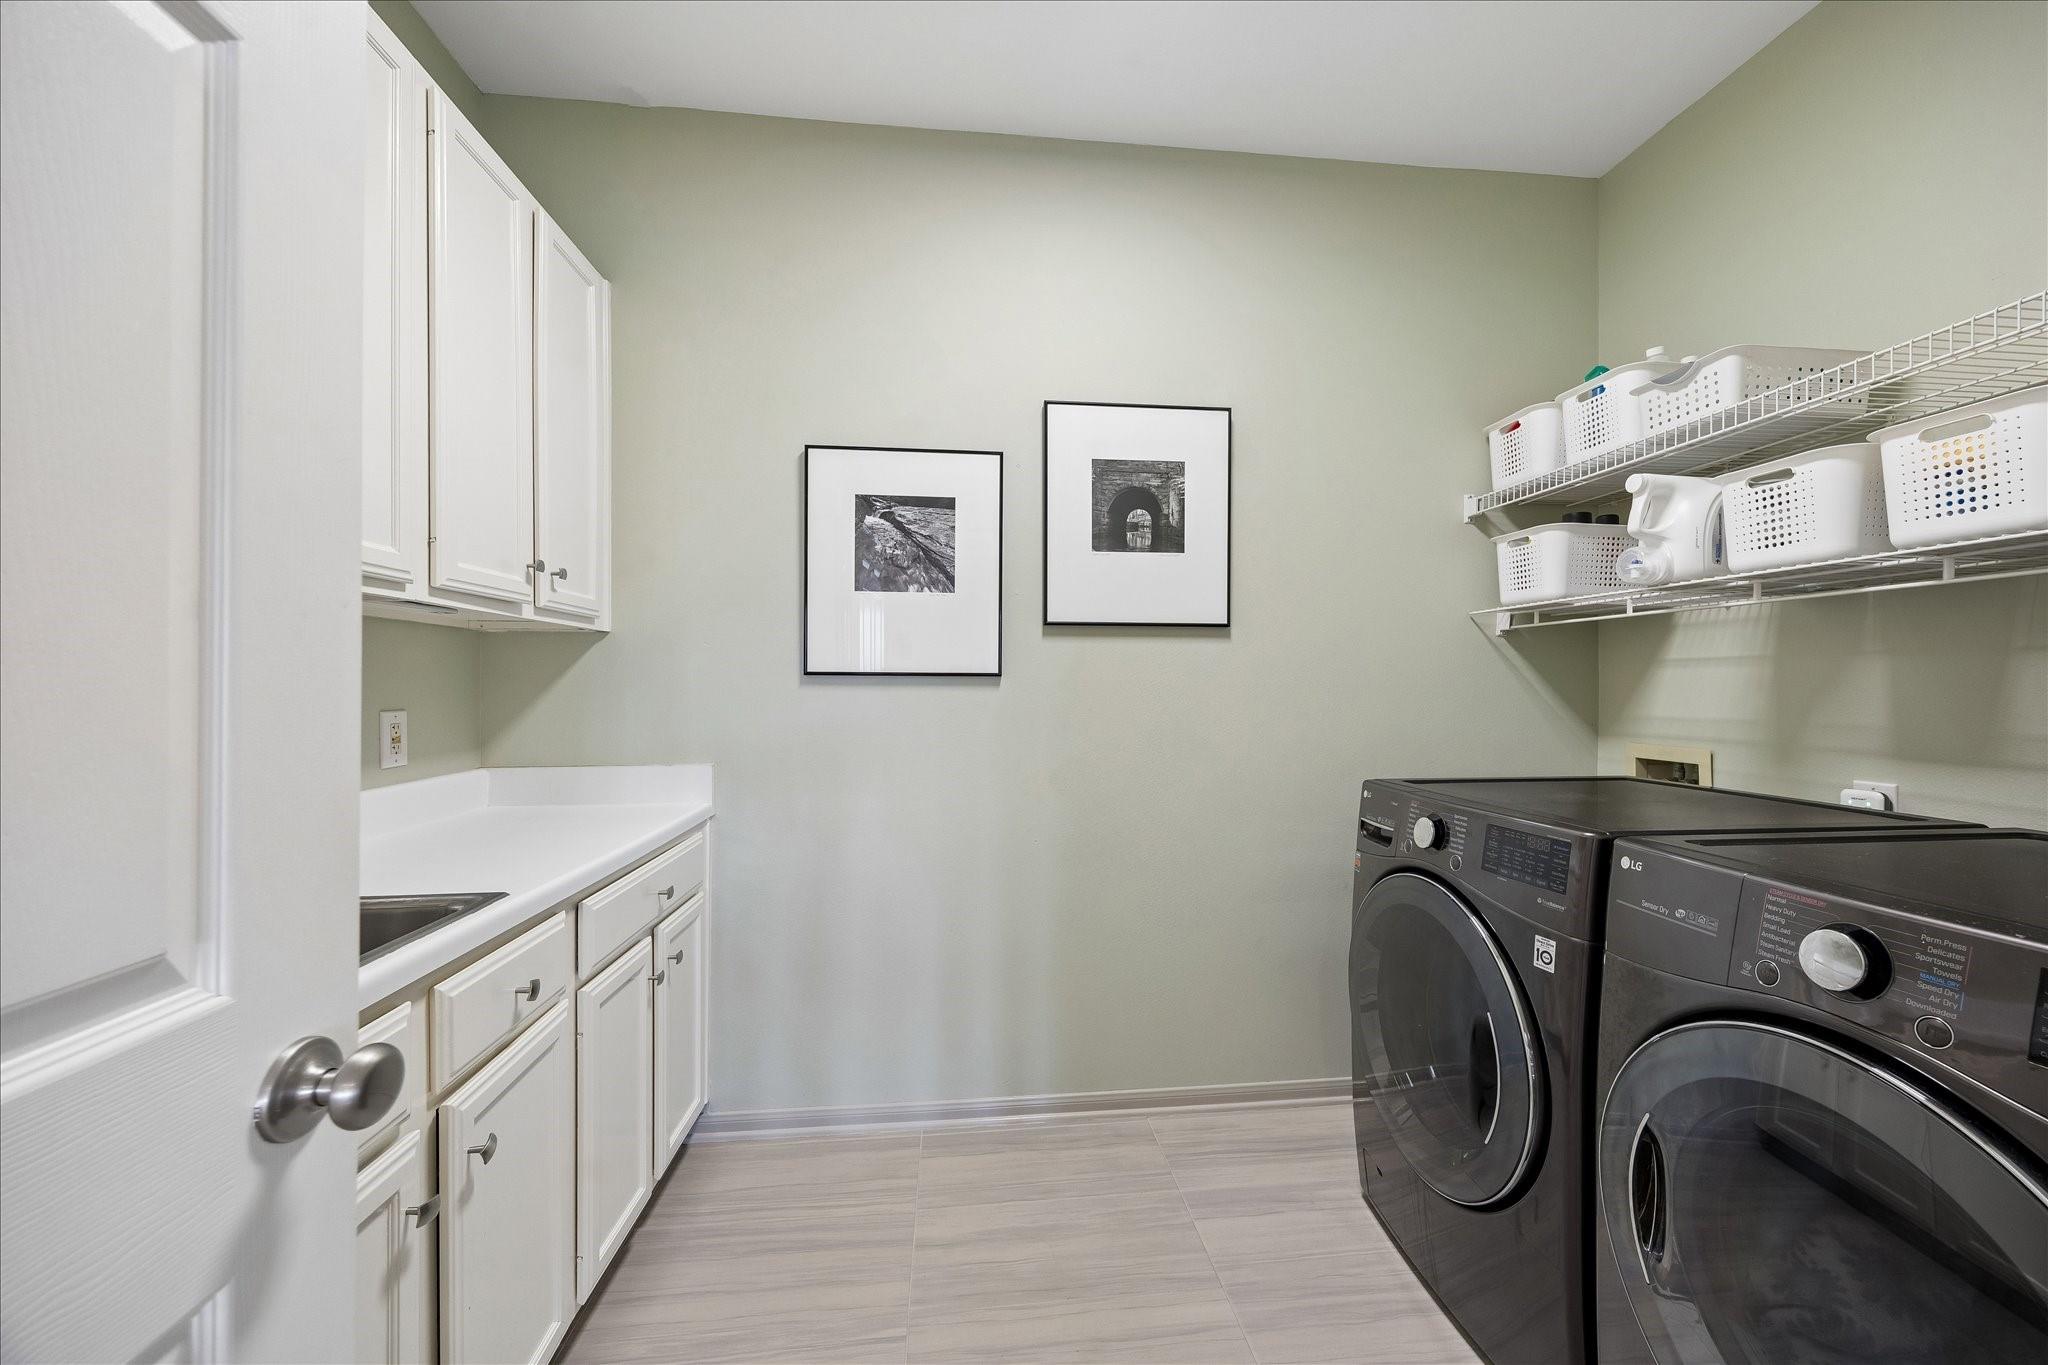
  • Laundry room Electric Dryer Connection, Gas Dryer Connections, Inside
  • Flooring Carpet, Engineered Wood
  • Fireplace Gas Log
  • APPLIANCES Disposal, Convection Oven, Microwave, Induction Cooktop, Dishwasher, Washer/Dryer
  • other interior Features Crown Molding, High Ceilings, All Bedrooms Up, En-Suite Bath, Walk-In Closet(s)

Area & Lot

  • Status Sold
  • Living Area2,539 Sq.Ft.
  • Total Area2,539 Sq.Ft.
  • Lot Area3,191 Sq.Ft.
  • MLS® ID12952641
  • TypeTownhouse
  • YEAR BUILT1993
  • NeighborhoodUpper Kirby
  • Architecture StylesTraditional
  • Elementary SchoolPoe Elementary School
  • Middle SchoolLanier Middle School
  • High SchoolLamar High School (Houston)
  • School District27 - Houston

Exterior

  • STORIES2
  • Garage Space2.0
  • water SourcePublic
  • roofTile
  • lot featuresBack Yard
  • parkingAttached, Additional Parking, Auto Garage Door Opener
  • HEAT TYPENatural Gas, Zoned
  • AIR CONDITIONINGElectric, Zoned
  • sewerPublic Sewer
  • SubstructureSlab
  • other exterior FeaturesSide Yard, Sprinkler System

Financial

  • Price Upon Request

Upper Kirby

A neighborhood with the quintessential family-oriented lifestyle.

Explore

Work With Us

We are firm believers in active participation in the local community and support a high level of volunteerism with significant financial contributions to schools, organizations and community programs.

Follow Me on Instagram



