305 Aurora Street
305 Aurora Street
305 Aurora Street
305 Aurora Street
305 Aurora Street
305 Aurora Street
305 Aurora Street
305 Aurora Street
305 Aurora Street
305 Aurora Street
305 Aurora Street
305 Aurora Street
305 Aurora Street
305 Aurora Street
305 Aurora Street
305 Aurora Street
305 Aurora Street
305 Aurora Street
305 Aurora Street
305 Aurora Street
305 Aurora Street
305 Aurora Street
305 Aurora Street
305 Aurora Street
305 Aurora Street
305 Aurora Street
SEE ALL PHOTOS
305 Aurora Street
305 Aurora Street
305 Aurora Street
305 Aurora Street
305 Aurora Street
305 Aurora Street
305 Aurora Street
305 Aurora Street
305 Aurora Street
305 Aurora Street
305 Aurora Street
305 Aurora Street
305 Aurora Street
305 Aurora Street
305 Aurora Street
305 Aurora Street
305 Aurora Street
305 Aurora Street
305 Aurora Street
305 Aurora Street
305 Aurora Street
305 Aurora Street
305 Aurora Street
305 Aurora Street
305 Aurora Street
305 Aurora Street
Courtesy of Greenwood King Properties - Voss Office
Sold

305 Aurora Street

305 Aurora Street, Houston, TX 77008

Price Upon Request

305 Aurora Street

2 Beds 2 Baths 1,352 Sq.Ft. 5,998.21 Sq.Ft.

Description

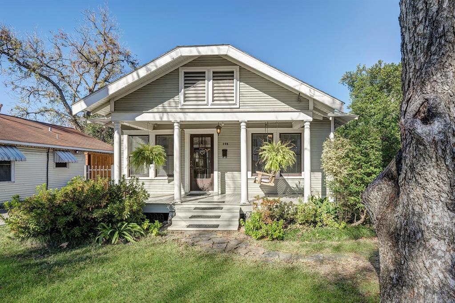
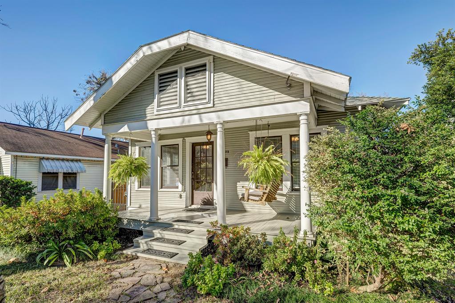
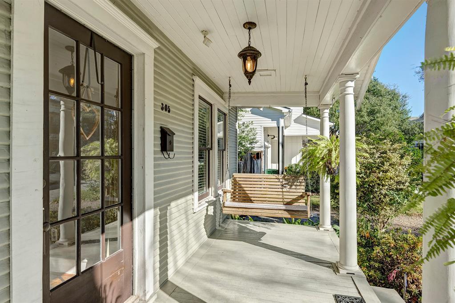
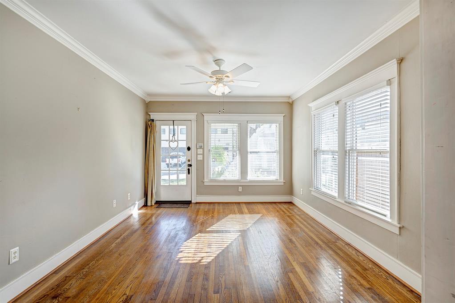
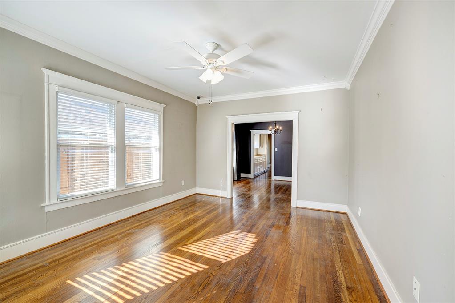
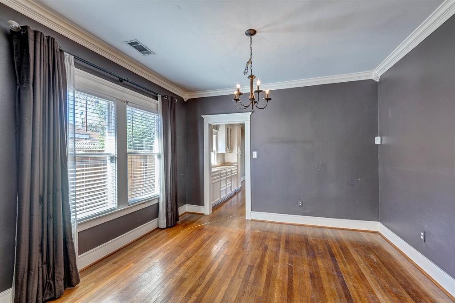
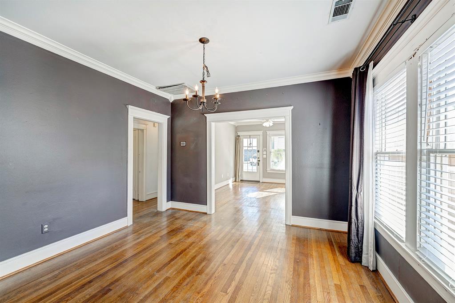
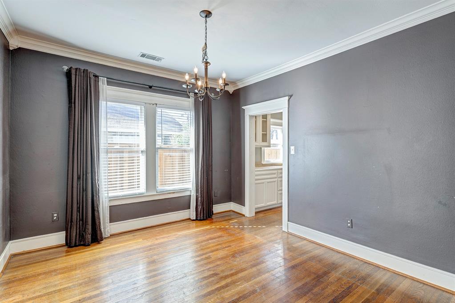
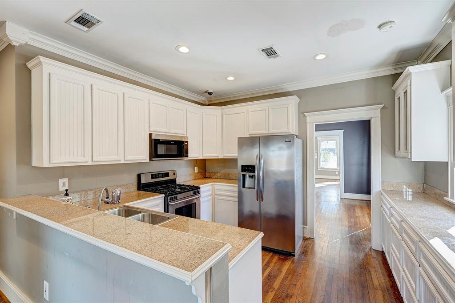
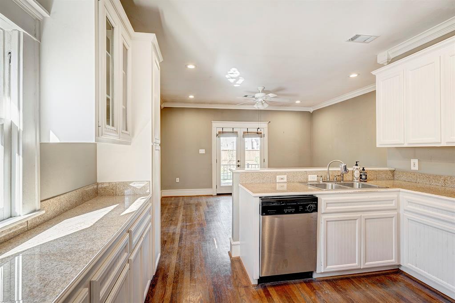
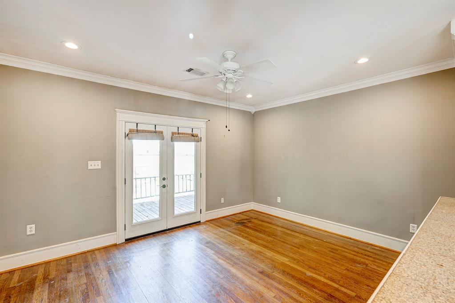
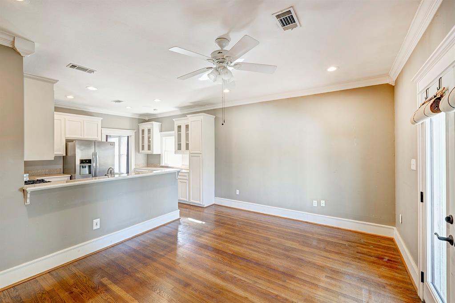
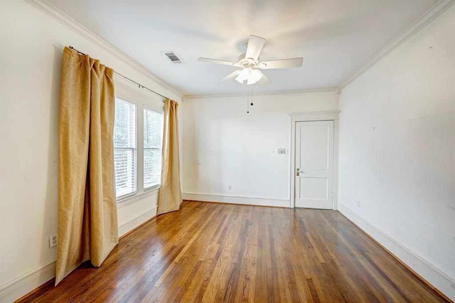
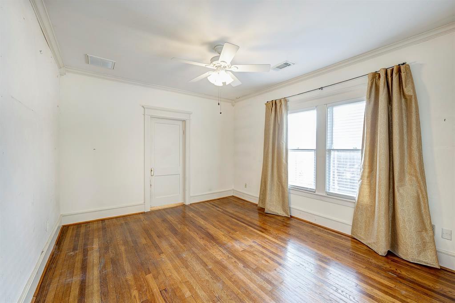
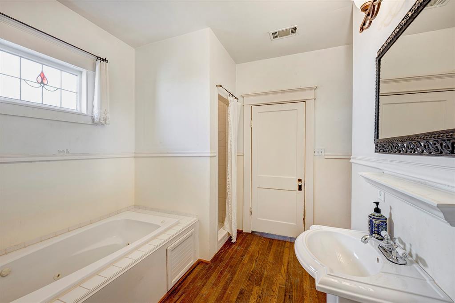
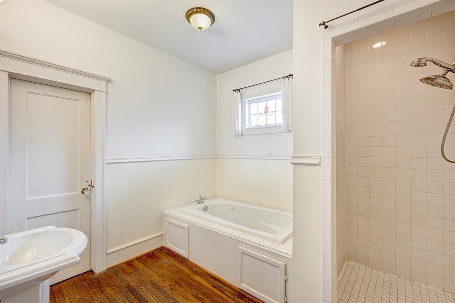
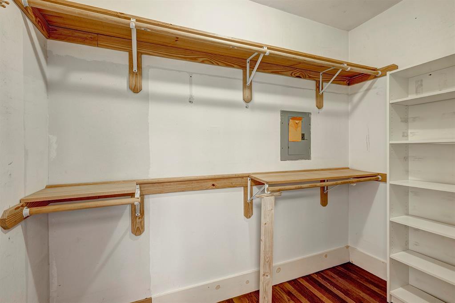
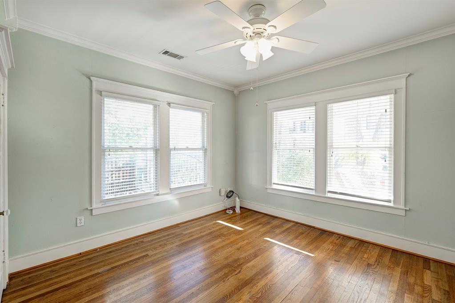
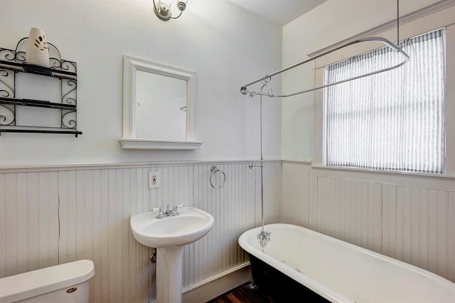
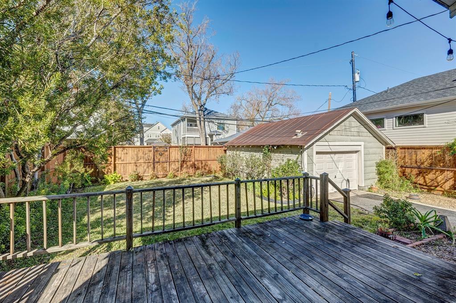
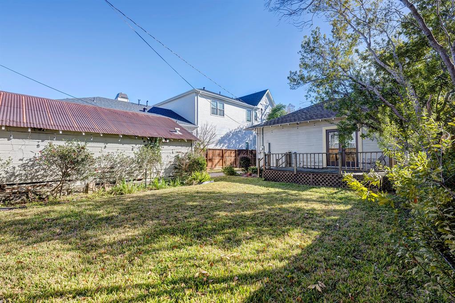
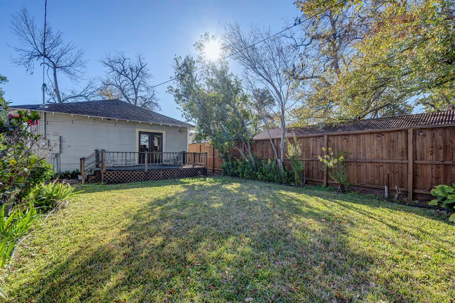
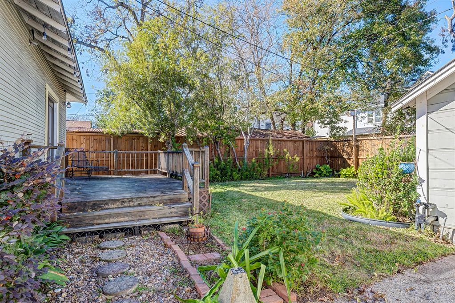
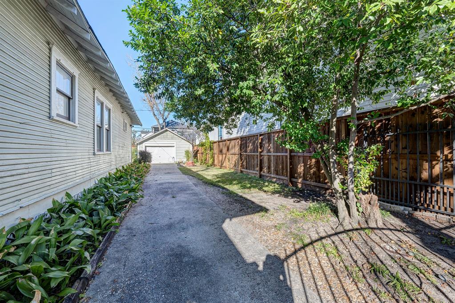
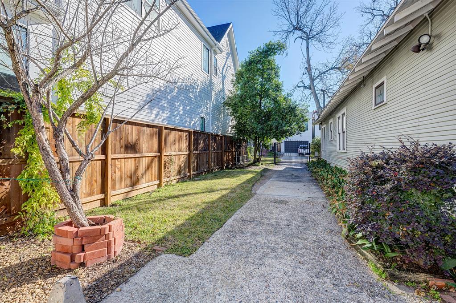
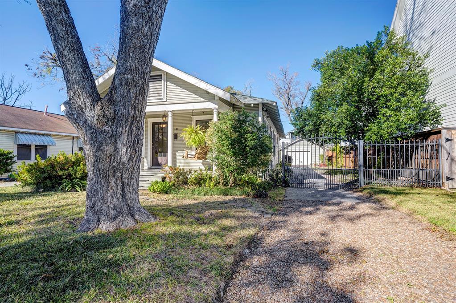
This 1920 Heights bungalow with 2 bedrooms and 2 baths on a 6,000 sqft lot (HCAD) is a rare find with the opportunity to update and make it your own or live in now/build later. The light-filled living room welcomes you with original hardwood floors and crown moldings throughout. The kitchen features granite counters, glass-front cabinets and a breakfast bar that opens to the den with French doors to the back deck and yard. Backyard is equipped with new custom fence (2022) and driveway gate. The primary bedroom is spacious with an en-suite bath and walk-in closet. This Heights bungalow is located just blocks from Tenfold, Central City Co-op, Angela's Oven and other popular restaurants, shops, and entertainment. Come and see this Heights gem! All info per Seller.

Share Property

Location

305 Aurora Street, Houston, TX 77008

Status

Sold

Date Sold

January 31, 2024

Property Images

""
Elissa Kirkham

Elissa Kirkham

Features & Amenities

Interior

  • total bedrooms2
  • Total bathrooms2
  • full bathrooms2
  • Laundry room Electric Dryer Hookup, Washer Hookup
  • Flooring Wood
  • APPLIANCES Disposal, Refrigerator Included, Washer Included, Gas Oven, Oven, Microwave, Gas Cooktop, Gas Range, Dishwasher
  • other interior Features Crown Molding, High Ceilings, Prewired for Alarm System, All Bedrooms Down, En-Suite Bath, Walk-In Closet(s)

Area & Lot

  • Status Sold
  • Date Sold January 31, 2024
  • Living Area1,352 Sq.Ft.
  • Total Area1,352 Sq.Ft.
  • Lot Area5,998.21 Sq.Ft.
  • MLS® ID91106703
  • TypeResidential
  • YEAR BUILT1920
  • Architecture StylesTraditional
  • Elementary SchoolHelms Elementary School
  • Middle SchoolHamilton Middle School (Houston)
  • High SchoolHeights High School
  • School District27 - Houston

Exterior

  • STORIES1
  • Garage Space1.0
  • water SourcePublic
  • roofComposition
  • lot featuresBack Yard, Subdivided, 0 Up To 1/4 Acre
  • parkingAutomatic Gate, Driveway Gate, Detached, Auto Driveway Gate, Garage Door Opener
  • HEAT TYPENatural Gas
  • AIR CONDITIONINGCeiling Fan(s), Electric
  • sewerPublic Sewer
  • SubstructurePillar/Post/Pier
  • other exterior FeaturesBack Green Space

Financial

  • Price Upon Request

Work With Us

We are firm believers in active participation in the local community and support a high level of volunteerism with significant financial contributions to schools, organizations and community programs.

Follow Me on Instagram




