3036 Locke Lane
3036 Locke Lane
3036 Locke Lane
3036 Locke Lane
3036 Locke Lane
3036 Locke Lane
3036 Locke Lane
3036 Locke Lane
3036 Locke Lane
3036 Locke Lane
3036 Locke Lane
3036 Locke Lane
3036 Locke Lane
3036 Locke Lane
3036 Locke Lane
3036 Locke Lane
3036 Locke Lane
3036 Locke Lane
3036 Locke Lane
3036 Locke Lane
3036 Locke Lane
3036 Locke Lane
3036 Locke Lane
3036 Locke Lane
3036 Locke Lane
3036 Locke Lane
3036 Locke Lane
3036 Locke Lane
3036 Locke Lane
3036 Locke Lane
3036 Locke Lane
3036 Locke Lane
3036 Locke Lane
3036 Locke Lane
3036 Locke Lane
3036 Locke Lane
3036 Locke Lane
3036 Locke Lane
3036 Locke Lane
3036 Locke Lane
3036 Locke Lane
3036 Locke Lane
3036 Locke Lane
3036 Locke Lane
SEE ALL PHOTOS
3036 Locke Lane
3036 Locke Lane
3036 Locke Lane
3036 Locke Lane
3036 Locke Lane
3036 Locke Lane
3036 Locke Lane
3036 Locke Lane
3036 Locke Lane
3036 Locke Lane
3036 Locke Lane
3036 Locke Lane
3036 Locke Lane
3036 Locke Lane
3036 Locke Lane
3036 Locke Lane
3036 Locke Lane
3036 Locke Lane
3036 Locke Lane
3036 Locke Lane
3036 Locke Lane
3036 Locke Lane
3036 Locke Lane
3036 Locke Lane
3036 Locke Lane
3036 Locke Lane
3036 Locke Lane
3036 Locke Lane
3036 Locke Lane
3036 Locke Lane
3036 Locke Lane
3036 Locke Lane
3036 Locke Lane
3036 Locke Lane
3036 Locke Lane
3036 Locke Lane
3036 Locke Lane
3036 Locke Lane
3036 Locke Lane
3036 Locke Lane
3036 Locke Lane
3036 Locke Lane
3036 Locke Lane
3036 Locke Lane
Sold

3036 Locke Lane

3036 Locke Lane, Houston, TX 77019

Price Upon Request

3036 Locke Lane

5 Beds 5 Baths 5,840 Sq.Ft. 8,999.5 Sq.Ft.

Description

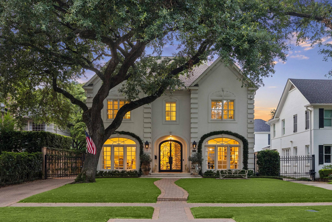
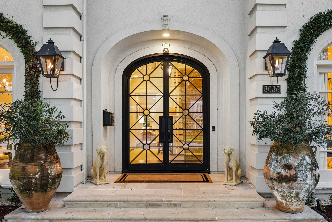
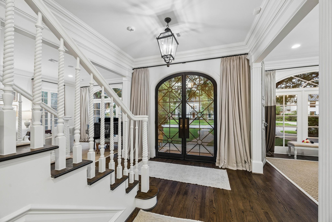
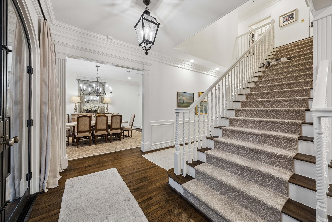
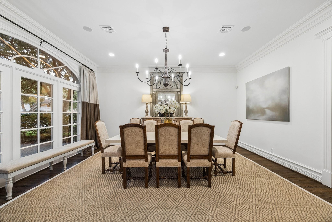
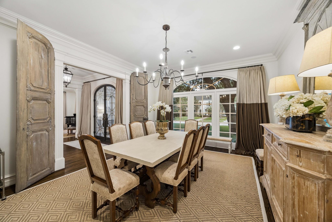
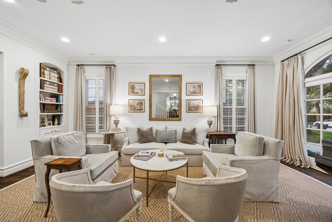
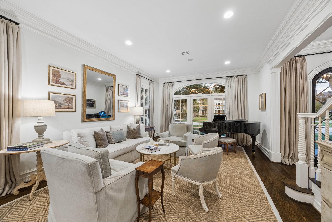
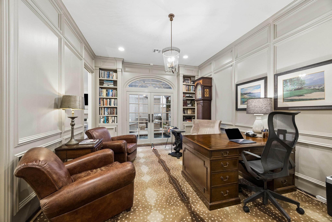
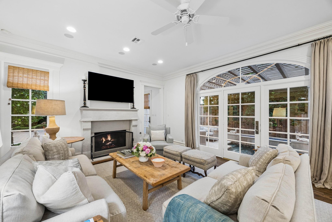
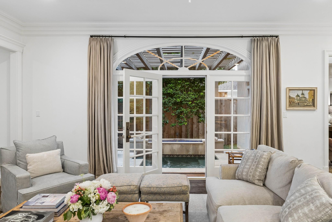
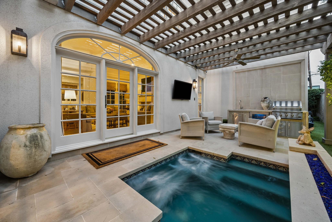
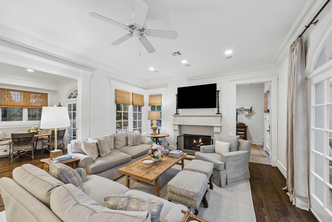
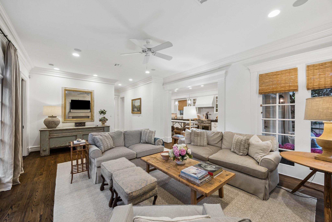
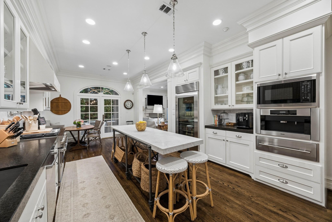
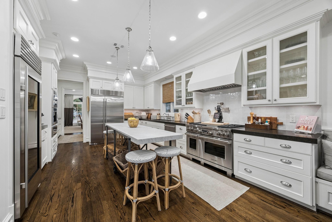
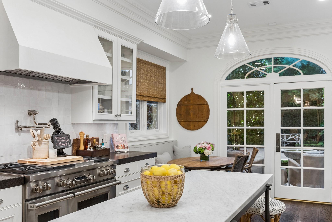
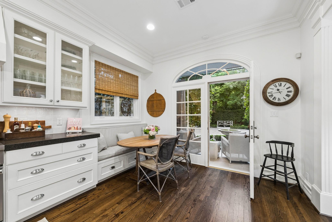
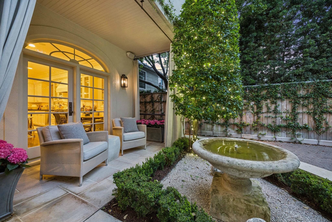
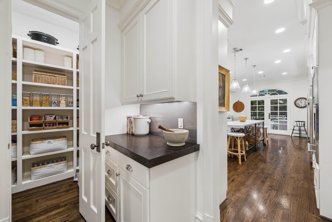
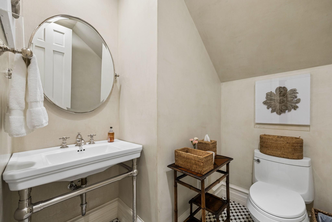
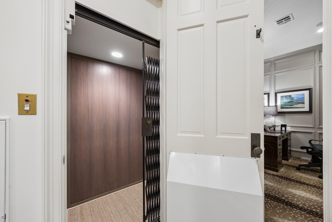
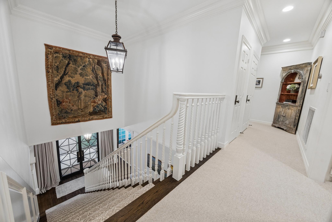
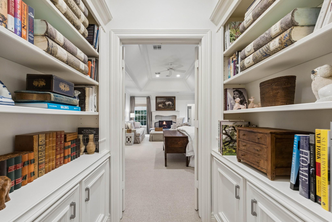
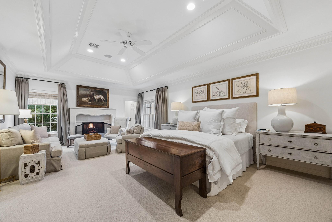
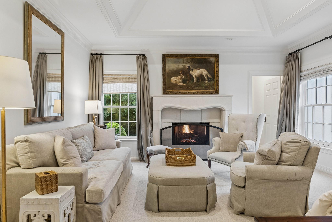
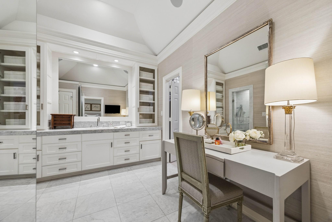
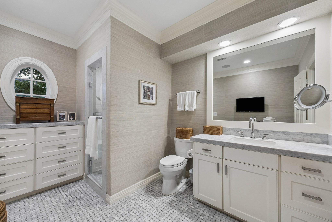
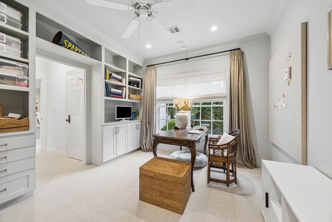
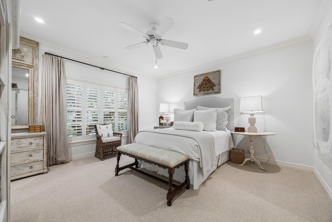
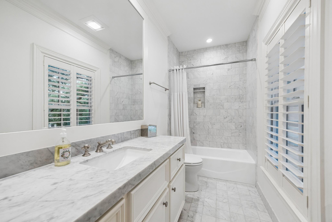
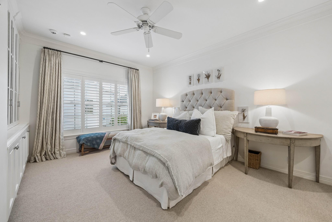
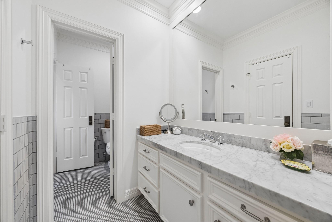
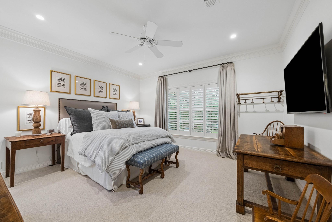
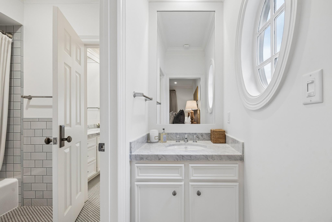
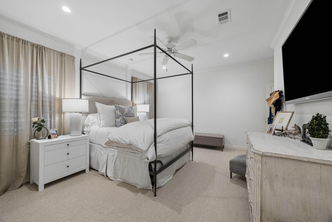
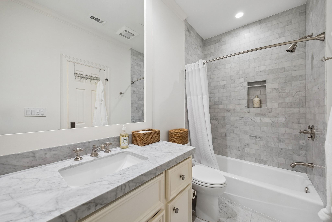
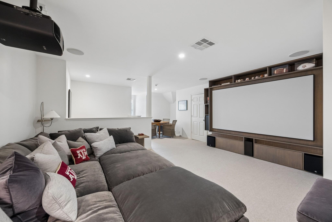
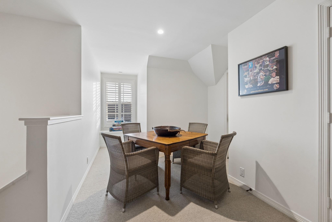
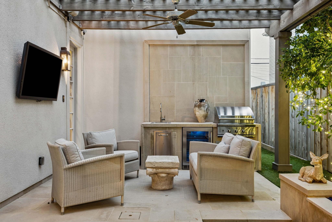
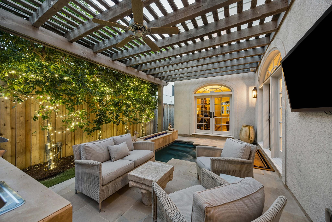
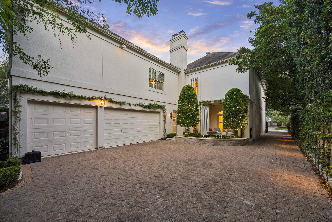
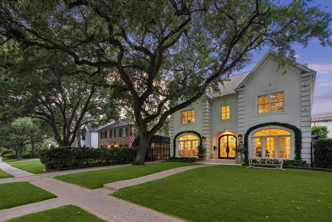
Exceptional Avalon Place residence! Shows beautifully, gracious traditional located on tree-lined street. Design touches by Ginger Barber. Roomy flexible floor plan with generous room sizes. North/south exposure and abundant natural light. Private and inviting, so many quality details. Custom fireplace mantels, metal planters, draperies, and hardware. Formal dining/living rooms, downstairs study/library,kitchen and breakfast room open to family room. Charming patio off breakfast room, wonderful exterior landscaping.Gated driveway with 3-car garage, heated spa pool/outdoor kitchen. Turfed sections of east side for pets. Elevator to second level, two staircases. Upstairs features an elegant primary suite with large sitting area and fireplace,his/her baths and closets, and large walk-in shower. Four secondary bedrooms upstairs, great closets, and flex room beyond primary suite. 3rd floor gameroom space. Fantastic storage throughout. A very special home-impressive!

Share Property

Location

3036 Locke Lane, Houston, TX 77019

Status

Sold

Date Sold

August 7, 2026

Property Images

""
Kathy R. Hamilton

Kathy R. Hamilton

Features & Amenities

Interior

  • total bedrooms5
  • Total bathrooms5
  • full bathrooms4
  • half bathroom1
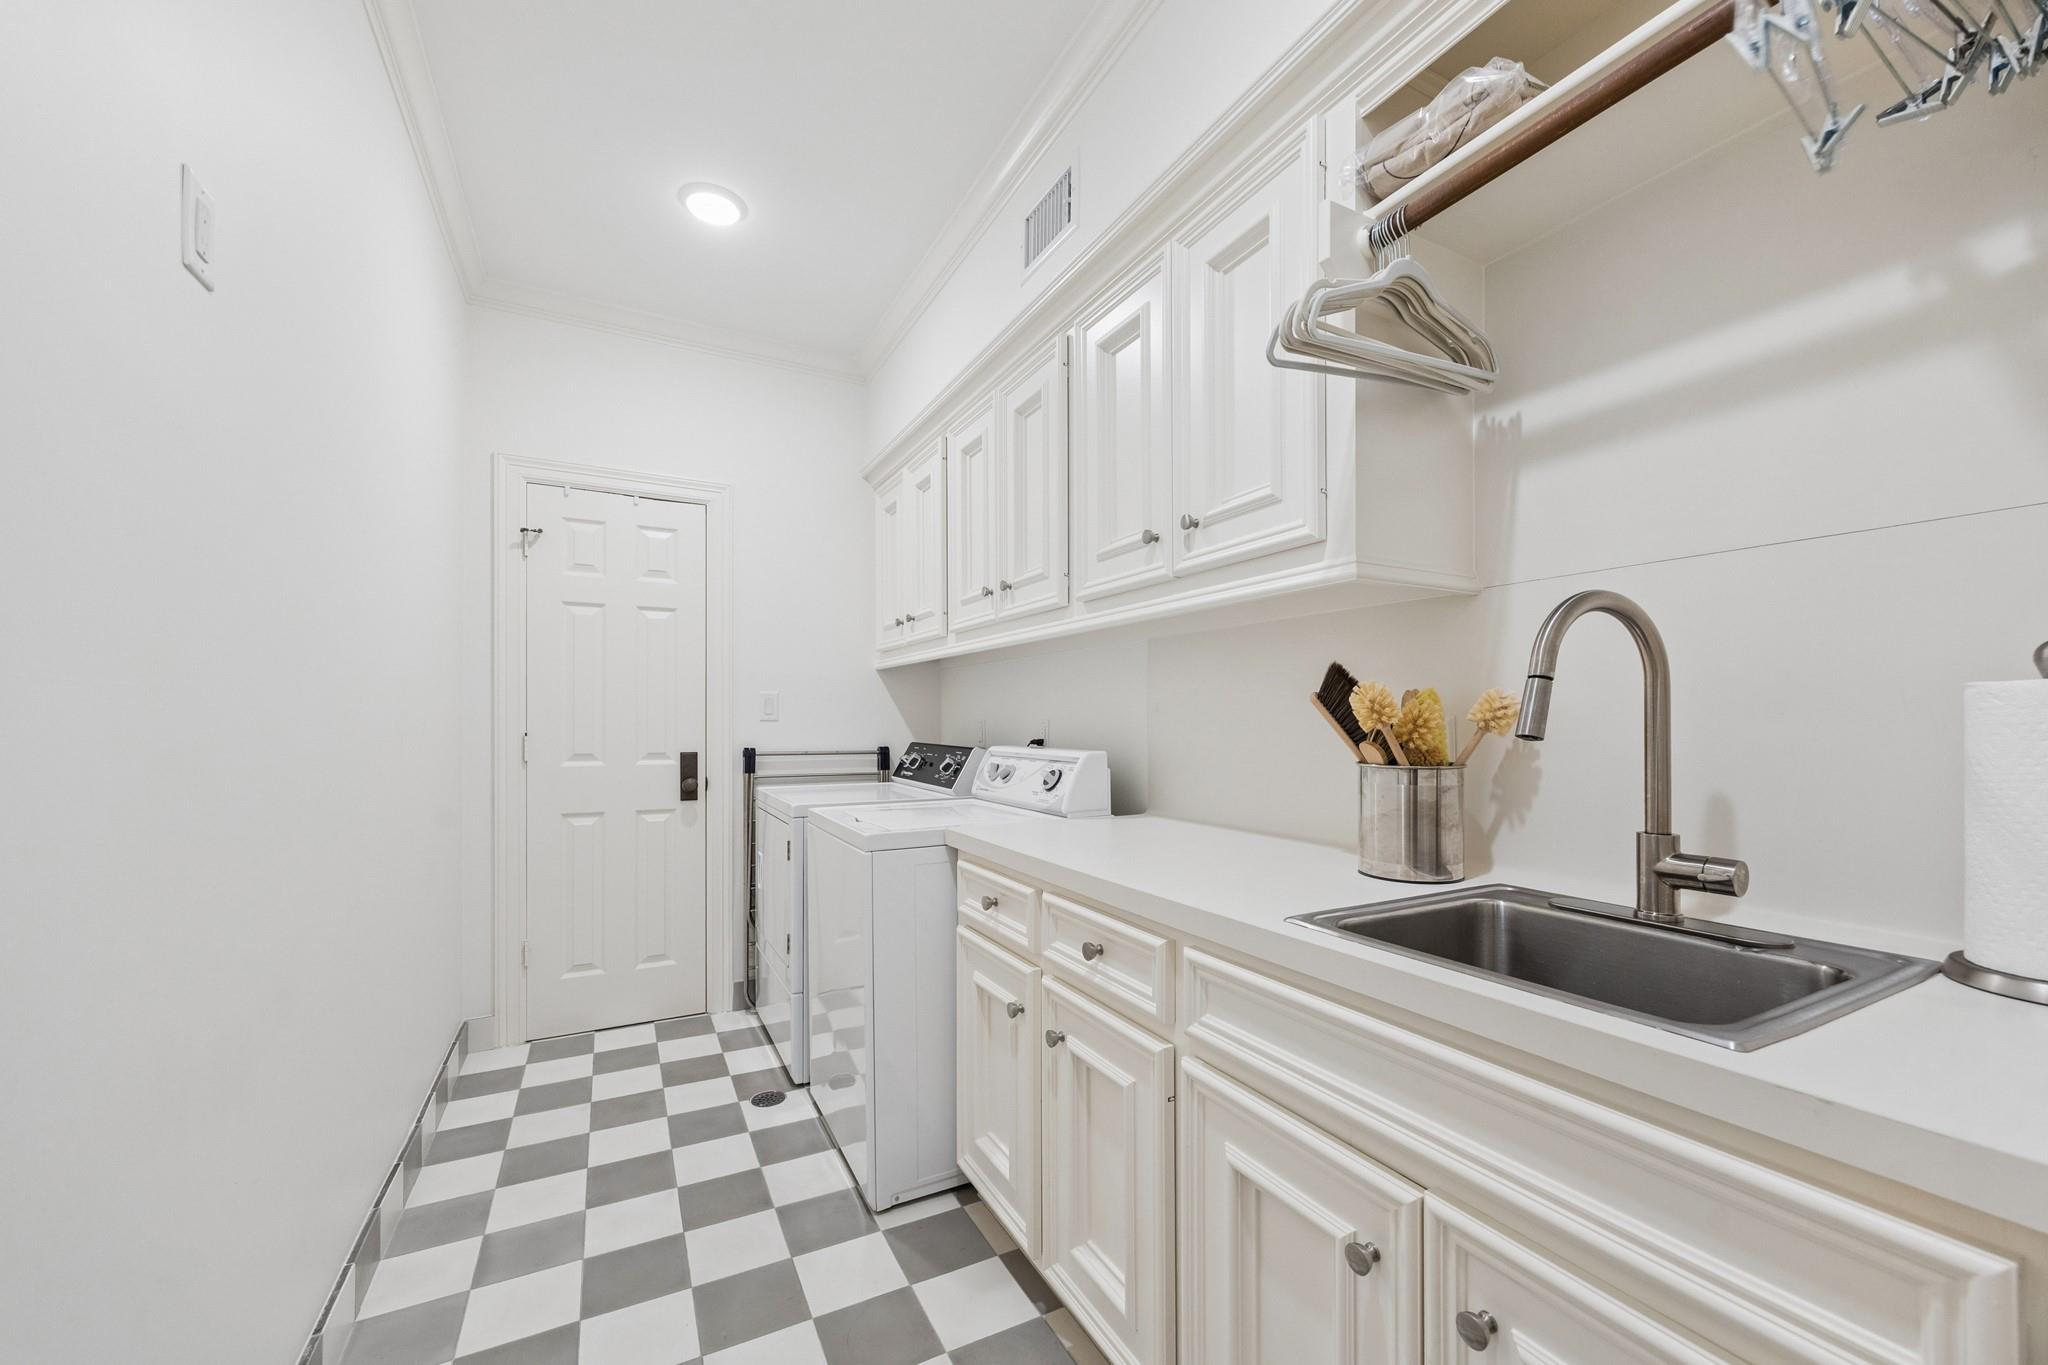
  • Laundry room Washer Hookup
  • Flooring Carpet, Marble, Stone, Tile, Wood
  • Fireplace Gas Log, Wood Burning
  • APPLIANCES Disposal, Dryer Included, Refrigerator Included, Washer Included, Double Oven, Electric Oven, Microwave, Gas Range, Dishwasher
  • other interior Features 2 Staircases, Crown Molding, Elevator, Formal Entry/Foyer, High Ceilings, Wired for Sound, All Bedrooms Up, Primary Bed - 2nd Floor, Sitting Area, Walk-In Closet(s)

Area & Lot

  • Status Sold
  • Date Sold August 7, 2026
  • Living Area5,840 Sq.Ft.
  • Total Area5,840 Sq.Ft.
  • Lot Area8,999.5 Sq.Ft.
  • MLS® ID70664388
  • TypeResidential
  • YEAR BUILT1991
  • NeighborhoodRiver Oaks
  • Architecture StylesTraditional
  • Elementary SchoolRiver Oaks Elementary School (Houston)
  • Middle SchoolLanier Middle School
  • High SchoolLamar High School (Houston)
  • School District27 - Houston

Exterior

  • STORIES3
  • Garage Space3.0
  • water SourcePublic
  • PoolGunite, Heated
  • roofComposition
  • lot featuresSubdivided, 0 Up To 1/4 Acre
  • parkingAutomatic Gate, Driveway Gate, Attached, Additional Parking, Auto Driveway Gate, Garage Door Opener
  • HEAT TYPENatural Gas, Zoned
  • AIR CONDITIONINGCeiling Fan(s), Electric, Zoned
  • sewerPublic Sewer
  • SubstructureSlab
  • HOA AmenitiesGarbage Service, Paid Patrol
  • other exterior FeaturesOutdoor Kitchen

Financial

  • Price Upon Request

River Oaks

A neighborhood with the quintessential family-oriented lifestyle.

Explore

Work With Us

We are firm believers in active participation in the local community and support a high level of volunteerism with significant financial contributions to schools, organizations and community programs.

Follow Me on Instagram




