3013 Avalon Place
3013 Avalon Place
3013 Avalon Place
3013 Avalon Place
3013 Avalon Place
3013 Avalon Place
3013 Avalon Place
3013 Avalon Place
3013 Avalon Place
3013 Avalon Place
3013 Avalon Place
3013 Avalon Place
3013 Avalon Place
3013 Avalon Place
3013 Avalon Place
3013 Avalon Place
3013 Avalon Place
3013 Avalon Place
3013 Avalon Place
3013 Avalon Place
3013 Avalon Place
3013 Avalon Place
3013 Avalon Place
3013 Avalon Place
3013 Avalon Place
3013 Avalon Place
3013 Avalon Place
3013 Avalon Place
3013 Avalon Place
3013 Avalon Place
3013 Avalon Place
3013 Avalon Place
3013 Avalon Place
3013 Avalon Place
3013 Avalon Place
3013 Avalon Place
3013 Avalon Place
3013 Avalon Place
3013 Avalon Place
3013 Avalon Place
3013 Avalon Place
3013 Avalon Place
3013 Avalon Place
3013 Avalon Place
3013 Avalon Place
3013 Avalon Place
3013 Avalon Place
SEE ALL PHOTOS
3013 Avalon Place
3013 Avalon Place
3013 Avalon Place
3013 Avalon Place
3013 Avalon Place
3013 Avalon Place
3013 Avalon Place
3013 Avalon Place
3013 Avalon Place
3013 Avalon Place
3013 Avalon Place
3013 Avalon Place
3013 Avalon Place
3013 Avalon Place
3013 Avalon Place
3013 Avalon Place
3013 Avalon Place
3013 Avalon Place
3013 Avalon Place
3013 Avalon Place
3013 Avalon Place
3013 Avalon Place
3013 Avalon Place
3013 Avalon Place
3013 Avalon Place
3013 Avalon Place
3013 Avalon Place
3013 Avalon Place
3013 Avalon Place
3013 Avalon Place
3013 Avalon Place
3013 Avalon Place
3013 Avalon Place
3013 Avalon Place
3013 Avalon Place
3013 Avalon Place
3013 Avalon Place
3013 Avalon Place
3013 Avalon Place
3013 Avalon Place
3013 Avalon Place
3013 Avalon Place
3013 Avalon Place
3013 Avalon Place
3013 Avalon Place
3013 Avalon Place
3013 Avalon Place
Coming Soon

3013 Avalon Place

3013 Avalon Place, Houston, TX 77019

$2,750,000
$2,750,000

3013 Avalon Place

3 Beds 4 Baths 3,792 Sq.Ft. 9,465 Sq.Ft.

Description

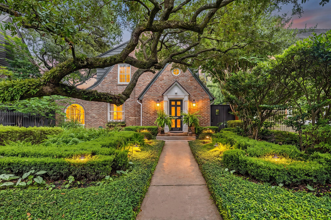
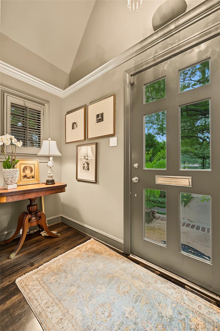
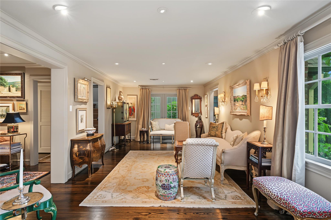
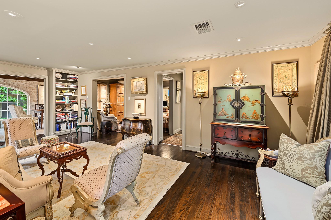
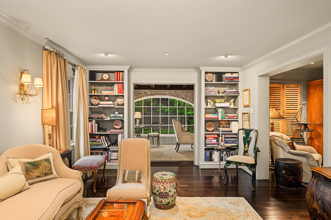
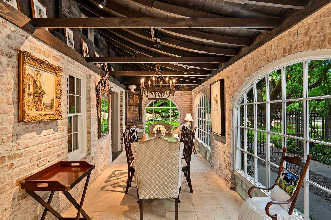
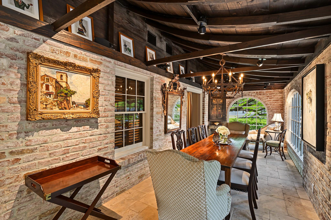
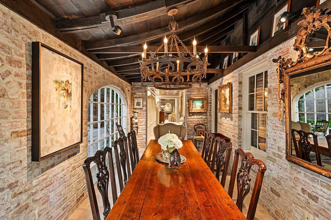
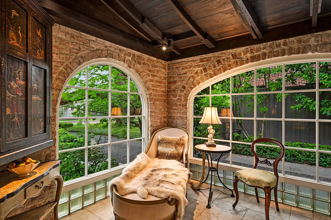
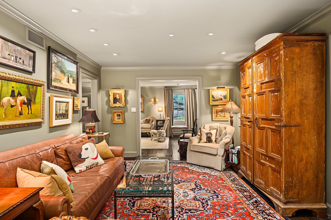
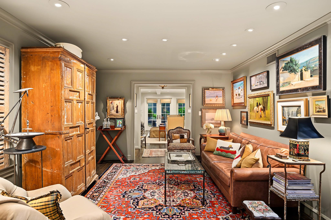
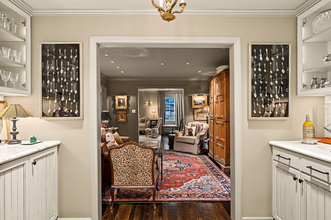
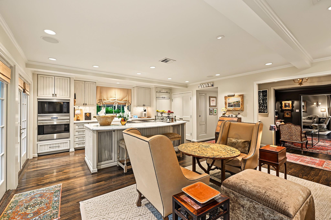
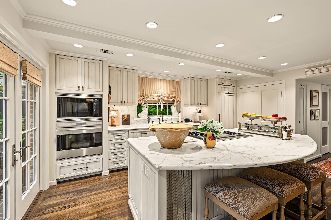
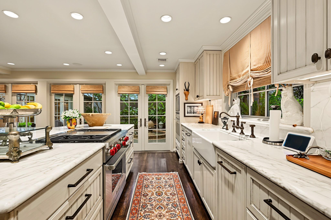
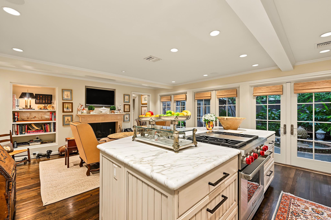
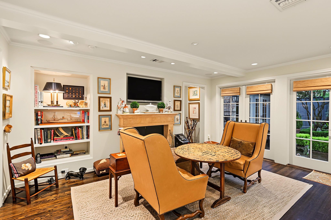
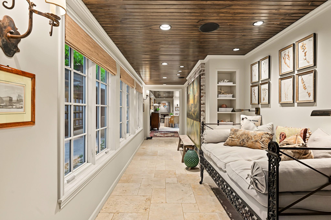
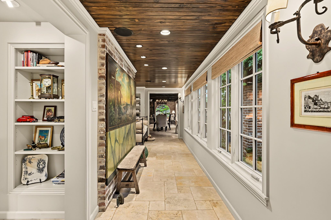
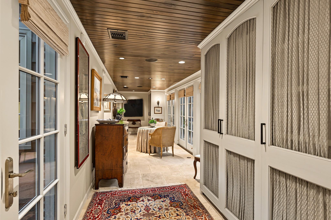
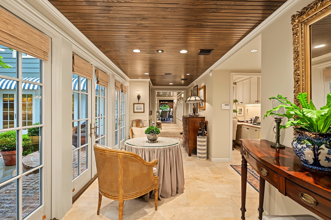
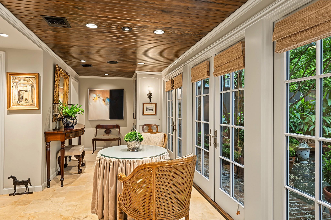
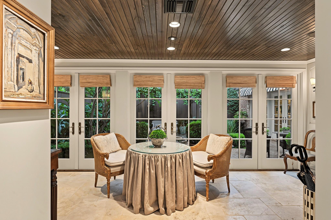
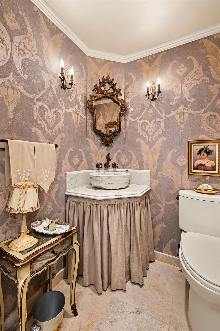
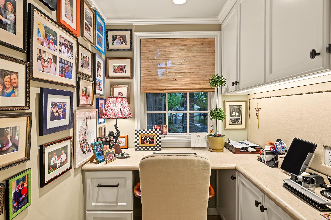
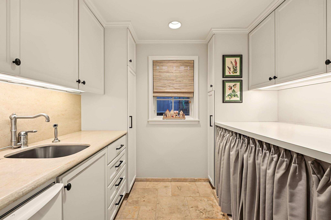
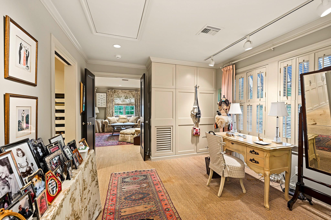
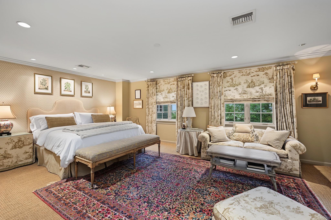
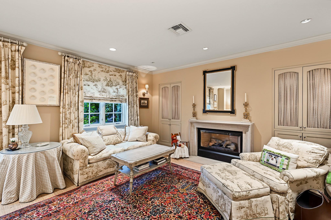
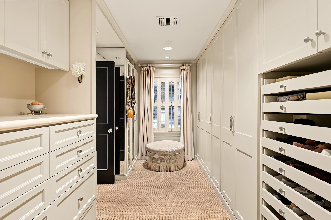
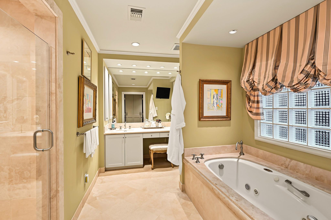
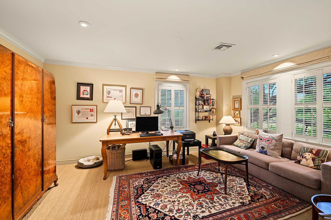
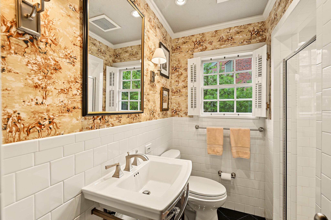
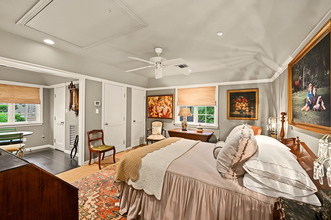
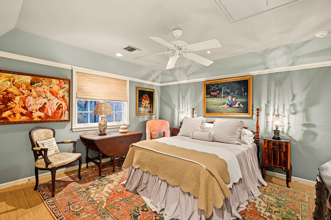
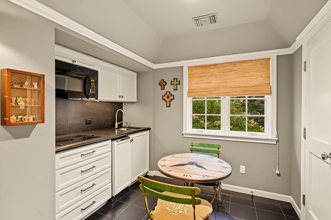
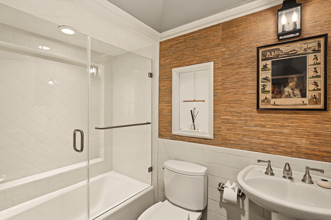
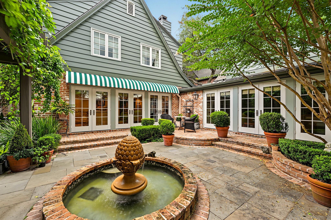
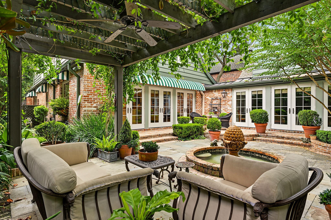
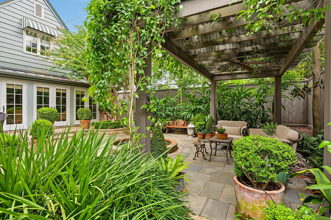
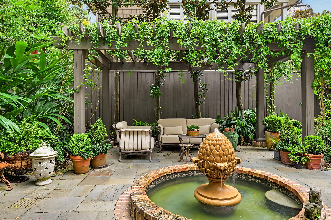
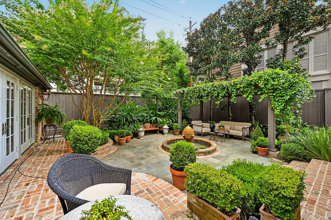
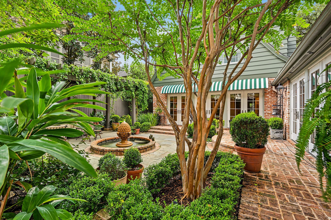
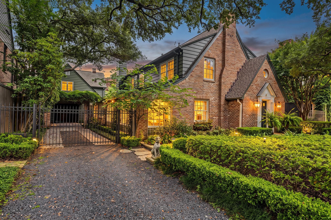
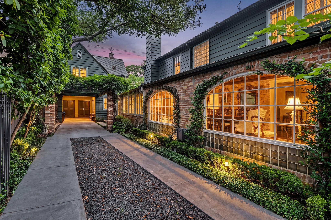
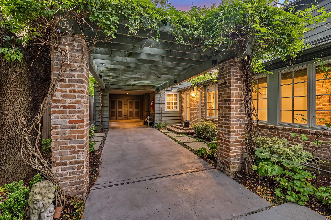
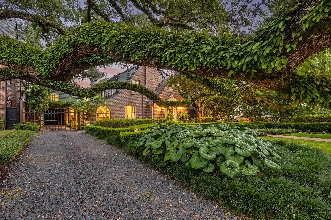
3013 Avalon Place is a distinguished English Cottage-style 3 bed/3.5 bath residence completed in 1931 as the 2nd home constructed in the then newly-developed Avalon Place, adjacent to River Oaks. Current owners renovated in 2002 & 2010, with both projects designed by O. Russell Worley AIA/Architects, McDugald-Steele/Landscape Architects & Cathy M. Bauguss Interiors. Foyer opens to living rm. Dining rm w/wood-beamed ceilings, brick walls & arched windows. Wet bar off den connects to kitchen w/large island, high-end appliances & breakfast/sitting area w/fp. Home office, powder rm, utility rm, gallery & loggia completes 1st floor. Upstairs, primary includes fp, sitting area, walk-in closet & separate dressing rm w/custom cabinetry. 2nd ensuite bedrm used as study. Guest suite w/kitchenette offer flexibility. Landscaped backyard w/spacious terrace, patio w/arbor, decorative fountain & separate grill area. This property represents a rare piece of Houston architectural history. Per Seller.

Share Property

Location

3013 Avalon Place, Houston, TX 77019

Status

Coming Soon

Property Images

""
Colleen Sherlock

Colleen Sherlock

Features & Amenities

Interior

  • total bedrooms3
  • Total bathrooms4
  • full bathrooms3
  • half bathroom1
  • Laundry room Electric Dryer Hookup, Gas Dryer Hookup, Washer Hookup
  • Flooring Carpet, Stone, Tile, Travertine, Wood
  • Fireplace Gas Log, Wood Burning
  • APPLIANCES Water Heater, Disposal, Ice Maker, Refrigerator Included, Wine Refrigerator, Convection Oven, Double Oven, Electric Oven, Microwave, Gas Range, Dishwasher
  • other interior Features 2 Staircases, Crown Molding, Formal Entry/Foyer, High Ceilings, Vaulted Ceiling, Wet Bar, Wired for Sound, All Bedrooms Up, En-Suite Bath, Sitting Area, Split Plan, Walk-In Closet(s)

Area & Lot

  • Status Coming Soon
  • Living Area3,792 Sq.Ft.
  • Total Area3,792 Sq.Ft.
  • Lot Area9,465 Sq.Ft.
  • MLS® ID4577962
  • TypeResidential
  • YEAR BUILT1930
  • NeighborhoodRiver Oaks
  • Architecture StylesEnglish, Traditional
  • Elementary SchoolRiver Oaks Elementary School (Houston)
  • Middle SchoolLanier Middle School
  • High SchoolLamar High School (Houston)
  • School District27 - Houston

Exterior

  • STORIES2
  • water SourcePublic
  • roofComposition, Metal
  • lot featuresBack Yard, Subdivided, 0 Up To 1/4 Acre
  • parkingAutomatic Gate, Driveway Gate, Additional Parking, Auto Driveway Gate, Driveway, Attached Carport
  • HEAT TYPENatural Gas, Zoned
  • AIR CONDITIONINGCeiling Fan(s), Electric, Zoned
  • sewerPublic Sewer
  • SubstructurePillar/Post/Pier, Slab
  • HOA AmenitiesGarbage Service, Paid Patrol
  • other exterior FeaturesSide Yard, Sprinkler System

Financial

  • Sales Price$2,750,000
  • Real Estate Tax $44,166/yr
  • HOA $1,600/yr

Mortgage Calculator

Estimate your monthly mortgage payment, including the principal and interest, property taxes, and HOA. Adjust the values to generate a more accurate rate.


All estimates are provided for informational purposes only. Actual amounts may vary.
$0,000 Your Payment 20 15 65
$0,000 Your Payment

River Oaks

A neighborhood with the quintessential family-oriented lifestyle.

Explore

Work With Us

We are firm believers in active participation in the local community and support a high level of volunteerism with significant financial contributions to schools, organizations and community programs.

Follow Me on Instagram


