2886 Milano Lane
2886 Milano Lane
2886 Milano Lane
2886 Milano Lane
2886 Milano Lane
2886 Milano Lane
2886 Milano Lane
2886 Milano Lane
2886 Milano Lane
2886 Milano Lane
2886 Milano Lane
2886 Milano Lane
2886 Milano Lane
2886 Milano Lane
2886 Milano Lane
2886 Milano Lane
2886 Milano Lane
2886 Milano Lane
2886 Milano Lane
2886 Milano Lane
2886 Milano Lane
2886 Milano Lane
2886 Milano Lane
2886 Milano Lane
2886 Milano Lane
2886 Milano Lane
2886 Milano Lane
2886 Milano Lane
2886 Milano Lane
SEE ALL PHOTOS
2886 Milano Lane
2886 Milano Lane
2886 Milano Lane
2886 Milano Lane
2886 Milano Lane
2886 Milano Lane
2886 Milano Lane
2886 Milano Lane
2886 Milano Lane
2886 Milano Lane
2886 Milano Lane
2886 Milano Lane
2886 Milano Lane
2886 Milano Lane
2886 Milano Lane
2886 Milano Lane
2886 Milano Lane
2886 Milano Lane
2886 Milano Lane
2886 Milano Lane
2886 Milano Lane
2886 Milano Lane
2886 Milano Lane
2886 Milano Lane
2886 Milano Lane
2886 Milano Lane
2886 Milano Lane
2886 Milano Lane
2886 Milano Lane
Sold

2886 Milano Lane

2886 Milano Lane, League City, TX 77573

Price Upon Request

2886 Milano Lane

3 Beds 2 Baths 2,153 Sq.Ft. 6,721.31 Sq.Ft.

Description

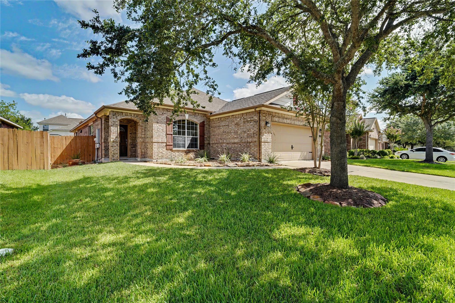
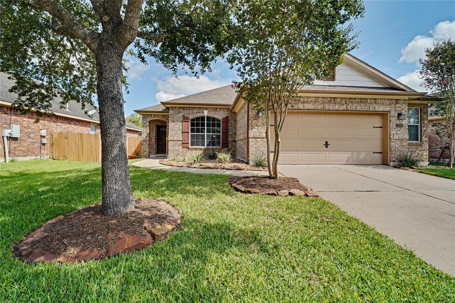
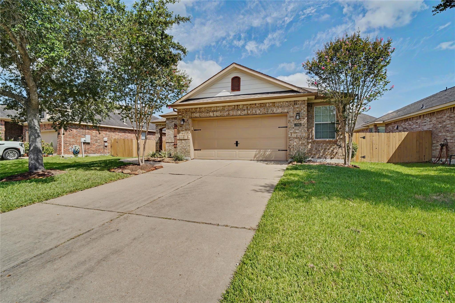
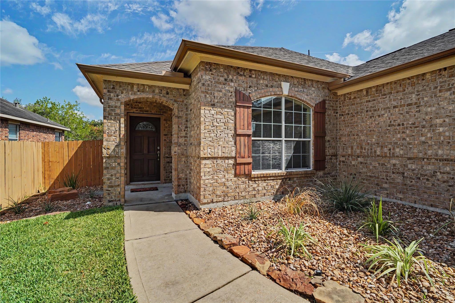
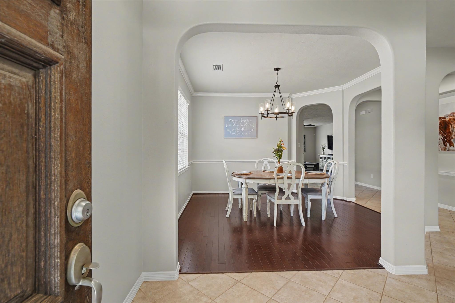
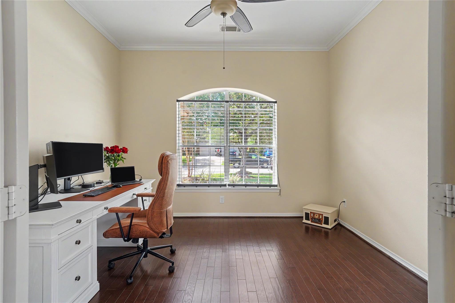
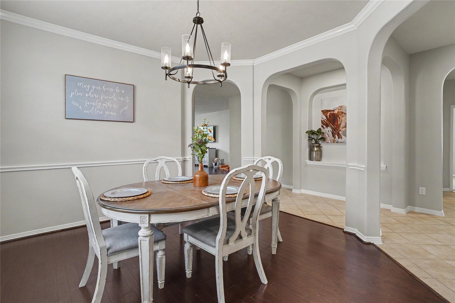
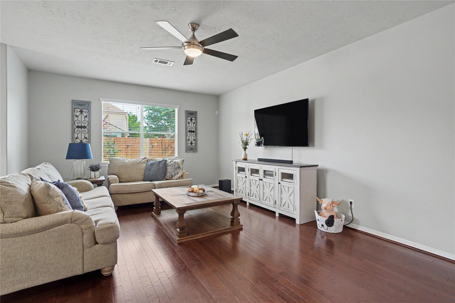
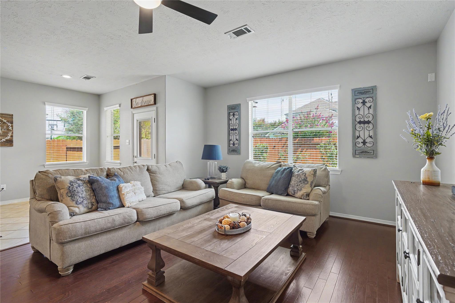
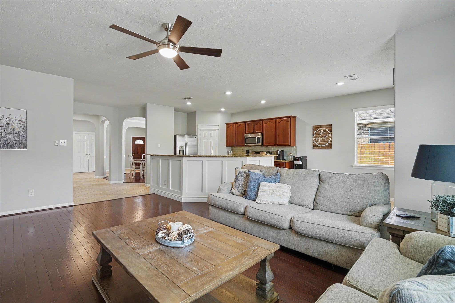
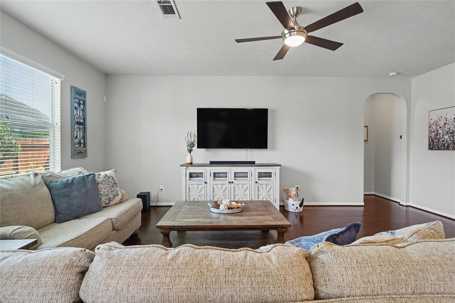
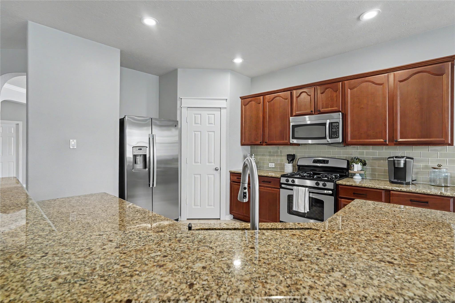
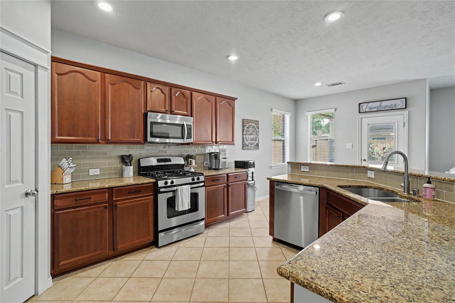
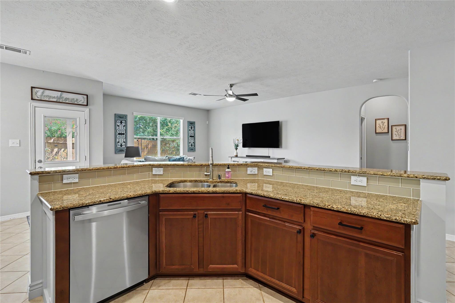
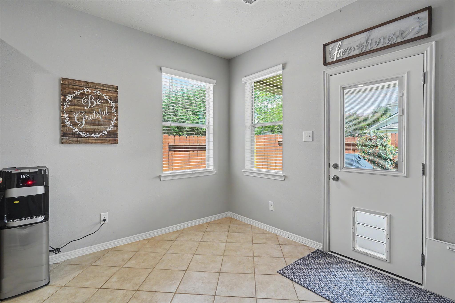
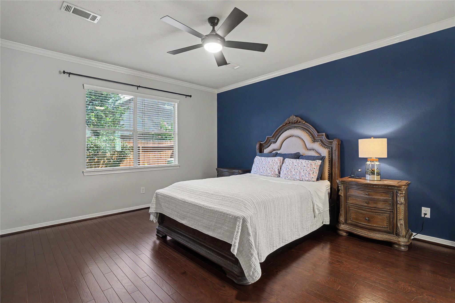
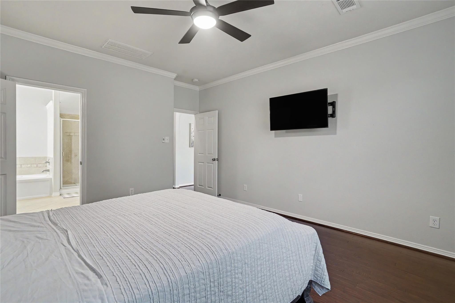
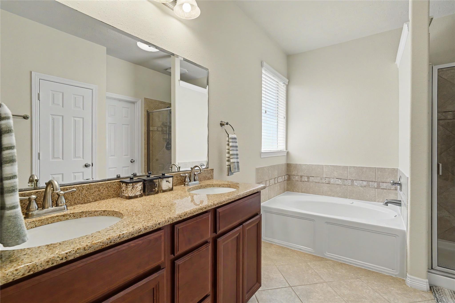
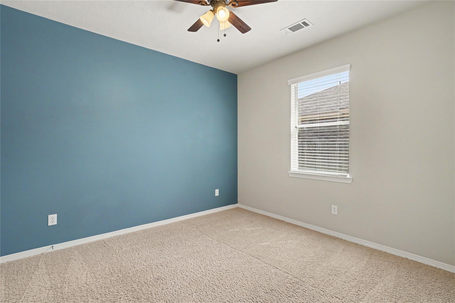
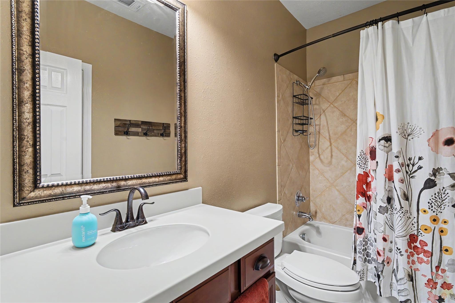
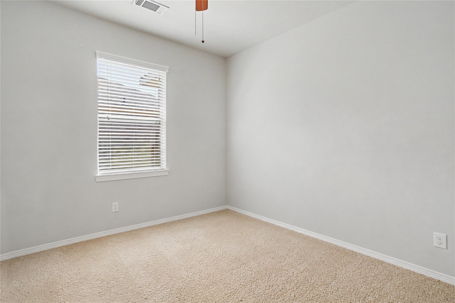
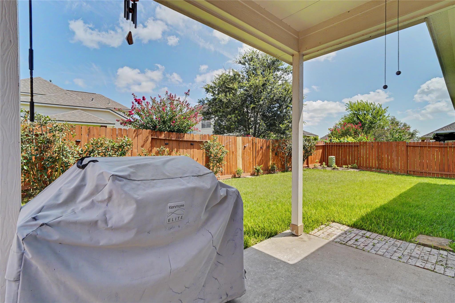
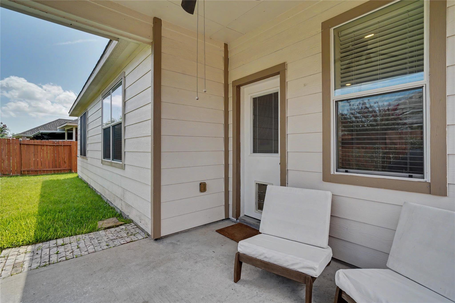
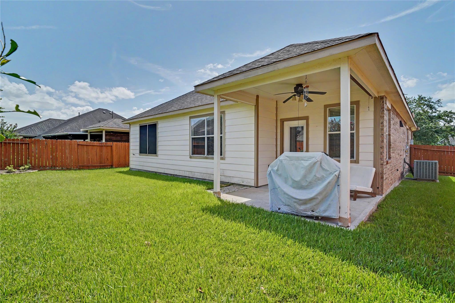
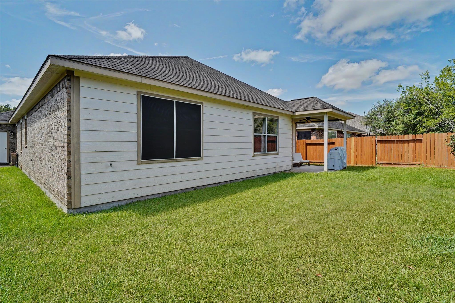
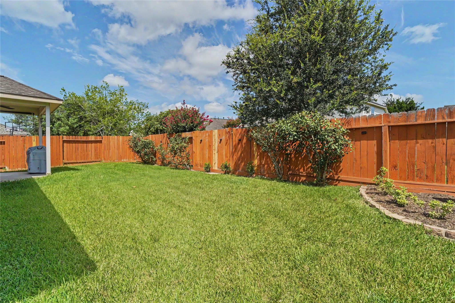
Like new move in ready home in Tuscan Lakes. This home features many upgrades with tall ceilings, open floor plan and many windows for natural lights. Upgrades include hardwoods in the study, formal dining and primary bedroom. Columns encircle the formal dining giving a glamour appeal. The kitchen island has been updated with board and batten flare. Study has hardwoods with matching dark wood blinds. Covered patio with spacious backyard. Located in CCISD with easy access to shopping and waterfront entertainment.

Share Property

Location

2886 Milano Lane, League City, TX 77573

Status

Sold

Date Sold

August 28, 2026

Property Images

""
Derek Nelson

Derek Nelson

Features & Amenities

Interior

  • total bedrooms3
  • Total bathrooms2
  • full bathrooms2
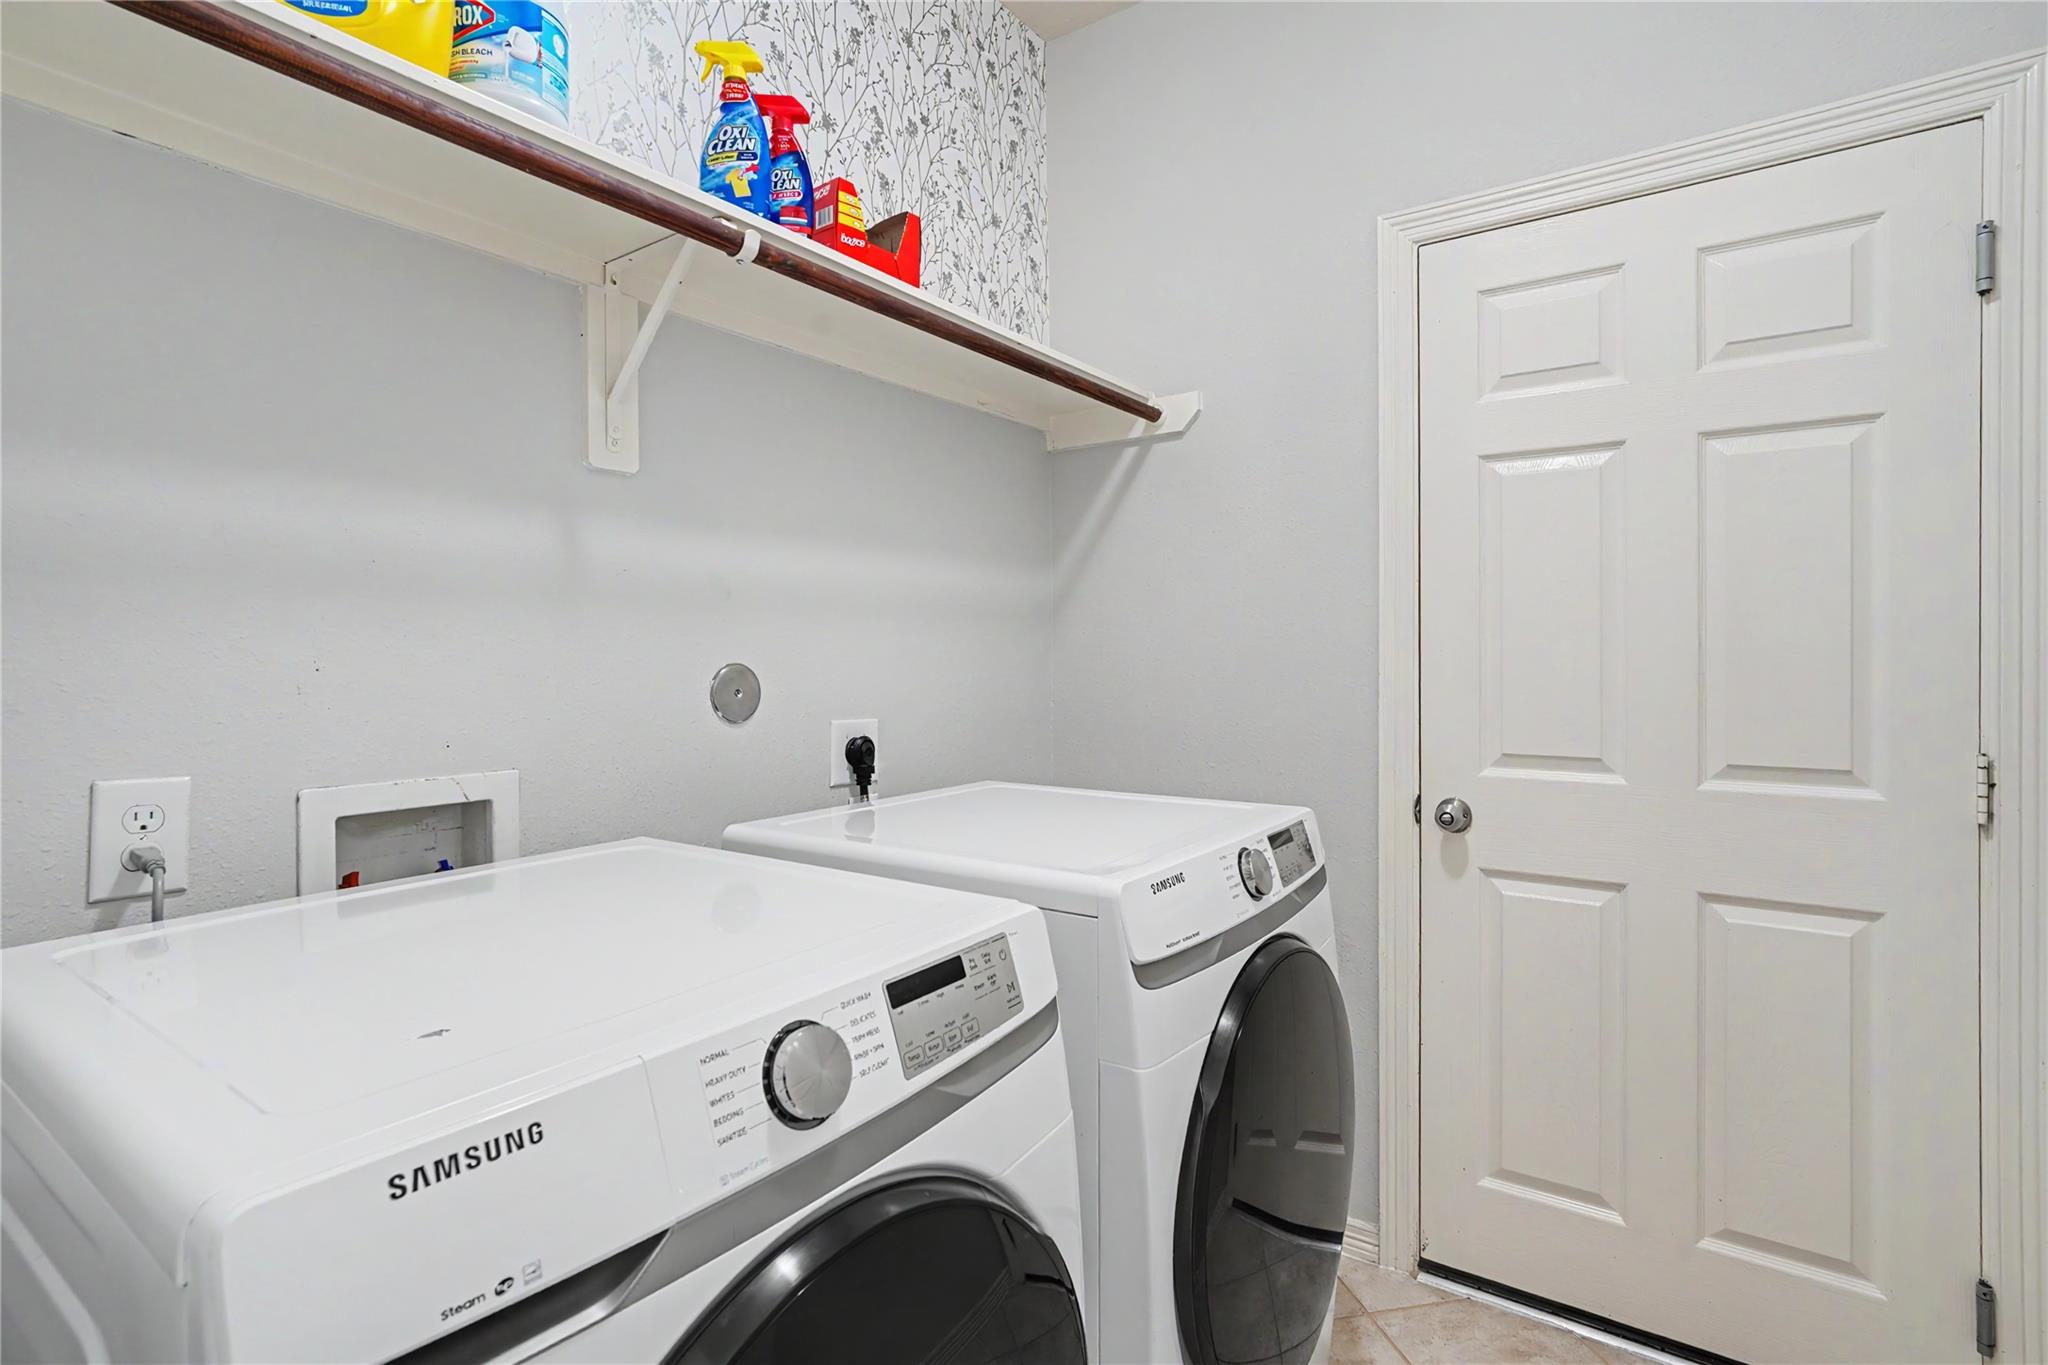
  • Laundry room Electric Dryer Hookup, Washer Hookup
  • Flooring Carpet, Tile, Wood
  • APPLIANCES Disposal, Electric Oven, Microwave, Gas Range, Dishwasher
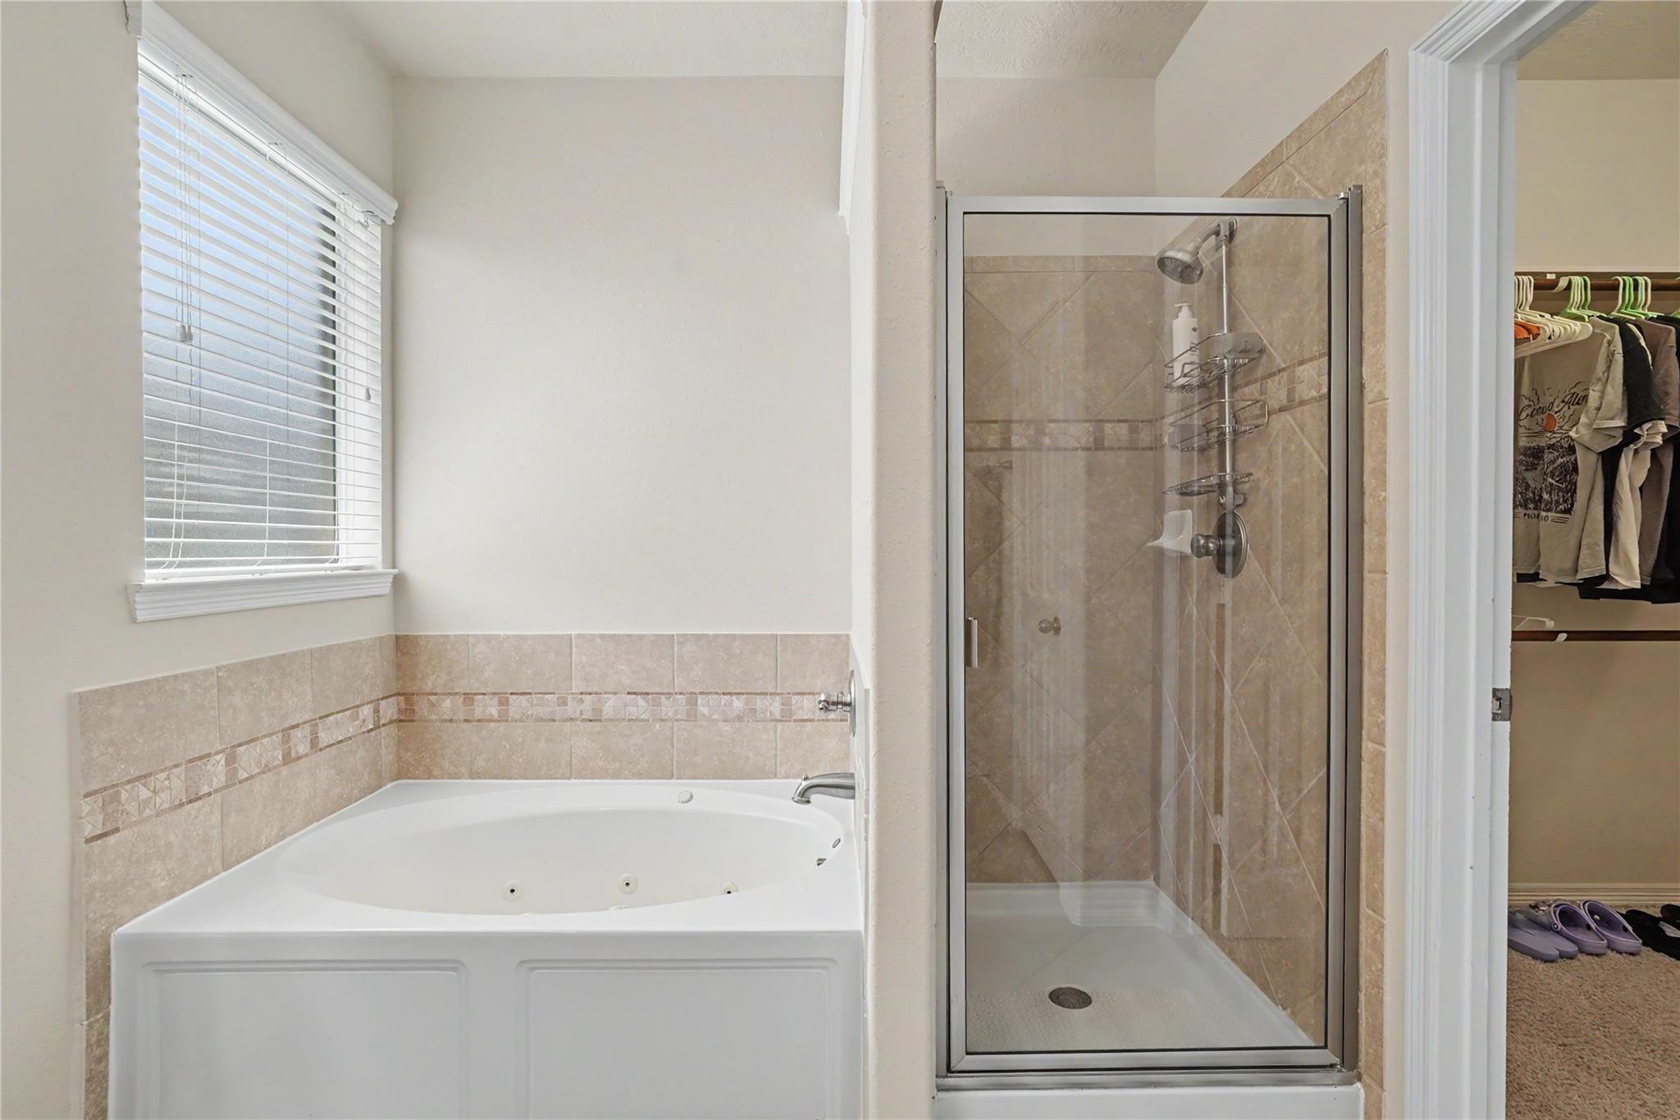
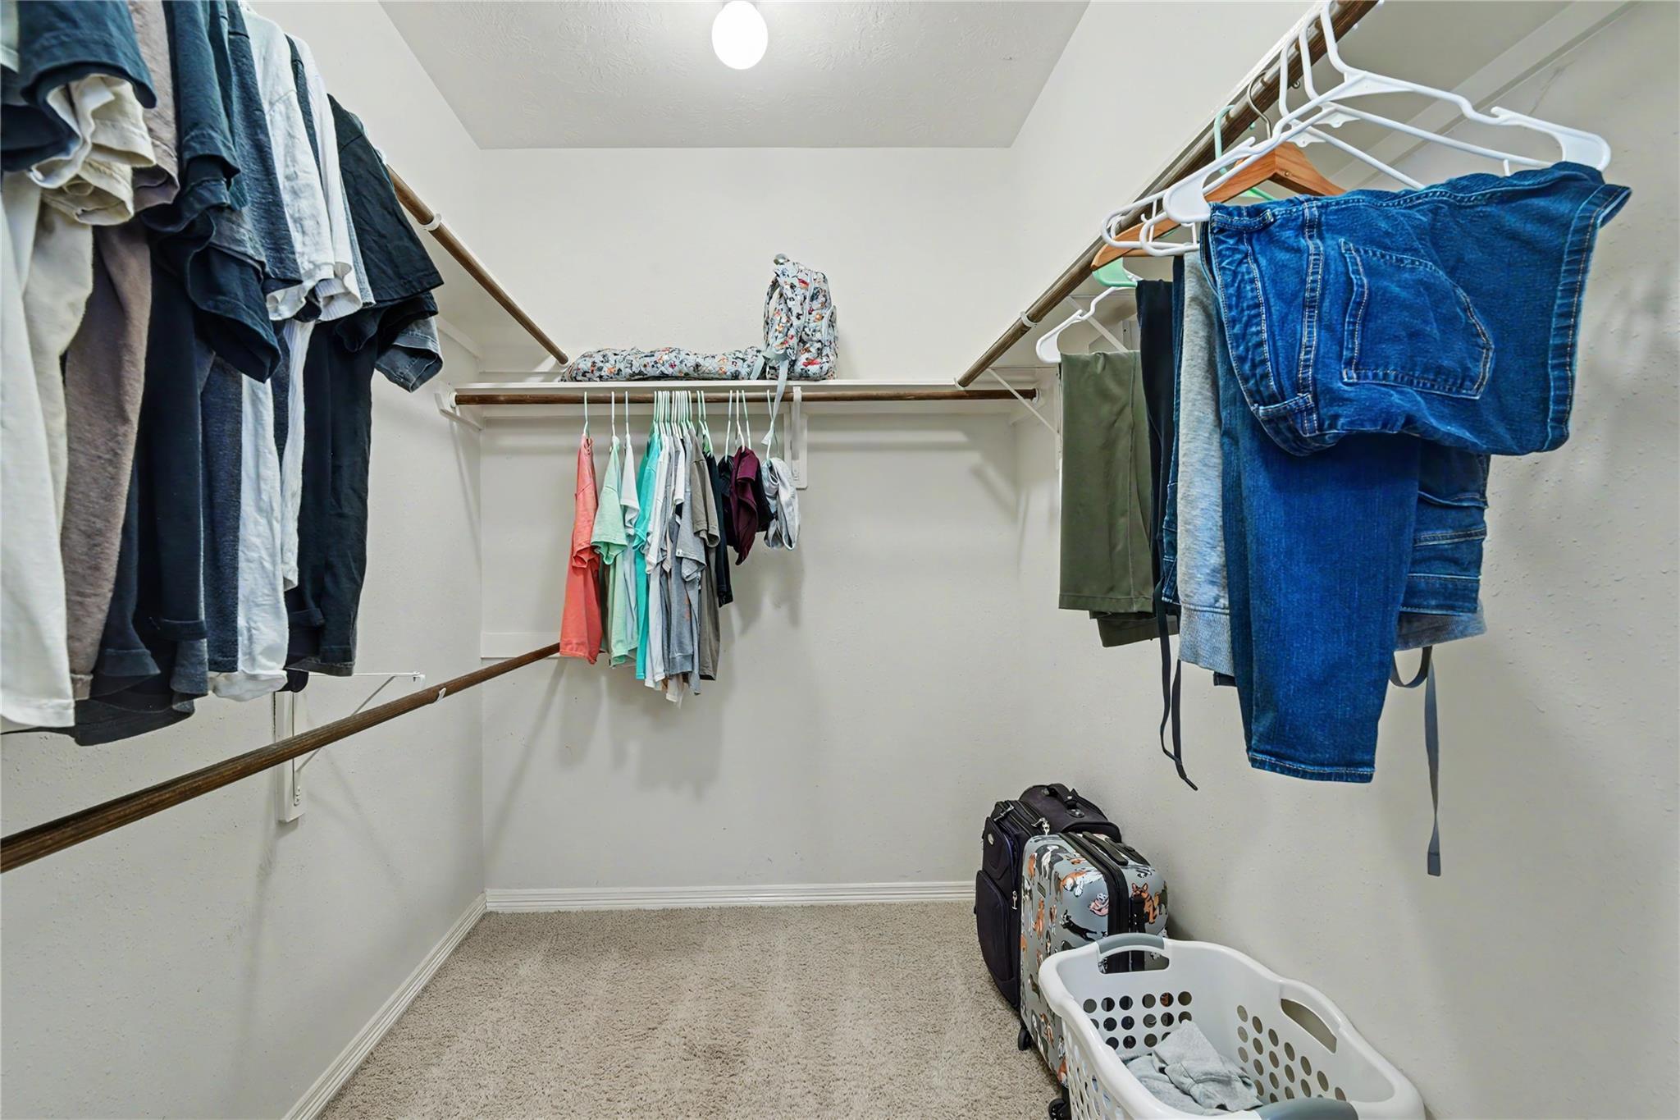
  • other interior Features Crown Molding, High Ceilings, All Bedrooms Down, En-Suite Bath, Split Plan, Walk-In Closet(s)

Area & Lot

  • Status Sold
  • Date Sold August 28, 2026
  • Living Area2,153 Sq.Ft.
  • Total Area2,153 Sq.Ft.
  • Lot Area6,721.31 Sq.Ft.
  • MLS® ID13690562
  • TypeResidential
  • YEAR BUILT2010
  • Architecture StylesTraditional
  • Elementary SchoolGoforth Elementary School
  • Middle SchoolLeaguecity Intermediate School
  • High SchoolClear Creek High School
  • School District9 - Clear Creek

Exterior

  • STORIES1
  • Garage Space2.0
  • water SourcePublic
  • roofComposition
  • lot featuresSubdivided, 0 Up To 1/4 Acre
  • parkingAttached
  • HEAT TYPENatural Gas
  • AIR CONDITIONINGCeiling Fan(s), Electric
  • sewerPublic Sewer
  • SubstructureSlab
  • HOA AmenitiesClubhouse, Park, Playground, Pool

Financial

  • Price Upon Request

Work With Us

We are firm believers in active participation in the local community and support a high level of volunteerism with significant financial contributions to schools, organizations and community programs.

Follow Me on Instagram




