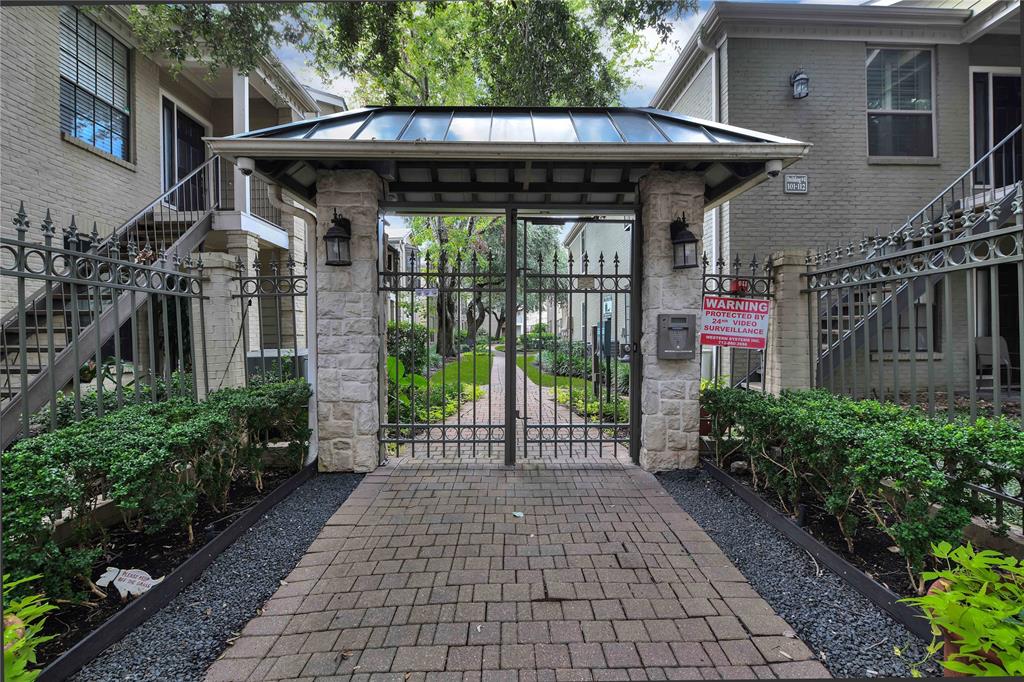
2700 Revere Street # 114
SEE ALL PHOTOS
2700 Revere Street # 114
Sold

2700 Revere Street # 114

2700 Revere Street # 114, Houston, TX 77098

Price Upon Request

2700 Revere Street # 114

1 Bed 1 Bath 905 Sq.Ft.

Description

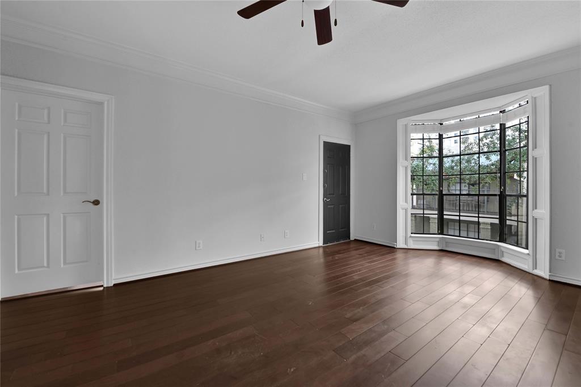
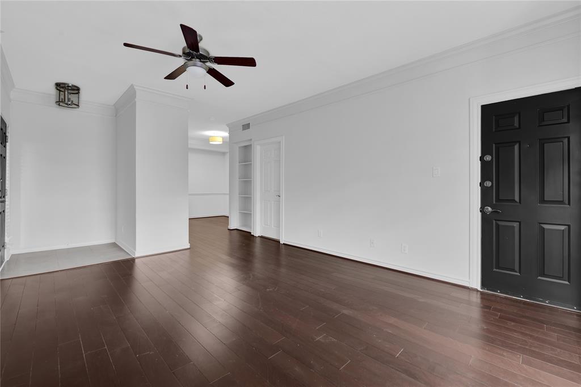
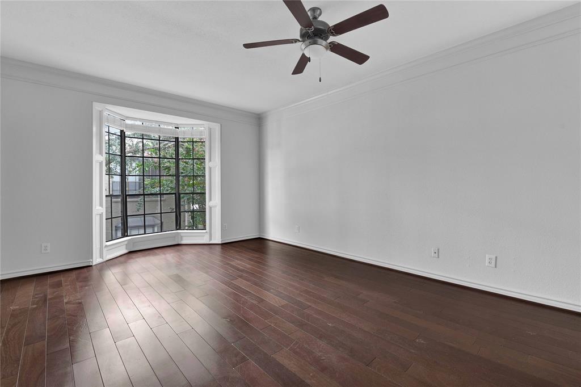
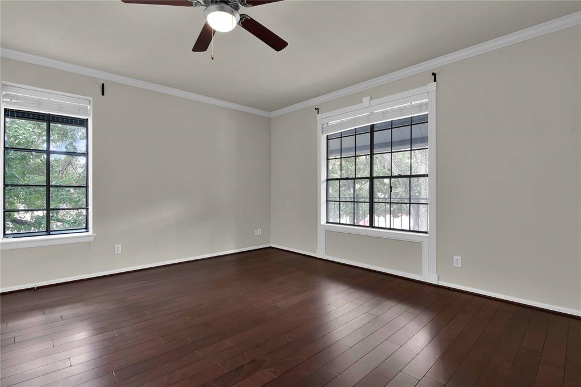
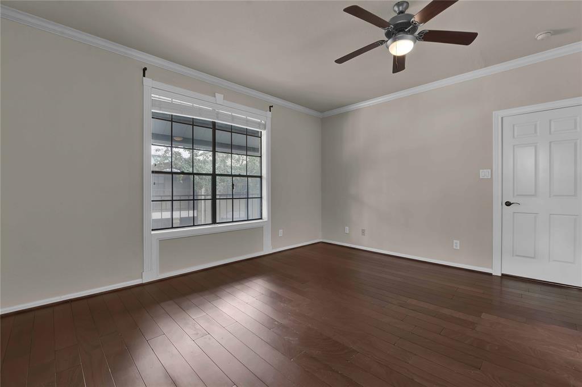
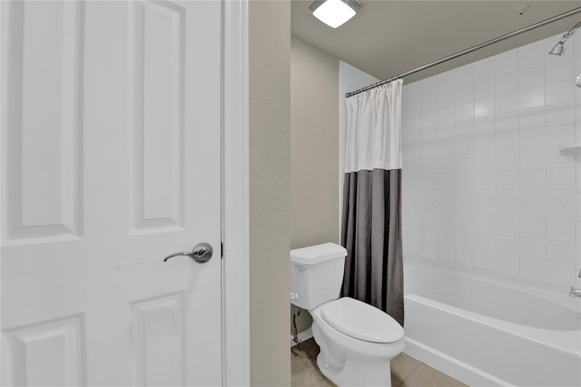
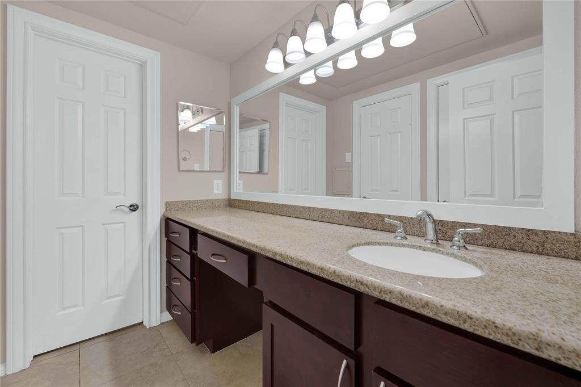
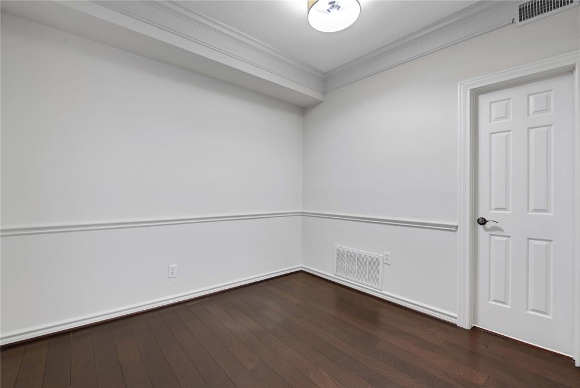
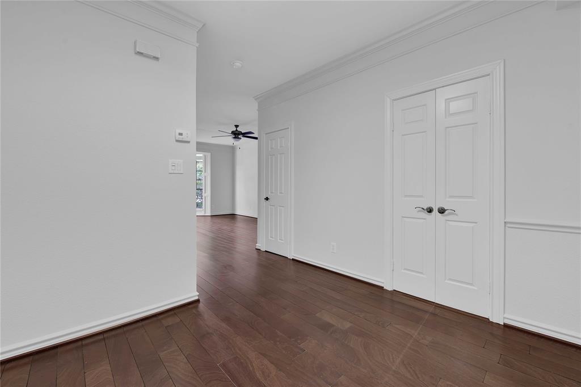
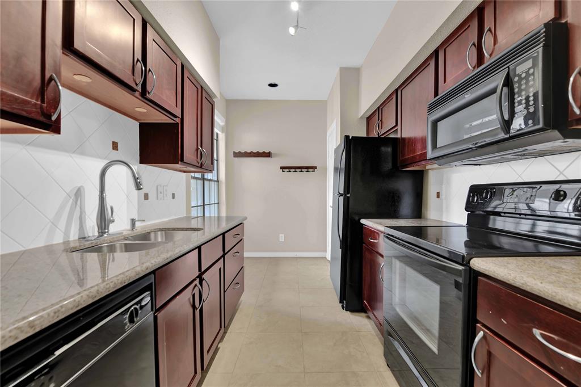
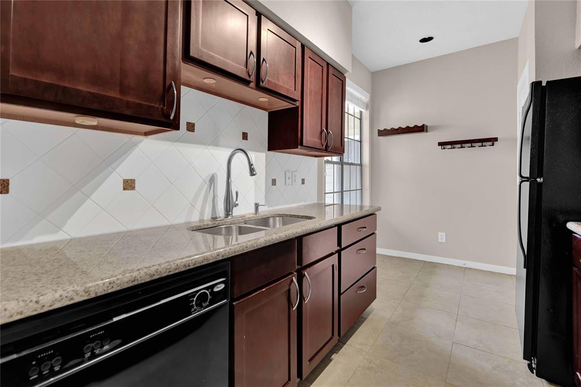
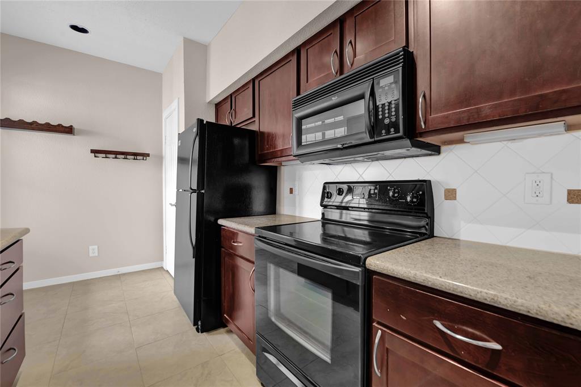
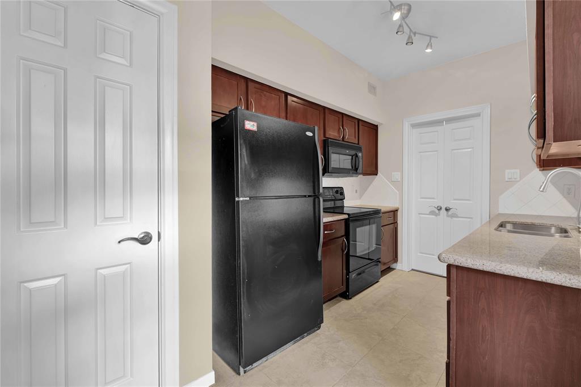
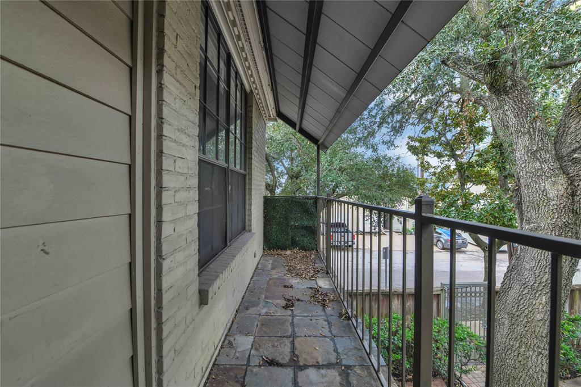
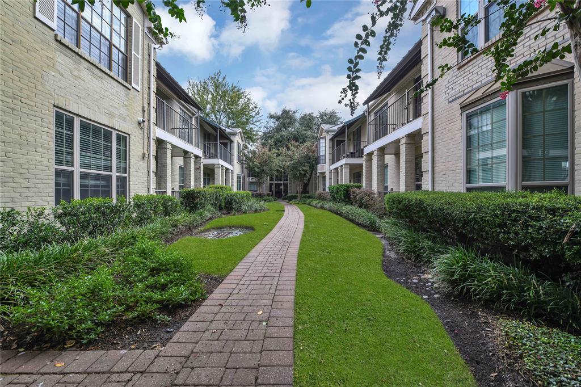
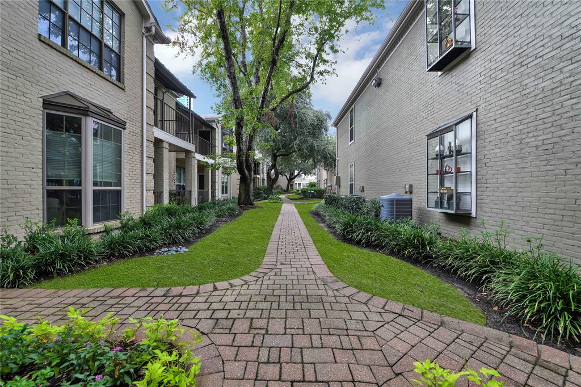
Quaint, light-filled corner unit located on the second floor of the Oak Lane Condos. The living area features a bay window, and elegant crown molding. Adjacent to the living room is the balcony overlooking the well-manicured courtyard. This unit boasts vinyl plank throughout. In the kitchen there is granite countertops, a dedicated breakfast area, and pantry. The sizeable dining room can easily double as a home office, offering flexibility. The primary bedroom, situated on a bright corner, includes a spacious walk-in closet. The primary bath features a vanity area, and granite counters. In unit utility closet. Located in a controlled-access community with one assigned parking space, this condo offers convenience. Nestled in the desirable Upper Kirby area, you're just moments away from shopping, and dining.

Share Property

Location

2700 Revere Street # 114, Houston, TX 77098

Status

Sold

Date Sold

February 7, 2025

Property Images

""
Jeremy Fain

Jeremy Fain

Features & Amenities

Interior

  • total bedrooms1
  • Total bathroom1
  • full bathroom1
  • Laundry room Inside
  • Flooring Tile, Vinyl Plank
  • APPLIANCES Disposal, Electric Oven, Microwave, Electric Range, Dishwasher, Washer/Dryer
  • other interior Features Balcony, Crown Molding, En-Suite Bath, Walk-In Closet(s)

Area & Lot

  • Status Sold
  • Date Sold February 7, 2025
  • Living Area905 Sq.Ft.
  • Total Area905 Sq.Ft.
  • MLS® ID82087277
  • TypeTownhouse
  • YEAR BUILT1981
  • NeighborhoodUpper Kirby
  • Architecture StylesTraditional
  • View DescriptionEast, North
  • Elementary SchoolPoe Elementary School
  • Middle SchoolLanier Middle School
  • High SchoolLamar High School (Houston)
  • School District27 - Houston

Exterior

  • STORIES1
  • water SourcePublic
  • roofComposition
  • parkingAutomatic Gate, Additional Parking, Carport, Detached Carport
  • HEAT TYPEElectric
  • AIR CONDITIONINGCeiling Fan(s), Electric
  • sewerPublic Sewer
  • SubstructureSlab
  • other exterior FeaturesBalcony

Financial

  • Price Upon Request

Upper Kirby

A neighborhood with the quintessential family-oriented lifestyle.

Explore

Work With Us

We are firm believers in active participation in the local community and support a high level of volunteerism with significant financial contributions to schools, organizations and community programs.

Follow Me on Instagram