2518 Driscoll Street
SEE ALL PHOTOS
2518 Driscoll Street
Sold

2518 Driscoll Street

2518 Driscoll Street, Houston, TX 77019

Price Upon Request

2518 Driscoll Street

3 Beds 3 Baths 2,401 Sq.Ft. 2,500.34 Sq.Ft.

Description

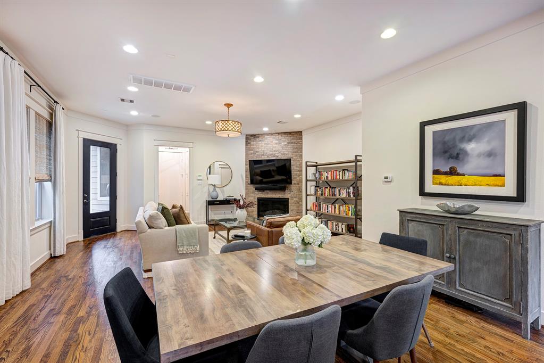
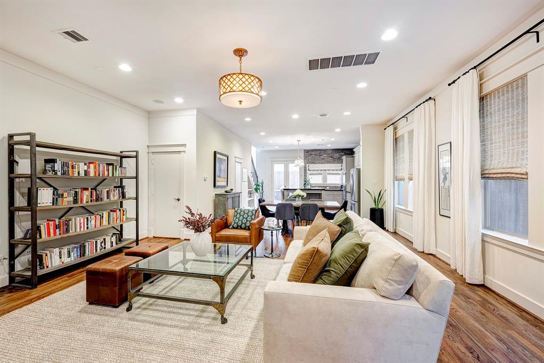
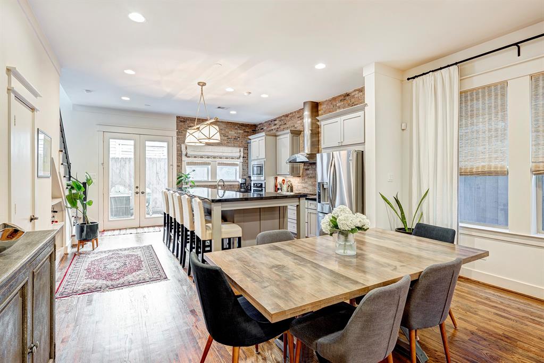
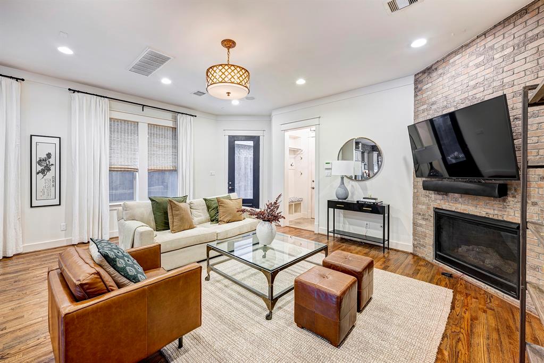
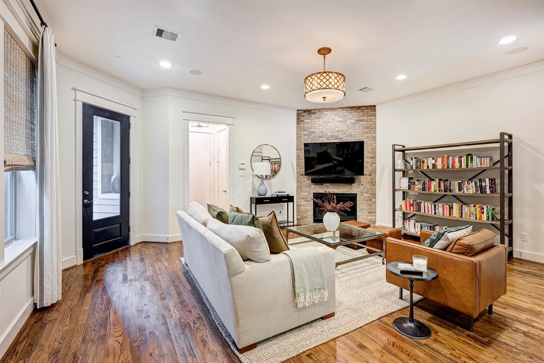
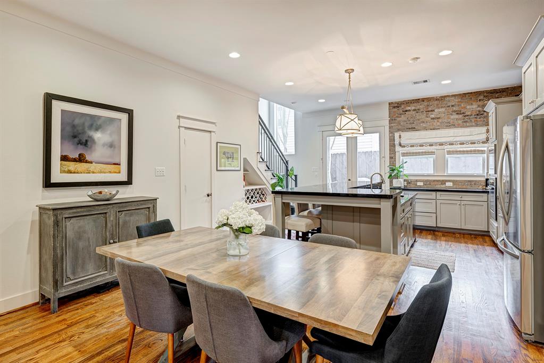
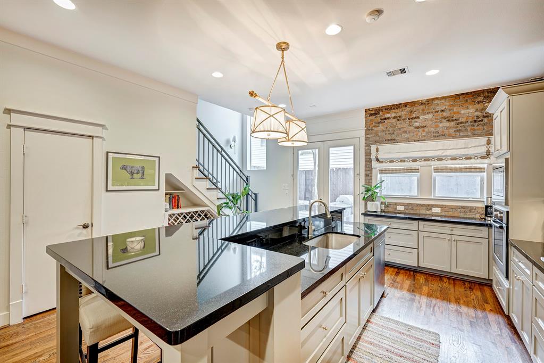
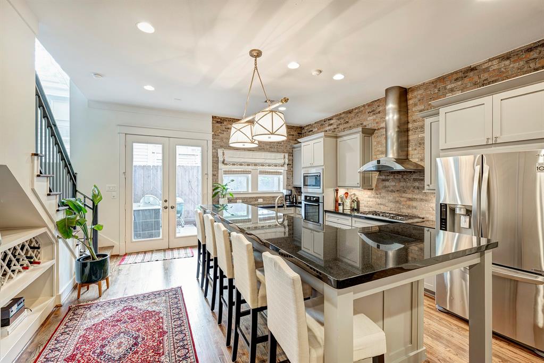
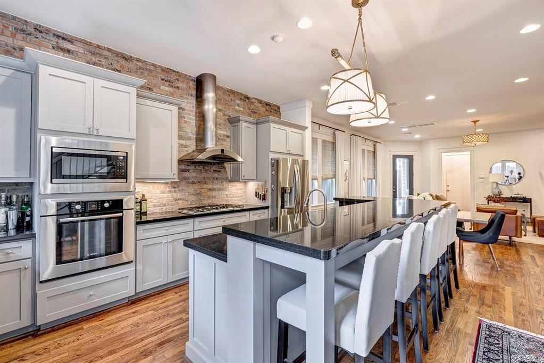
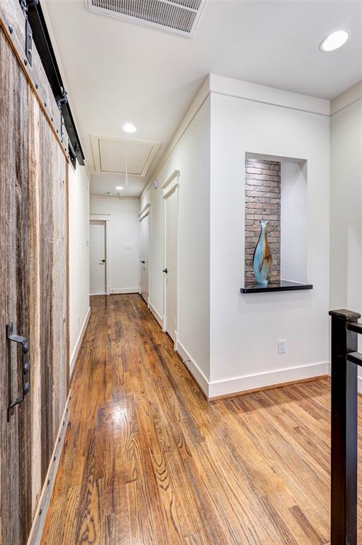
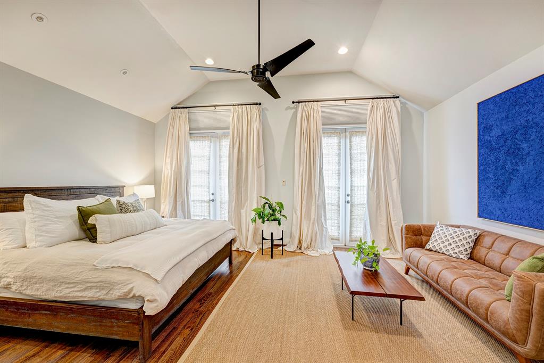
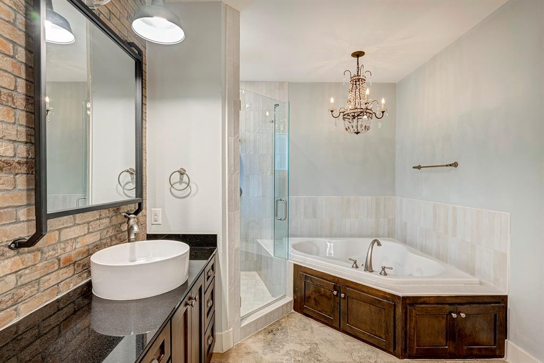
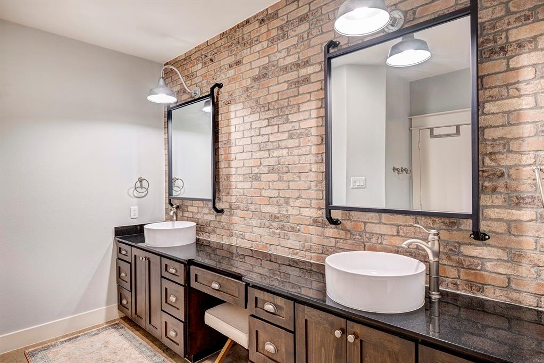
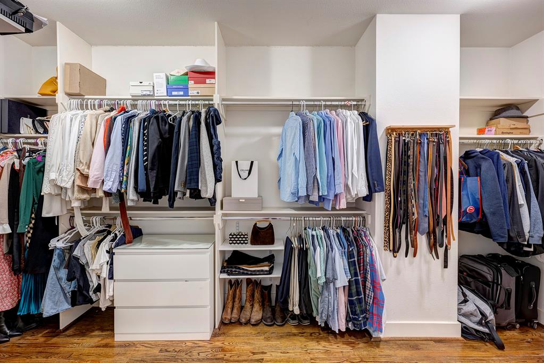
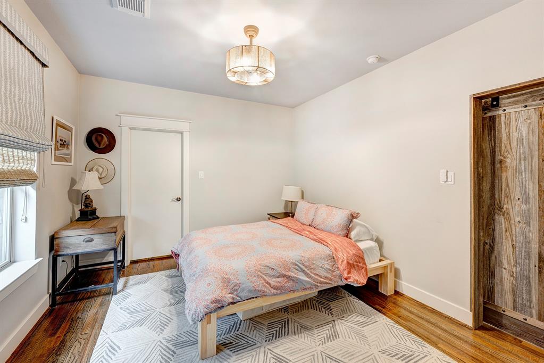
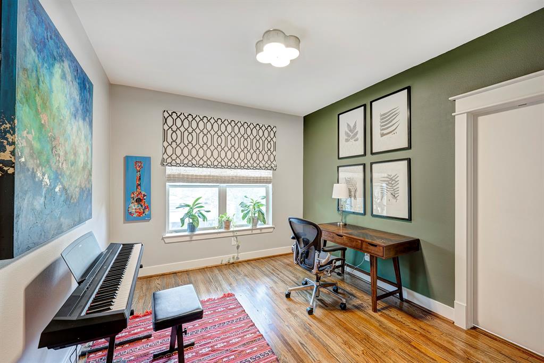
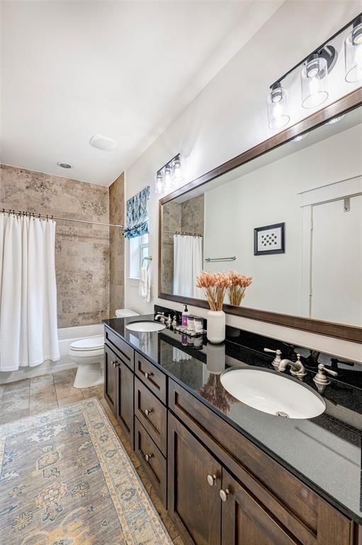
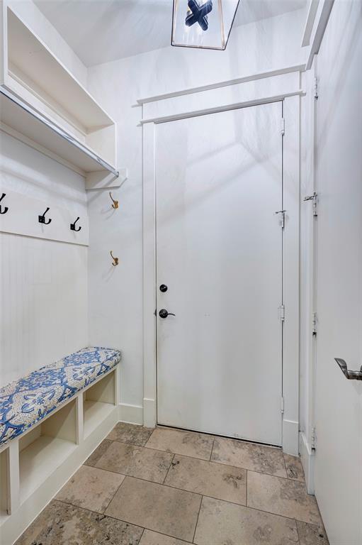
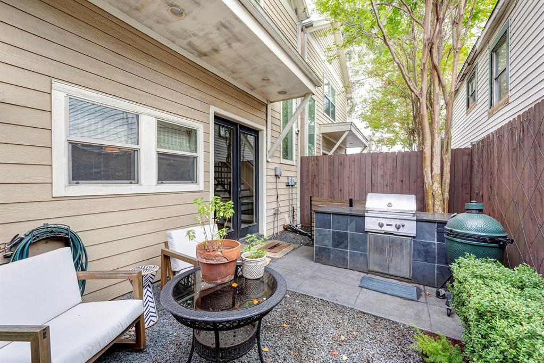
Discover this stunning freestanding two story home featuring first-floor living with an open floor plan, ideal for entertaining. Custom window treatments and designer finishes elevate the modern aesthetic throughout. The spacious living area flows seamlessly into an outdoor patio, complete with a built-in gas grill, perfect for hosting gatherings. The luxurious second floor master suite boasts a comfortable seating area, a spa-like bathroom, and an oversized walk-in closet. Additional conveniences include a well-appointed mudroom to keep things organized and a prime location near popular shops and restaurants. This home blends style, function, and location for an unparalleled living experience. Best of all, there are no HOA fees. Listing agent related to Seller. Per Seller

Share Property

Location

2518 Driscoll Street, Houston, TX 77019

Status

Sold

Date Sold

February 14, 2025

Property Images

""
Nano Cox

Nano Cox

Features & Amenities

Interior

  • total bedrooms3
  • Total bathrooms3
  • full bathrooms2
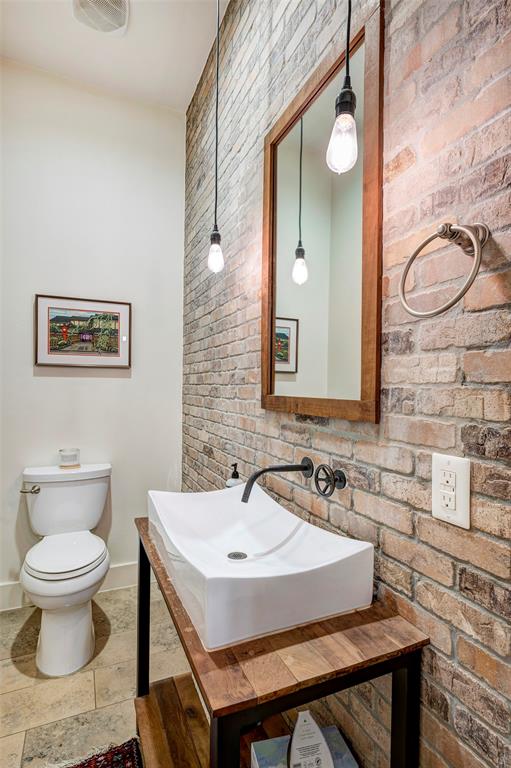
  • half bathroom1
  • Laundry room Electric Dryer Hookup, Gas Dryer Hookup, Washer Hookup
  • Flooring Tile, Wood
  • Fireplace Gas Log
  • APPLIANCES Water Heater, Disposal, Dryer Included, Refrigerator Included, Washer Included, Electric Oven, Microwave, Gas Cooktop, Dishwasher
  • other interior Features Crown Molding, High Ceilings, All Bedrooms Up, Primary Bed - 2nd Floor, Sitting Area, Walk-In Closet(s)

Area & Lot

  • Status Sold
  • Date Sold February 14, 2025
  • Living Area2,401 Sq.Ft.
  • Total Area2,401 Sq.Ft.
  • Lot Area2,500.34 Sq.Ft.
  • MLS® ID10557140
  • TypeResidential
  • YEAR BUILT2011
  • NeighborhoodMontrose
  • Architecture StylesContemporary/Modern
  • Elementary SchoolBaker Montessori School
  • Middle SchoolLanier Middle School
  • High SchoolLamar High School (Houston)
  • School District27 - Houston

Exterior

  • STORIES2
  • Garage Space2.0
  • water SourcePublic
  • roofComposition
  • lot featuresBack Yard, Patio Lot, 0 Up To 1/4 Acre
  • parkingAttached, Garage Door Opener, Double-Wide Driveway
  • HEAT TYPENatural Gas, Zoned
  • AIR CONDITIONINGElectric, Zoned
  • sewerPublic Sewer
  • SubstructureSlab on Builders Pier
  • other exterior FeaturesBack Green Space, Outdoor Kitchen

Financial

  • Price Upon Request

Montrose

A neighborhood with the quintessential family-oriented lifestyle.

Explore

Work With Us

We are firm believers in active participation in the local community and support a high level of volunteerism with significant financial contributions to schools, organizations and community programs.

Follow Me on Instagram



