2417 Blue Bonnet Boulevard
SEE ALL PHOTOS
2417 Blue Bonnet Boulevard
Courtesy of Greenwood King Properties - Kirby Office
Leased

2417 Blue Bonnet Boulevard

2417 Blue Bonnet Boulevard, Houston, TX 77030

Price Upon Request

2417 Blue Bonnet Boulevard

3 Beds 3 Baths 2,404 Sq.Ft. 6,721.31 Sq.Ft.

Description

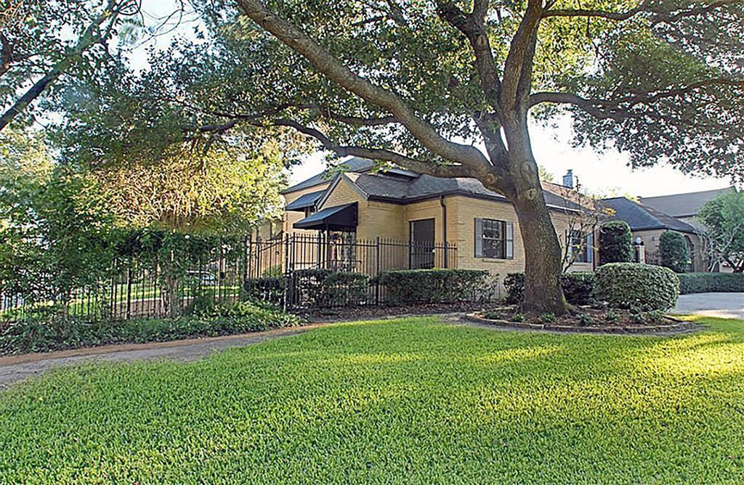
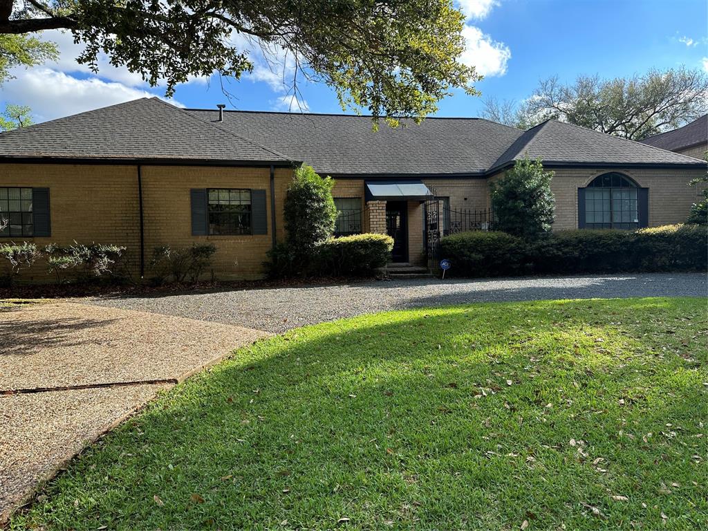
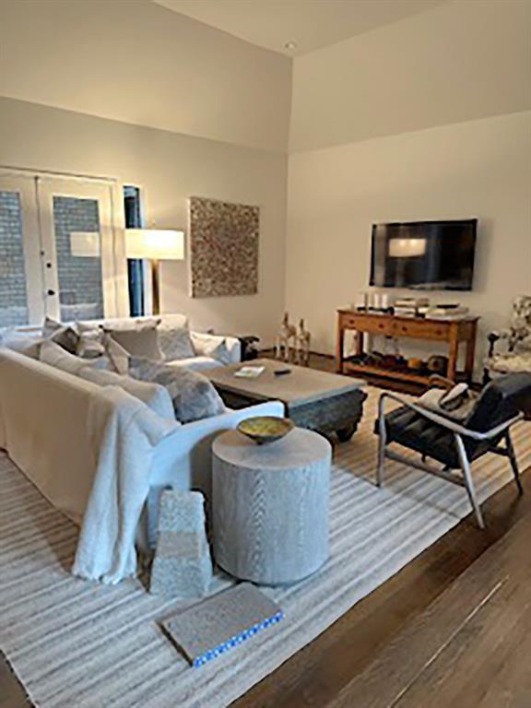
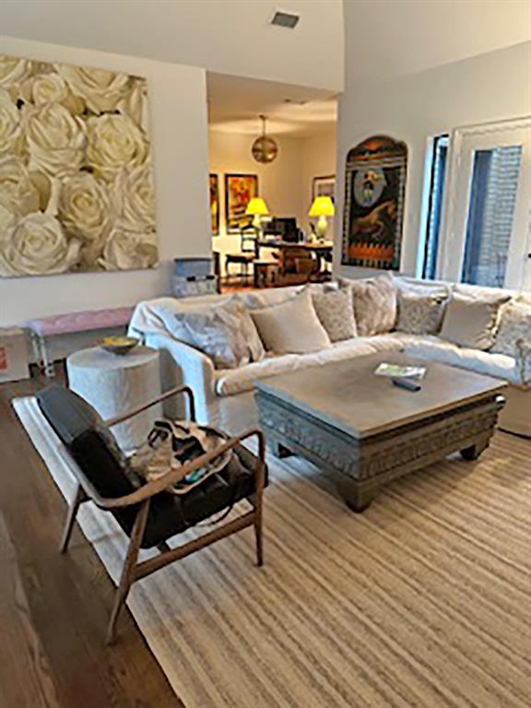
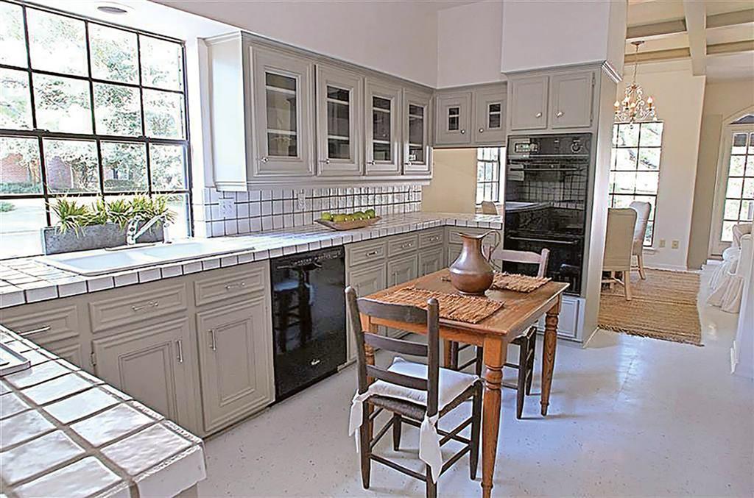
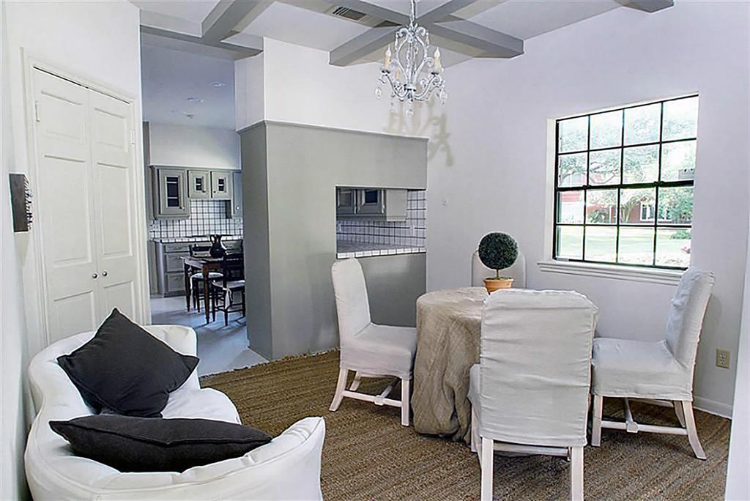
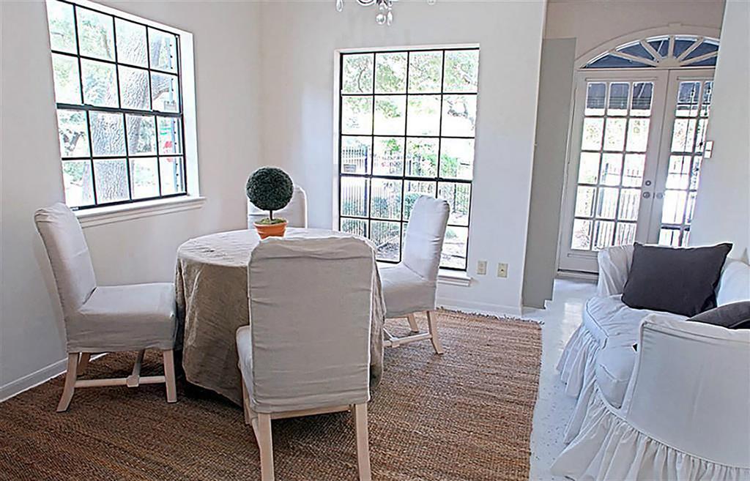
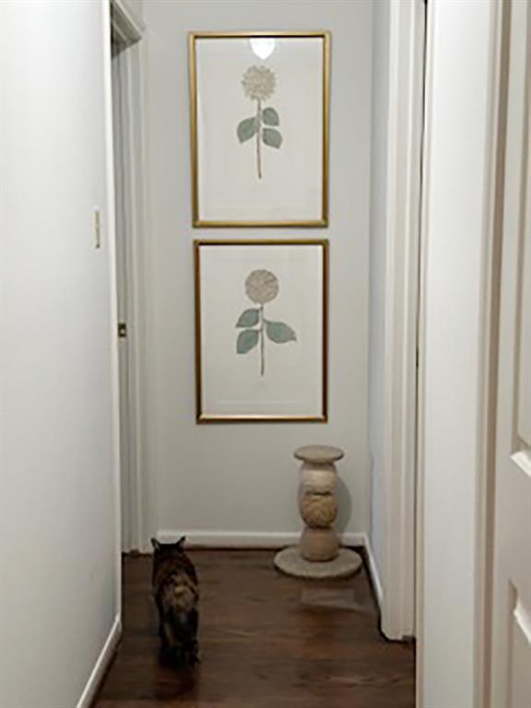
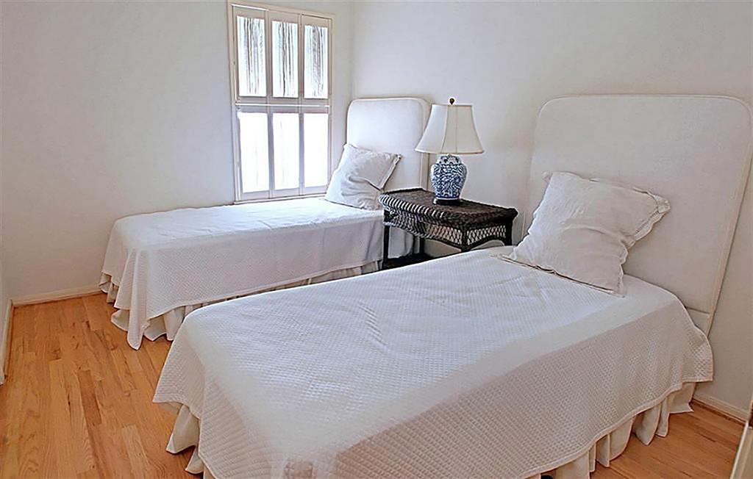
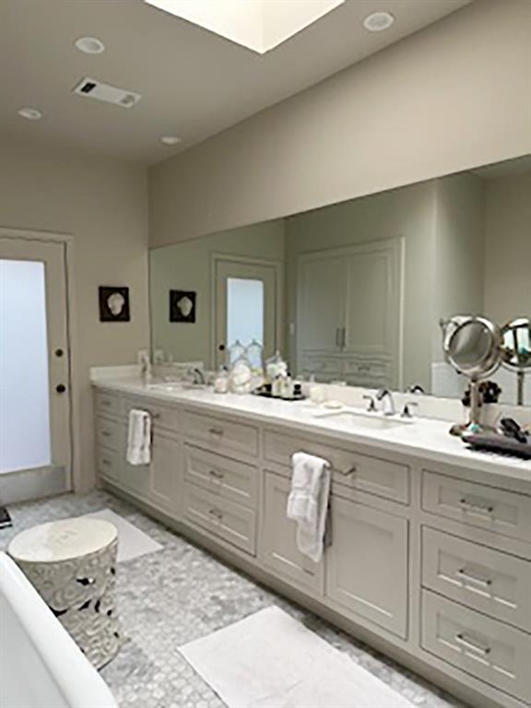
Are you working with a young Doctor who matched to the Texas Medical Center or need a rental with the primary on the first floor with first floor living? This lovely Old Braeswood rental will be available for rent sometime between April 5-15th. In addition to the 3 bedroom 2 1/3 bath, there is a lovely breakfast room, light-filled kitchen with refrigerator included, double ovens, large walkin pantry, his and her closets, 2-car garage, laundry room with washer and dryer, all of the bathrooms including the powder room have been recently updated and there are high ceilings and hardwood floors throughout. The professional photos will be coming after the current tenant leaves
and the home has been professionally deep cleaned and ready for the new tenant. Owner/Agent. All per Seller

Share Property

Location

2417 Blue Bonnet Boulevard, Houston, TX 77030

Status

Leased

Date Leased

March 29, 2024

Property Images

""
Roland Bodden

Roland Bodden

Features & Amenities

Interior

  • total bedrooms3
  • Total bathrooms3
  • full bathrooms2
  • half bathroom1
  • Laundry room Electric Dryer Hookup, Gas Dryer Hookup, Washer Hookup
  • Flooring Engineered Wood
  • Fireplace Wood Burning
  • APPLIANCES Disposal, Dryer Included, Refrigerator Included, Washer Included, Double Oven, Electric Oven, Microwave, Electric Range, Dryer, Full Size, Refrigerator, Washer, Dishwasher
  • other interior Features Crown Molding, High Ceilings, En-Suite Bath, Primary Bed - 1st Floor, Sitting Area

Area & Lot

  • Status Leased
  • Date Leased March 29, 2024
  • Living Area2,404 Sq.Ft.
  • Total Area2,404 Sq.Ft.
  • Lot Area6,721.31 Sq.Ft.
  • MLS® ID4090511
  • TypeResidential
  • YEAR BUILT1980
  • Architecture StylesTraditional
  • Elementary SchoolRoberts Elementary School (Houston)
  • Middle SchoolPershing Middle School
  • High SchoolLamar High School (Houston)
  • School District27 - Houston

Exterior

  • STORIES1
  • Garage Space2.0
  • water SourcePublic
  • utilitiesCable Available, None
  • lot featuresBack Yard, Corner Lot, Subdivided, 0 Up To 1/4 Acre
  • parkingAttached, Additional Parking, Garage Door Opener, Circular Driveway, Double-Wide Driveway
  • HEAT TYPENatural Gas, Zoned
  • AIR CONDITIONINGElectric, Zoned
  • sewerPublic Sewer
  • other exterior FeaturesSprinkler System, Trash Pick Up

Financial

  • Price Upon Request

Work With Us

We are firm believers in active participation in the local community and support a high level of volunteerism with significant financial contributions to schools, organizations and community programs.

Follow Me on Instagram



