2415 Glen Haven Boulevard
SEE ALL PHOTOS
2415 Glen Haven Boulevard
Leased

2415 Glen Haven Boulevard

2415 Glen Haven Boulevard, Houston, TX 77030

Price Upon Request

2415 Glen Haven Boulevard

3 Beds 3 Baths 2,676 Sq.Ft. 9,029.99 Sq.Ft.

Description

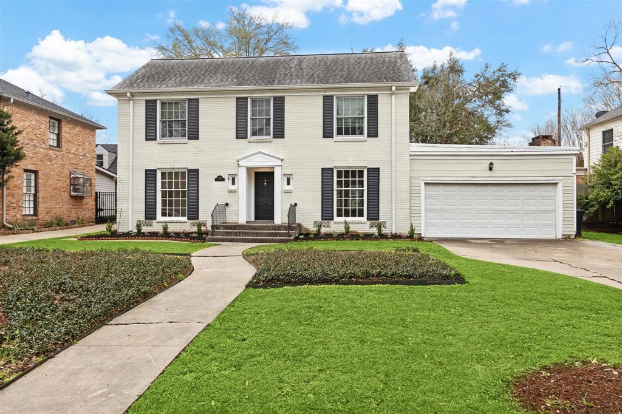
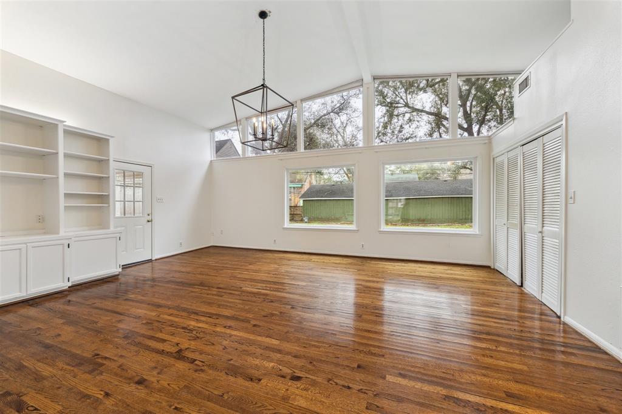
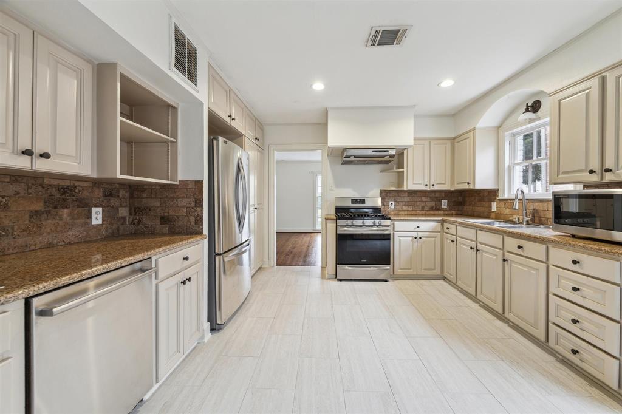
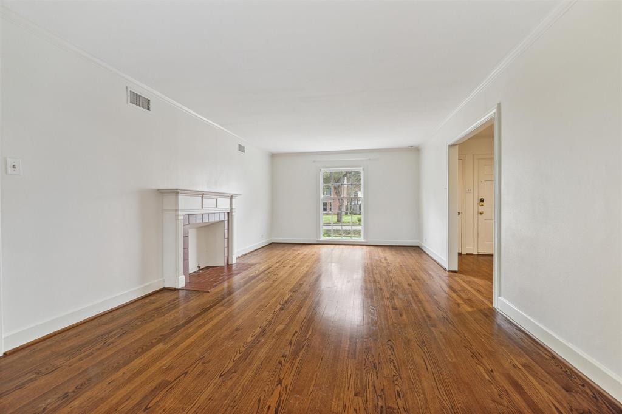
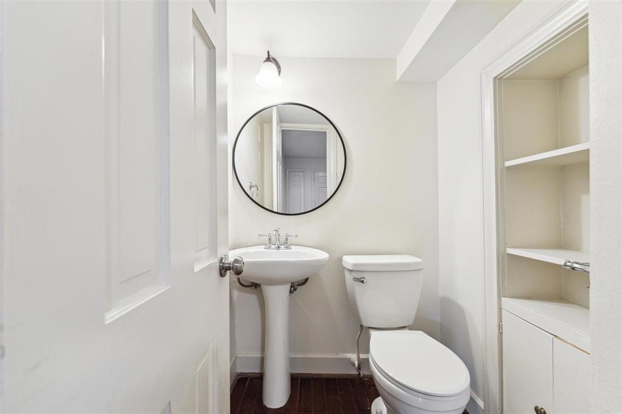
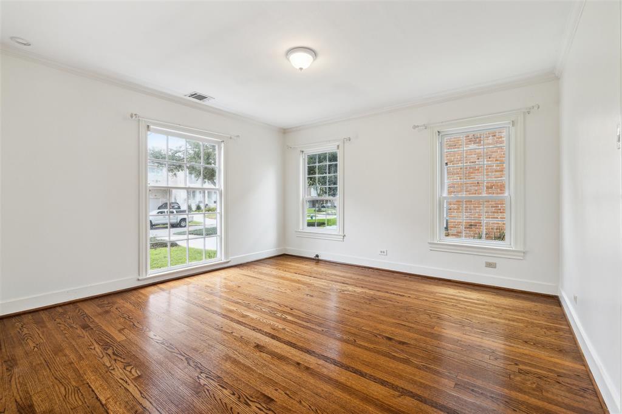
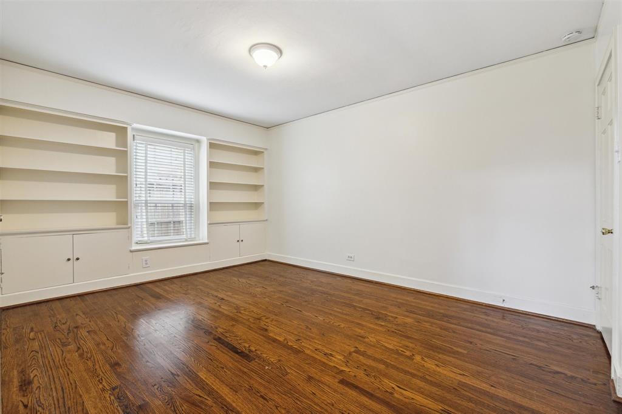
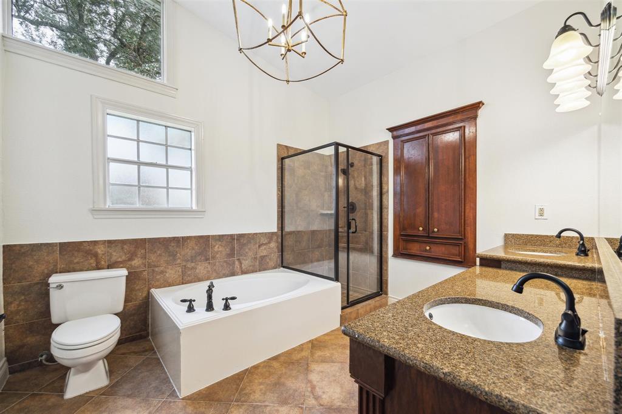
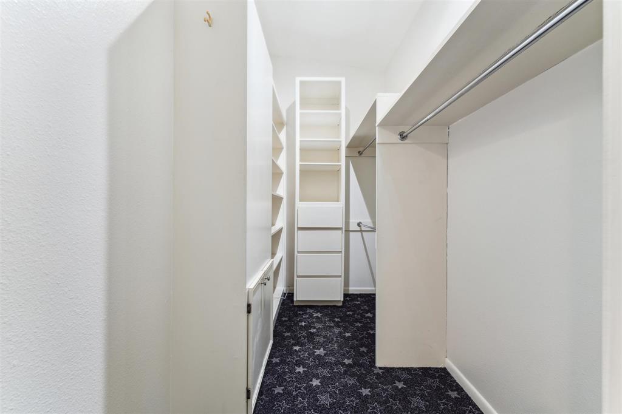
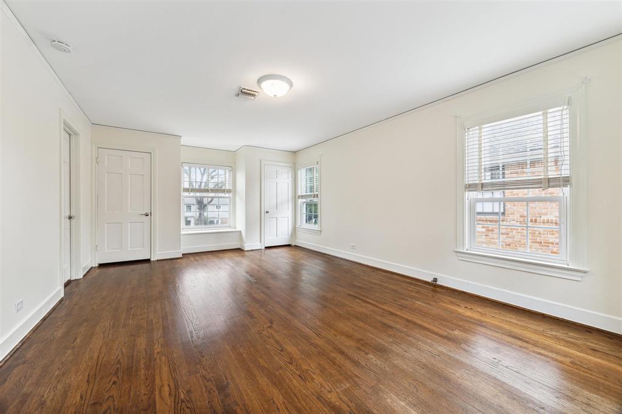
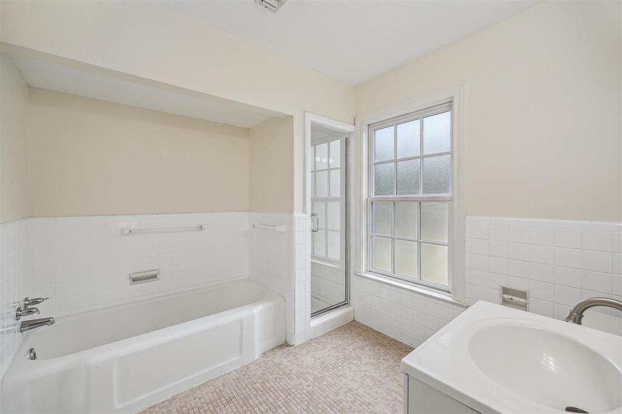
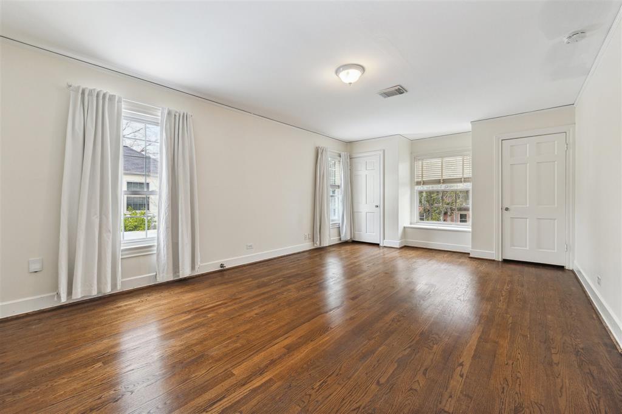
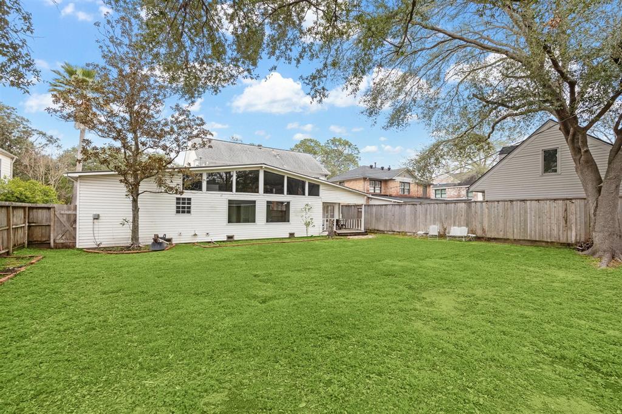
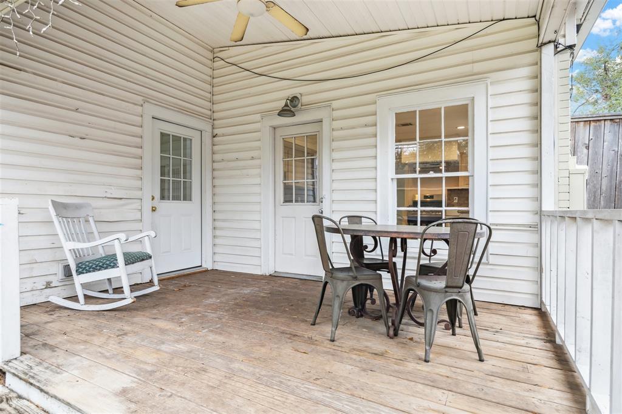
A lovely rental property in a very desired neighborhood minutes from The Medical Center. The property features two living rooms, formal dining room, powder room, bright kitchen, utility room in the house (appliances included) and two huge secondary bedrooms on the second floor. The primary bedroom is on the first floor and has a spacious bathroom room with a unique walk-in closet. The backyard is fully fenced and has a nice covered sitting porch off the kitchen. Pets are allowed on a case by case basis.

Share Property

Location

2415 Glen Haven Boulevard, Houston, TX 77030

Status

Leased

Date Leased

March 17, 2025

Property Images

""
Katy Casey

Katy Casey

Features & Amenities

Interior

  • total bedrooms3
  • Total bathrooms3
  • full bathrooms2
  • half bathroom1
  • Laundry room Washer Hookup
  • Flooring Carpet, Tile, Wood
  • Fireplace Decorative
  • APPLIANCES Refrigerator Included, Washer Included, Gas Oven, Microwave, Gas Range, Dryer, Refrigerator, Washer, Dishwasher
  • other interior Features Crown Molding, High Ceilings, Primary Bed - 1st Floor, Walk-In Closet(s)

Area & Lot

  • Status Leased
  • Date Leased March 17, 2025
  • Living Area2,676 Sq.Ft.
  • Total Area2,676 Sq.Ft.
  • Lot Area9,029.99 Sq.Ft.
  • MLS® ID34546225
  • TypeResidential
  • YEAR BUILT1940
  • Architecture StylesTraditional
  • Elementary SchoolRoberts Elementary School (Houston)
  • Middle SchoolPershing Middle School
  • High SchoolLamar High School (Houston)
  • School District27 - Houston

Exterior

  • STORIES2
  • Garage Space2.0
  • water SourcePublic
  • utilitiesCable Available, None
  • lot featuresBack Yard, Subdivided, 0 Up To 1/4 Acre
  • parkingAttached, Double-Wide Driveway
  • HEAT TYPENatural Gas
  • AIR CONDITIONINGCeiling Fan(s), Electric
  • sewerPublic Sewer

Financial

  • Price Upon Request

Work With Us

We are firm believers in active participation in the local community and support a high level of volunteerism with significant financial contributions to schools, organizations and community programs.

Follow Me on Instagram




