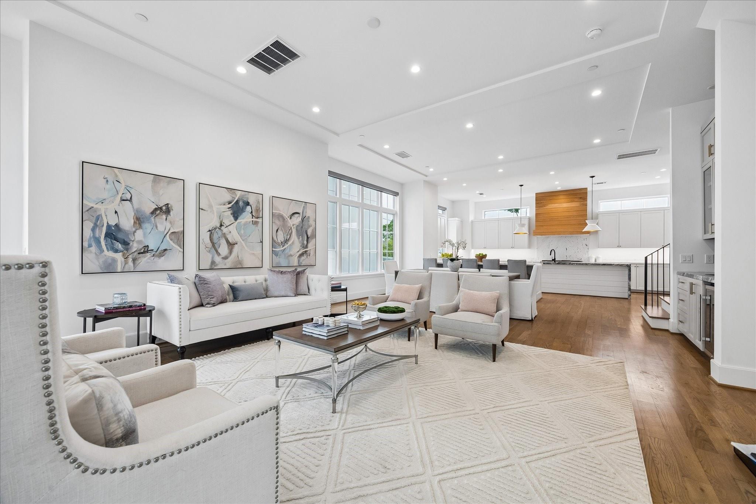
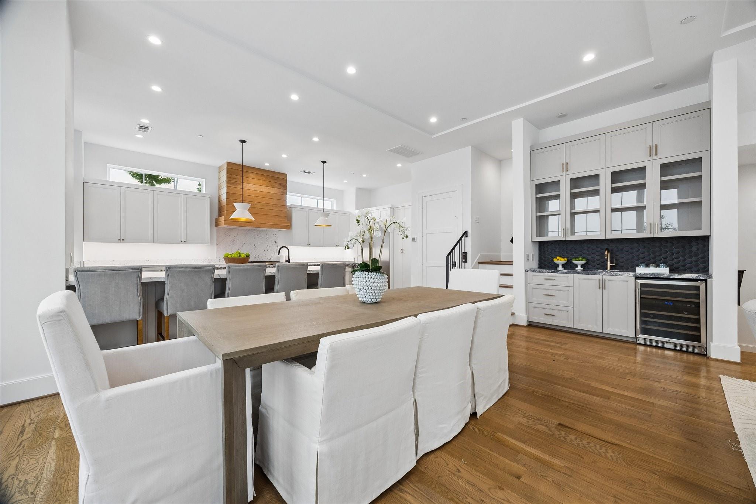
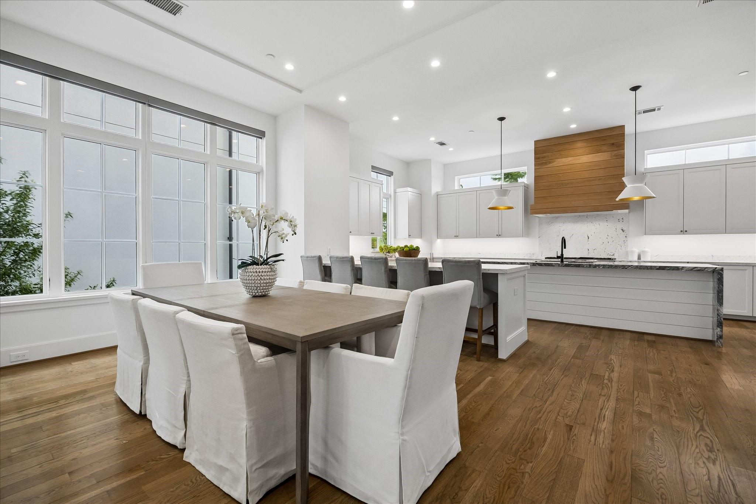
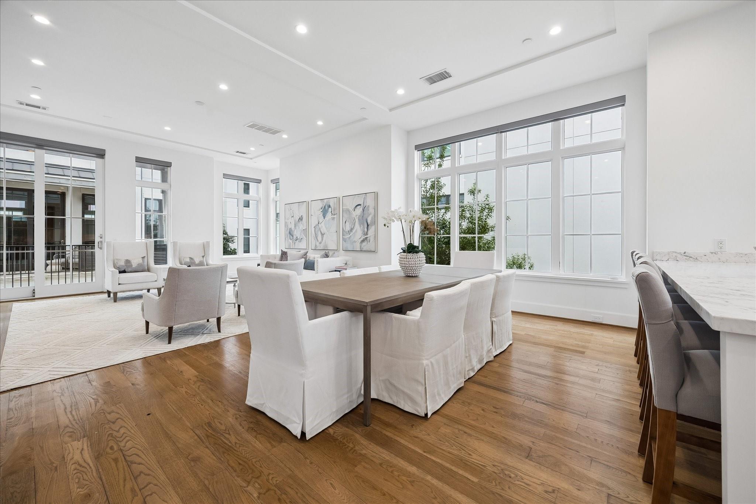
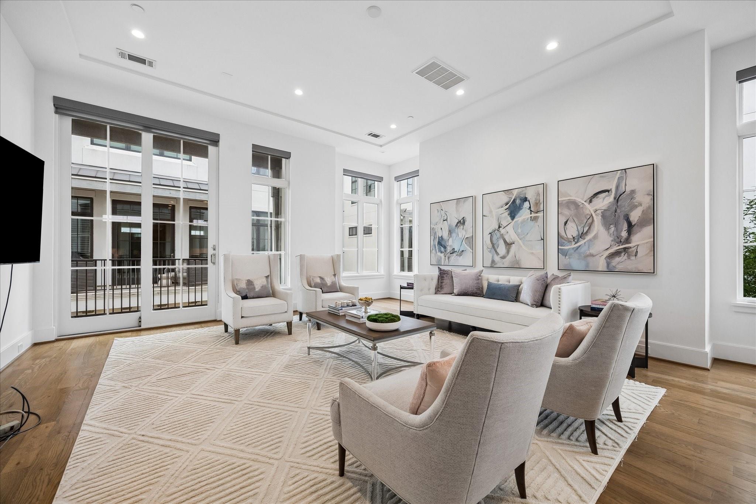
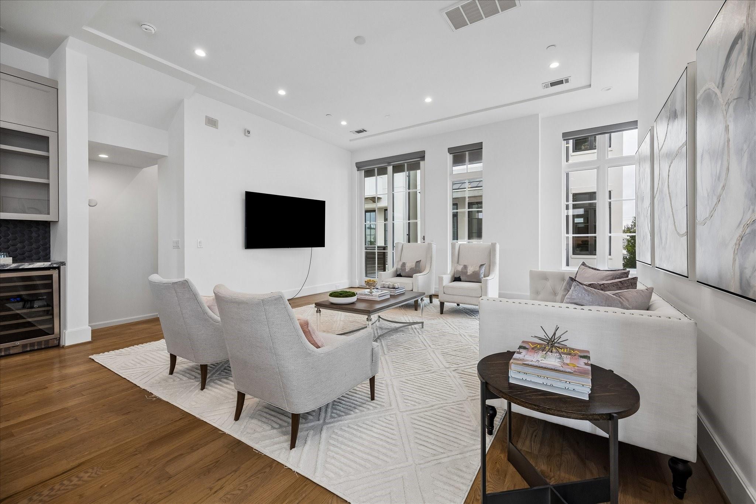
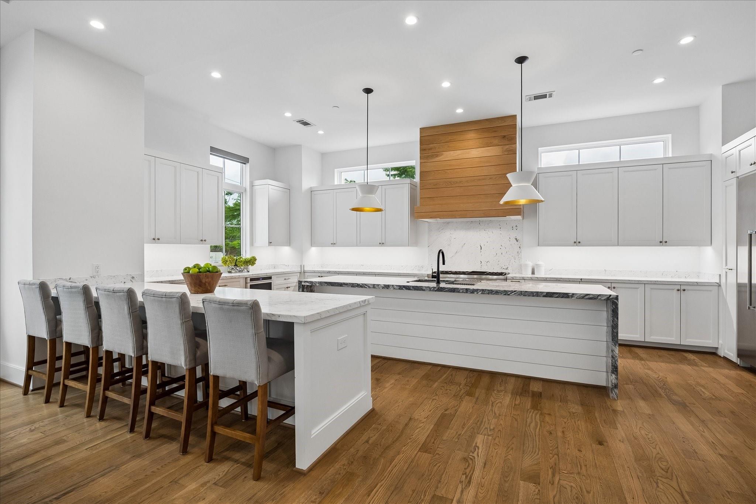
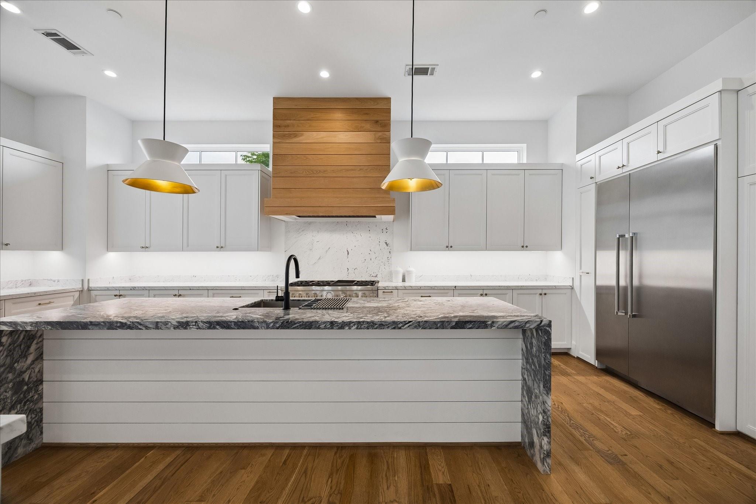
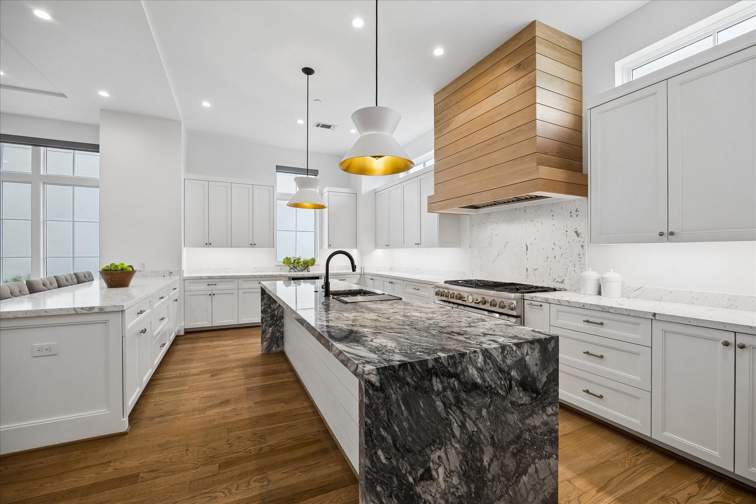
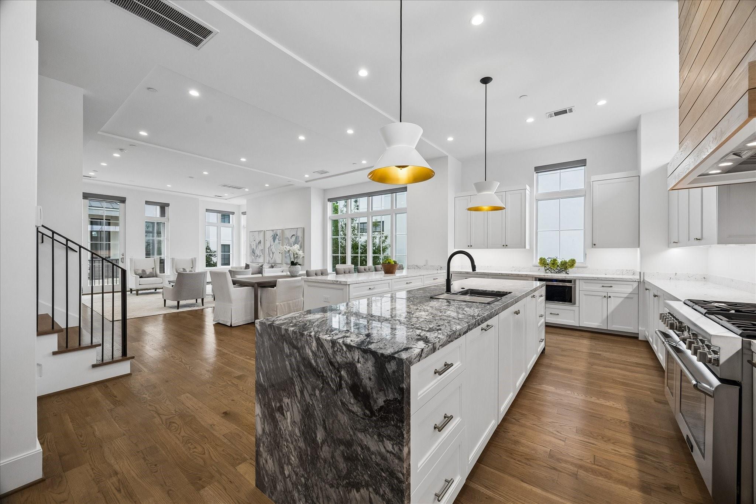


Open-plan living room and kitchen with white seating, tall windows, and a wood-accented range hood.
2326 Bissonnet Street
SEE ALL PHOTOS
Open-plan living room and kitchen with white seating, tall windows, and a wood-accented range hood.
2326 Bissonnet Street
Leased

2326 Bissonnet Street

2326 Bissonnet Street, Houston, TX 77005

Price Upon Request

2326 Bissonnet Street

3 Beds 4 Baths 3,661 Sq.Ft. 2,270 Sq.Ft.

Description

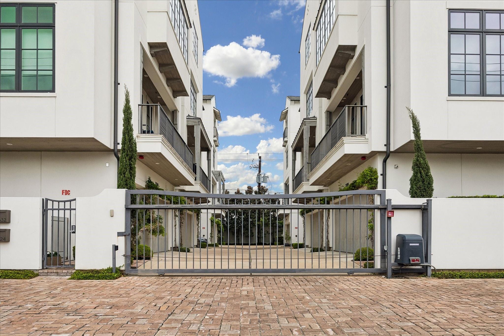
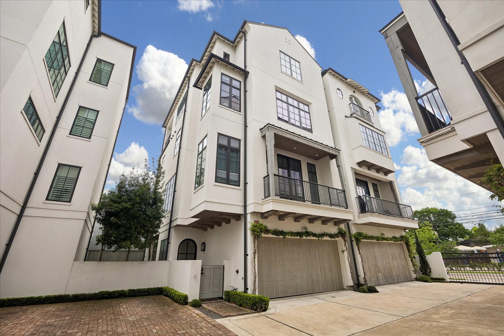
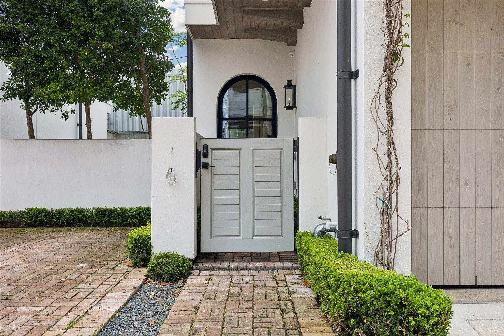
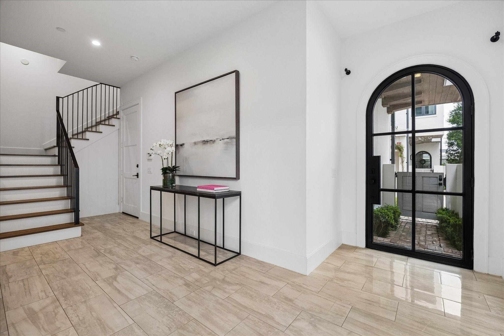
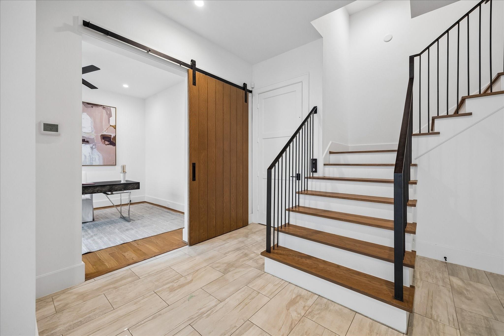
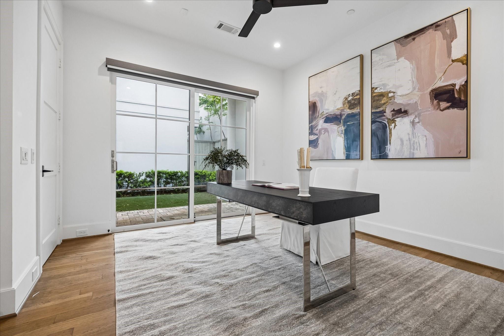
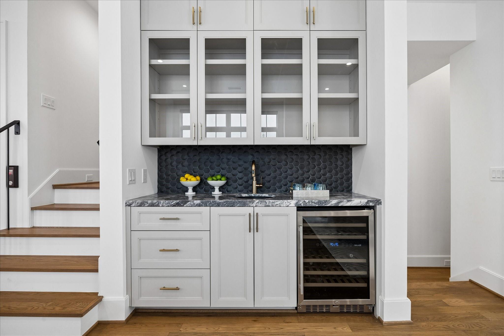
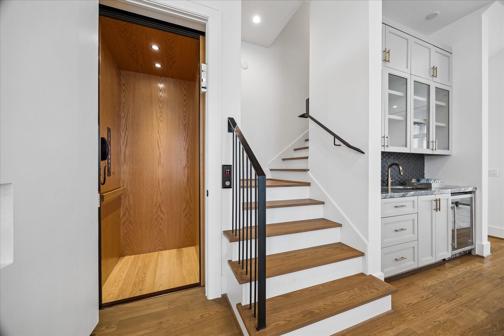
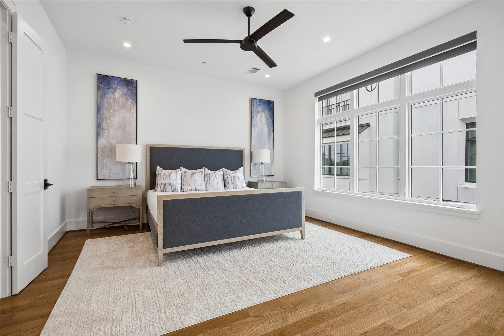
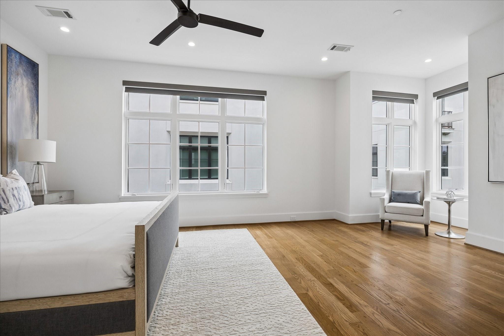
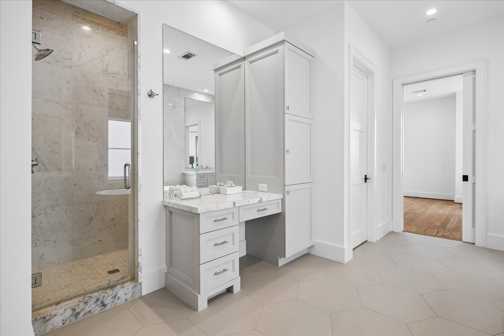
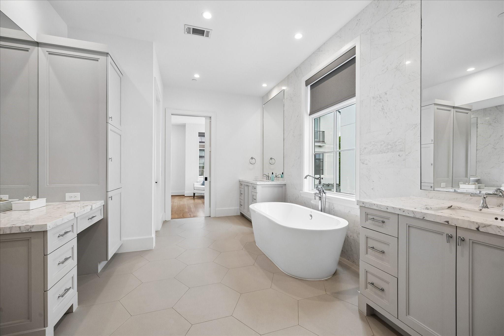
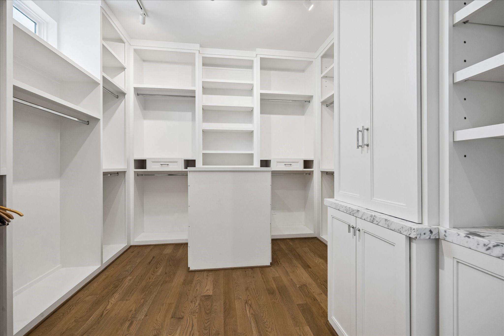
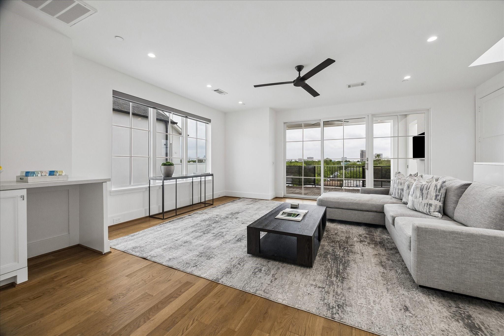
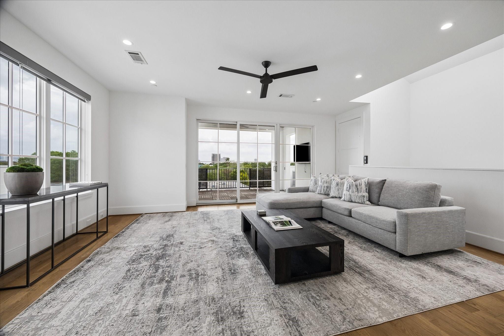
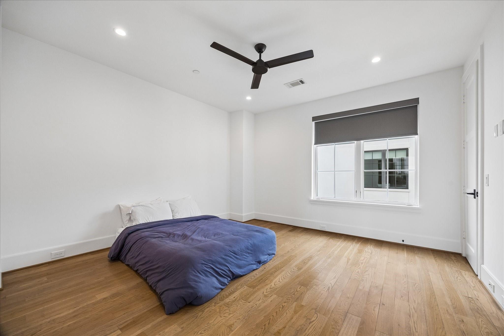
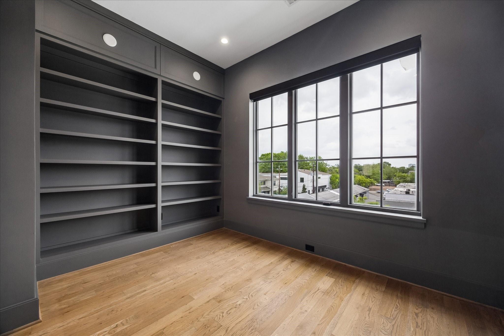
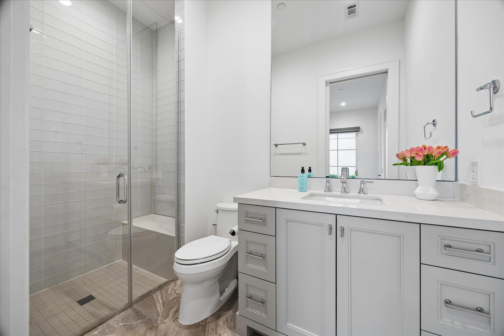
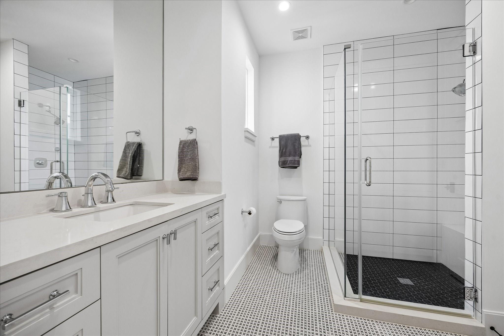
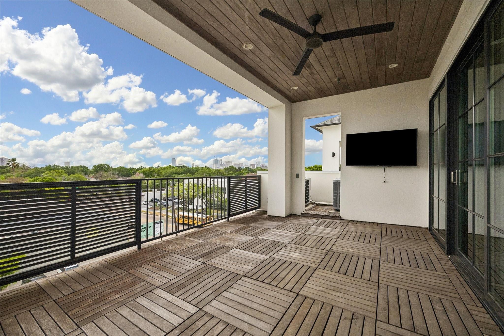
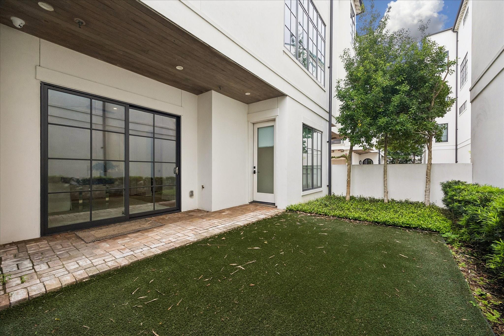
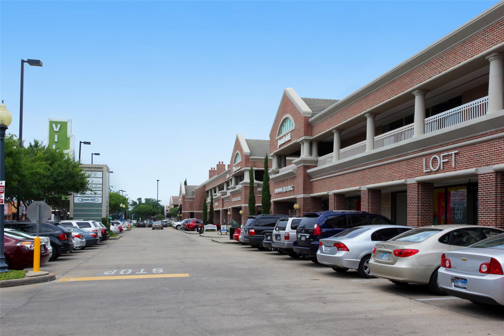
Gorgeous, gated Scott Frazier built townhome with ELEVATOR offers close proximity to Rice Village/Rice University, major freeways/thoroughfares and wonderful outdoor spaces with downtown views. Designer touches like metal front door and gas lantern mark the entry. In addition to the 3 lovely en suite bedrooms, there is a separate study, game room and spacious outdoor living room with gas connections for a grill. The stunning kitchen opens to the dining and living areas, has Thermador appliances, waterfall marble island, stained wood venthood, soft close cabinets/drawers and so much storage. A stylish wet bar with beverage fridge in the living room elevates the entertainment value. Soaring ceilings and numerous large windows flood the spaces with natural light. Numerous window coverings throughout provide privacy and blocking light. Primary bath features stand-alone tub, dual sinks plus add'l vanity desk, sep. shower with two showerheads and large walk-in closet. All info per owner

Share Property

Location

2326 Bissonnet Street, Houston, TX 77005

Status

Leased

Date Leased

October 15, 2026

Property Images

""
Kathleen Graf

Kathleen Graf

Features & Amenities

Interior

  • total bedrooms3
  • Total bathrooms4
  • full bathrooms3
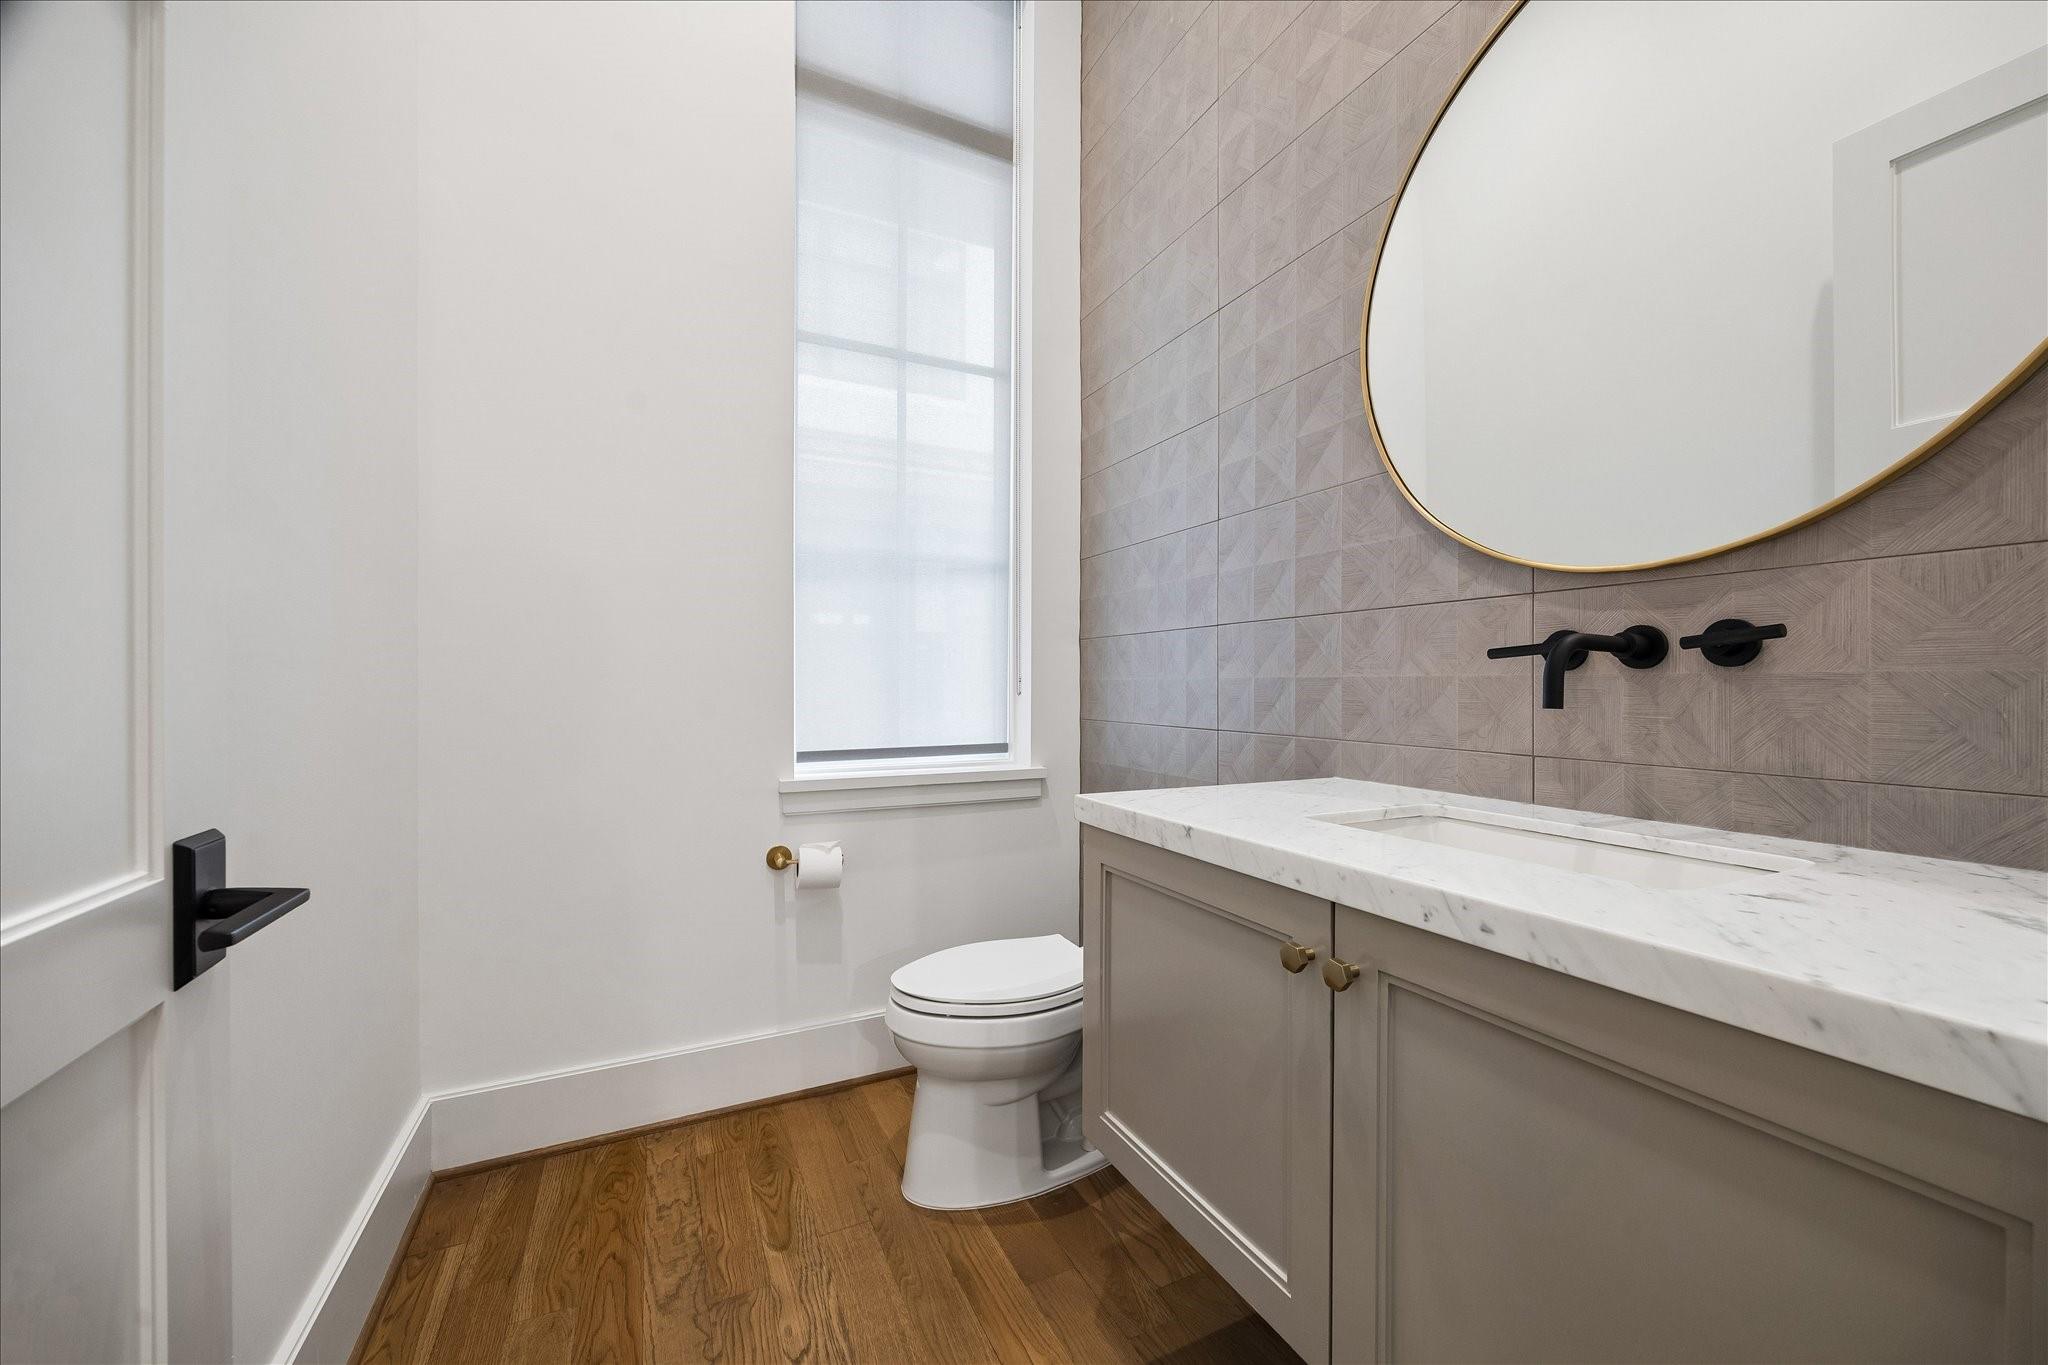
  • half bathroom1
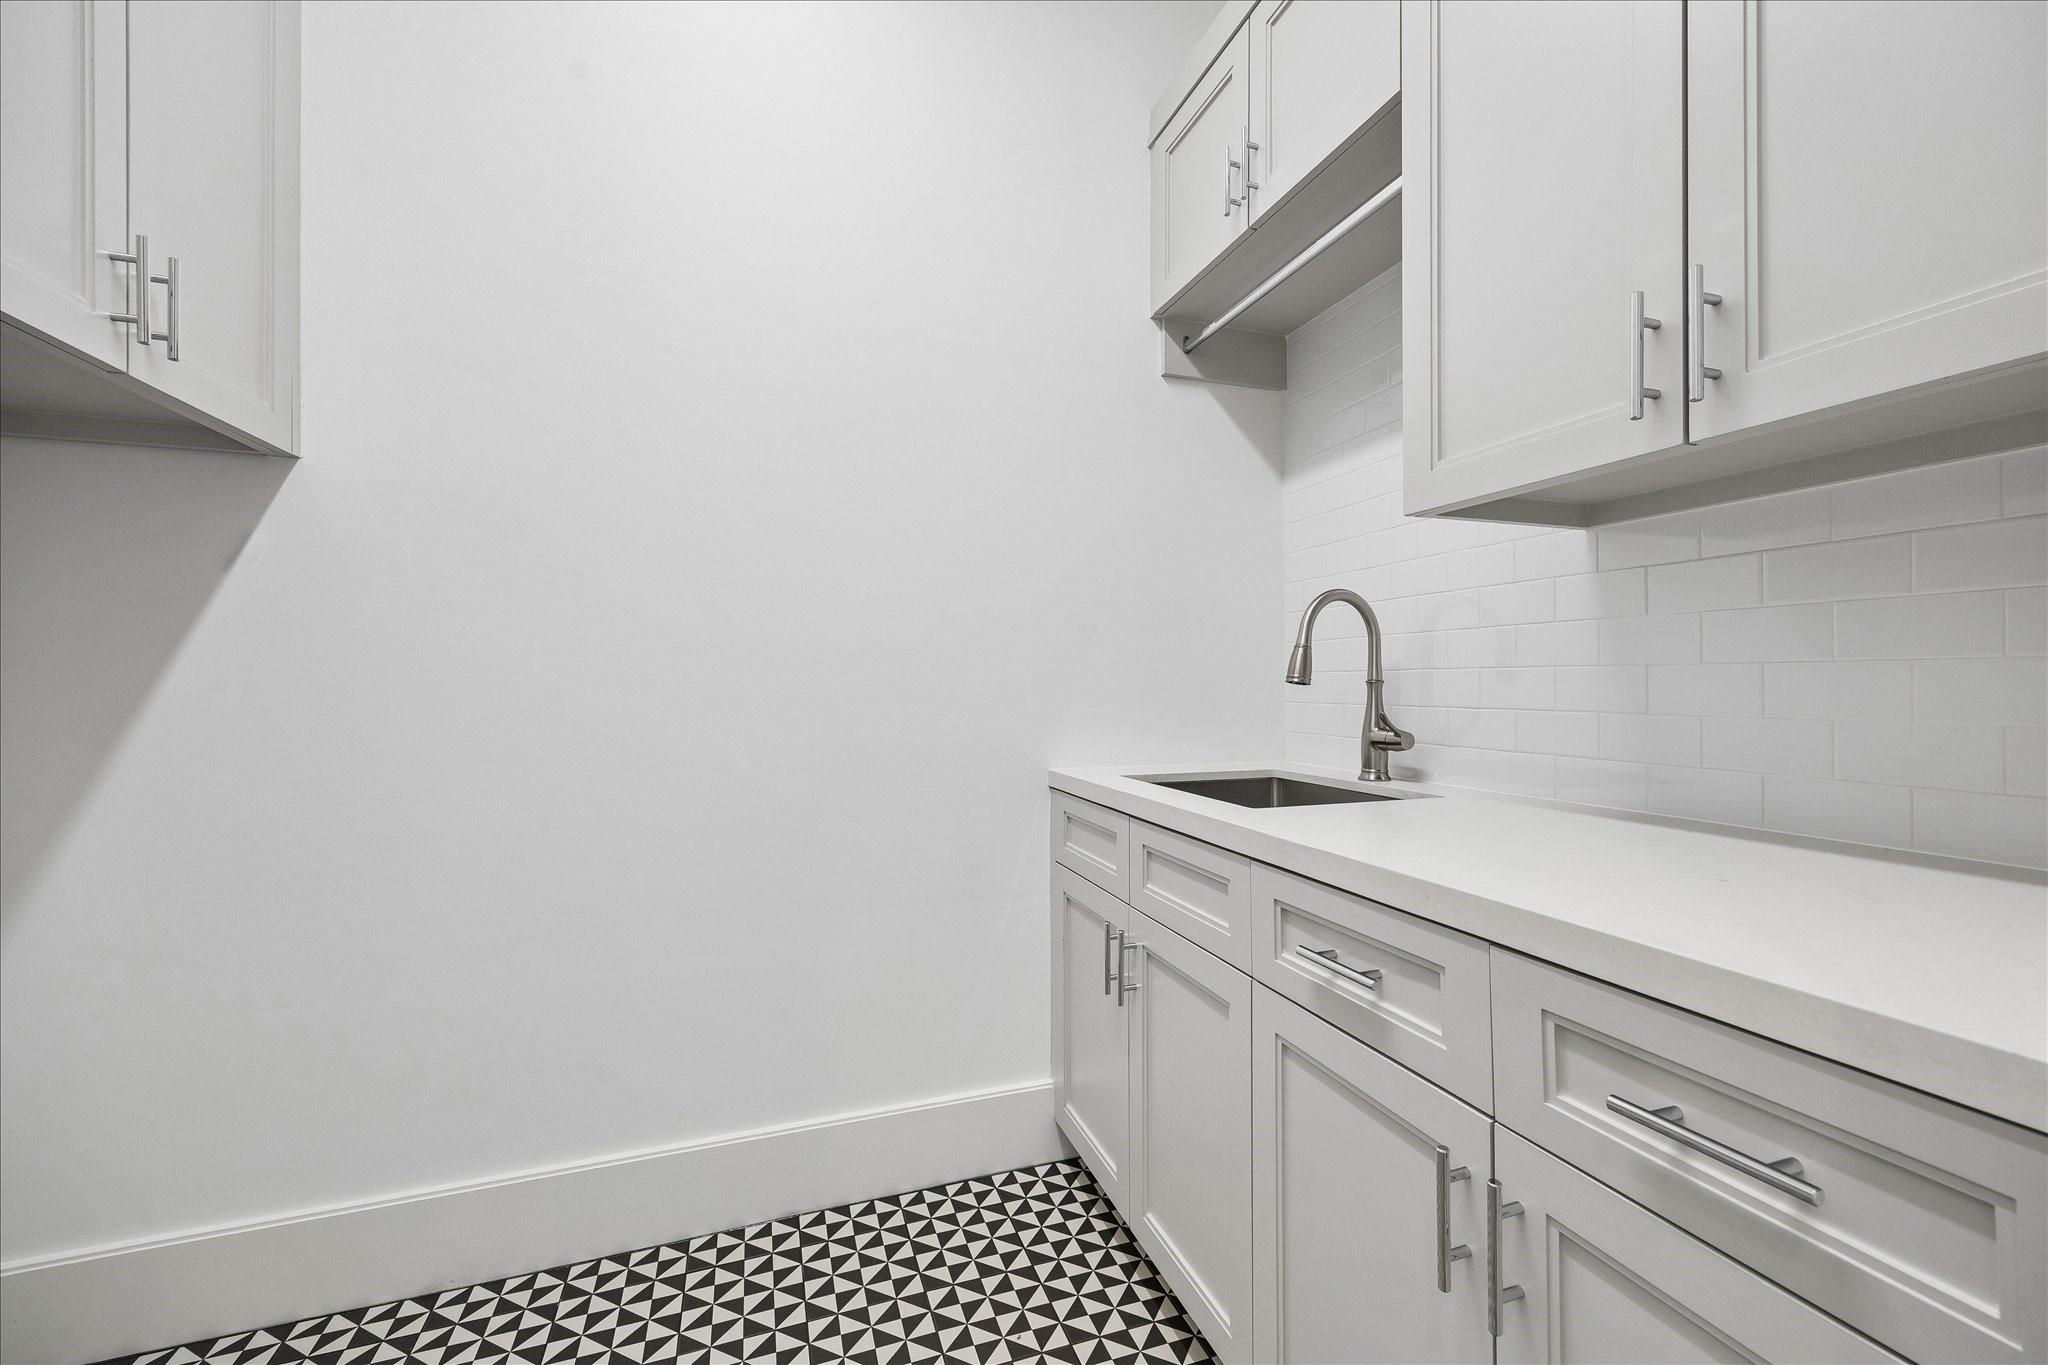
  • Laundry room Electric Dryer Hookup, Gas Dryer Hookup, Washer Hookup
  • Flooring Tile, Wood
  • APPLIANCES Disposal, Refrigerator Included, Wine Refrigerator, Double Oven, Gas Oven, Microwave, Gas Range, Refrigerator, Dishwasher
  • other interior Features Crown Molding, Elevator, Formal Entry/Foyer, High Ceilings, Private Elevator, Wet Bar, En-Suite Bath, Primary Bed - 3rd Floor, Sitting Area, Walk-In Closet(s)

Area & Lot

  • Status Leased
  • Date Leased October 15, 2026
  • Living Area3,661 Sq.Ft.
  • Total Area3,661 Sq.Ft.
  • Lot Area2,270 Sq.Ft.
  • MLS® ID9376715
  • TypeResidential
  • YEAR BUILT2017
  • NeighborhoodUpper Kirby
  • Architecture StylesTraditional
  • Elementary SchoolPoe Elementary School
  • Middle SchoolLanier Middle School
  • High SchoolLamar High School (Houston)
  • School District27 - Houston

Exterior

  • STORIES4
  • Garage Space2.0
  • water SourcePublic
  • lot featuresBack Yard, Subdivided, 0 Up To 1/4 Acre
  • parkingAttached, Assigned, Gated, Driveway Gate
  • HEAT TYPENatural Gas
  • AIR CONDITIONINGElectric
  • sewerPublic Sewer
View Virtual Tour

Upper Kirby

A neighborhood with the quintessential family-oriented lifestyle.

Explore

Work With Us

We are firm believers in active participation in the local community and support a high level of volunteerism with significant financial contributions to schools, organizations and community programs.

Follow Me on Instagram