2244 Colquitt
2244 Colquitt
2244 Colquitt
2244 Colquitt
2244 Colquitt
2244 Colquitt
2244 Colquitt
2244 Colquitt
2244 Colquitt
2244 Colquitt
2244 Colquitt
2244 Colquitt
2244 Colquitt
2244 Colquitt
2244 Colquitt
2244 Colquitt
2244 Colquitt
2244 Colquitt
2244 Colquitt
2244 Colquitt
2244 Colquitt
2244 Colquitt
2244 Colquitt
2244 Colquitt
2244 Colquitt
2244 Colquitt
2244 Colquitt
2244 Colquitt
2244 Colquitt
2244 Colquitt
2244 Colquitt
2244 Colquitt
2244 Colquitt
SEE ALL PHOTOS
2244 Colquitt
2244 Colquitt
2244 Colquitt
2244 Colquitt
2244 Colquitt
2244 Colquitt
2244 Colquitt
2244 Colquitt
2244 Colquitt
2244 Colquitt
2244 Colquitt
2244 Colquitt
2244 Colquitt
2244 Colquitt
2244 Colquitt
2244 Colquitt
2244 Colquitt
2244 Colquitt
2244 Colquitt
2244 Colquitt
2244 Colquitt
2244 Colquitt
2244 Colquitt
2244 Colquitt
2244 Colquitt
2244 Colquitt
2244 Colquitt
2244 Colquitt
2244 Colquitt
2244 Colquitt
2244 Colquitt
2244 Colquitt
2244 Colquitt
Sold

2244 Colquitt

2244 Colquitt, Houston, TX 77098

Price Upon Request

2244 Colquitt

4 Beds 4 Baths 2,941 Sq.Ft. 0.28 Acres

Description

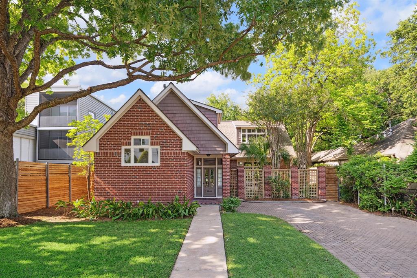
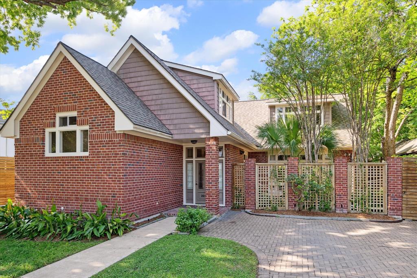
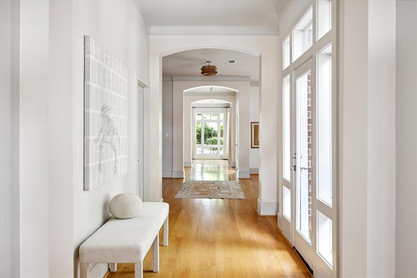
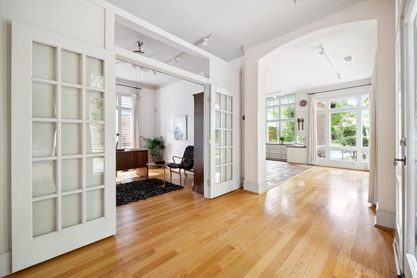
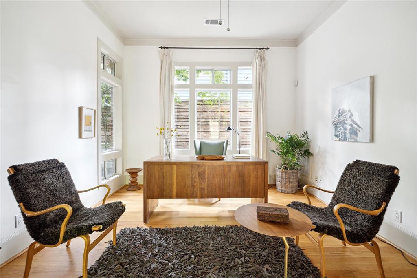
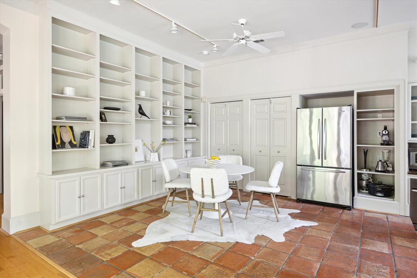
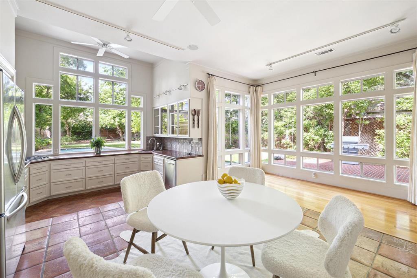
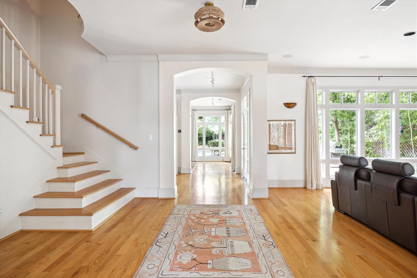
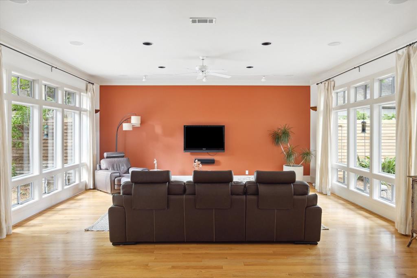
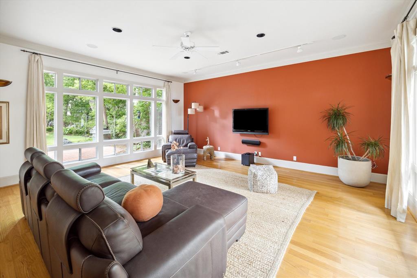
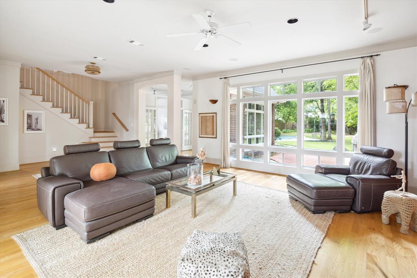
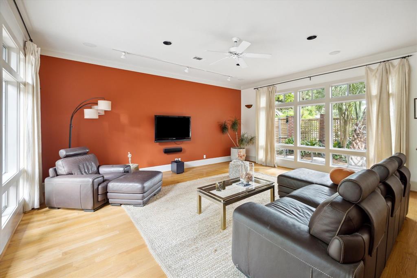
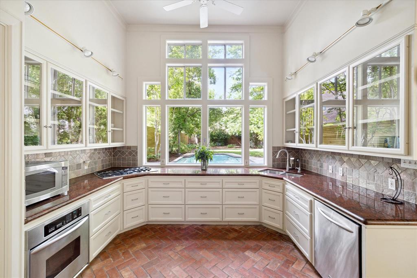
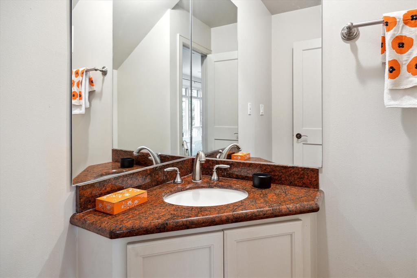
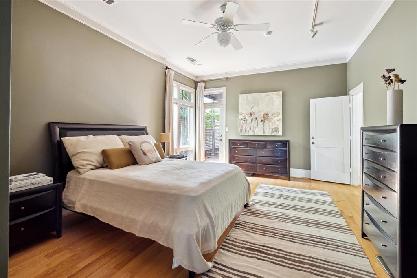
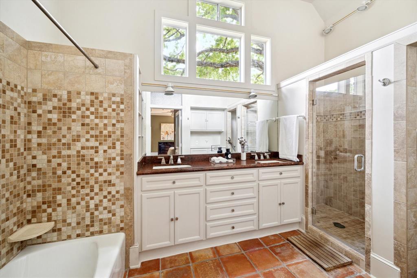
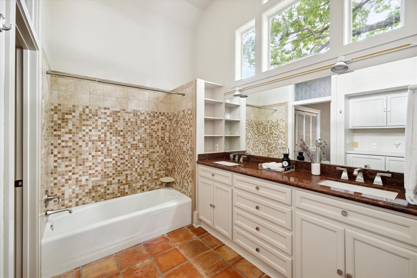
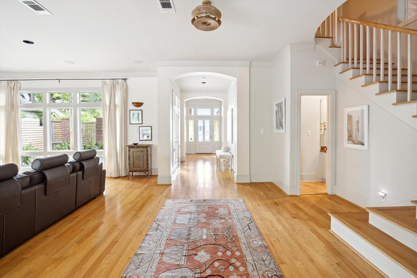
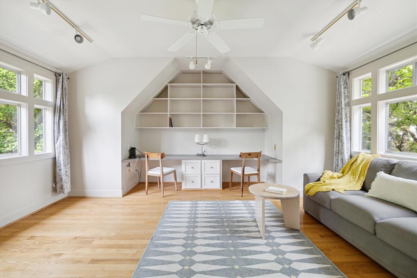
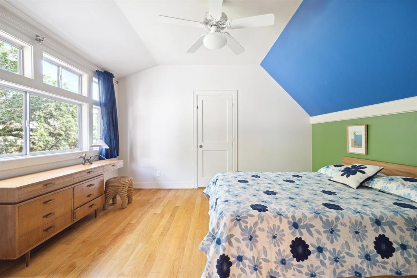
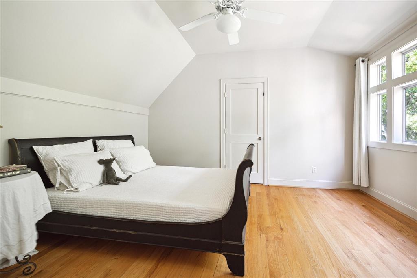
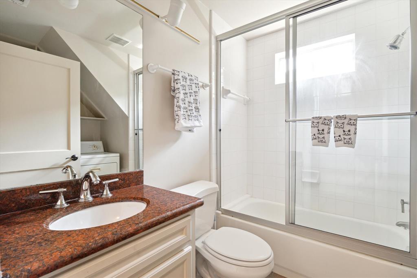
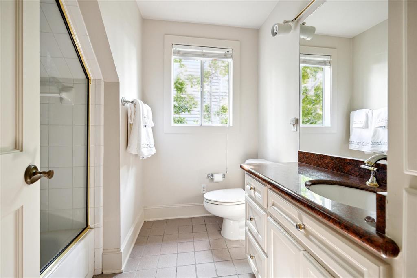
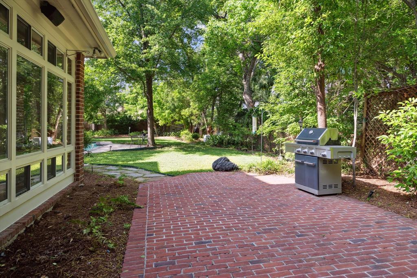
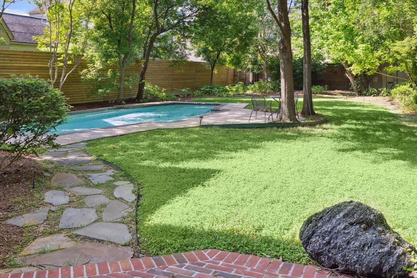
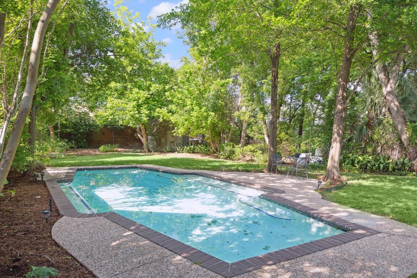
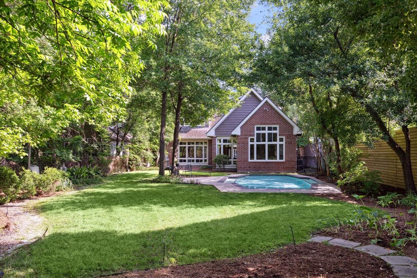
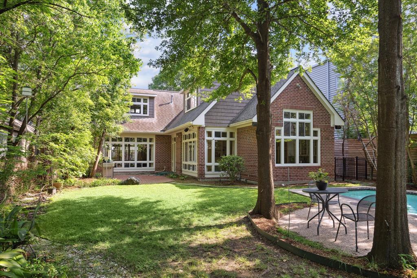
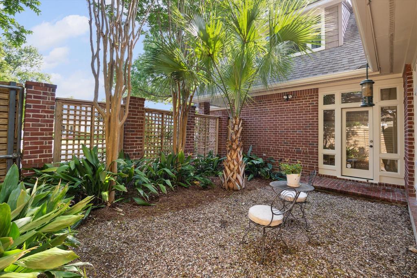
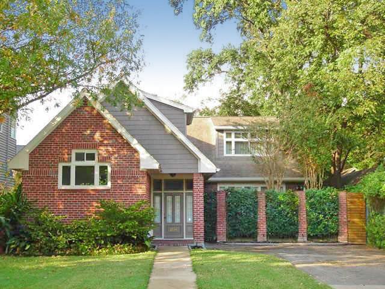
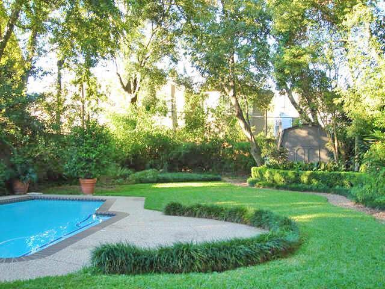
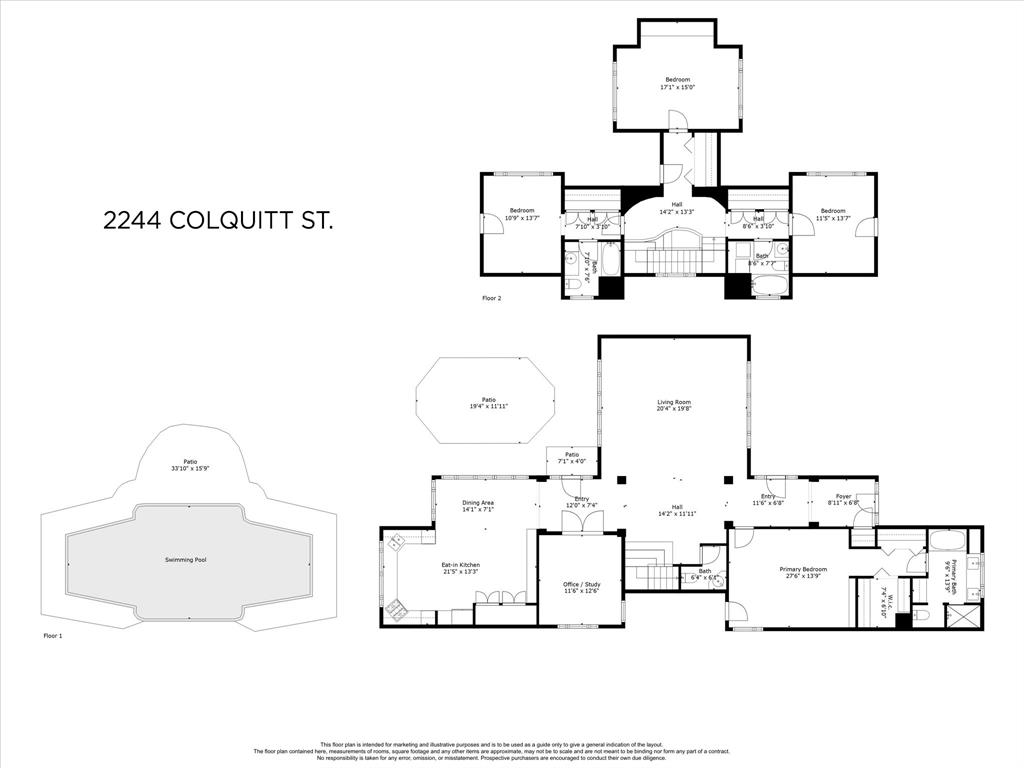
This Upper Kirby chic contemporary home is on a 12,100 sq. ft. (Survey) lot with pool! The primary bedroom is on the first floor! In addition to the 4 bedrooms, 3.5 baths there is also a study on the first floor. The backyard is an oasis with trees, pool, and plenty of backyard greenspace. In close proximity to Whole Foods Market, Kuhl Linscomb, retail shops and fabulous restaurants.

Share Property

Location

2244 Colquitt, Houston, TX 77098

Status

Sold

Date Sold

June 5, 2024

Property Images

""
Cathy Blum

Cathy Blum

Features & Amenities

Interior

  • total bedrooms4
  • Total bathrooms4
  • full bathrooms3
  • half bathroom1
  • Laundry room Electric Dryer Hookup, Gas Dryer Hookup, Washer Hookup
  • Flooring Tile, Wood
  • APPLIANCES Disposal, Dryer Included, Refrigerator Included, Washer Included, Convection Oven, Oven, Microwave, Gas Range, Dishwasher
  • other interior Features Crown Molding, High Ceilings, Prewired for Alarm System, En-Suite Bath, Primary Bed - 1st Floor

Area & Lot

  • Status Sold
  • Date Sold June 5, 2024
  • Living Area2,941 Sq.Ft.
  • Total Area2,941 Sq.Ft.
  • Lot Area0.28 Acres
  • MLS® ID76594365
  • TypeResidential
  • YEAR BUILT1993
  • NeighborhoodUpper Kirby
  • Architecture StylesTraditional
  • Elementary SchoolPoe Elementary School
  • Middle SchoolLanier Middle School
  • High SchoolLamar High School (Houston)
  • School District27 - Houston

Exterior

  • STORIES2
  • water SourcePublic
  • PoolGunite, Heated, In Ground
  • roofComposition
  • lot featuresBack Yard, Subdivided, 1/4 Up to 1/2 Acre
  • parkingAdditional Parking
  • HEAT TYPENatural Gas, Zoned
  • AIR CONDITIONINGCeiling Fan(s), Electric, Zoned
  • sewerPublic Sewer
  • SubstructureSlab
  • other exterior FeaturesBack Green Space, Sprinkler System

Financial

  • Price Upon Request

Upper Kirby

A neighborhood with the quintessential family-oriented lifestyle.

Explore

Work With Us

We are firm believers in active participation in the local community and support a high level of volunteerism with significant financial contributions to schools, organizations and community programs.

Follow Me on Instagram



