2212 Helen Street
2212 Helen Street
2212 Helen Street
2212 Helen Street
2212 Helen Street
2212 Helen Street
2212 Helen Street
2212 Helen Street
2212 Helen Street
2212 Helen Street
2212 Helen Street
2212 Helen Street
2212 Helen Street
2212 Helen Street
2212 Helen Street
2212 Helen Street
2212 Helen Street
2212 Helen Street
2212 Helen Street
2212 Helen Street
2212 Helen Street
2212 Helen Street
2212 Helen Street
SEE ALL PHOTOS
2212 Helen Street
2212 Helen Street
2212 Helen Street
2212 Helen Street
2212 Helen Street
2212 Helen Street
2212 Helen Street
2212 Helen Street
2212 Helen Street
2212 Helen Street
2212 Helen Street
2212 Helen Street
2212 Helen Street
2212 Helen Street
2212 Helen Street
2212 Helen Street
2212 Helen Street
2212 Helen Street
2212 Helen Street
2212 Helen Street
2212 Helen Street
2212 Helen Street
2212 Helen Street
Sold

2212 Helen Street

2212 Helen Street, Pasadena, TX 77502

Price Upon Request

2212 Helen Street

3 Beds 2 Baths 1,589 Sq.Ft. 8,049.89 Sq.Ft.

Description

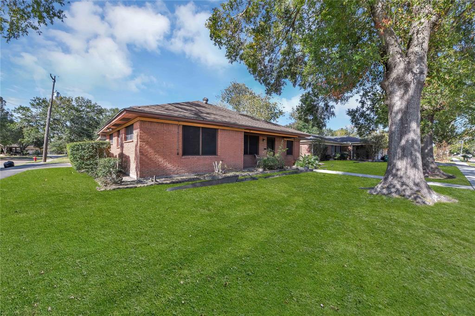
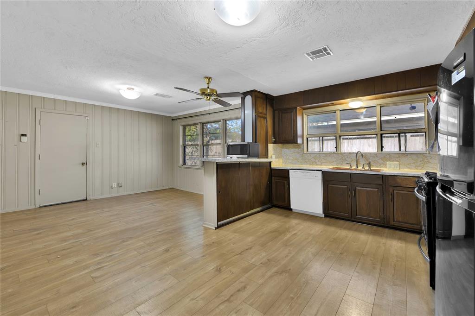
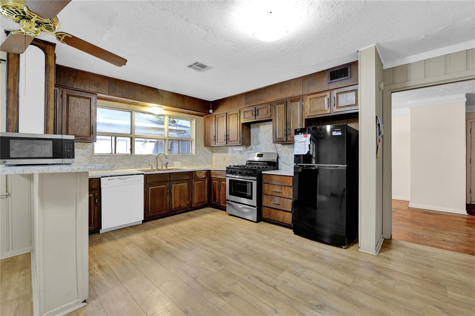
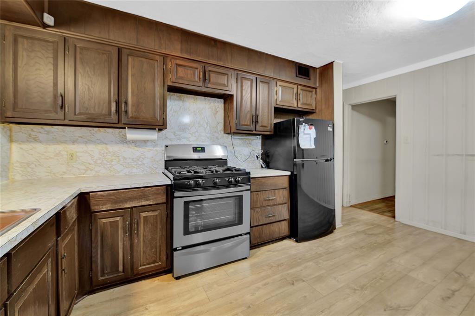
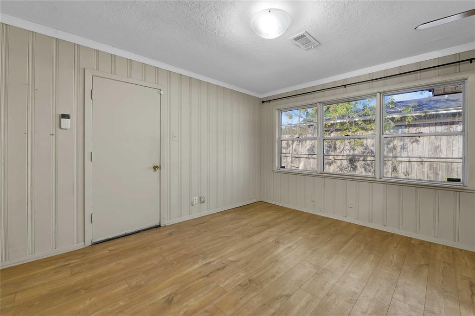
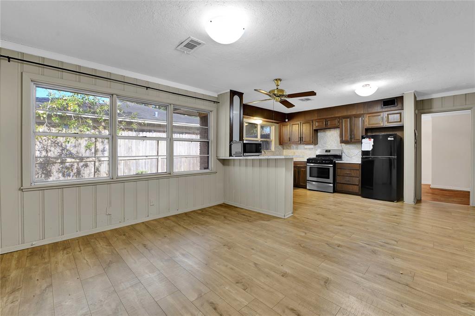
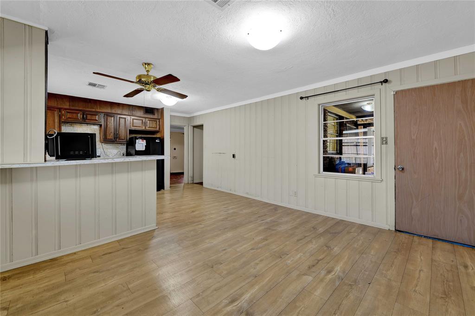
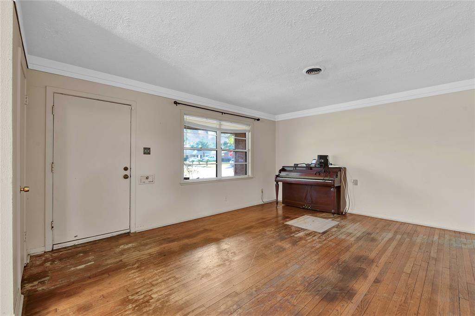
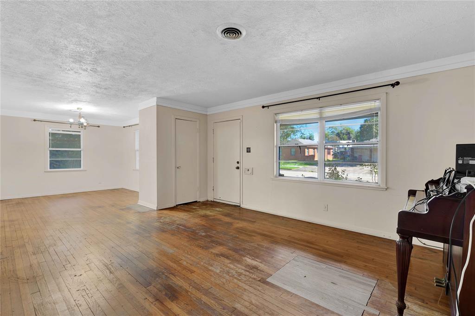
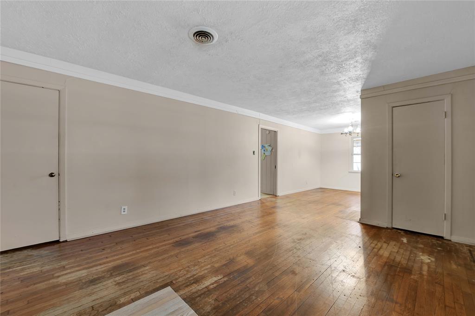
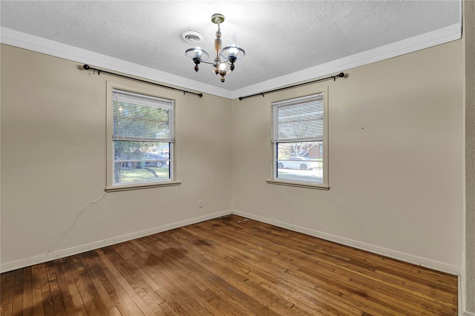
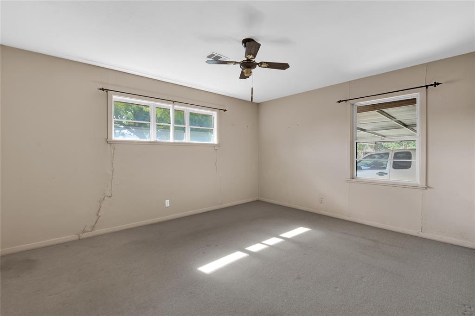
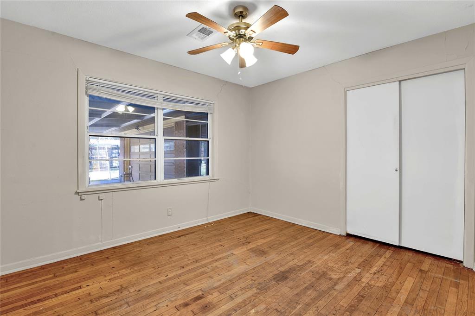
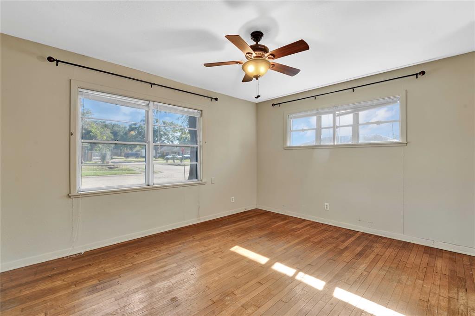
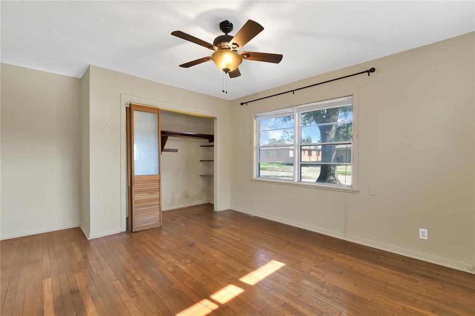
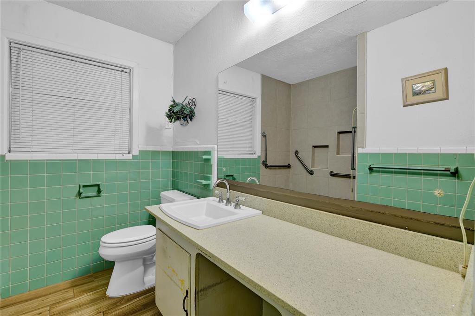
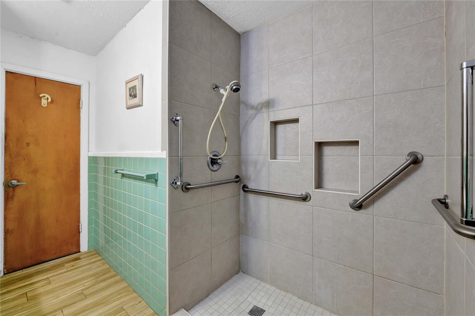
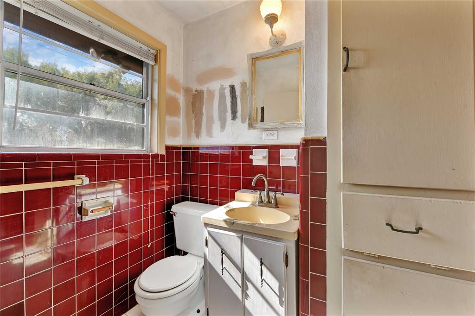
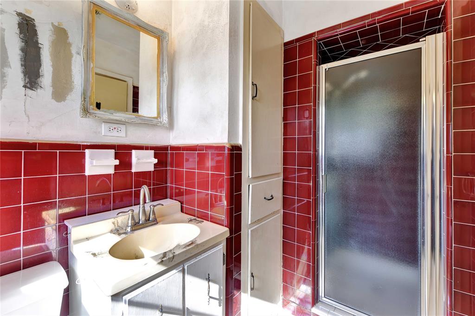
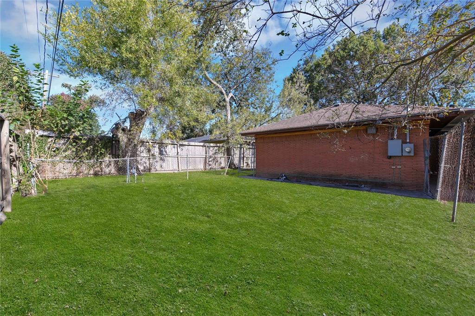
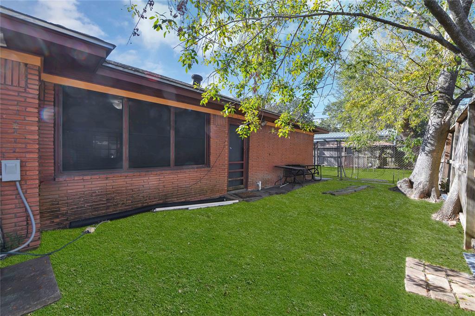
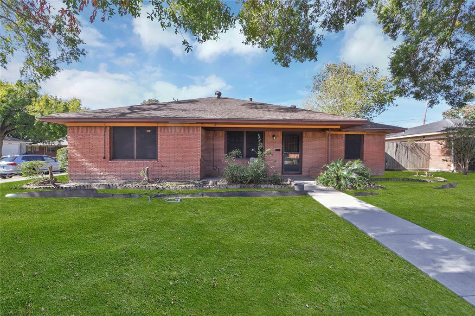
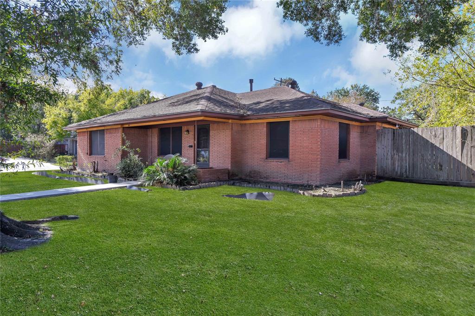
Wonderful opportunity in Pasadena Oaks. Positioned on a corner lot this home consists of three bedrooms and one and a half bathrooms. Spacious family room and dining make up the front of the house. The kitchen offers abundant cabinet storage alongside a dedicated breakfast area. Ample parking with a two-car garage as well as a two-car attached carport including a double wide driveway. The fully fenced in backyard offers a generous amount of space for your needs.

Share Property

Location

2212 Helen Street, Pasadena, TX 77502

Status

Sold

Date Sold

March 24, 2025

Property Images

""
Jeremy Fain

Jeremy Fain

Features & Amenities

Interior

  • total bedrooms3
  • Total bathrooms2
  • full bathrooms2
  • Laundry room Electric Dryer Hookup, Gas Dryer Hookup, Washer Hookup
  • Flooring Tile, Vinyl, Wood
  • APPLIANCES Disposal, Gas Oven, Microwave, Gas Range, Dishwasher
  • other interior Features All Bedrooms Down, Primary Bed - 1st Floor

Area & Lot

  • Status Sold
  • Date Sold March 24, 2025
  • Living Area1,589 Sq.Ft.
  • Total Area1,589 Sq.Ft.
  • Lot Area8,049.89 Sq.Ft.
  • MLS® ID73294619
  • TypeResidential
  • YEAR BUILT1954
  • Architecture StylesTraditional
  • Elementary SchoolWilliams Elementary School (Pasadena)
  • Middle SchoolSullivan Middle School
  • High SchoolPasadena High School
  • School District41 - Pasadena

Exterior

  • STORIES1
  • Garage Space2.0
  • water SourcePublic
  • roofComposition
  • lot featuresBack Yard, Corner Lot, 0 Up To 1/4 Acre
  • parkingAttached, Additional Parking, Garage Door Opener, Double-Wide Driveway, Attached Carport
  • HEAT TYPEElectric
  • AIR CONDITIONINGCeiling Fan(s), Gas
  • sewerPublic Sewer
  • SubstructureSlab
  • other exterior FeaturesBack Green Space, Side Yard

Financial

  • Price Upon Request

Work With Us

We are firm believers in active participation in the local community and support a high level of volunteerism with significant financial contributions to schools, organizations and community programs.

Follow Me on Instagram




