


2210 Hialeah Drive
2210 Hialeah Drive
2210 Hialeah Drive
2210 Hialeah Drive
2210 Hialeah Drive
2210 Hialeah Drive
2210 Hialeah Drive
2210 Hialeah Drive
2210 Hialeah Drive
2210 Hialeah Drive
2210 Hialeah Drive
2210 Hialeah Drive
2210 Hialeah Drive
2210 Hialeah Drive
2210 Hialeah Drive
2210 Hialeah Drive
2210 Hialeah Drive
2210 Hialeah Drive
2210 Hialeah Drive
2210 Hialeah Drive
2210 Hialeah Drive
2210 Hialeah Drive
2210 Hialeah Drive
2210 Hialeah Drive
2210 Hialeah Drive
2210 Hialeah Drive
2210 Hialeah Drive
2210 Hialeah Drive
2210 Hialeah Drive
2210 Hialeah Drive
2210 Hialeah Drive
2210 Hialeah Drive
2210 Hialeah Drive
2210 Hialeah Drive
2210 Hialeah Drive
2210 Hialeah Drive
2210 Hialeah Drive
2210 Hialeah Drive
2210 Hialeah Drive
2210 Hialeah Drive
2210 Hialeah Drive
2210 Hialeah Drive
SEE ALL PHOTOS
2210 Hialeah Drive
2210 Hialeah Drive
2210 Hialeah Drive
2210 Hialeah Drive
2210 Hialeah Drive
2210 Hialeah Drive
2210 Hialeah Drive
2210 Hialeah Drive
2210 Hialeah Drive
2210 Hialeah Drive
2210 Hialeah Drive
2210 Hialeah Drive
2210 Hialeah Drive
2210 Hialeah Drive
2210 Hialeah Drive
2210 Hialeah Drive
2210 Hialeah Drive
2210 Hialeah Drive
2210 Hialeah Drive
2210 Hialeah Drive
2210 Hialeah Drive
2210 Hialeah Drive
2210 Hialeah Drive
2210 Hialeah Drive
2210 Hialeah Drive
2210 Hialeah Drive
2210 Hialeah Drive
2210 Hialeah Drive
2210 Hialeah Drive
2210 Hialeah Drive
2210 Hialeah Drive
2210 Hialeah Drive
2210 Hialeah Drive
2210 Hialeah Drive
2210 Hialeah Drive
2210 Hialeah Drive
2210 Hialeah Drive
2210 Hialeah Drive
2210 Hialeah Drive
2210 Hialeah Drive
2210 Hialeah Drive
2210 Hialeah Drive
Sold

2210 Hialeah Drive

2210 Hialeah Drive, Houston, TX 77018

Price Upon Request

2210 Hialeah Drive

2 Beds 1 Bath 1,322 Sq.Ft. 7,021.87 Sq.Ft.

Description


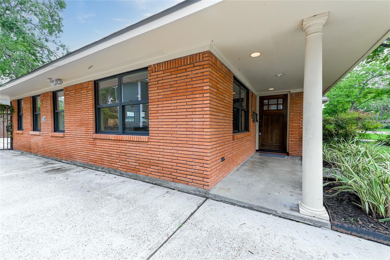
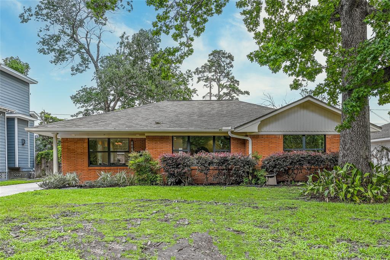
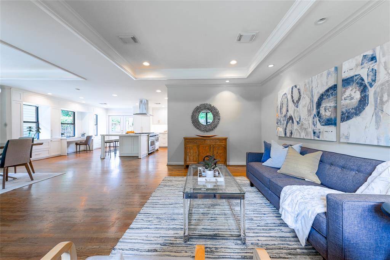
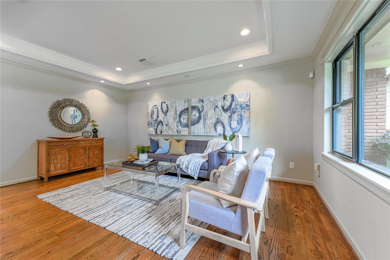
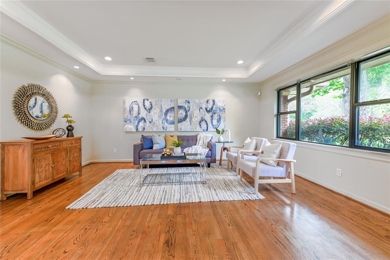
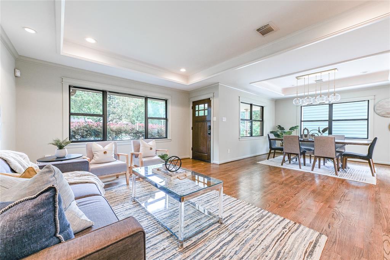
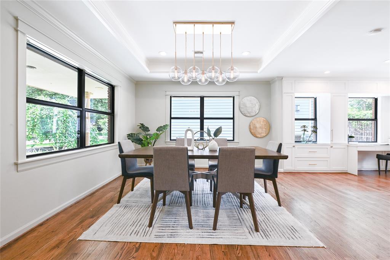
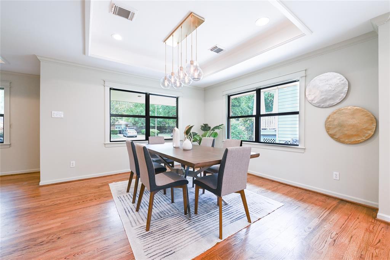
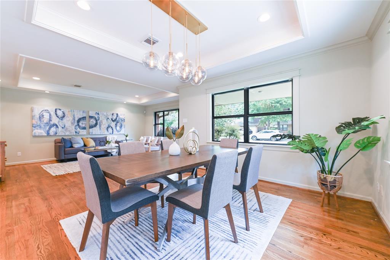
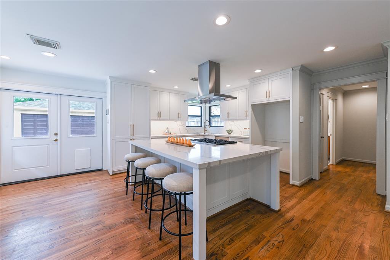
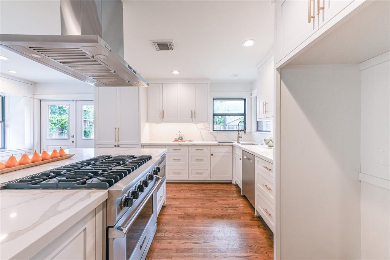
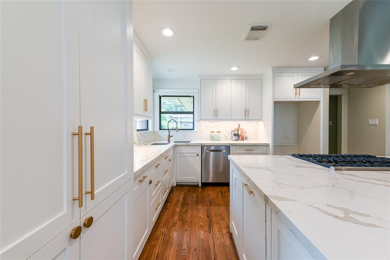
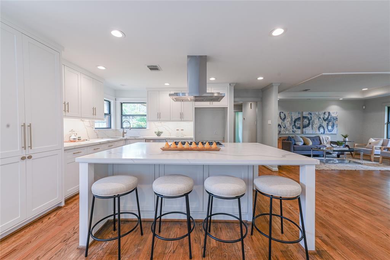
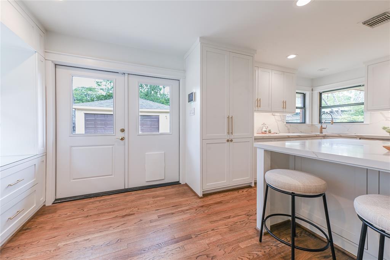
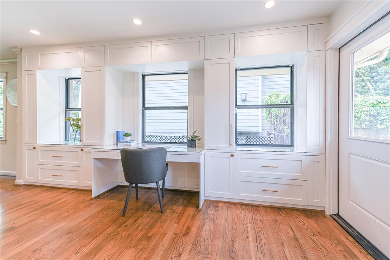
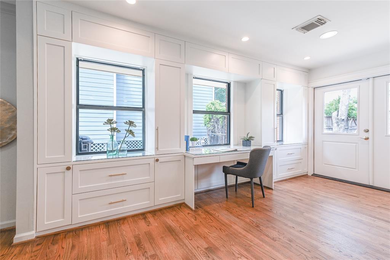
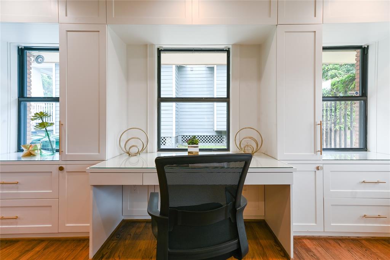
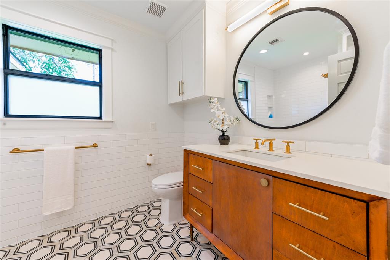
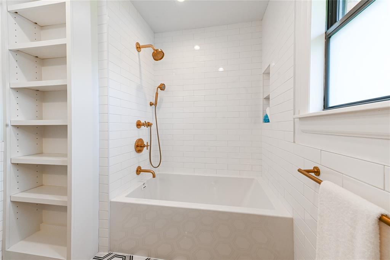
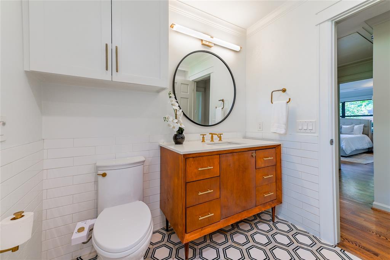
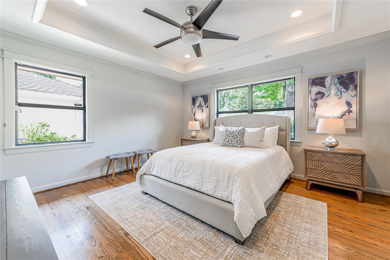
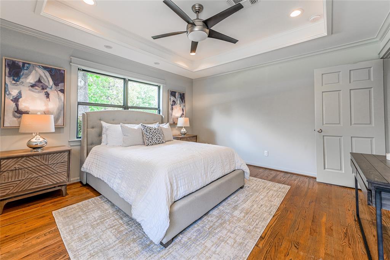
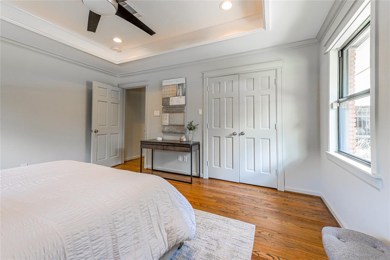
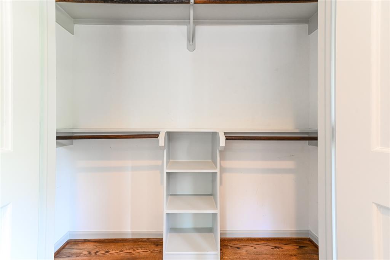
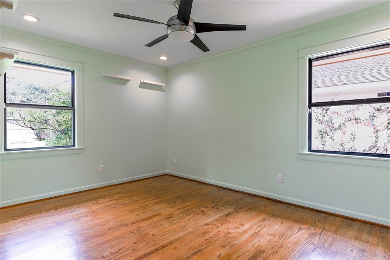
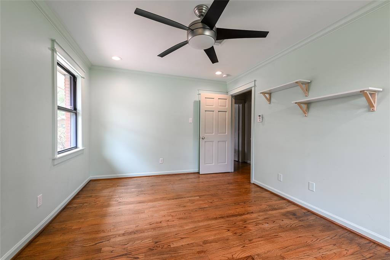
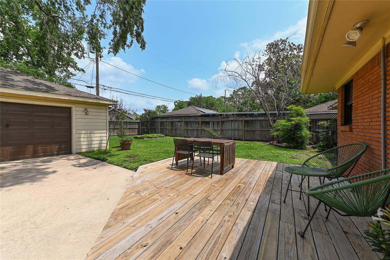
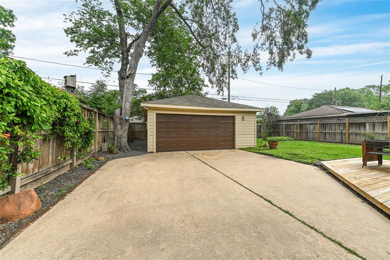
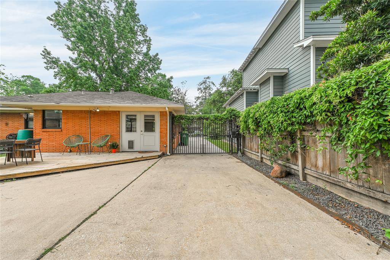
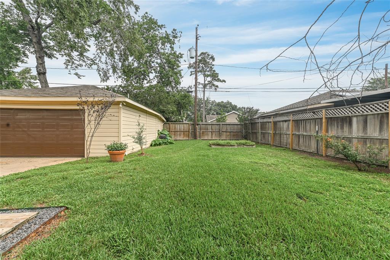
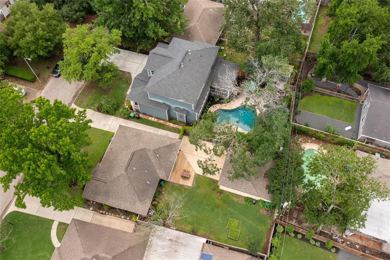
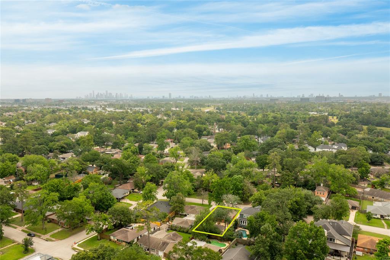
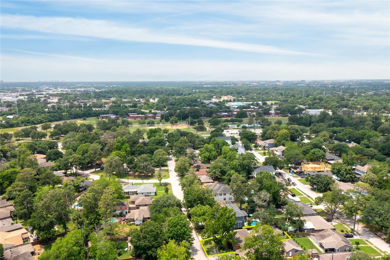
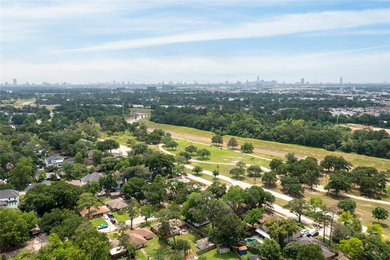
Welcome to 2210 Hialeah Dr, a charming Oak Forest beauty with updated kitchen designed by Reagan & Andre Architecture Studio. This updated ranch style home features an open floor plan with refinished original hardwood floors, double paned windows and tray ceilings with recessed lighting and crown molding throughout. The Chef's Kitchen provides plenty of room for entertaining with an oversized island and luxe finishes such as quartz countertops and backsplash, custom built cabinetry, and high-end appliances including a Viking range and microwave + Bosch dishwasher. The stylish bathroom features marble tile, a soaking tub/shower combo and one-of-a-kind custom built vanity. The private driveway with an automatic gate leads to a detached 2 car garage with additional workspace and a large backyard with a deck for hosting friends and family. A rare find, this well appointed home places you within walking distance to TC Jester playground, dog park, pool, disc golf & the White Oak Bayou Trail.

Share Property

Location

2210 Hialeah Drive, Houston, TX 77018

Status

Sold

Date Sold

June 5, 2024

Property Images

""
Trey Chambers

Trey Chambers

Features & Amenities

Interior

  • total bedrooms2
  • Total bathroom1
  • full bathroom1
  • Laundry room Gas Dryer Hookup, Washer Hookup
  • Flooring Wood
  • APPLIANCES Disposal, Gas Oven, Trash Compactor, Microwave, Gas Cooktop, Dishwasher
  • other interior Features Crown Molding, High Ceilings, 2 Bedrooms Down, All Bedrooms Down, Primary Bed - 1st Floor

Area & Lot

  • Status Sold
  • Date Sold June 5, 2024
  • Living Area1,322 Sq.Ft.
  • Total Area1,322 Sq.Ft.
  • Lot Area7,021.87 Sq.Ft.
  • MLS® ID40030674
  • TypeResidential
  • YEAR BUILT1953
  • NeighborhoodOak Forest
  • Architecture StylesTraditional
  • Elementary SchoolStevens Elementary School
  • Middle SchoolBlack Middle School
  • High SchoolWaltrip High School
  • School District27 - Houston

Exterior

  • STORIES1
  • Garage Space2.0
  • water SourcePublic
  • roofComposition
  • lot featuresBack Yard, Subdivided, 0 Up To 1/4 Acre
  • parkingDriveway Gate, Detached, Oversized, Workshop in Garage
  • HEAT TYPENatural Gas
  • AIR CONDITIONINGCeiling Fan(s), Electric
  • sewerPublic Sewer
  • SubstructureSlab

Financial

  • Price Upon Request
View Virtual Tour

Oak Forest

A neighborhood with the quintessential family-oriented lifestyle.

Explore

Work With Us

We are firm believers in active participation in the local community and support a high level of volunteerism with significant financial contributions to schools, organizations and community programs.

Follow Me on Instagram




