2139 Stacy Knoll
2139 Stacy Knoll
2139 Stacy Knoll
2139 Stacy Knoll
2139 Stacy Knoll
2139 Stacy Knoll
2139 Stacy Knoll
2139 Stacy Knoll
2139 Stacy Knoll
2139 Stacy Knoll
2139 Stacy Knoll
2139 Stacy Knoll
2139 Stacy Knoll
2139 Stacy Knoll
2139 Stacy Knoll
2139 Stacy Knoll
2139 Stacy Knoll
2139 Stacy Knoll
2139 Stacy Knoll
2139 Stacy Knoll
2139 Stacy Knoll
2139 Stacy Knoll
2139 Stacy Knoll
2139 Stacy Knoll
2139 Stacy Knoll
2139 Stacy Knoll
2139 Stacy Knoll
2139 Stacy Knoll
SEE ALL PHOTOS
2139 Stacy Knoll
2139 Stacy Knoll
2139 Stacy Knoll
2139 Stacy Knoll
2139 Stacy Knoll
2139 Stacy Knoll
2139 Stacy Knoll
2139 Stacy Knoll
2139 Stacy Knoll
2139 Stacy Knoll
2139 Stacy Knoll
2139 Stacy Knoll
2139 Stacy Knoll
2139 Stacy Knoll
2139 Stacy Knoll
2139 Stacy Knoll
2139 Stacy Knoll
2139 Stacy Knoll
2139 Stacy Knoll
2139 Stacy Knoll
2139 Stacy Knoll
2139 Stacy Knoll
2139 Stacy Knoll
2139 Stacy Knoll
2139 Stacy Knoll
2139 Stacy Knoll
2139 Stacy Knoll
2139 Stacy Knoll
Courtesy of Urban Access Properties
Leased

2139 Stacy Knoll

2139 Stacy Knoll, Houston, TX 77008

Price Upon Request

2139 Stacy Knoll

3 Beds 4 Baths 2,230 Sq.Ft. 1,945 Sq.Ft.

Description

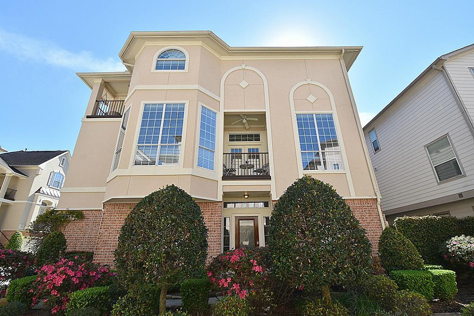
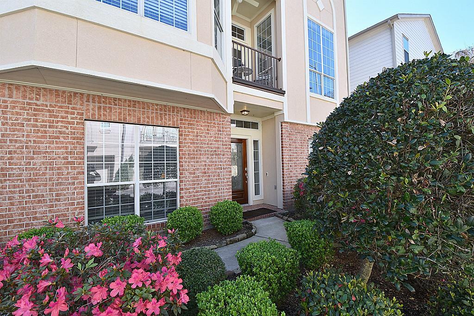
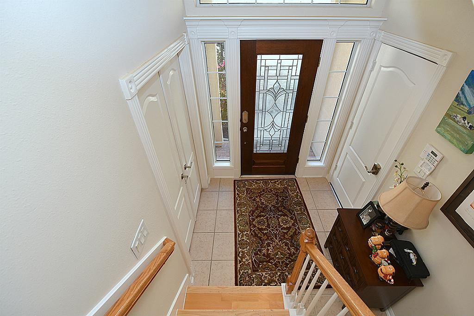
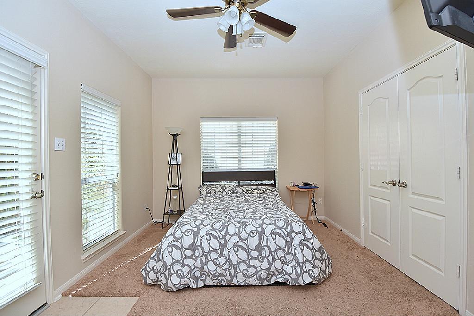
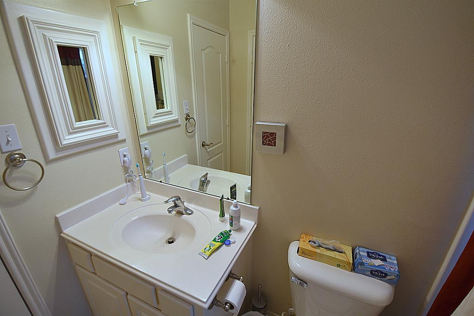
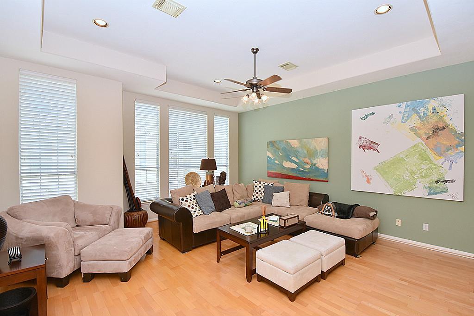
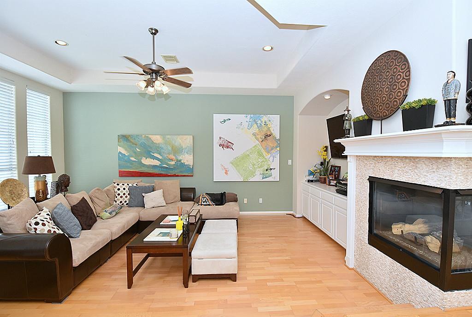
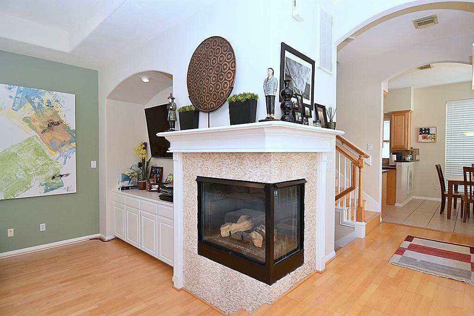
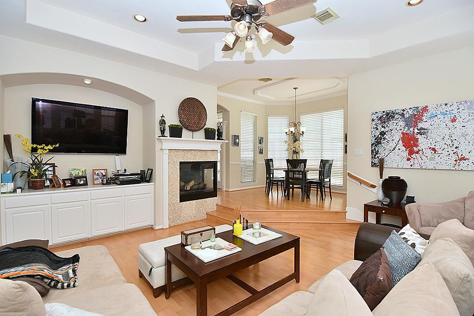
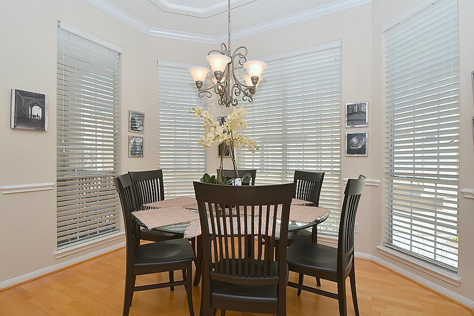
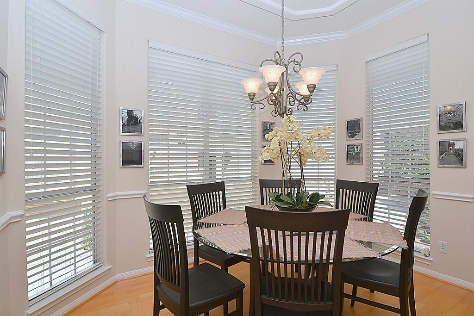
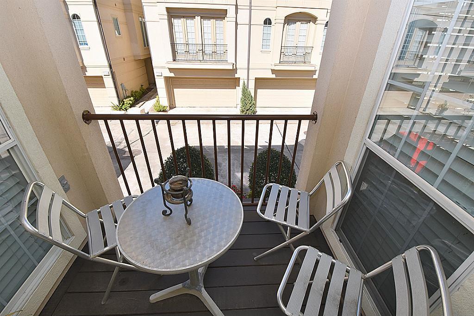
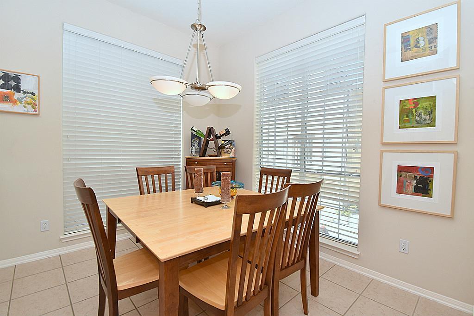
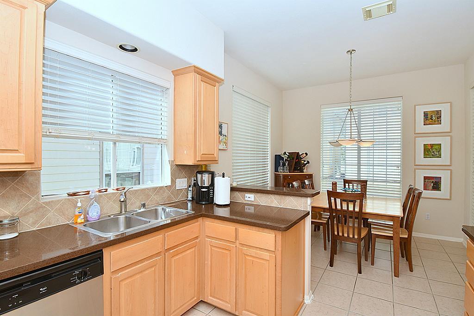
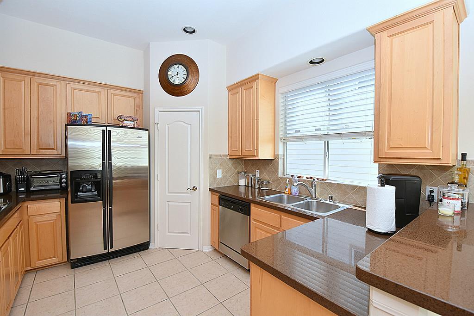
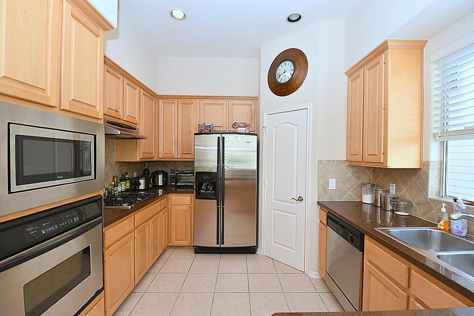
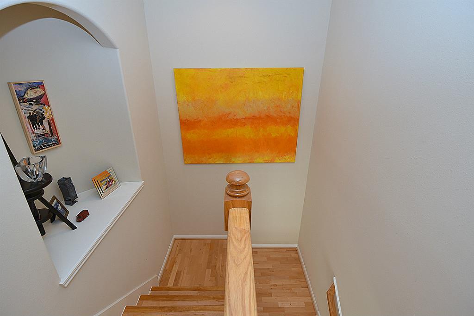
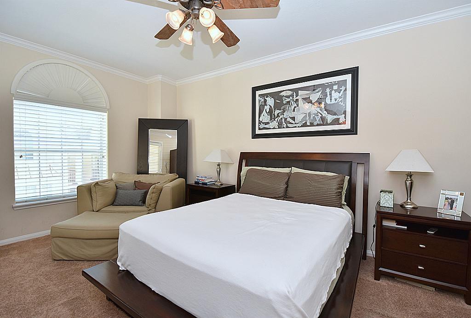
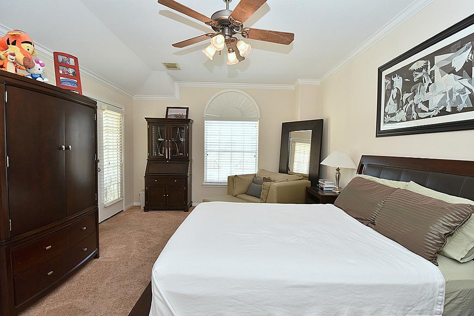
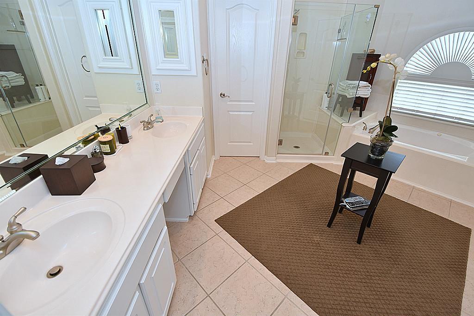
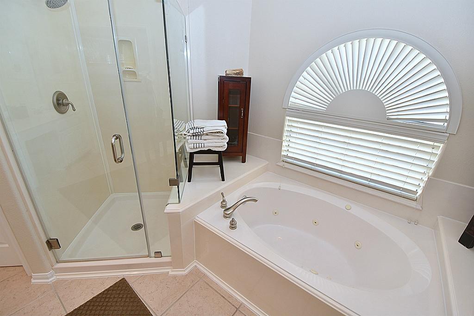
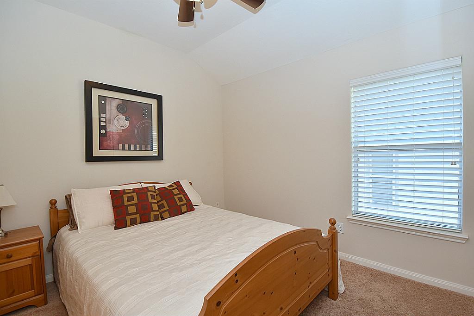
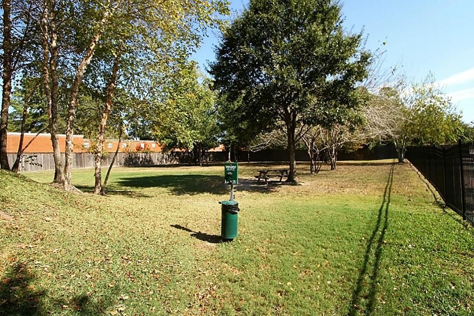
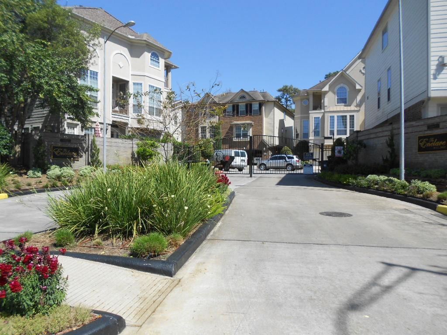
This stunning home is nestled in a gated community in a prime location with quick access to Loop 610, I-10, and Hwy 290--just minutes from downtown and conveniently close to all the vibrant restaurants, bars, and hike/bike trails in the Heights and Washington areas. Enjoy the security and convenience of a private community dog park! The home features an abundance of windows, filling the space with natural light. The spacious kitchen boasts granite countertops and stainless steel appliances. Hardwood floors adorn the living and dining areas as well as the stairs. The large master bedroom includes a huge closet and a private balcony. The master bath is equipped with double vanities, a jetted tub, and a separate shower. Freshly painted and move-in ready, this home offers a perfect blend of comfort, style, and location.

Share Property

Location

2139 Stacy Knoll, Houston, TX 77008

Status

Leased

Date Leased

June 13, 2024

Property Images

""
Christina Pizzitola

Christina Pizzitola

Features & Amenities

Interior

  • total bedrooms3
  • Total bathrooms4
  • full bathrooms3
  • half bathroom1
  • Laundry room Electric Dryer Connection, Gas Dryer Connections, Electric Dryer Hookup, Gas Dryer Hookup
  • Flooring Carpet, Tile, Wood
  • Fireplace Gas Log
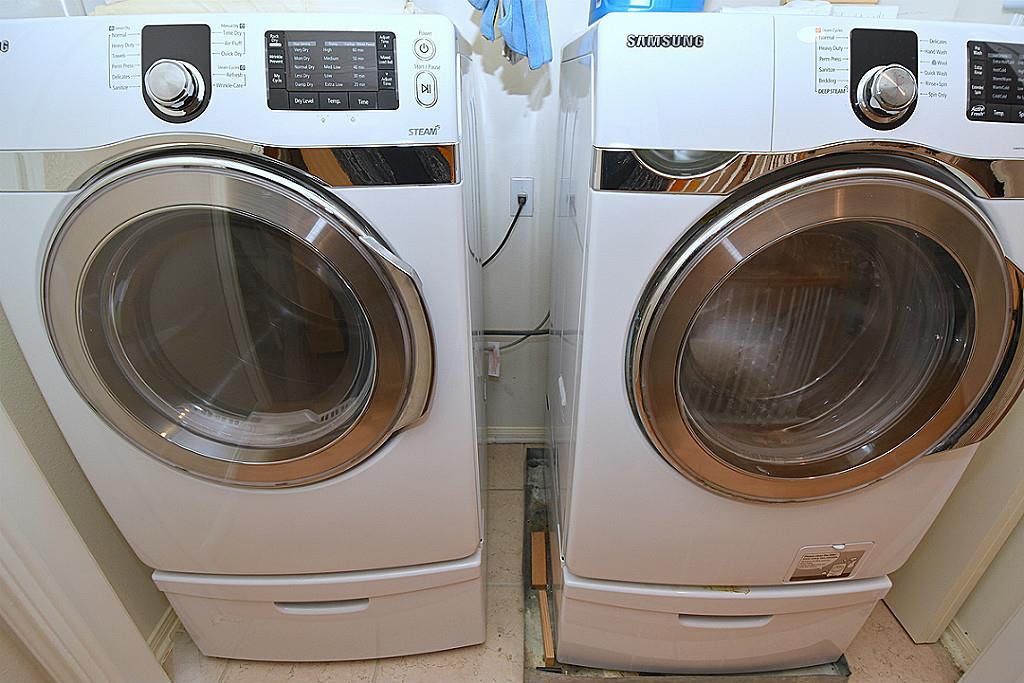
  • APPLIANCES Disposal, Electric Oven, Microwave, Gas Cooktop, Dryer, Full Size, Refrigerator, Dishwasher
  • other interior Features 1 Bedroom Down - Not Primary BR, Primary Bed - 3rd Floor

Area & Lot

  • Status Leased
  • Date Leased June 13, 2024
  • Living Area2,230 Sq.Ft.
  • Total Area2,230 Sq.Ft.
  • Lot Area1,945 Sq.Ft.
  • MLS® ID80108703
  • TypeCondo
  • YEAR BUILT2002
  • NeighborhoodShady Acres
  • Architecture StylesTraditional
  • Elementary SchoolSinclair Elementary School (Houston)
  • Middle SchoolBlack Middle School
  • High SchoolWaltrip High School
  • School District27 - Houston

Exterior

  • STORIES3
  • Garage Space2.0
  • water SourcePublic
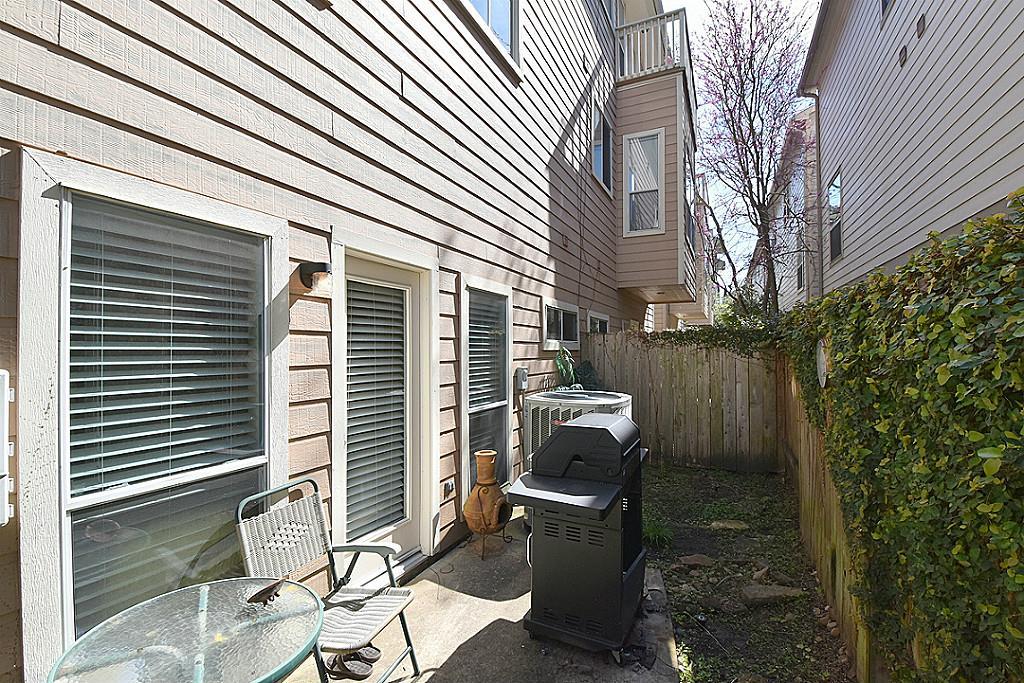
  • lot featuresCorner Lot, Patio Lot
  • parkingAttached, Auto Garage Door Opener, Electric Gate
  • HEAT TYPENatural Gas
  • AIR CONDITIONINGElectric
  • sewerPublic Sewer

Financial

  • Price Upon Request

Shady Acres

A neighborhood with the quintessential family-oriented lifestyle.

Explore

Work With Us

We are firm believers in active participation in the local community and support a high level of volunteerism with significant financial contributions to schools, organizations and community programs.

Follow Me on Instagram




