2121 Bolsover Street
SEE ALL PHOTOS
2121 Bolsover Street
Courtesy of Greenwood King Properties - Kirby Office
Coming Soon

2121 Bolsover Street

2121 Bolsover Street, Houston, TX 77005

$1,785,000
$1,785,000

2121 Bolsover Street

2 Beds 3 Baths 2,500 Sq.Ft. 7,200.47 Sq.Ft.

Description

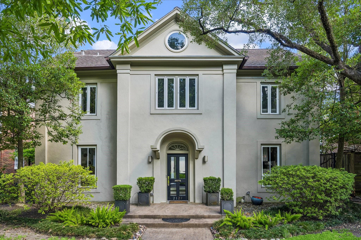
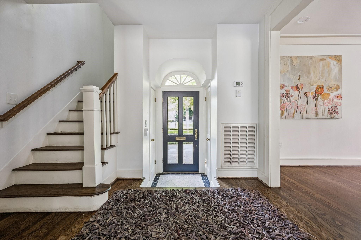
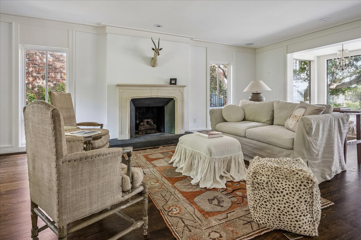
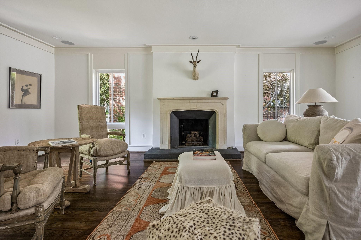
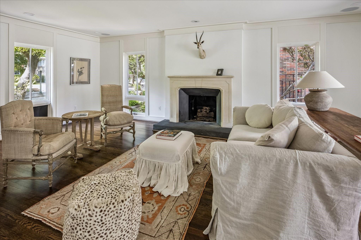
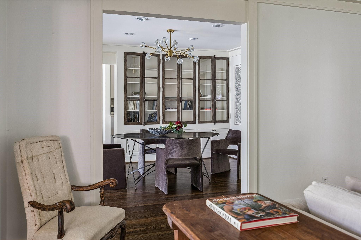
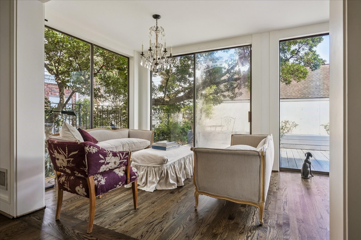
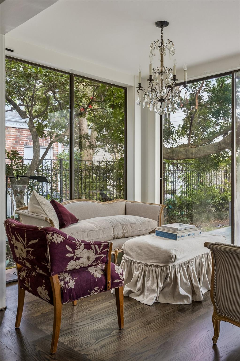
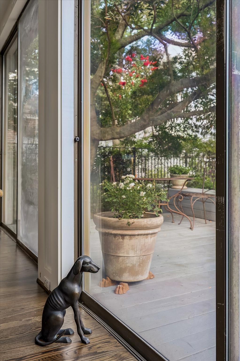
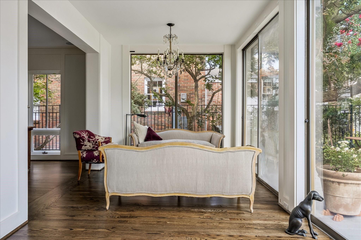
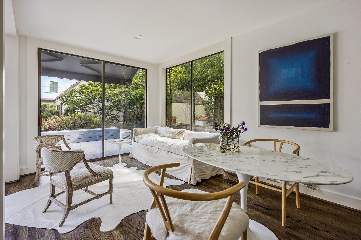
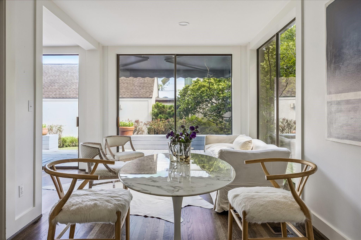
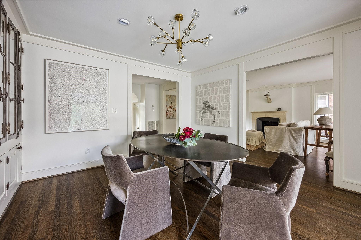
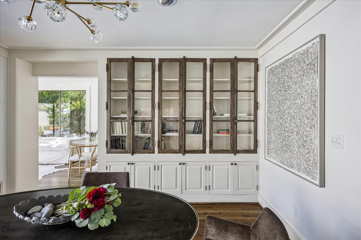
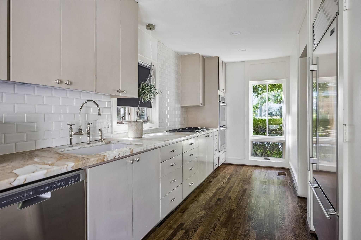
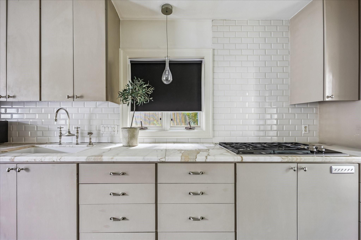
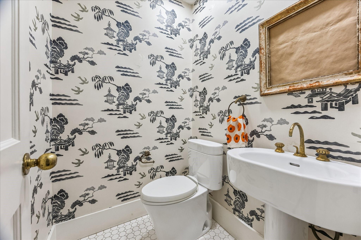
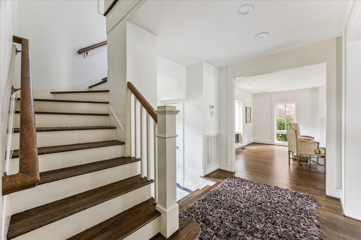
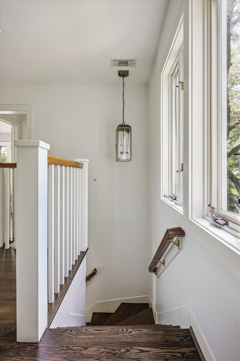
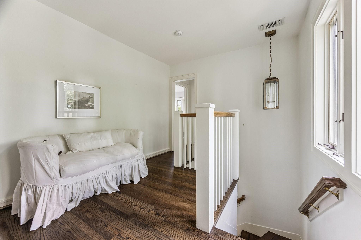
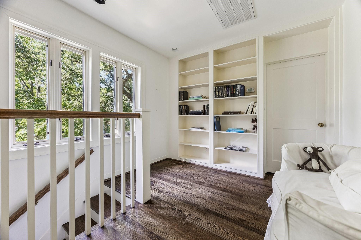
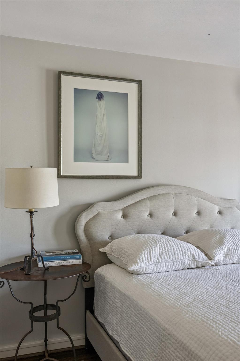
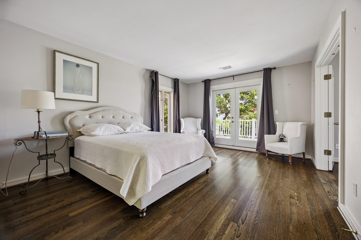
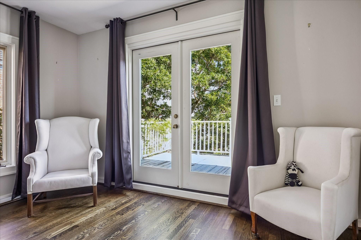
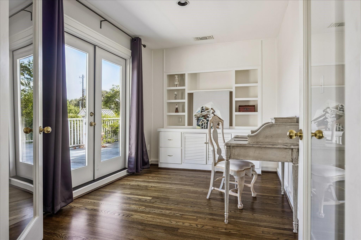
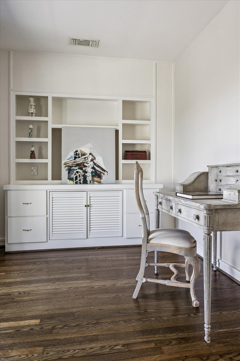
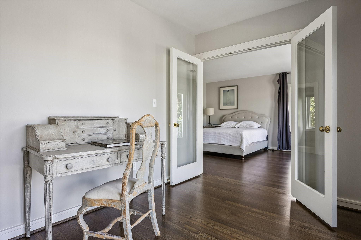
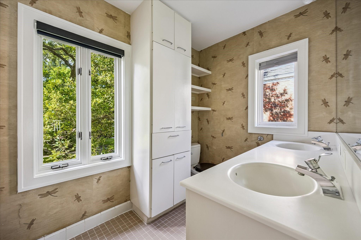

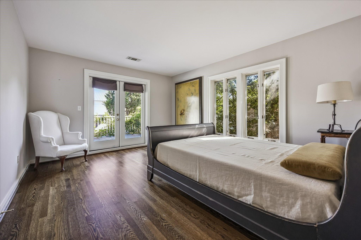
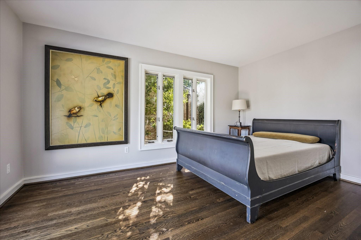
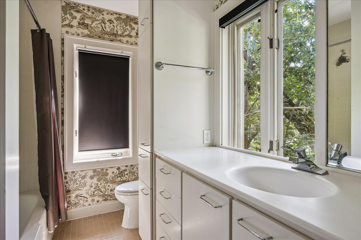
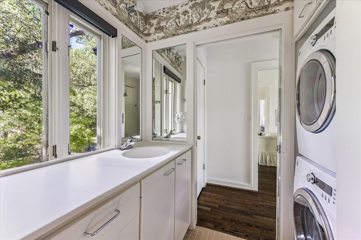
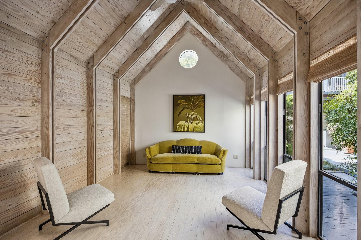
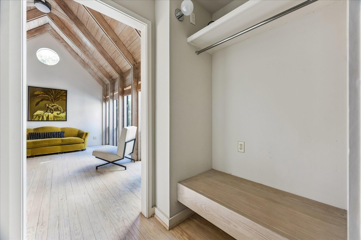
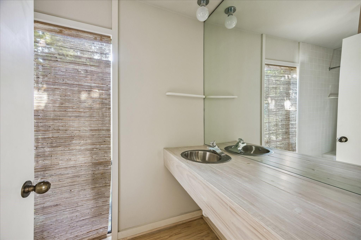
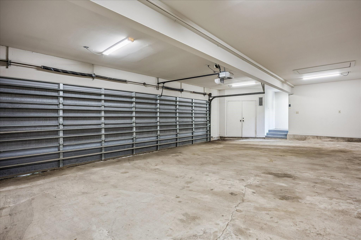
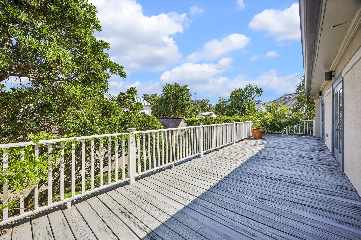
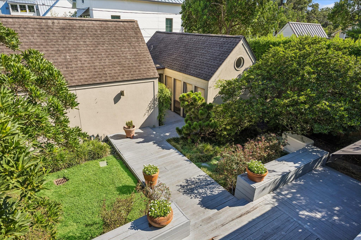
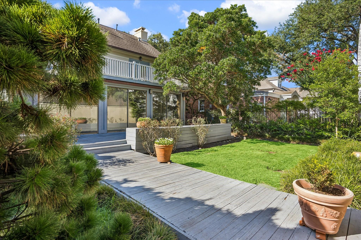
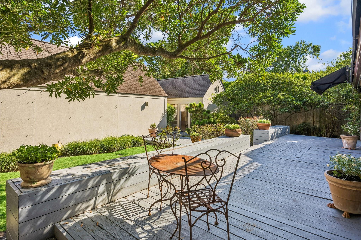
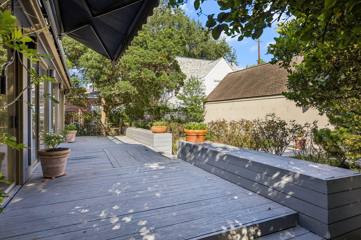
This thoughtful Tom Wilson 1932* remodel is situated on a mature tree-lined street in Southampton. Wood flooring throughout refinished in 2026. The home has 2 bedrooms, 2 1/2 baths plus a formal dining room and living room plus a sun room, study and a guest house with pine floors. There is a 3-car garage with alley access. The lot is 7,200* sq. ft. and the home, not including the guest house, has approximately 2,500* sf. In close proximity to Rice University, Rice Village, Texas Medical Center, Museum District, Houston Zoo, Hermann Park and Downtown. *=HCAD. All per Seller.

Share Property

Location

2121 Bolsover Street, Houston, TX 77005

Status

Coming Soon

Property Images

""
Cathy Blum

Cathy Blum

Features & Amenities

Interior

  • total bedrooms2
  • Total bathrooms3
  • full bathrooms2
  • half bathroom1
  • Laundry room Electric Dryer Hookup, Gas Dryer Hookup, Washer Hookup
  • Flooring Tile, Wood
  • Fireplace Gas, Gas Log, Wood Burning
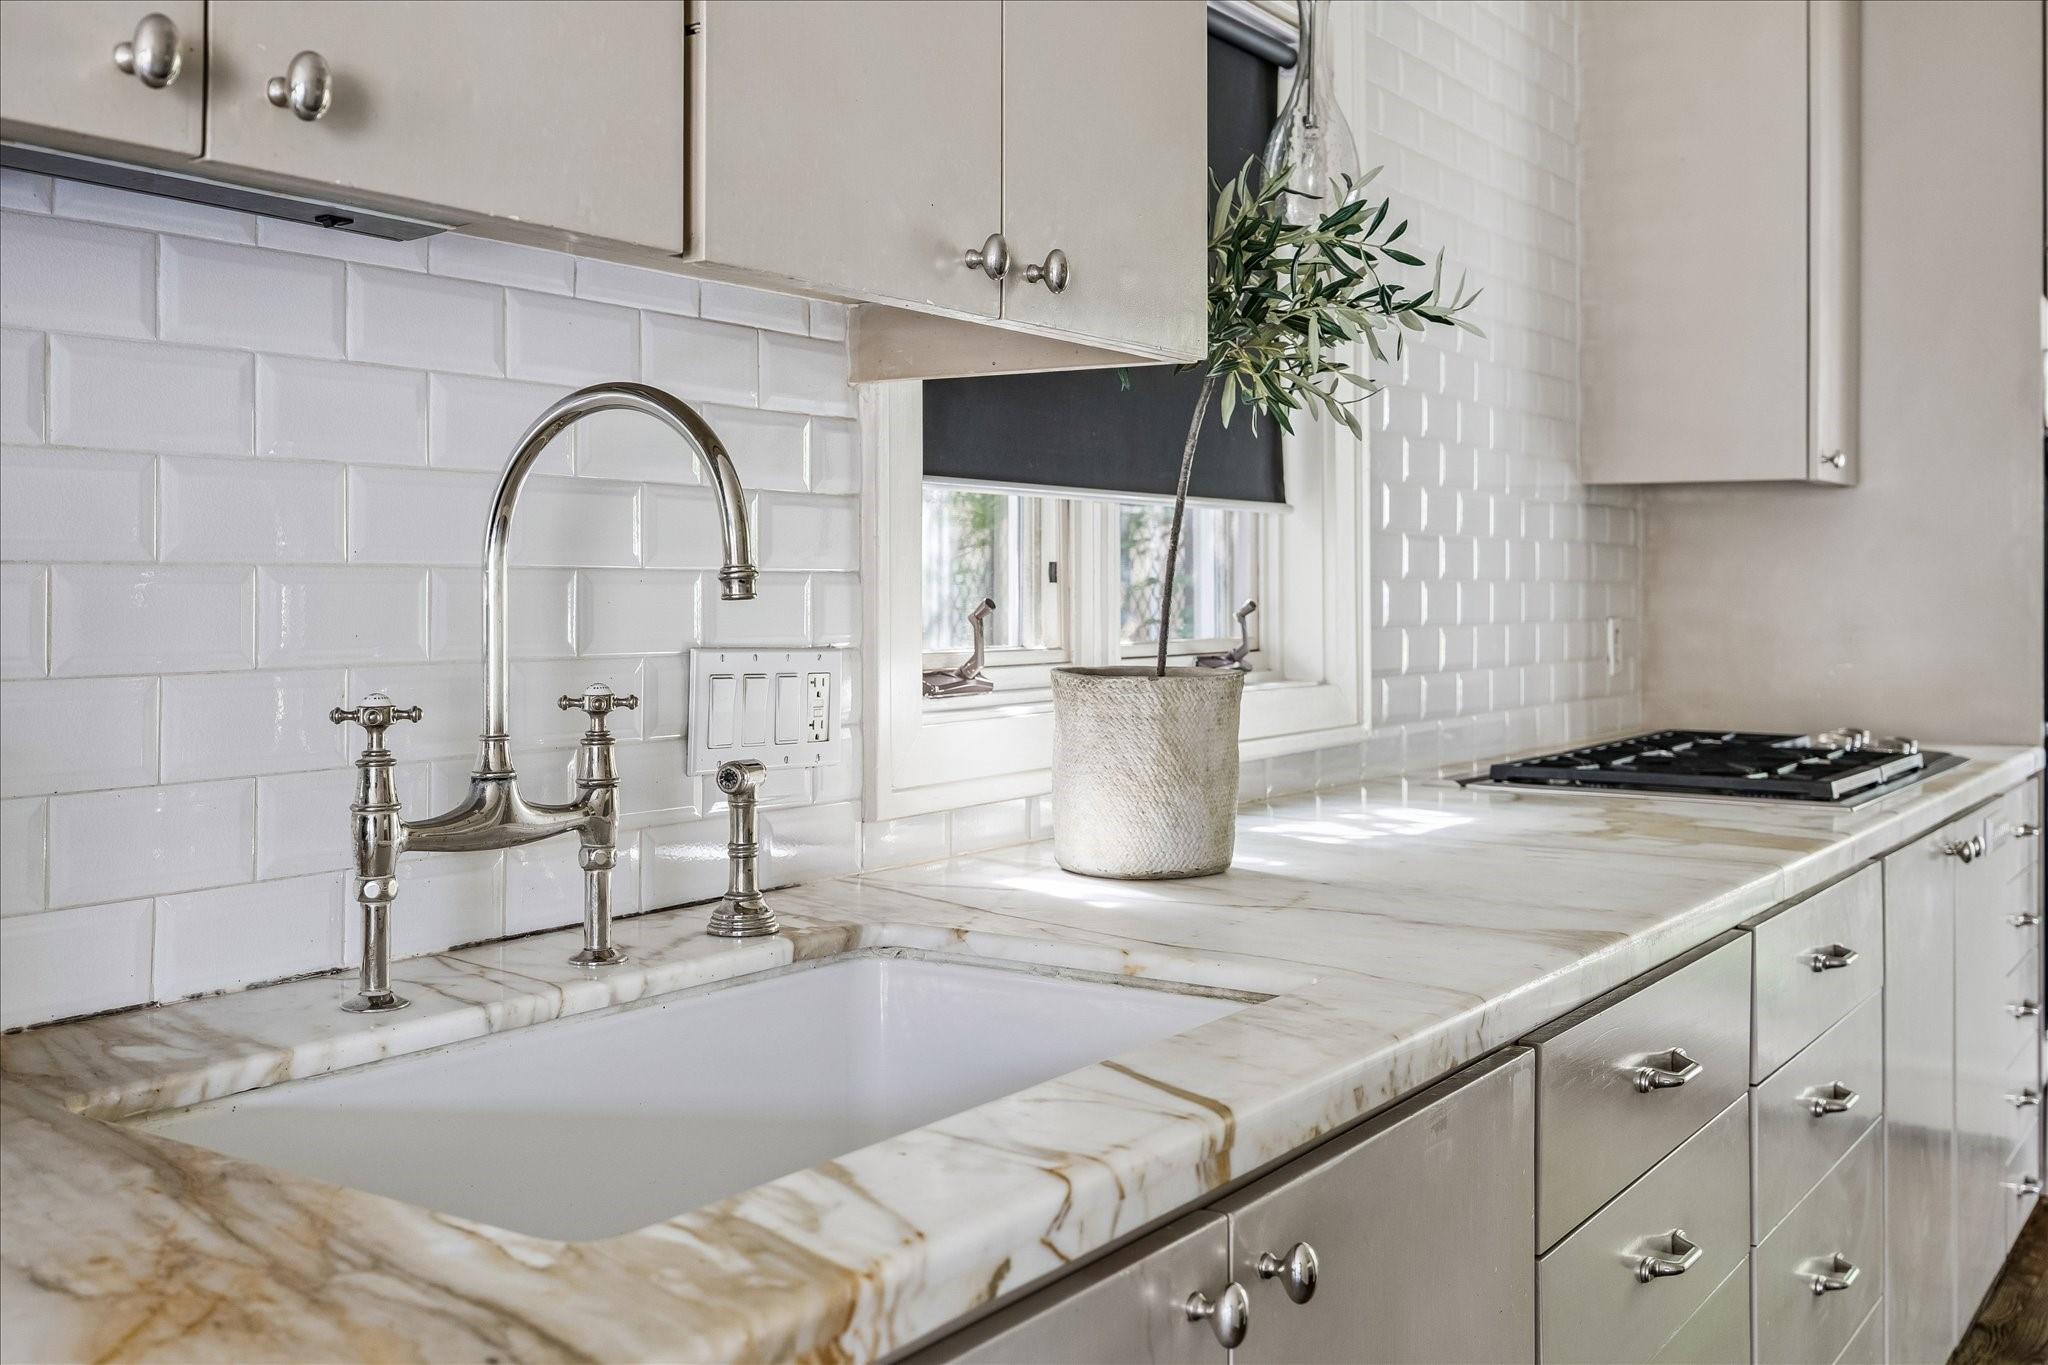
  • APPLIANCES Disposal, Dryer Included, Refrigerator Included, Washer Included, Wine Refrigerator, Double Oven, Electric Oven, Microwave, Gas Cooktop, Dishwasher
  • other interior Features Atrium, Balcony, Crown Molding, High Ceilings, Prewired for Alarm System, All Bedrooms Up, En-Suite Bath, Primary Bed - 2nd Floor, Sitting Area

Area & Lot

  • Status Coming Soon
  • Living Area2,500 Sq.Ft.
  • Total Area2,500 Sq.Ft.
  • Lot Area7,200.47 Sq.Ft.
  • MLS® ID4183486
  • TypeResidential
  • YEAR BUILT1932
  • NeighborhoodSouthampton
  • Architecture StylesTraditional
  • Elementary SchoolPoe Elementary School
  • Middle SchoolLanier Middle School
  • High SchoolLamar High School (Houston)
  • School District27 - Houston

Exterior

  • STORIES2
  • Garage Space3.0
  • water SourcePublic
  • roofComposition
  • lot featuresBack Yard, Subdivided, 0 Up To 1/4 Acre
  • parkingAttached/Detached Garage, Oversized, Alley Access, Garage Door Opener
  • HEAT TYPENatural Gas, Zoned
  • AIR CONDITIONINGElectric, Zoned
  • sewerPublic Sewer
  • SubstructurePillar/Post/Pier
  • other exterior FeaturesBack Green Space, Sprinkler System

Financial

  • Sales Price$1,785,000
  • Real Estate Tax $30,975/yr

Mortgage Calculator

Estimate your monthly mortgage payment, including the principal and interest, property taxes, and HOA. Adjust the values to generate a more accurate rate.


All estimates are provided for informational purposes only. Actual amounts may vary.
$0,000 Your Payment 20 15 65
$0,000 Your Payment

Southampton

A neighborhood with the quintessential family-oriented lifestyle.

Explore

Work With Us

We are firm believers in active participation in the local community and support a high level of volunteerism with significant financial contributions to schools, organizations and community programs.

Follow Me on Instagram


