
210 Glenwood Drive
210 Glenwood Drive
210 Glenwood Drive
210 Glenwood Drive
210 Glenwood Drive
210 Glenwood Drive
210 Glenwood Drive
210 Glenwood Drive
210 Glenwood Drive
210 Glenwood Drive
210 Glenwood Drive
210 Glenwood Drive
210 Glenwood Drive
210 Glenwood Drive
210 Glenwood Drive
210 Glenwood Drive
210 Glenwood Drive
210 Glenwood Drive
210 Glenwood Drive
210 Glenwood Drive
210 Glenwood Drive
210 Glenwood Drive
210 Glenwood Drive
210 Glenwood Drive
210 Glenwood Drive
210 Glenwood Drive
210 Glenwood Drive
210 Glenwood Drive
210 Glenwood Drive
210 Glenwood Drive
210 Glenwood Drive
210 Glenwood Drive
210 Glenwood Drive
210 Glenwood Drive
210 Glenwood Drive
210 Glenwood Drive
210 Glenwood Drive
210 Glenwood Drive
210 Glenwood Drive
210 Glenwood Drive
210 Glenwood Drive
210 Glenwood Drive
210 Glenwood Drive
210 Glenwood Drive
210 Glenwood Drive
210 Glenwood Drive
210 Glenwood Drive
210 Glenwood Drive
210 Glenwood Drive
210 Glenwood Drive
SEE ALL PHOTOS
210 Glenwood Drive
210 Glenwood Drive
210 Glenwood Drive
210 Glenwood Drive
210 Glenwood Drive
210 Glenwood Drive
210 Glenwood Drive
210 Glenwood Drive
210 Glenwood Drive
210 Glenwood Drive
210 Glenwood Drive
210 Glenwood Drive
210 Glenwood Drive
210 Glenwood Drive
210 Glenwood Drive
210 Glenwood Drive
210 Glenwood Drive
210 Glenwood Drive
210 Glenwood Drive
210 Glenwood Drive
210 Glenwood Drive
210 Glenwood Drive
210 Glenwood Drive
210 Glenwood Drive
210 Glenwood Drive
210 Glenwood Drive
210 Glenwood Drive
210 Glenwood Drive
210 Glenwood Drive
210 Glenwood Drive
210 Glenwood Drive
210 Glenwood Drive
210 Glenwood Drive
210 Glenwood Drive
210 Glenwood Drive
210 Glenwood Drive
210 Glenwood Drive
210 Glenwood Drive
210 Glenwood Drive
210 Glenwood Drive
210 Glenwood Drive
210 Glenwood Drive
210 Glenwood Drive
210 Glenwood Drive
210 Glenwood Drive
210 Glenwood Drive
210 Glenwood Drive
210 Glenwood Drive
210 Glenwood Drive
210 Glenwood Drive
Sold

210 Glenwood Drive

210 Glenwood Drive, Houston, TX 77007

Price Upon Request

210 Glenwood Drive

4 Beds 7 Baths 5,397 Sq.Ft. 0.29 Acres

Description

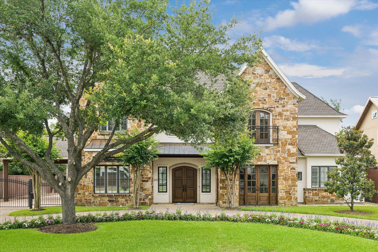
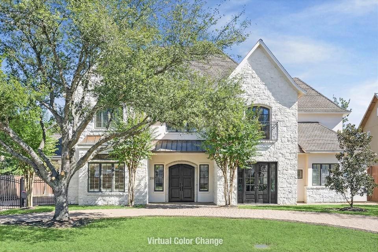
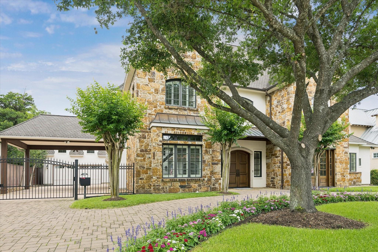
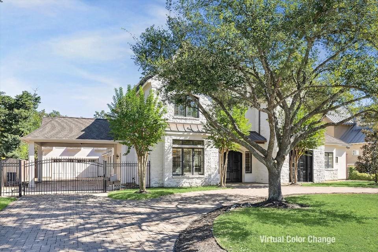
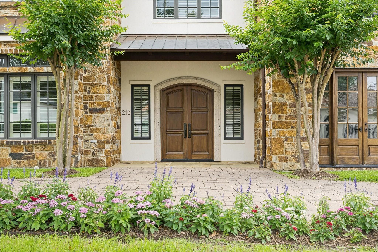
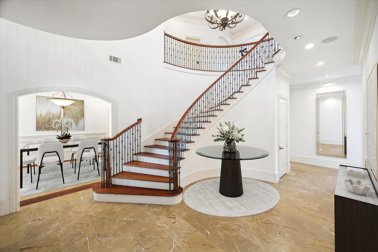
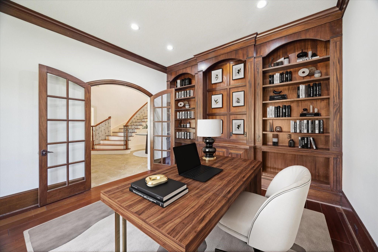
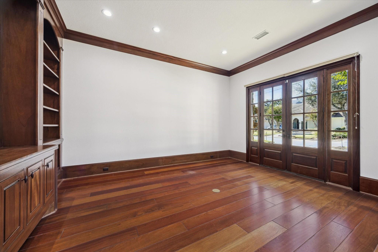
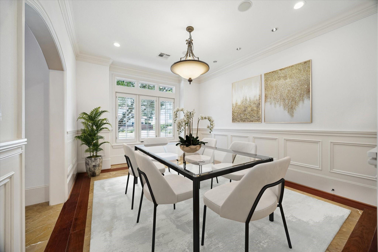
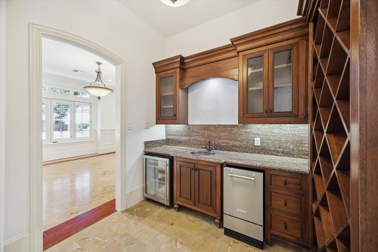
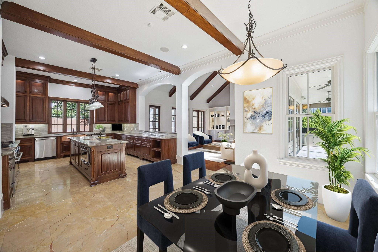
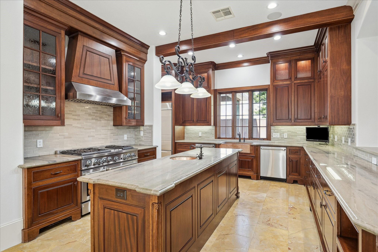
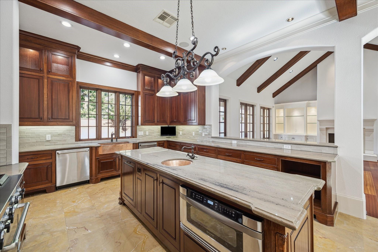
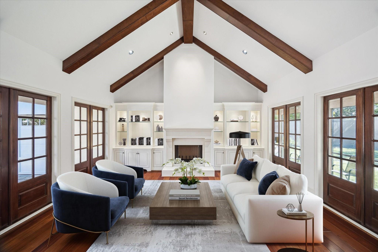
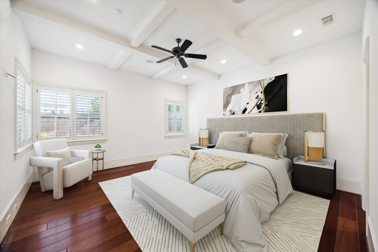
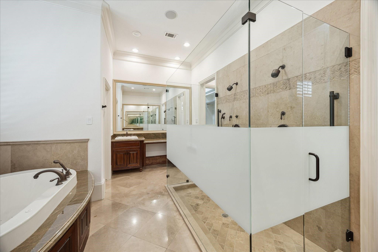
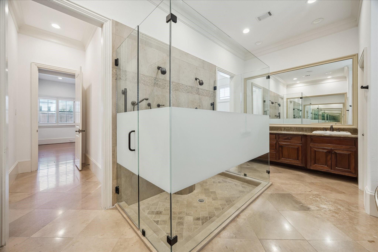
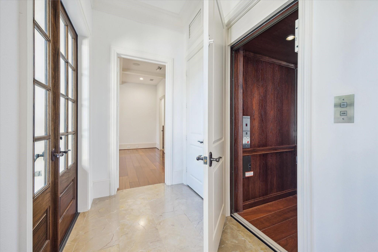
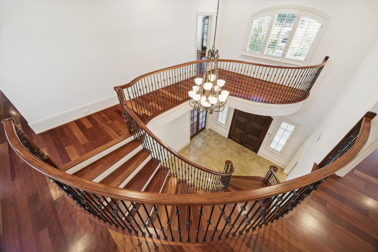
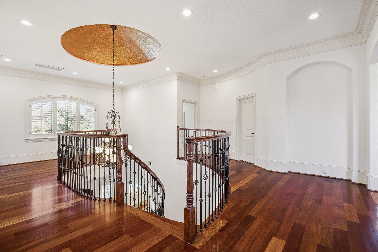
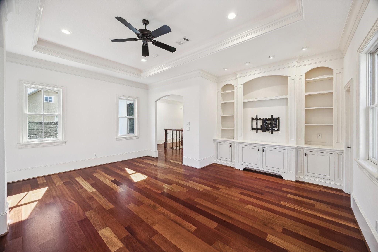
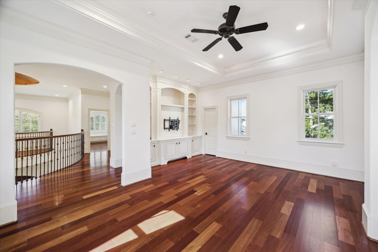
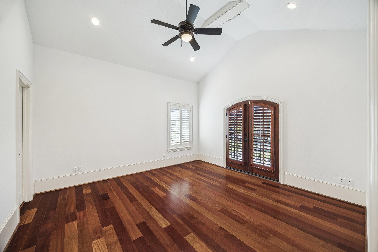
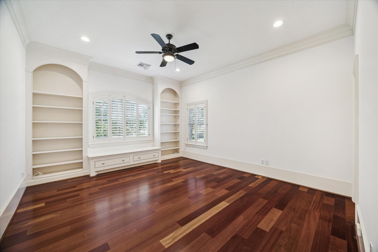
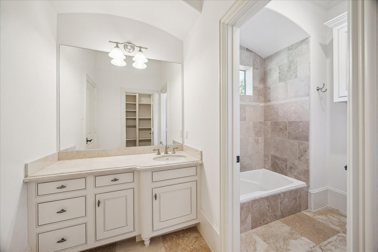
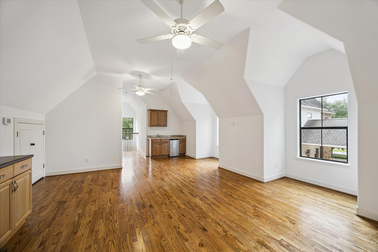
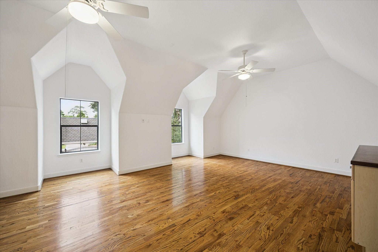
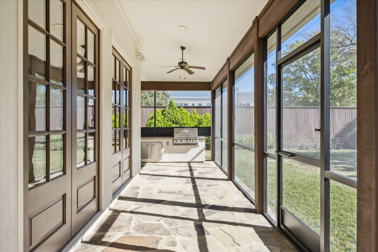
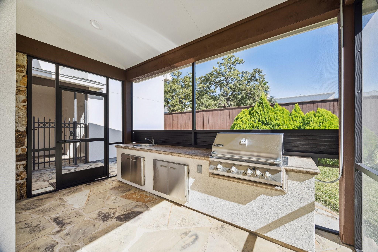
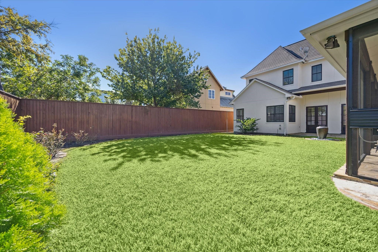
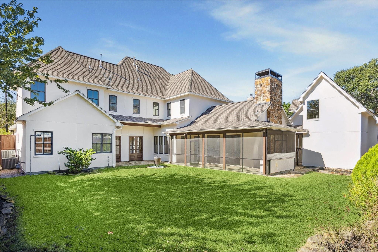
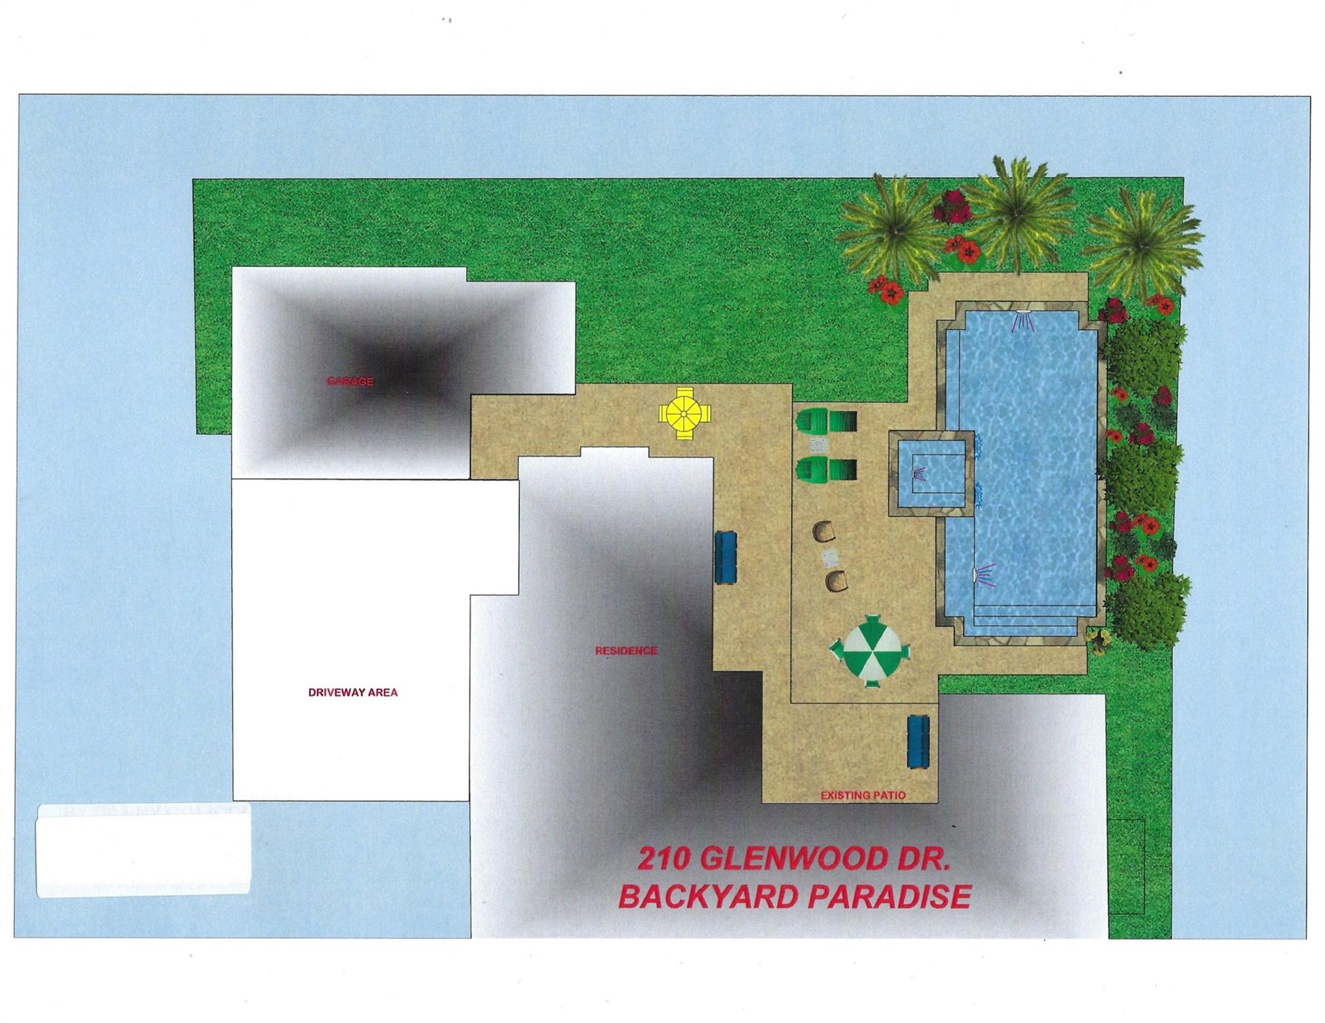
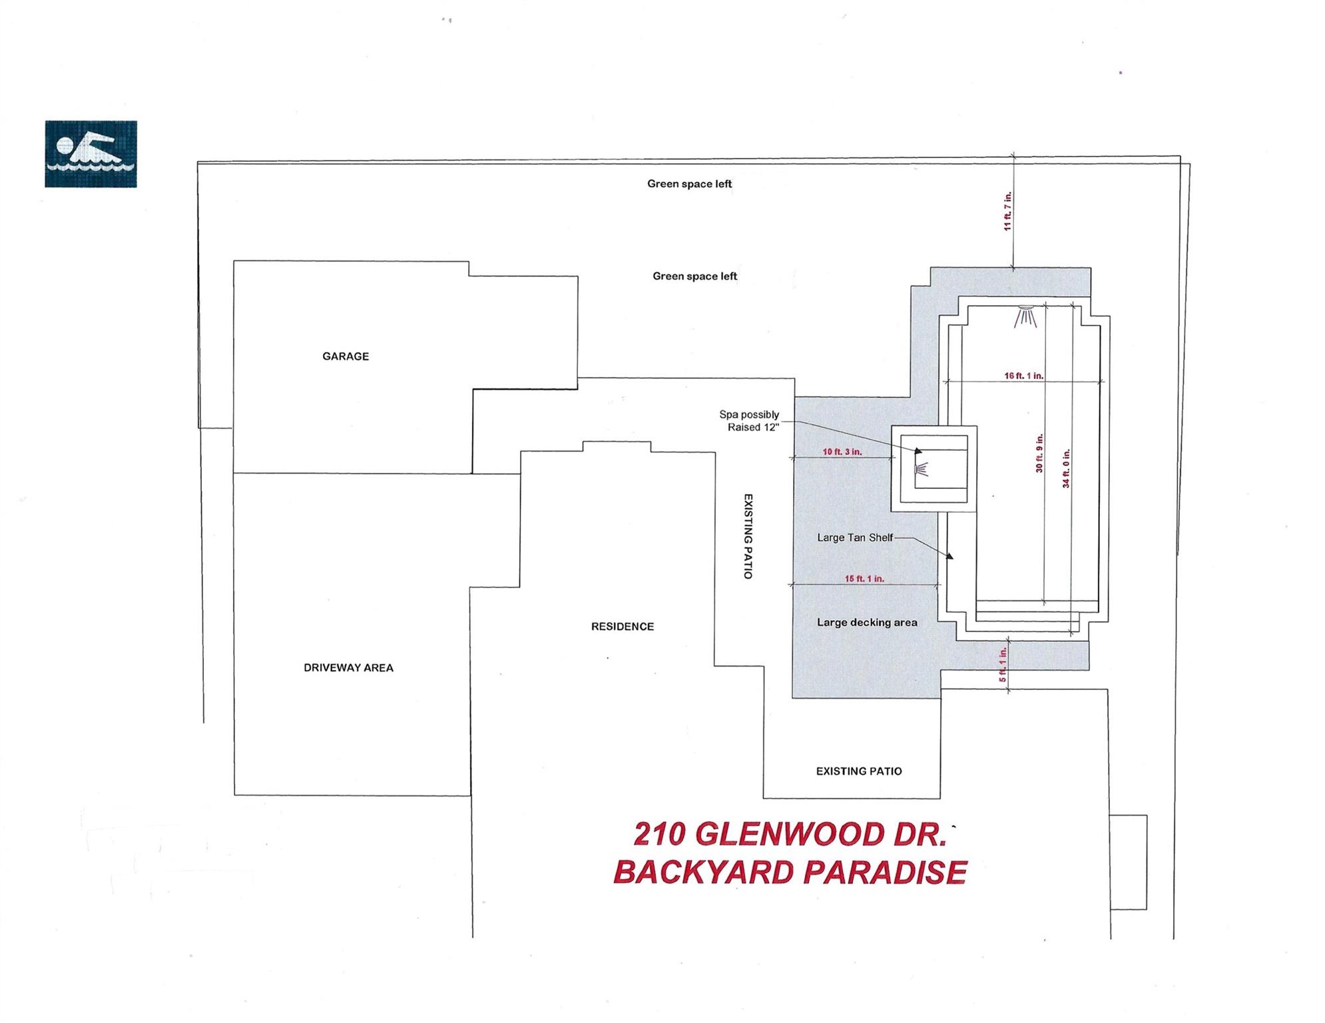
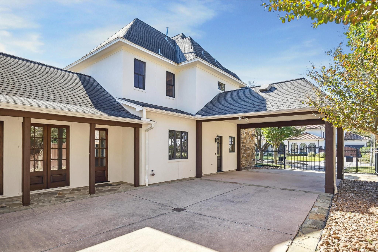
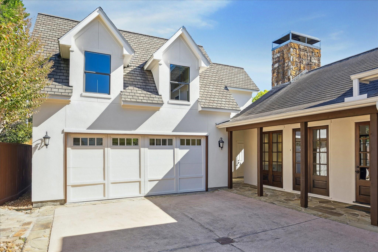
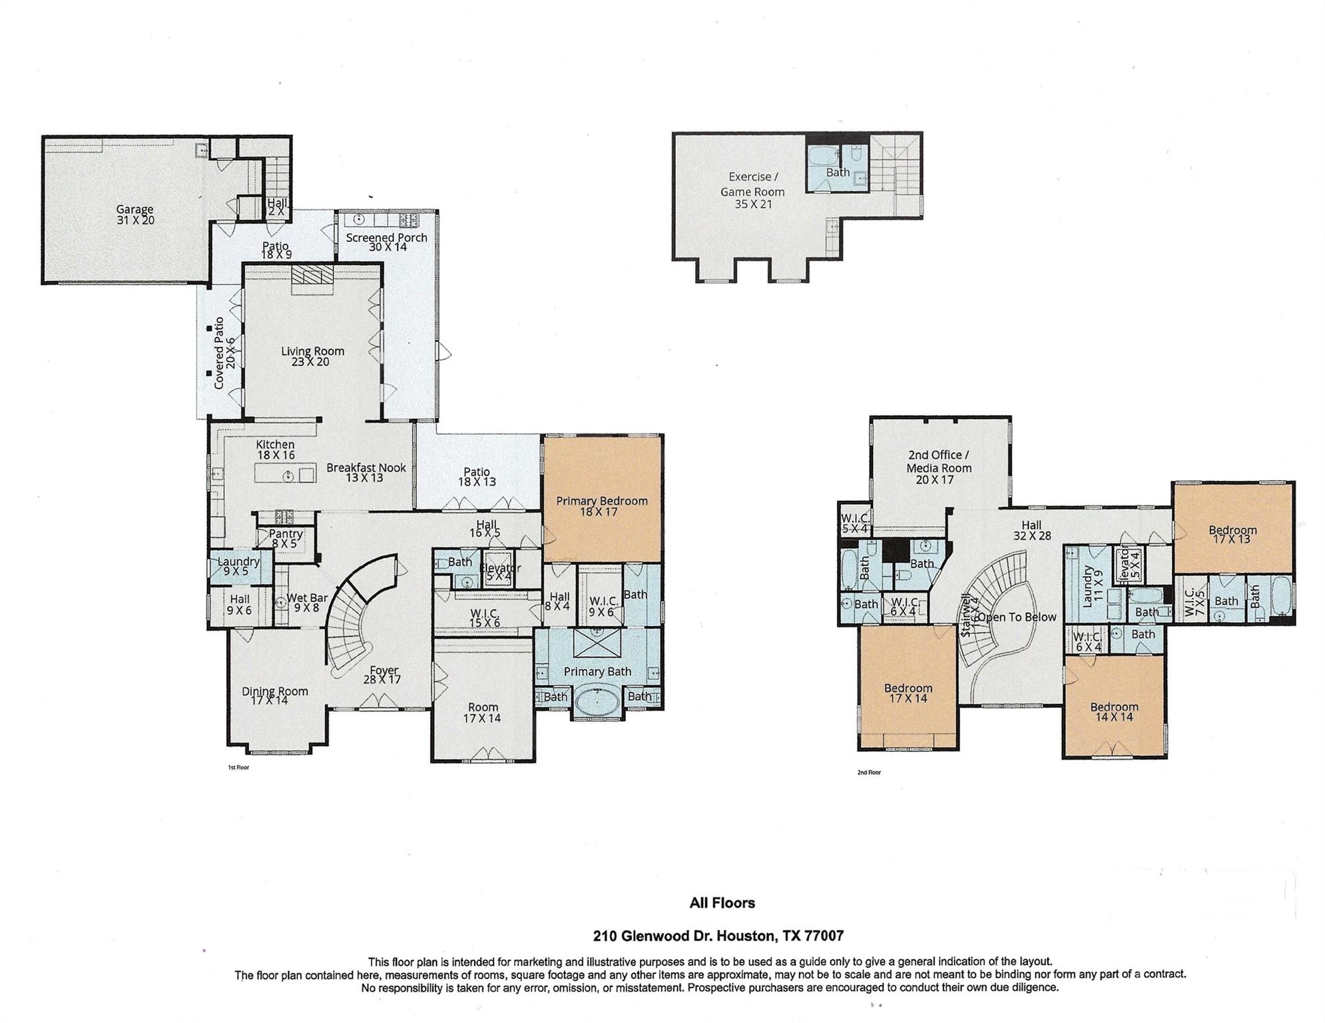
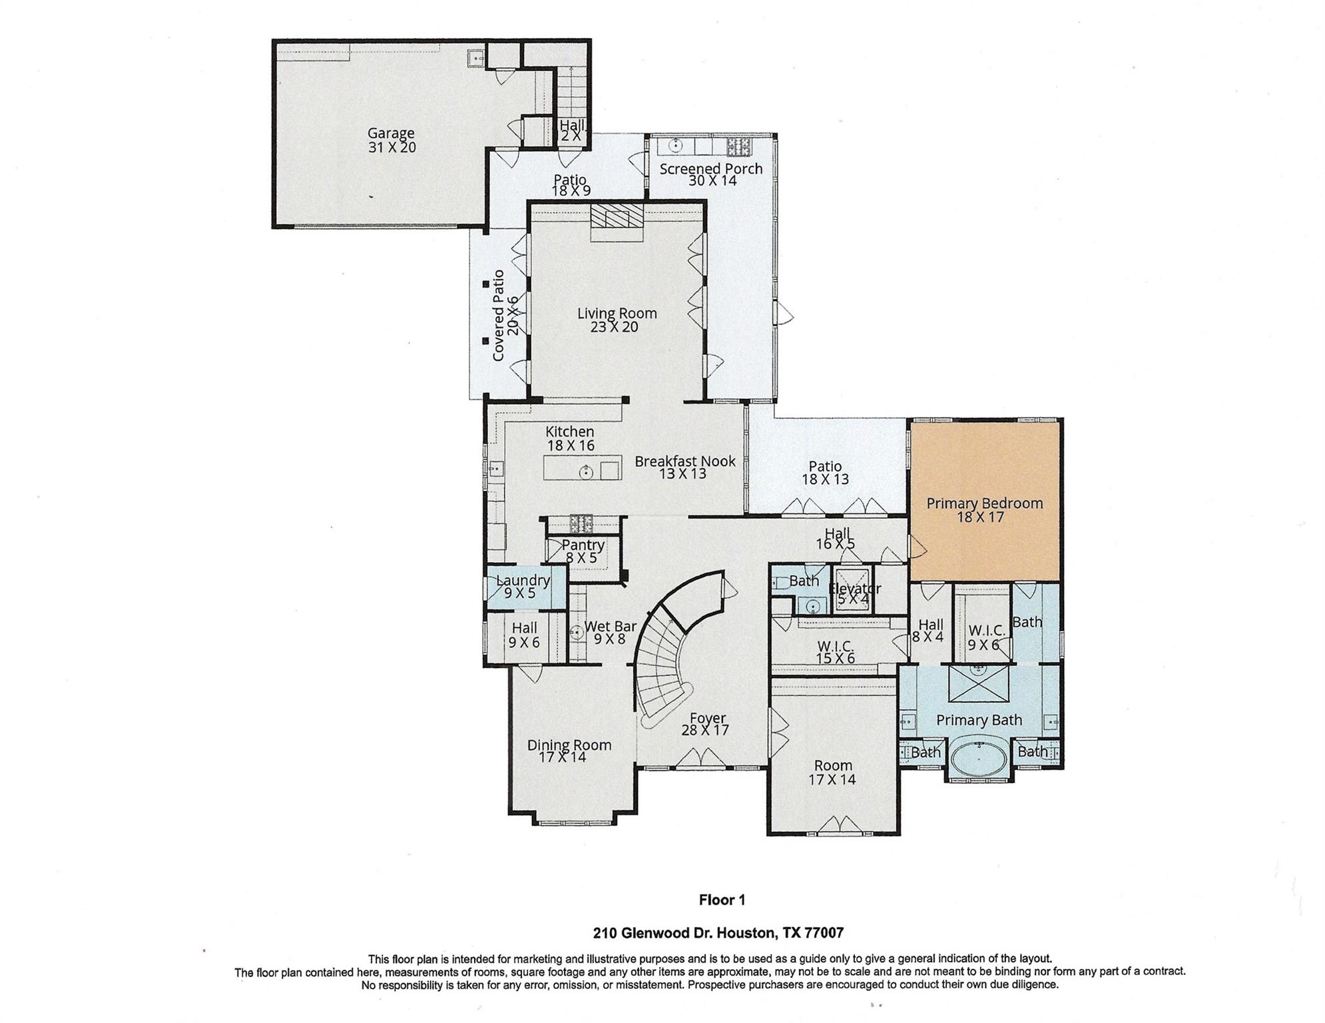
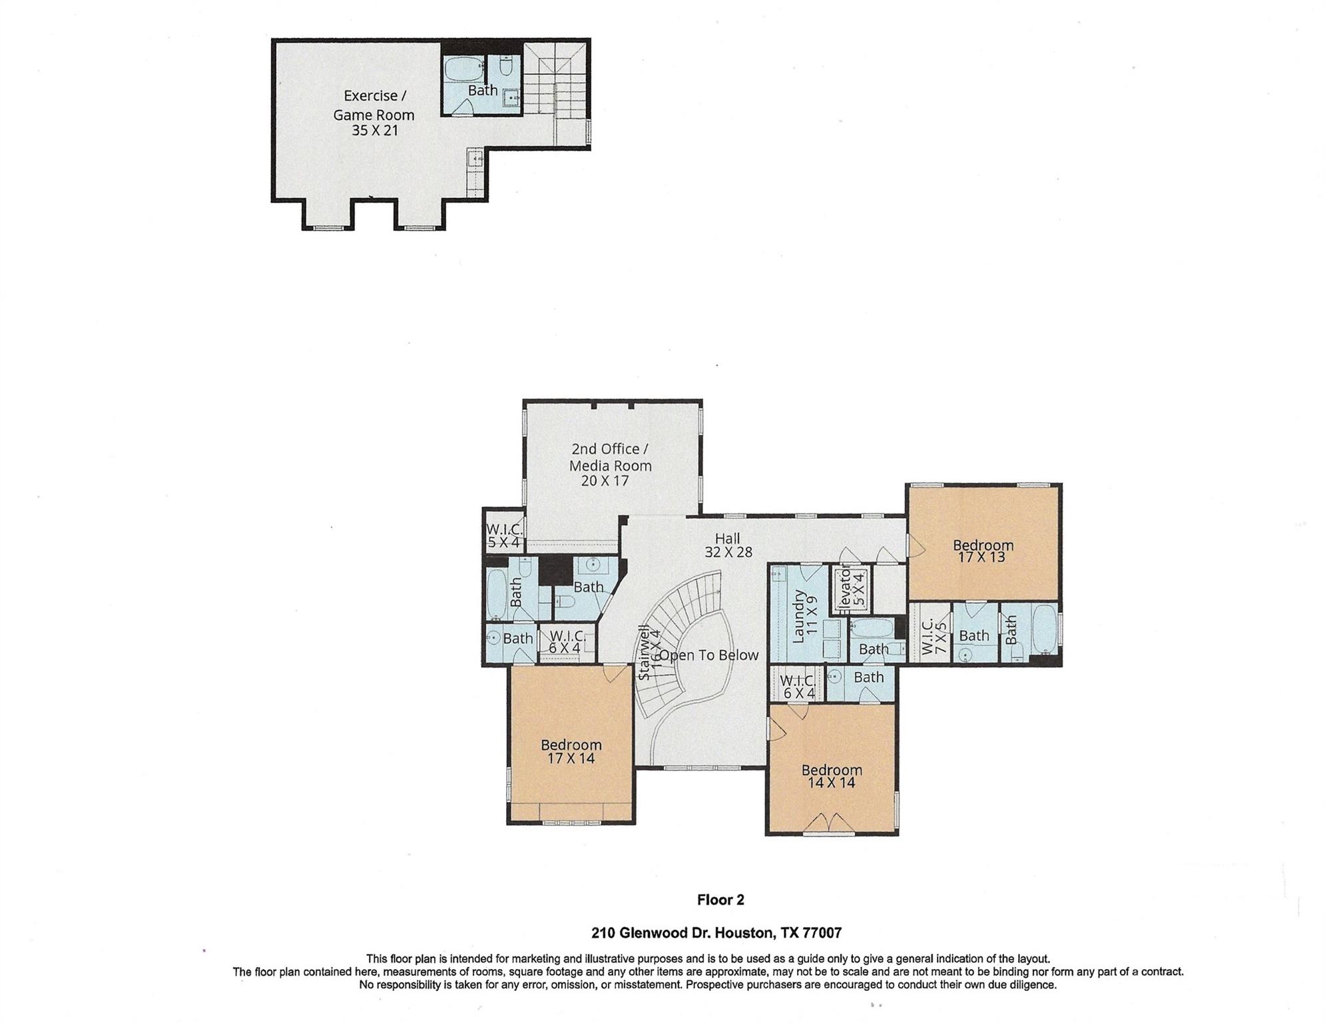
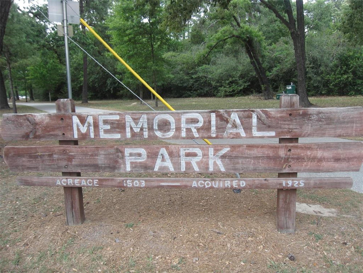
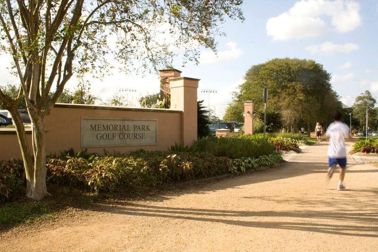
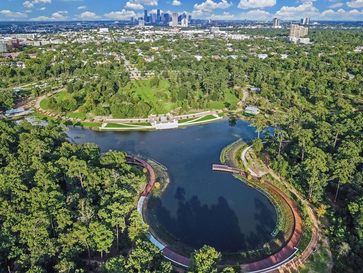
Stroll to MEMORIAL PARK! An architectural masterpiece of craftsmanship, this custom home graces a 100' wide lot w/an elegant curved staircase Entry. A sophisticated & versatile plan showcases expansive, light-filled rooms. The Study/Living/Library offers timeless style, while the Formal Dining is complemented by a walk-thru Wet Bar & Butler's Pantry. The Chef's Kitchen is a culinary dream w/an oversized island, extensive cabinetry, 2 dishwashers, walk in pantry & open sightlines to the inviting Family Room w/Beamed Ceiling, Stone F/P, art niches & walls of French doors create a refined ambiance. 1st Floor Owners' Retreat w/dual custom closets,2 water closets, spa-inspired shower & jetted soaking tub. INSTALLED ELEVATOR! Upstairs has 3 EnSuite BRs & a versatile Flex/Media/Study. A private GR/Exercise/Qtrs w/bath & separate entrance (not in SF) adds exceptional flexibility. Richly stained wood floors. Gated parking for 6 cars. Screened Summer Kitchen. Space for a Luxurious Pool Oasis.

Share Property

Location

210 Glenwood Drive, Houston, TX 77007

Status

Sold

Date Sold

June 30, 2026

Property Images

""
Kathleen Graf

Kathleen Graf

Features & Amenities

Interior

  • total bedrooms4
  • Total bathrooms7
  • full bathrooms5
  • half bathrooms2
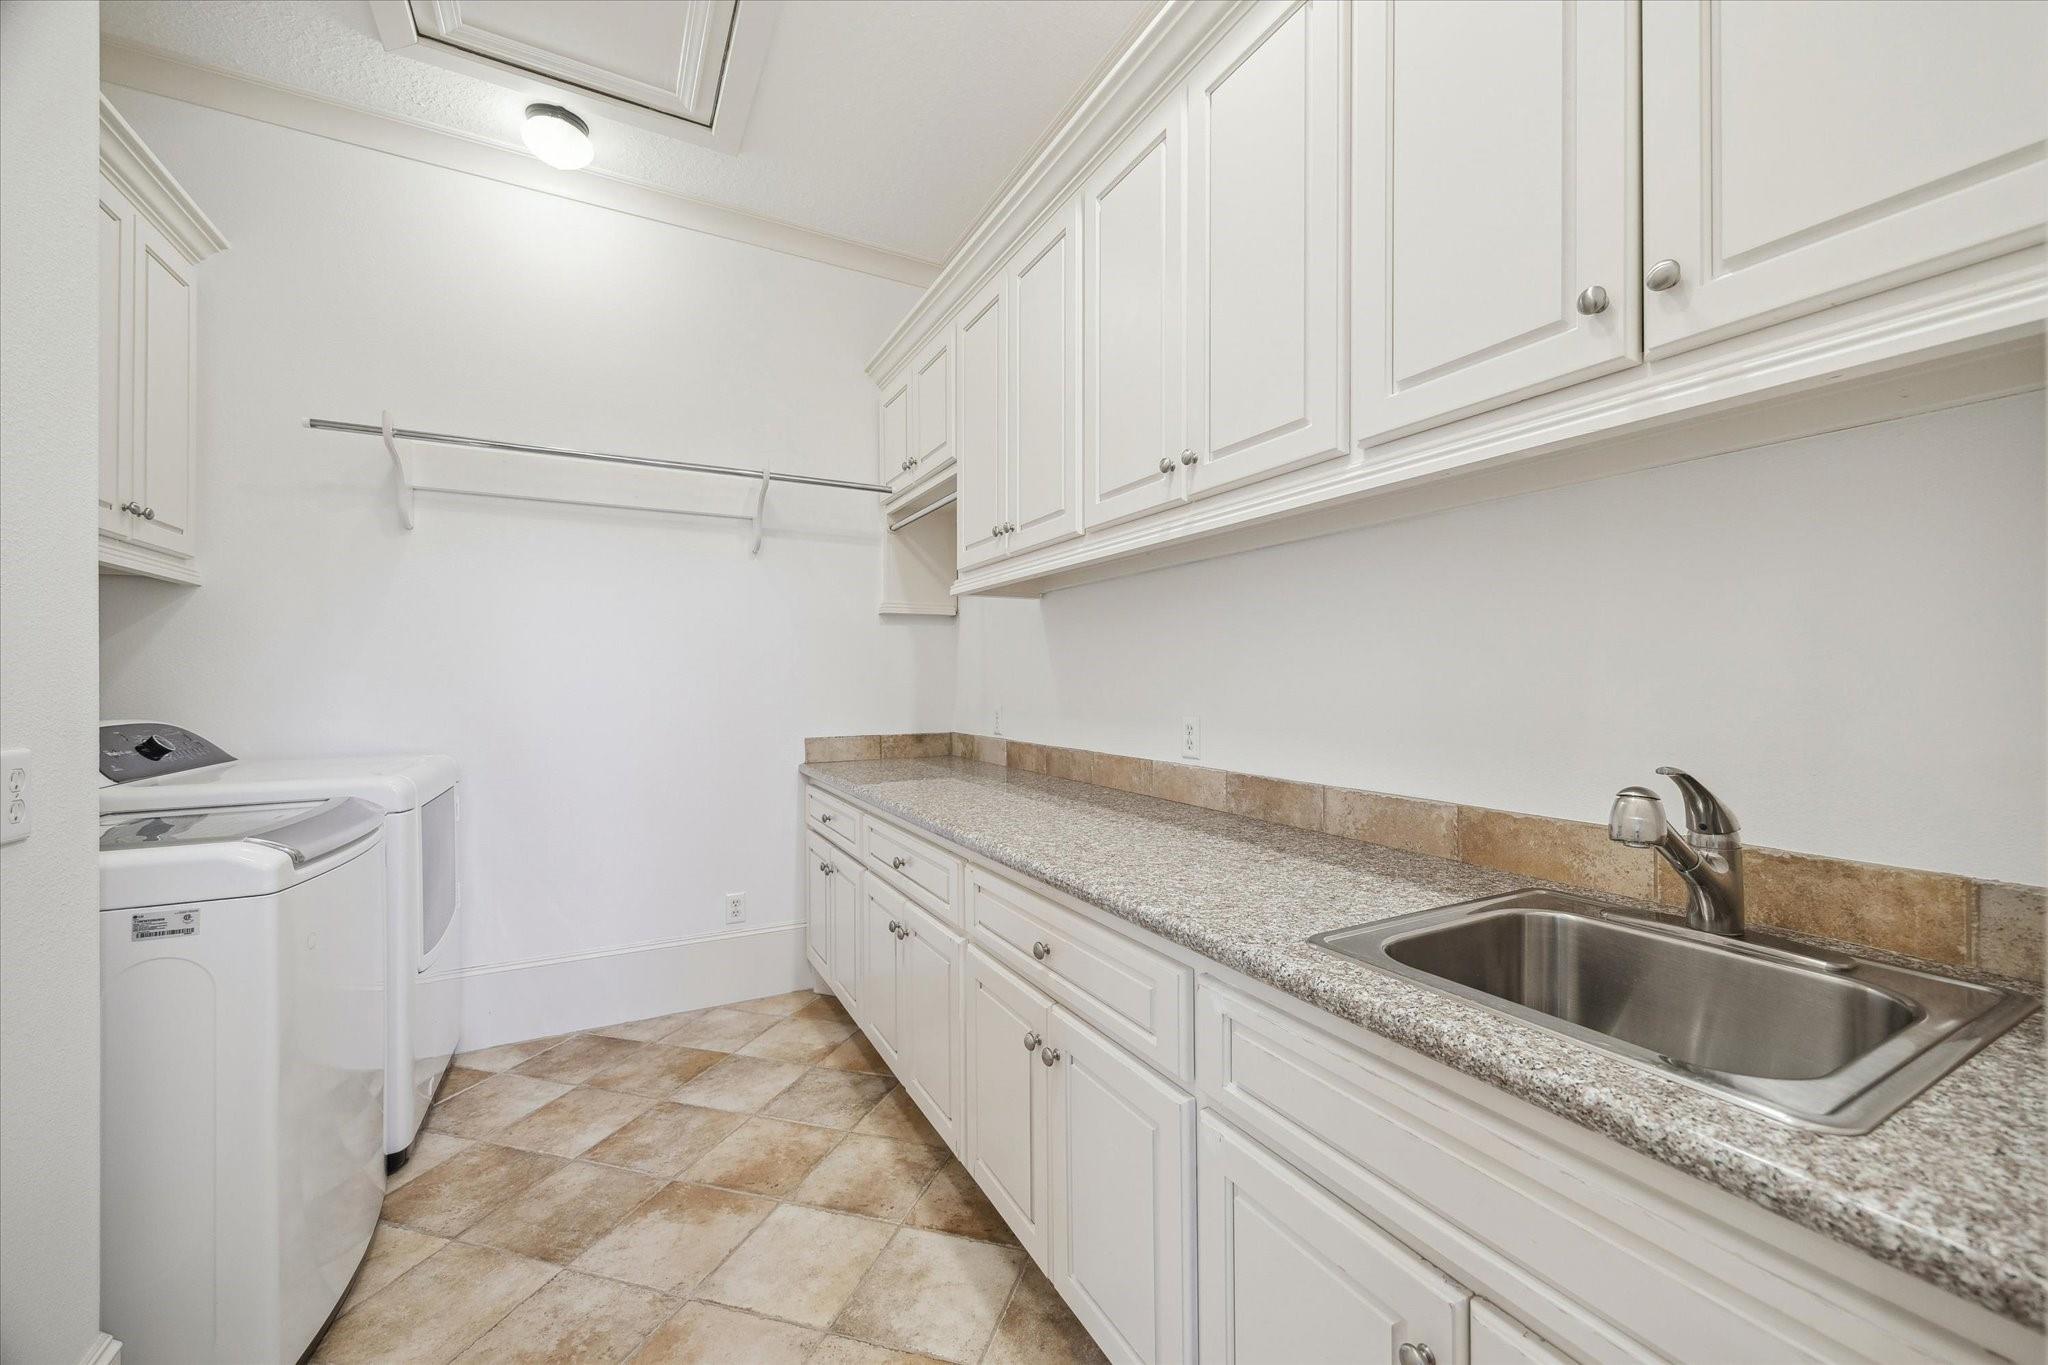
  • Laundry room Electric Dryer Hookup, Gas Dryer Hookup, Washer Hookup
  • Flooring Stone, Wood
  • Fireplace Gas, Wood Burning
  • APPLIANCES Disposal, Ice Maker, Dryer Included, Refrigerator Included, Washer Included, Wine Refrigerator, Convection Oven, Double Oven, Freestanding Oven, Microwave, Free-Standing Range, Gas Cooktop, Dishwasher
  • other interior Features 2 Staircases, Central Vacuum, Crown Molding, Elevator, Formal Entry/Foyer, High Ceilings, Vaulted Ceiling, Wet Bar, 3 Bedrooms Up, En-Suite Bath, Primary Bed - 1st Floor

Area & Lot

  • Status Sold
  • Date Sold June 30, 2026
  • Living Area5,397 Sq.Ft.
  • Total Area5,397 Sq.Ft.
  • Lot Area0.29 Acres
  • MLS® ID75019663
  • TypeResidential
  • YEAR BUILT2006
  • Architecture StylesTraditional
  • Elementary SchoolMemorial Elementary School (Houston)
  • Middle SchoolHogg Middle School (Houston)
  • High SchoolLamar High School (Houston)
  • School District27 - Houston

Exterior

  • STORIES2
  • Garage Space2.0
  • water SourcePublic
  • roofComposition
  • lot featuresBack Yard, Near Golf Course, Subdivided, 1/4 Up to 1/2 Acre
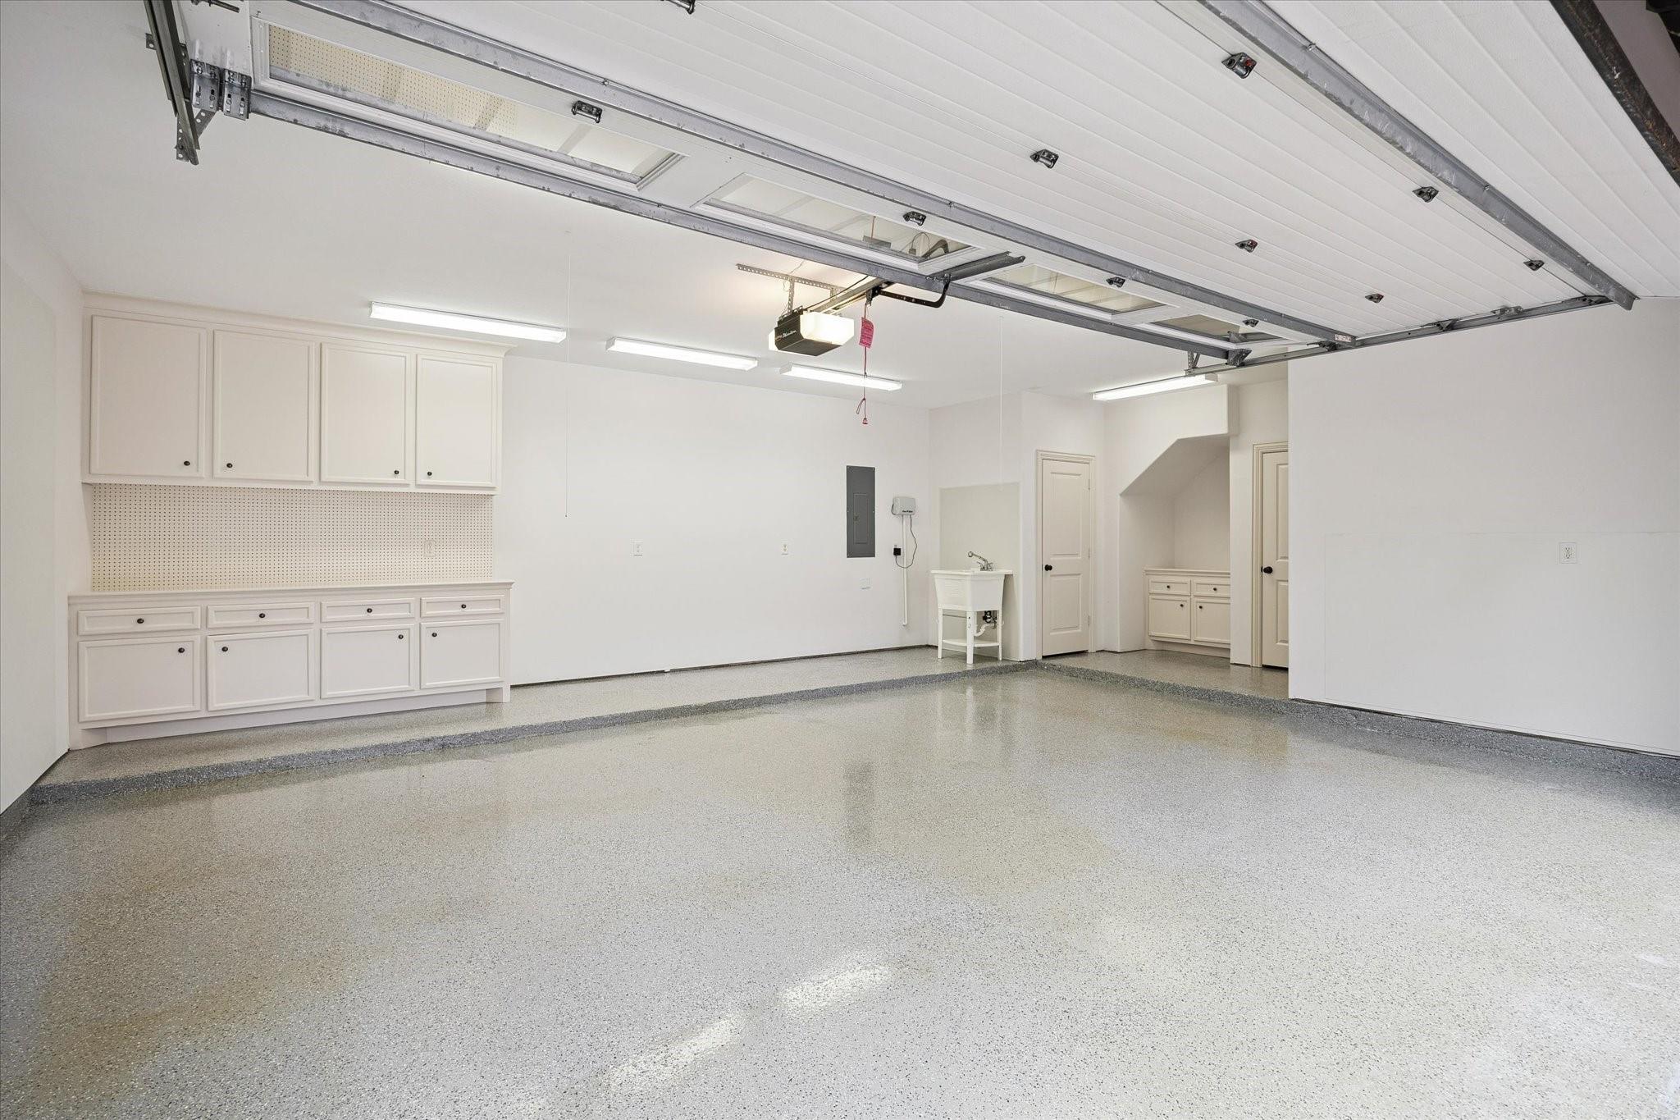
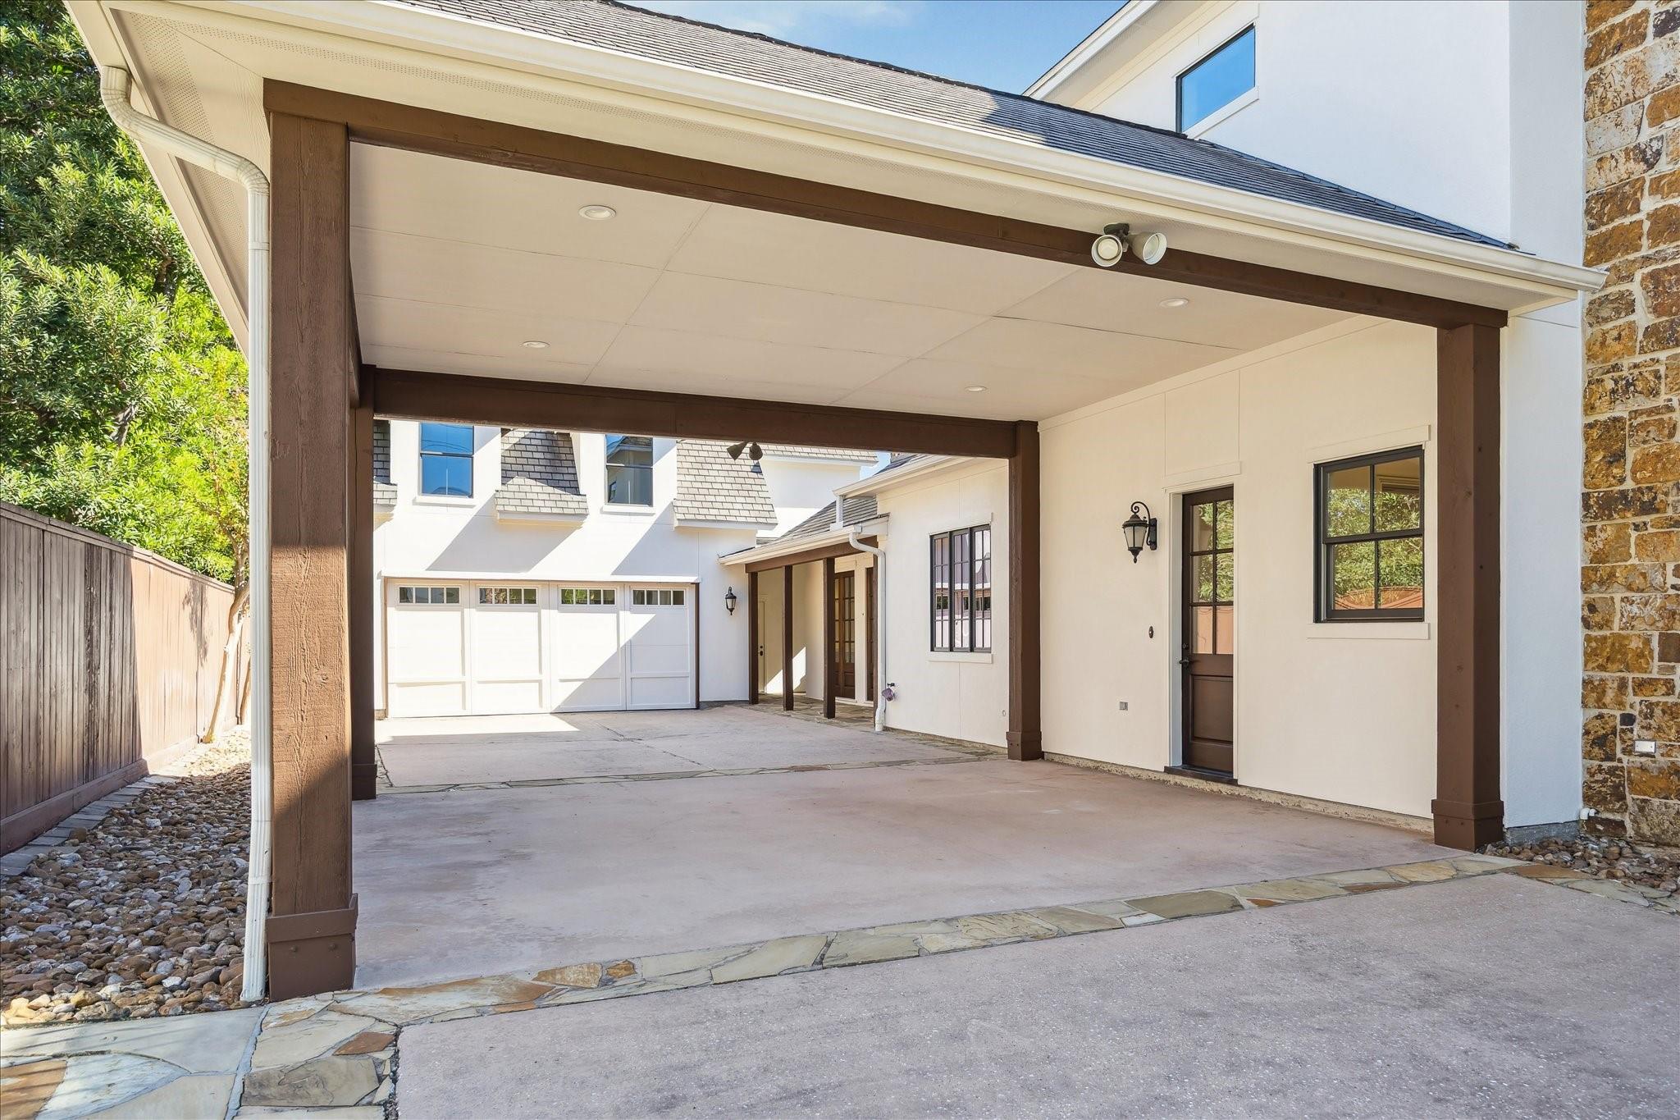
  • parkingAutomatic Gate, Driveway Gate, Detached, Oversized, Auto Driveway Gate, Garage Door Opener, Circular Driveway, Double-Wide Driveway, Porte-Cochere, Attached Carport
  • HEAT TYPENatural Gas, Zoned
  • AIR CONDITIONINGCeiling Fan(s), Electric, Zoned
  • sewerPublic Sewer
  • SubstructureSlab on Builders Pier
  • Disability FeaturesAccessible Approach with Ramp, Accessible Common Area, Accessible Elevator Installed, Accessible Hallway(s)
  • other exterior FeaturesOutdoor Kitchen, Sprinkler System

Work With Us

We are firm believers in active participation in the local community and support a high level of volunteerism with significant financial contributions to schools, organizations and community programs.

Follow Me on Instagram




