
2024 Welch Street
2024 Welch Street
2024 Welch Street
2024 Welch Street
2024 Welch Street
2024 Welch Street
2024 Welch Street
2024 Welch Street
2024 Welch Street
2024 Welch Street
2024 Welch Street
2024 Welch Street
2024 Welch Street
2024 Welch Street
2024 Welch Street
2024 Welch Street
2024 Welch Street
2024 Welch Street
SEE ALL PHOTOS
2024 Welch Street
2024 Welch Street
2024 Welch Street
2024 Welch Street
2024 Welch Street
2024 Welch Street
2024 Welch Street
2024 Welch Street
2024 Welch Street
2024 Welch Street
2024 Welch Street
2024 Welch Street
2024 Welch Street
2024 Welch Street
2024 Welch Street
2024 Welch Street
2024 Welch Street
2024 Welch Street
Courtesy of Keller Williams Realty Southwest
Leased

2024 Welch Street

2024 Welch Street, Houston, TX 77019

Price Upon Request

2024 Welch Street

3 Beds 4 Baths 2,294 Sq.Ft. 1,306.8 Sq.Ft.

Description

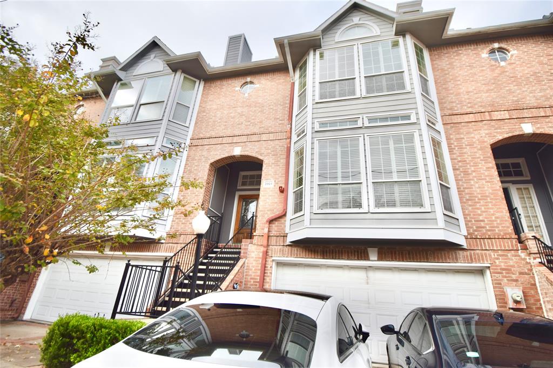
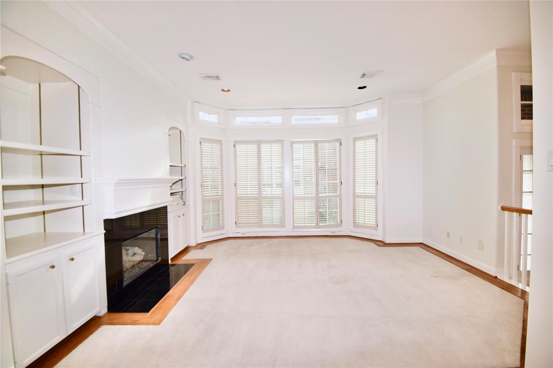
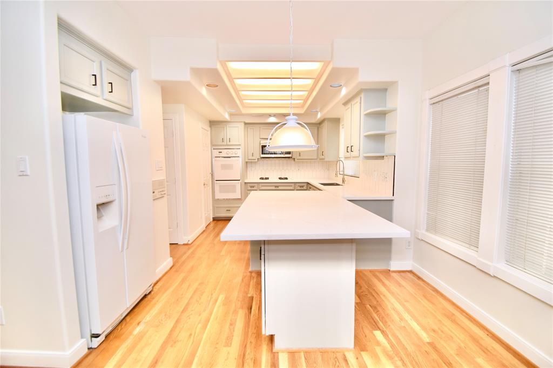
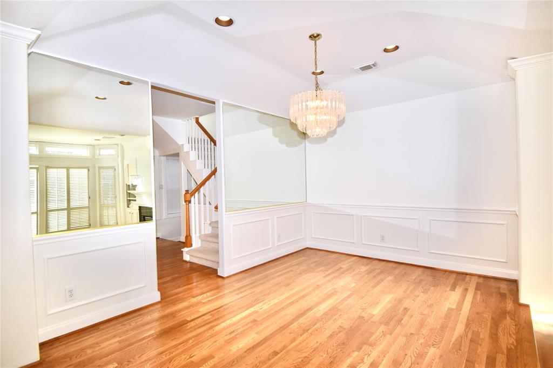
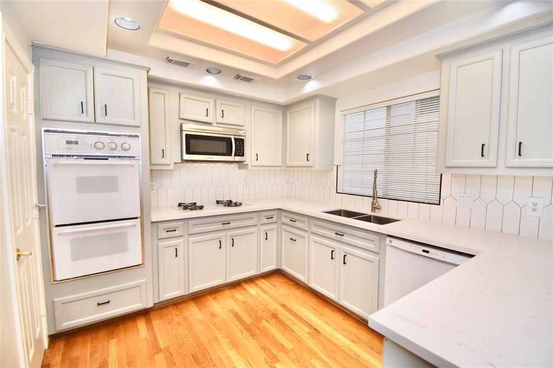
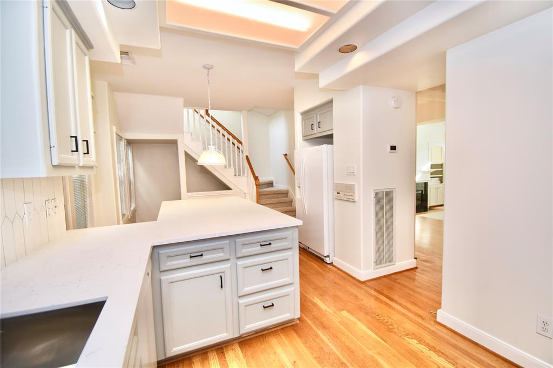
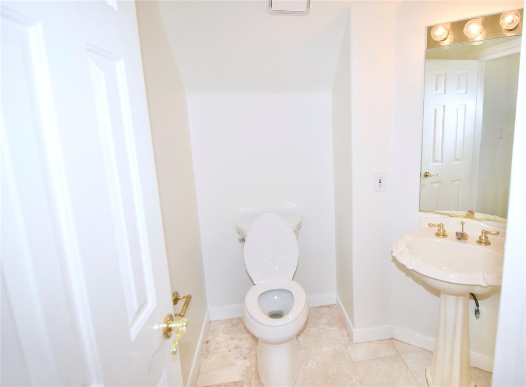
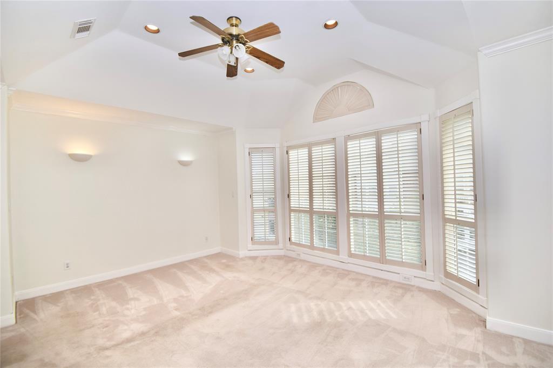
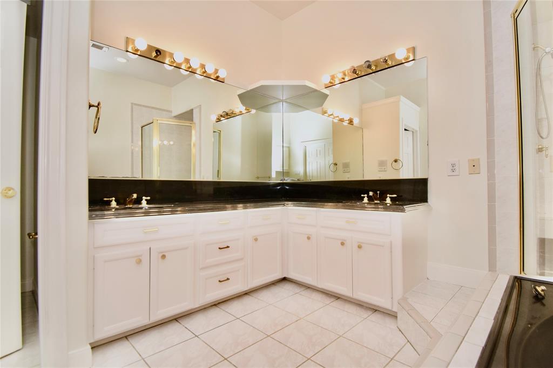
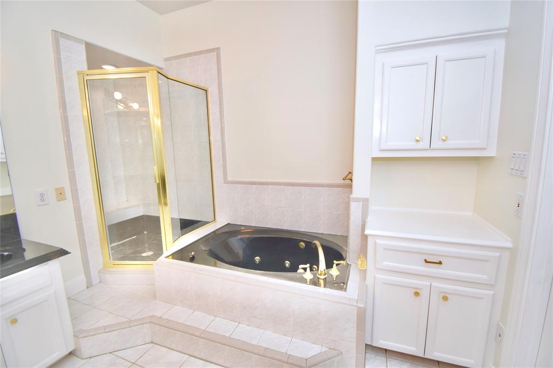
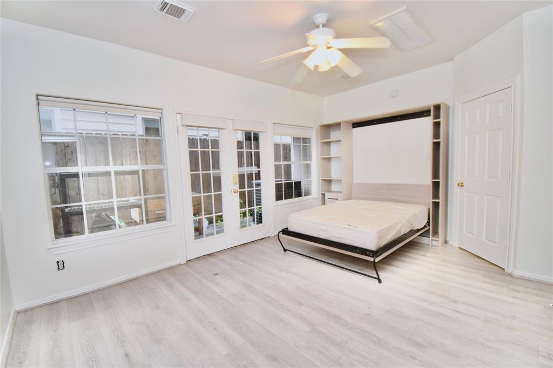
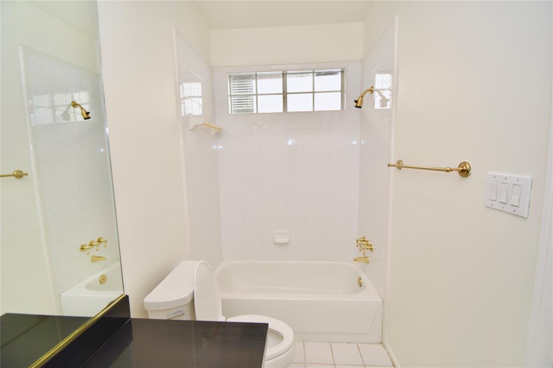
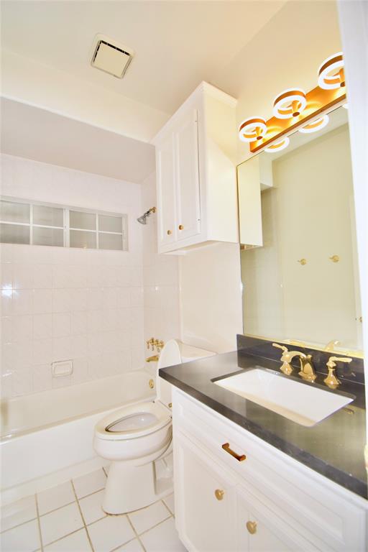
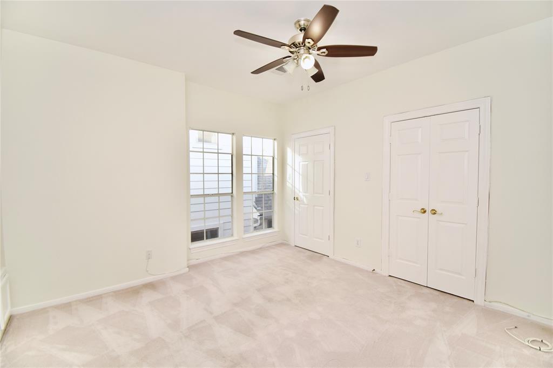
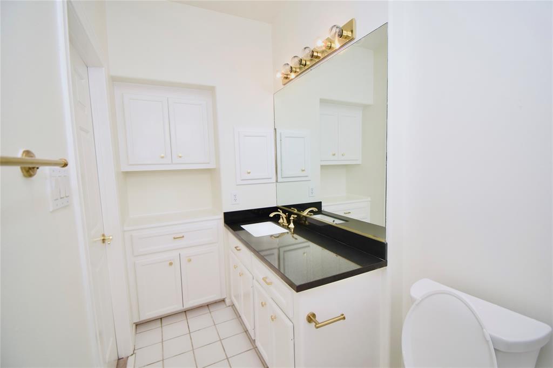
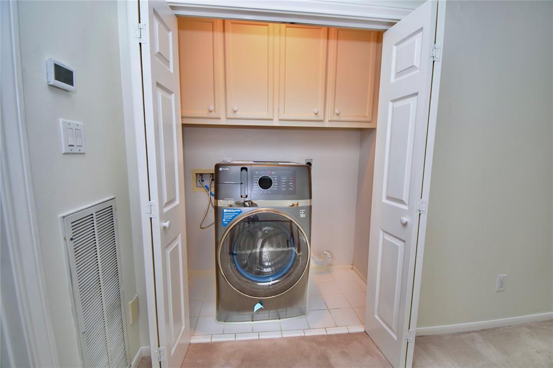
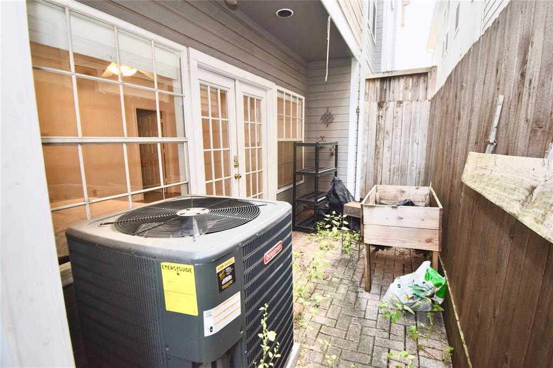
Three bedrooms, three full bathrooms Townhouse with a flowing floor plan with private driveway in Vermont Commons. Entering the second floor leads you to the spacious main living, dining and kitchen/breakfast area, dual staircases lead to the third floor. On the third floor you will have a large primary bedroom with high vaulted ceilings, jetted tub, separate shower, and a walk in closet. This home also has a secondary bedroom with ensuite and walk-in closet. On the third floor you will have a bright landing between these two bedrooms with skylight at the top of the main staircase. The home also includes an all-in-one washer/dryer, HVAC unit installed in 2022, and a central vacuum. On the first floor you will find an oversized third bedroom, full bath and sink with dual and patio access. Only three blocks to the River Oaks Shopping Center.

Share Property

Location

2024 Welch Street, Houston, TX 77019

Status

Leased

Date Leased

January 28, 2025

Property Images

""
Christina Pizzitola

Christina Pizzitola

Features & Amenities

Interior

  • total bedrooms3
  • Total bathrooms4
  • full bathrooms3
  • half bathroom1
  • Laundry room Electric Dryer Hookup, Washer Hookup
  • Fireplace Gas Log
  • APPLIANCES Disposal, Electric Oven, Microwave, Gas Cooktop, Dryer, Refrigerator, Washer, Dishwasher
  • other interior Features 1 Bedroom Down - Not Primary BR, Primary Bed - 3rd Floor, Split Plan, Walk-In Closet(s)

Area & Lot

  • Status Leased
  • Date Leased January 28, 2025
  • Living Area2,294 Sq.Ft.
  • Total Area2,294 Sq.Ft.
  • Lot Area1,306.8 Sq.Ft.
  • MLS® ID76788659
  • TypeResidential
  • YEAR BUILT1993
  • NeighborhoodMontrose
  • Architecture StylesTraditional
  • Elementary SchoolBaker Montessori School
  • Middle SchoolLanier Middle School
  • High SchoolLamar High School (Houston)
  • School District27 - Houston

Exterior

  • STORIES3
  • Garage Space2.0
  • water SourcePublic
  • lot featuresStreet, 0 Up To 1/4 Acre
  • parkingAttached, Additional Parking
  • HEAT TYPENatural Gas
  • AIR CONDITIONINGElectric
  • sewerPublic Sewer

Financial

  • Price Upon Request

Montrose

A neighborhood with the quintessential family-oriented lifestyle.

Explore

Work With Us

We are firm believers in active participation in the local community and support a high level of volunteerism with significant financial contributions to schools, organizations and community programs.

Follow Me on Instagram




