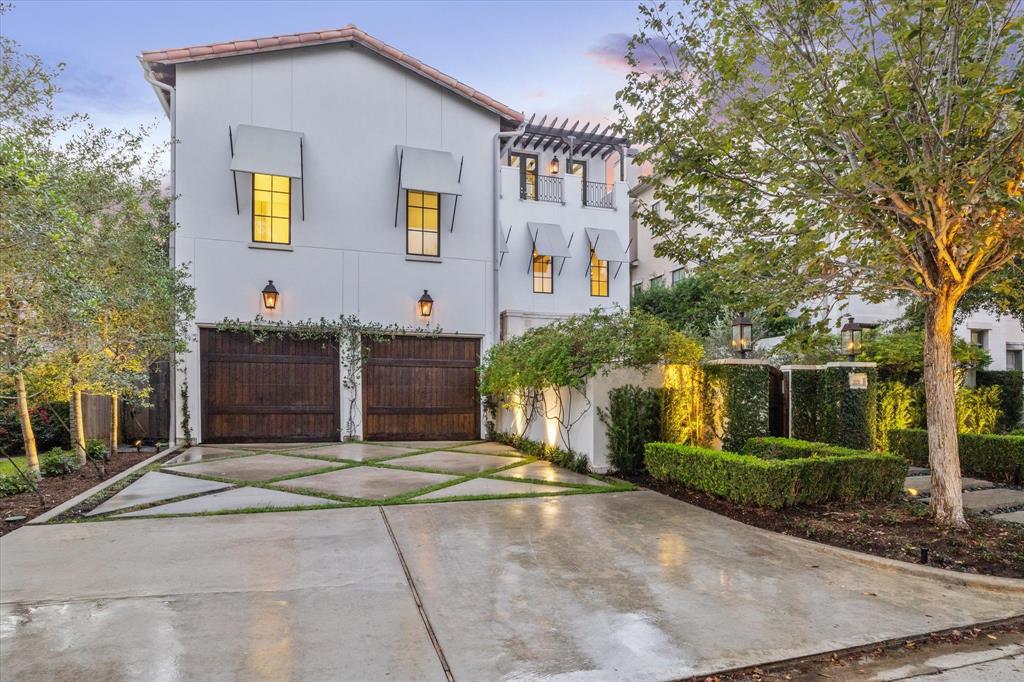
2020 Persa Street
2020 Persa Street
2020 Persa Street
2020 Persa Street
2020 Persa Street
2020 Persa Street
2020 Persa Street
2020 Persa Street
2020 Persa Street
2020 Persa Street
2020 Persa Street
2020 Persa Street
2020 Persa Street
2020 Persa Street
2020 Persa Street
2020 Persa Street
2020 Persa Street
2020 Persa Street
2020 Persa Street
2020 Persa Street
2020 Persa Street
2020 Persa Street
2020 Persa Street
2020 Persa Street
2020 Persa Street
2020 Persa Street
2020 Persa Street
2020 Persa Street
2020 Persa Street
2020 Persa Street
2020 Persa Street
2020 Persa Street
2020 Persa Street
SEE ALL PHOTOS
2020 Persa Street
2020 Persa Street
2020 Persa Street
2020 Persa Street
2020 Persa Street
2020 Persa Street
2020 Persa Street
2020 Persa Street
2020 Persa Street
2020 Persa Street
2020 Persa Street
2020 Persa Street
2020 Persa Street
2020 Persa Street
2020 Persa Street
2020 Persa Street
2020 Persa Street
2020 Persa Street
2020 Persa Street
2020 Persa Street
2020 Persa Street
2020 Persa Street
2020 Persa Street
2020 Persa Street
2020 Persa Street
2020 Persa Street
2020 Persa Street
2020 Persa Street
2020 Persa Street
2020 Persa Street
2020 Persa Street
2020 Persa Street
2020 Persa Street
Courtesy of New Leaf Real Estate
Sold

2020 Persa Street

2020 Persa Street, Houston, TX 77019

Price Upon Request

2020 Persa Street

4 Beds 5 Baths 4,607 Sq.Ft. 5,471.14 Sq.Ft.

Description

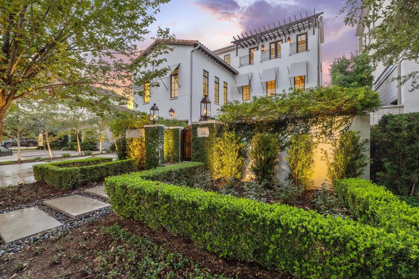
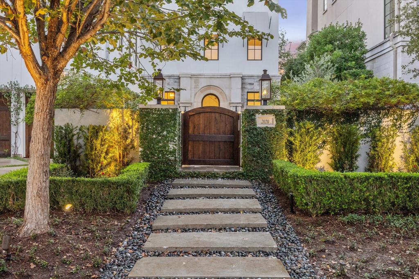
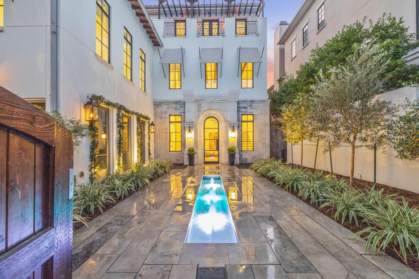
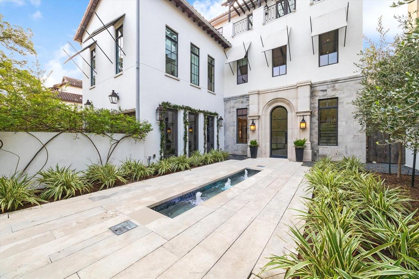
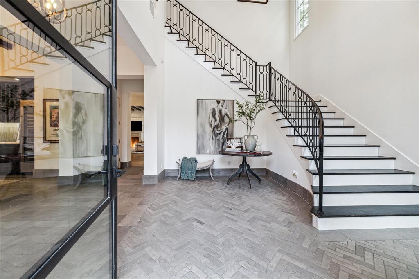
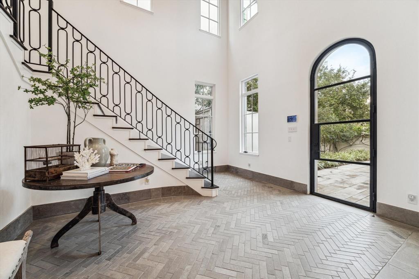
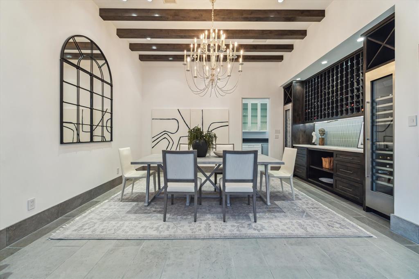
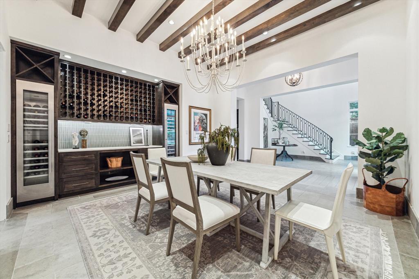
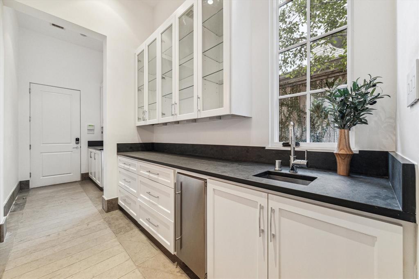
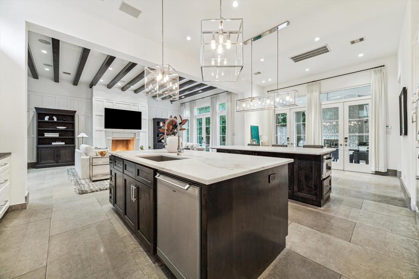
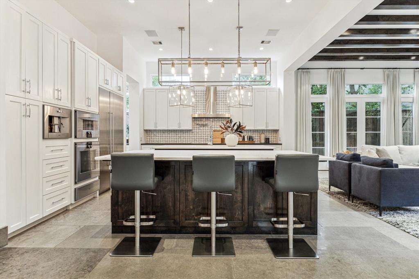
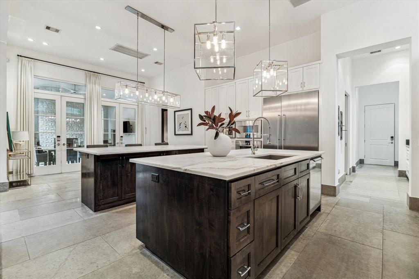
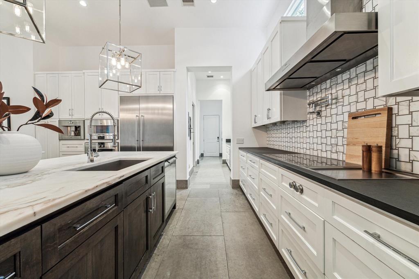
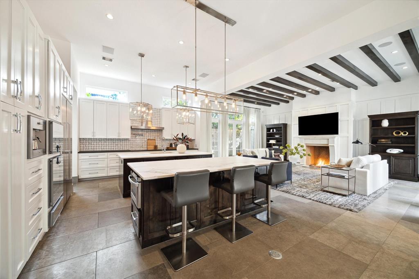
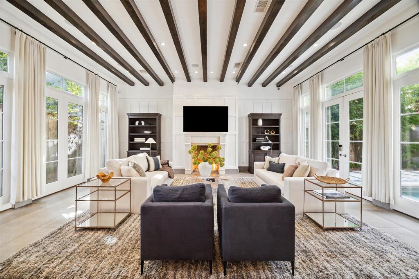
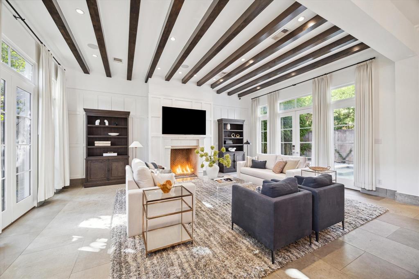
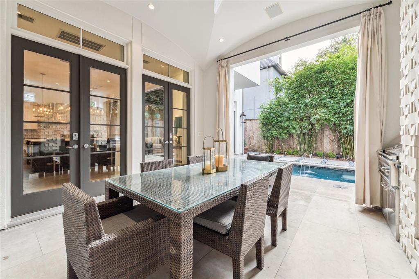
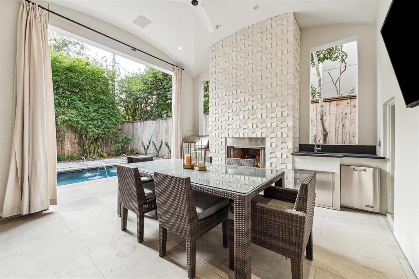
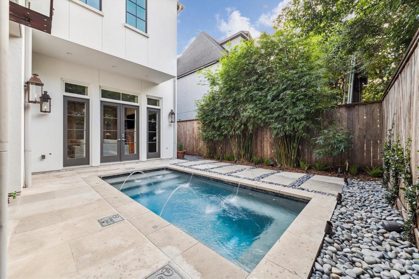
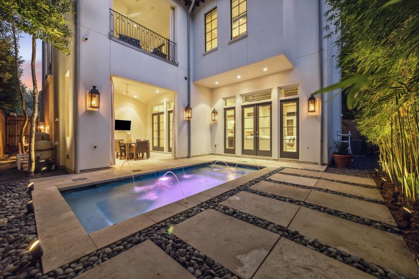
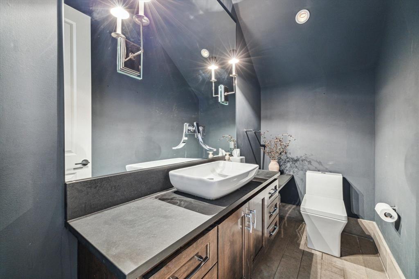
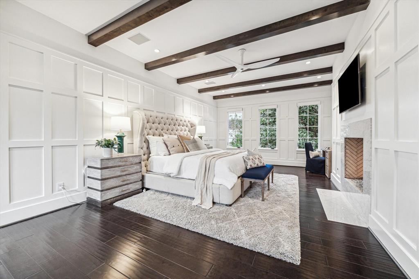
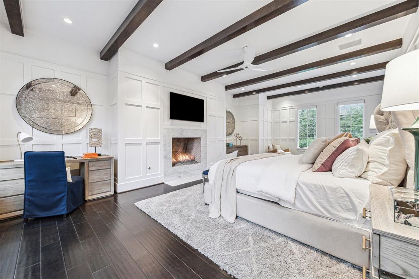
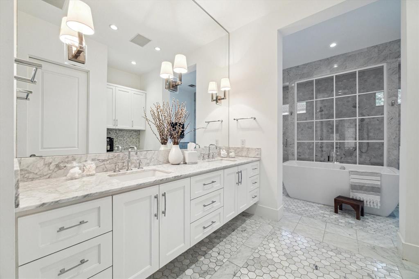
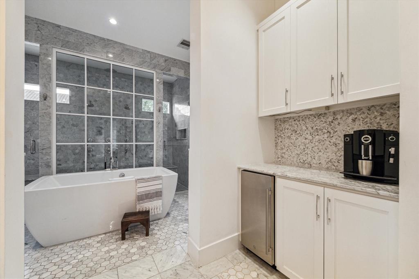
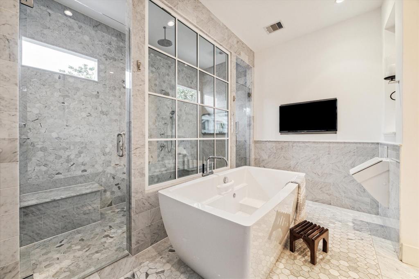
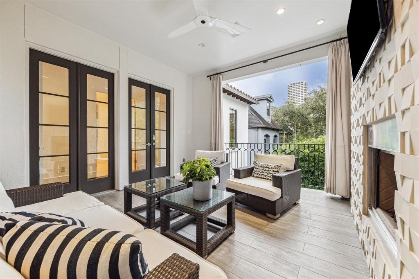
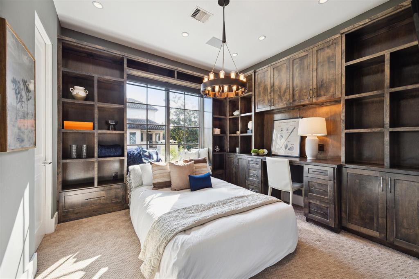
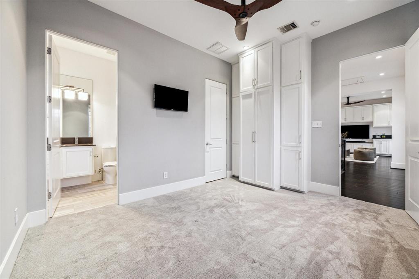
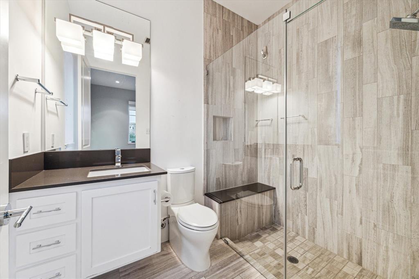
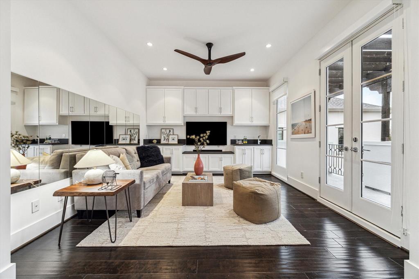
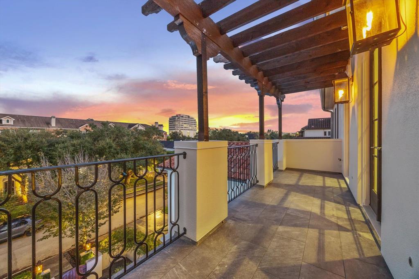
Magazine worthy smart home in River Oaks by Mirador/Croix impresses w upscale finishes & luxury outdoor living. Courtyard entry accented by fountain leads to iron door + stunning foyer w high ceilings & grand staircase. Elevator capable. Kitchen open to den overlooks pool thru floor to ceiling windows/French doors & boasts 2 oversized Calacatta marble islands, Thorntree slate counters, & Gaggenau appliances. Formal dining thru butler's pantry features 2 wine fridges. Ebony birch wood floors & pewter limestone in/out. Spacious owner's suite has 2 fireplaces & private loggia + Bain Ultra Essencia tub, 3 shower heads, dbl sinks, coffee bar, marble, & custom closet. 3 secondaries w quartz ensuites + gameroom. Flexible space for study. Entertaining backyard has heated pool, fireplace, & summer kitchen. Crestron operates AC, shades, sound, cameras & front gate video system from phone. EV charger. Lifetime clay tile roof. 2024 AC coils. 2020 tankless WH. 2024 updated stucco & landscape.

Share Property

Location

2020 Persa Street, Houston, TX 77019

Status

Sold

Date Sold

March 7, 2025

Property Images

""
Cathy Blum

Cathy Blum

Features & Amenities

Interior

  • total bedrooms4
  • Total bathrooms5
  • full bathrooms4
  • half bathroom1
  • Laundry room Electric Dryer Hookup, Gas Dryer Hookup, Washer Hookup
  • Flooring Carpet, Stone, Wood
  • Fireplace Outside, Gas Log
  • APPLIANCES Water Heater, Disposal, Ice Maker, Refrigerator Included, Wine Refrigerator, Convection Oven, Double Oven, Microwave, Electric Cooktop, Dishwasher
  • other interior Features Balcony, Dry Bar, Elevator Shaft, Formal Entry/Foyer, High Ceilings, Prewired for Alarm System, Wet Bar, Wired for Sound, All Bedrooms Up, En-Suite Bath, Primary Bed - 2nd Floor, Sitting Area, Walk-In Closet(s)

Area & Lot

  • Status Sold
  • Date Sold March 7, 2025
  • Living Area4,607 Sq.Ft.
  • Total Area4,607 Sq.Ft.
  • Lot Area5,471.14 Sq.Ft.
  • MLS® ID63684321
  • TypeResidential
  • YEAR BUILT2013
  • NeighborhoodRiver Oaks
  • Architecture StylesContemporary/Modern, Spanish
  • Elementary SchoolRiver Oaks Elementary School (Houston)
  • Middle SchoolLanier Middle School
  • High SchoolLamar High School (Houston)
  • School District27 - Houston

Exterior

  • STORIES3
  • Garage Space2.0
  • water SourcePublic
  • PoolGunite, Heated, In Ground
  • roofTile
  • lot featuresBack Yard, Subdivided, 0 Up To 1/4 Acre
  • parkingAttached
  • HEAT TYPENatural Gas, Zoned
  • AIR CONDITIONINGCeiling Fan(s), Electric, Zoned
  • sewerPublic Sewer
  • SubstructureSlab on Builders Pier
  • other exterior FeaturesBalcony, Outdoor Kitchen, Sprinkler System

Financial

  • Price Upon Request

River Oaks

A neighborhood with the quintessential family-oriented lifestyle.

Explore

Work With Us

We are firm believers in active participation in the local community and support a high level of volunteerism with significant financial contributions to schools, organizations and community programs.

Follow Me on Instagram




