2 Schwab Lane
2 Schwab Lane
2 Schwab Lane
2 Schwab Lane
2 Schwab Lane
2 Schwab Lane
2 Schwab Lane
2 Schwab Lane
2 Schwab Lane
2 Schwab Lane
2 Schwab Lane
2 Schwab Lane
2 Schwab Lane
2 Schwab Lane
2 Schwab Lane
2 Schwab Lane
2 Schwab Lane
2 Schwab Lane
2 Schwab Lane
2 Schwab Lane
2 Schwab Lane
2 Schwab Lane
2 Schwab Lane
2 Schwab Lane
2 Schwab Lane
2 Schwab Lane
2 Schwab Lane
SEE ALL PHOTOS
2 Schwab Lane
2 Schwab Lane
2 Schwab Lane
2 Schwab Lane
2 Schwab Lane
2 Schwab Lane
2 Schwab Lane
2 Schwab Lane
2 Schwab Lane
2 Schwab Lane
2 Schwab Lane
2 Schwab Lane
2 Schwab Lane
2 Schwab Lane
2 Schwab Lane
2 Schwab Lane
2 Schwab Lane
2 Schwab Lane
2 Schwab Lane
2 Schwab Lane
2 Schwab Lane
2 Schwab Lane
2 Schwab Lane
2 Schwab Lane
2 Schwab Lane
2 Schwab Lane
2 Schwab Lane
Sold

2 Schwab Lane

2 Schwab Lane, Houston, TX 77055

Price Upon Request

2 Schwab Lane

4 Beds 4 Baths 3,412 Sq.Ft. 2,016.83 Sq.Ft.

Description

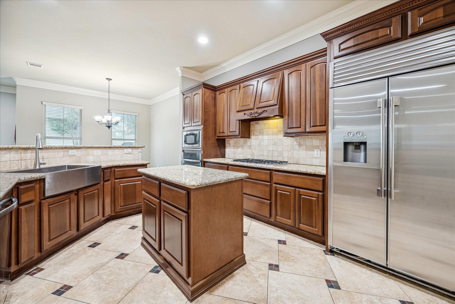
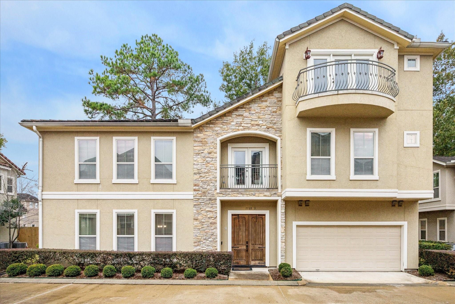
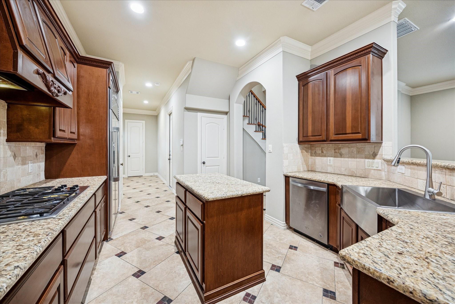
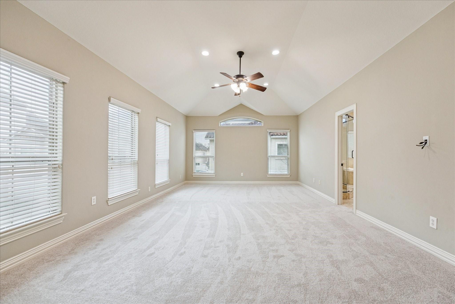
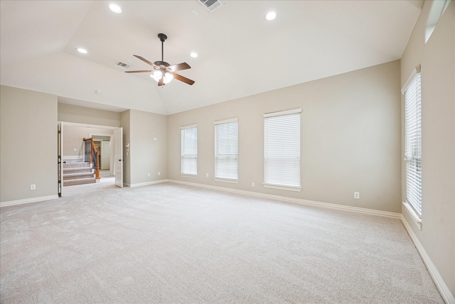
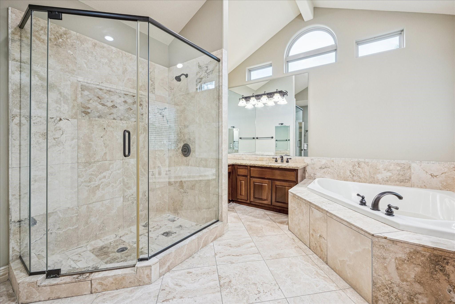
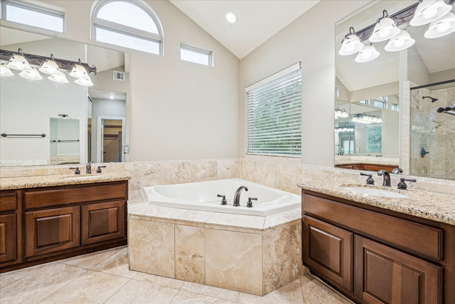
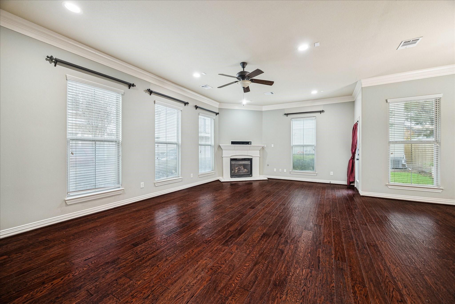
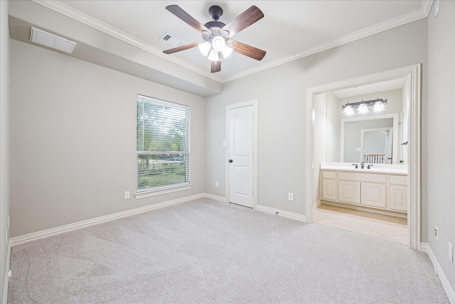
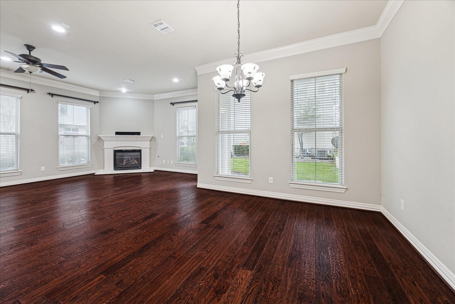
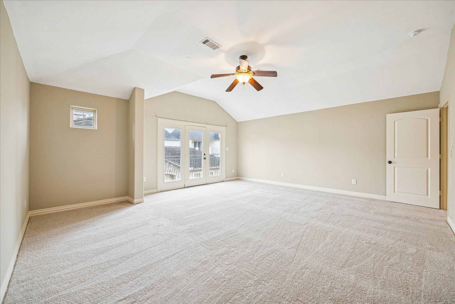
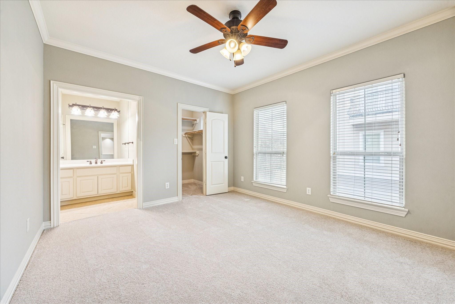
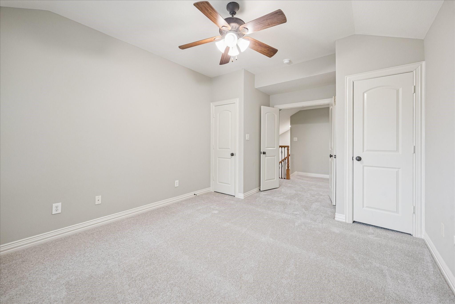
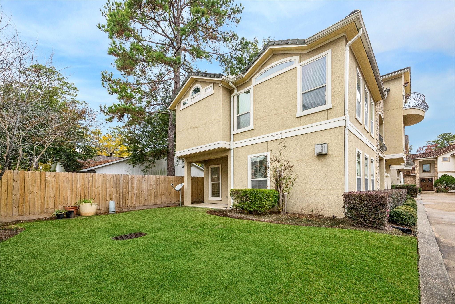
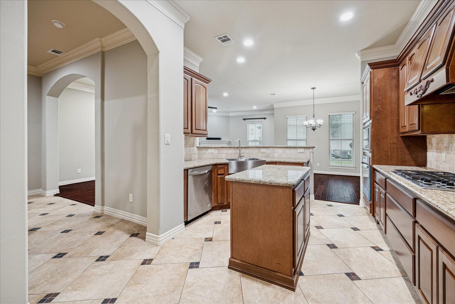
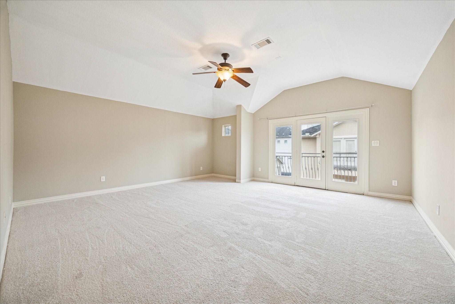
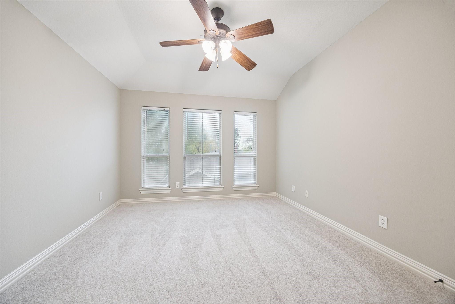
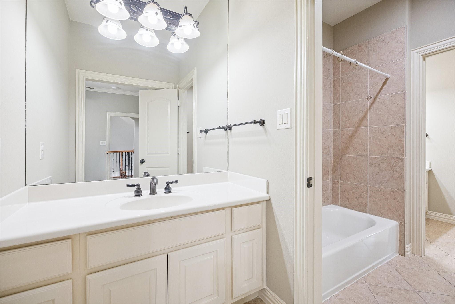
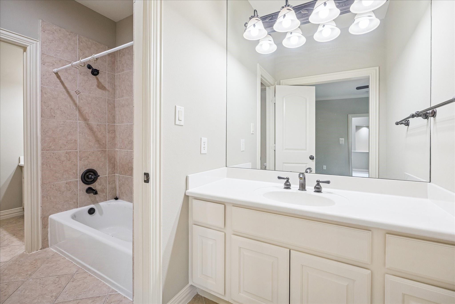
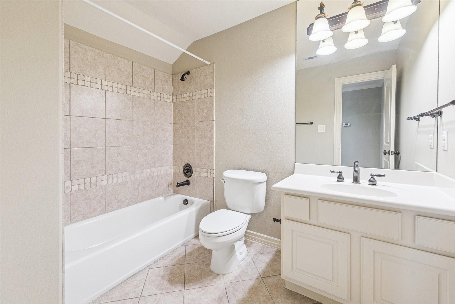
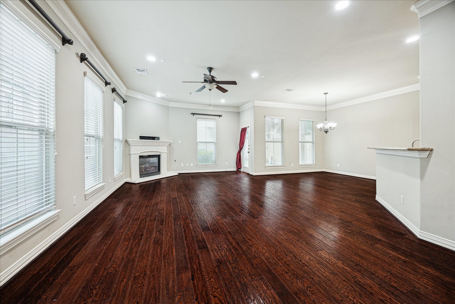
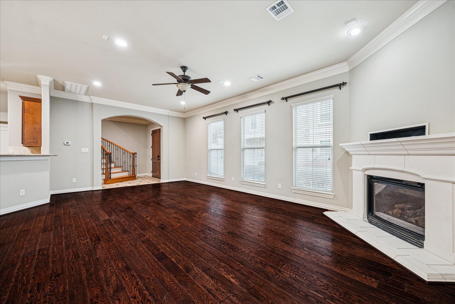
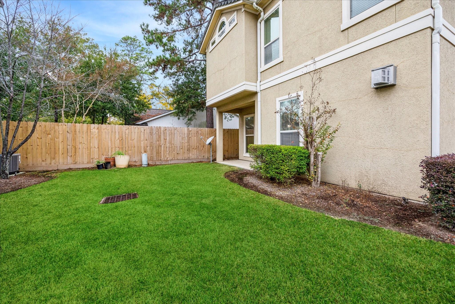
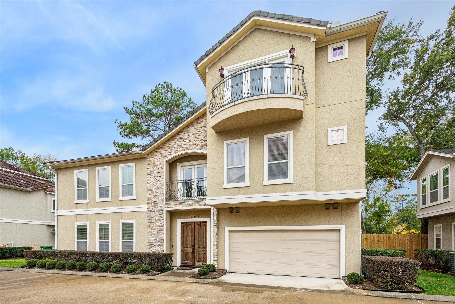
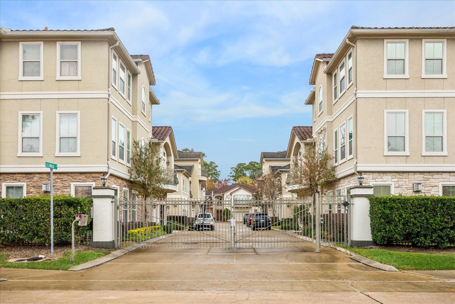
Tucked away on a quiet, gated cul-de-sac in Tuscan Villas, 2 Schwab Lane is a stunning, three-story traditional home with 4 bedrooms, 3.5 baths, and 3,412 sq.ft. of beautifully refreshed living space zoned to Memorial High. The interior features all-new carpeting and fresh paint throughout, complemented by crown molding, tile, and engineered wood flooring. The gourmet kitchen is equipped with a stainless-steel appliance package, granite countertops, an island, breakfast bar, and pantry--ideal for entertaining. Vaulted ceilings and an open layout flow effortlessly from the kitchen to the living and dining areas. Upstairs, the enormous third-floor game room offers flexible space perfect for a media room, man cave, or playroom. Additional highlights include a cozy fireplace, split-plan bedrooms--all upstairs--and a spa-style primary suite with double sinks, separate shower, soaking tub, and walk-in closet. Don't miss out on this wonderful opportunity in a prime location - welcome home!

Share Property

Location

2 Schwab Lane, Houston, TX 77055

Status

Sold

Date Sold

June 25, 2026

Property Images

""
Vickie Staff

Vickie Staff

Features & Amenities

Interior

  • total bedrooms4
  • Total bathrooms4
  • full bathrooms3
  • half bathroom1
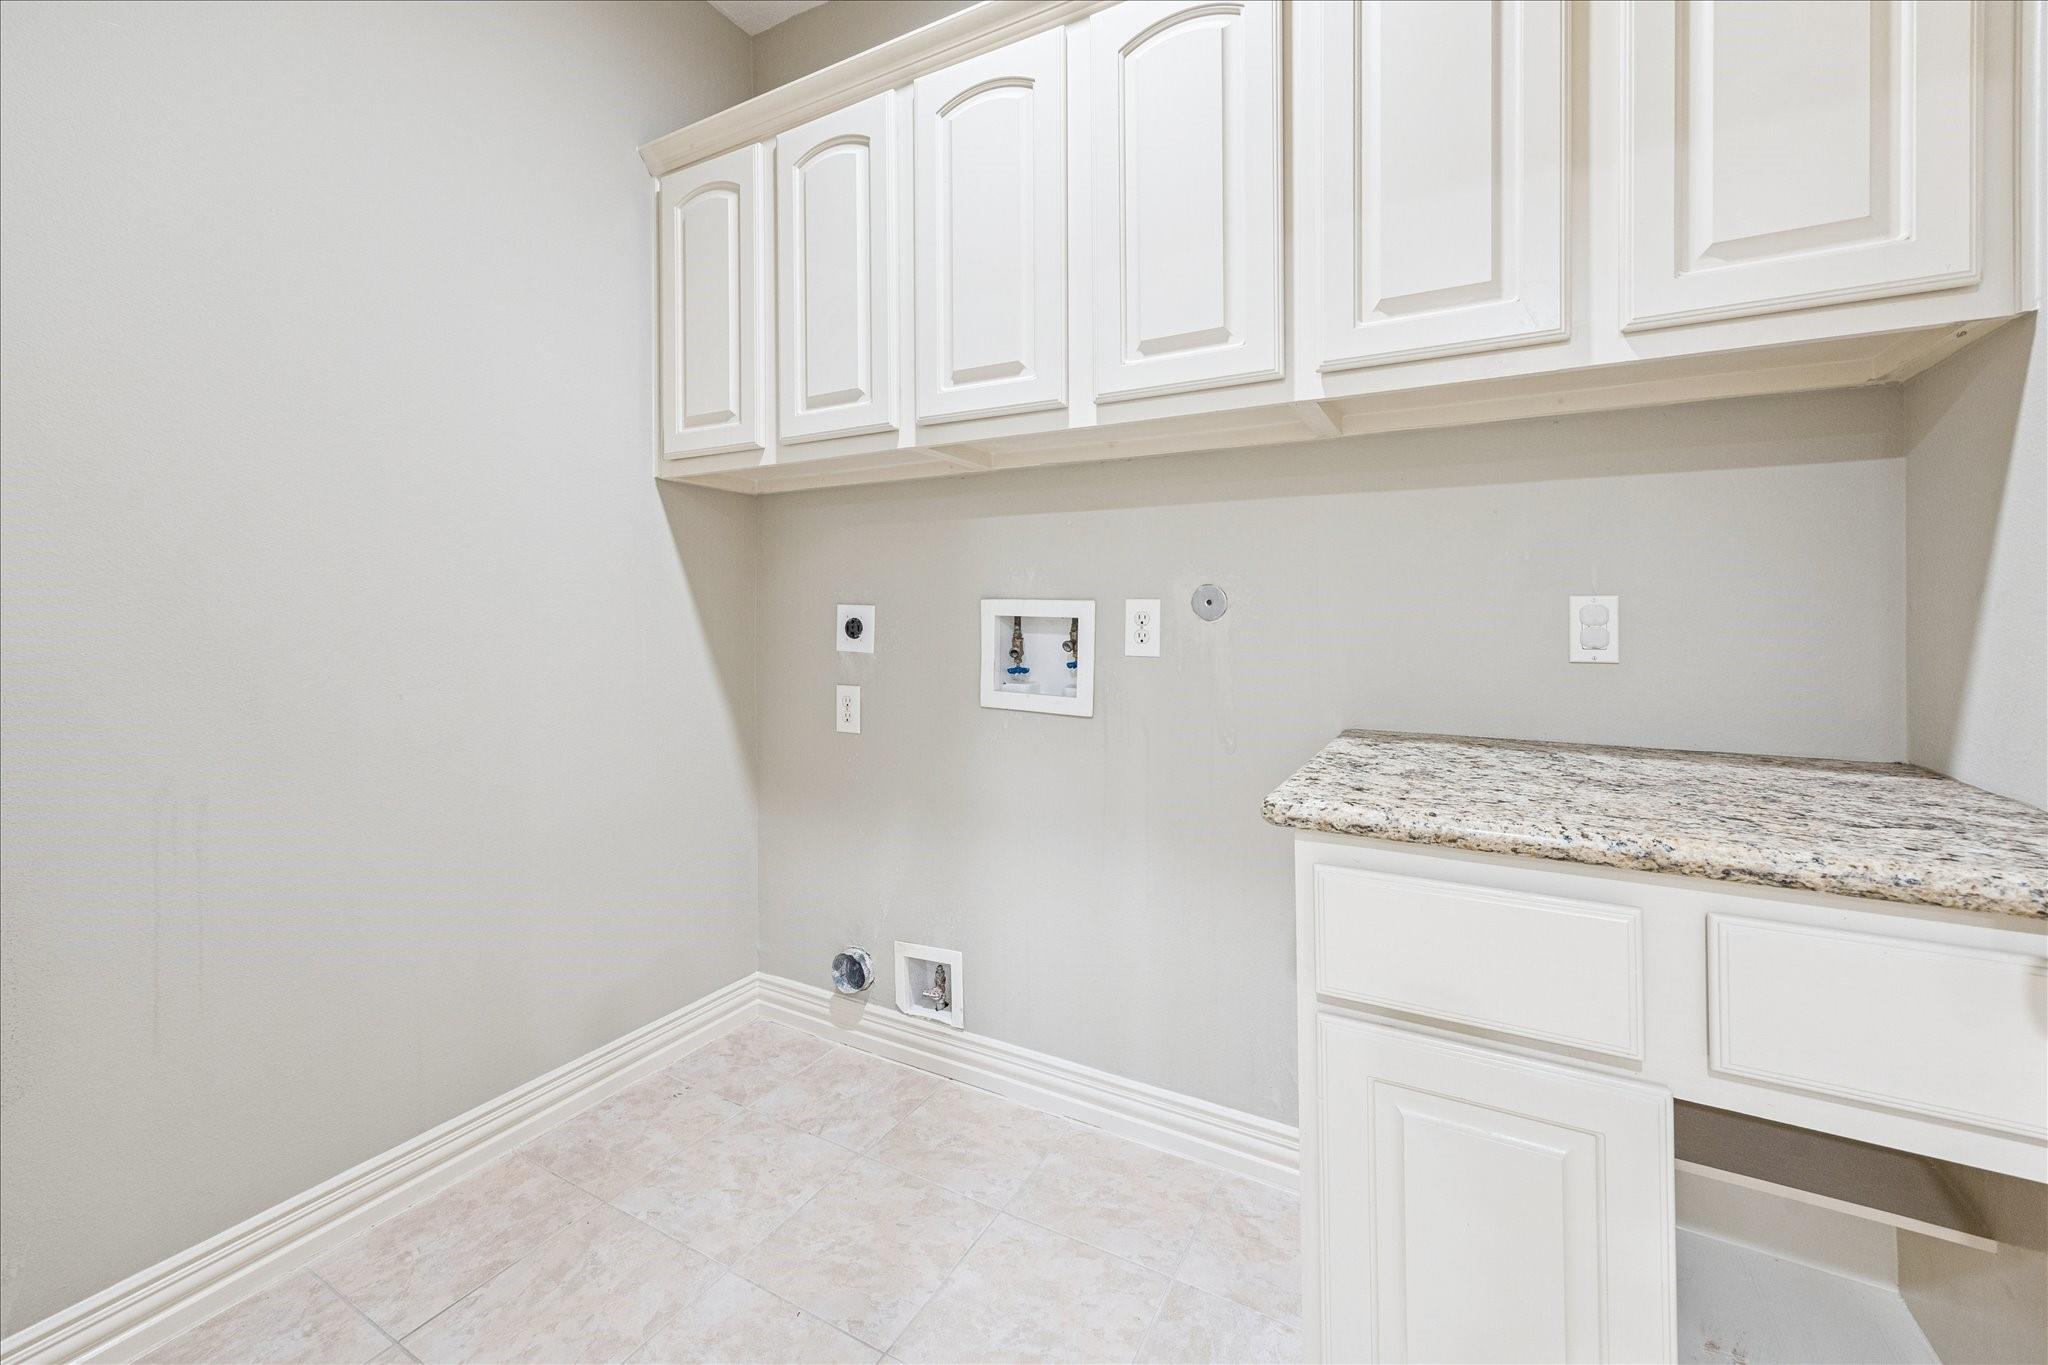
  • Laundry room Electric Dryer Hookup, Gas Dryer Hookup, Washer Hookup
  • Flooring Carpet, Engineered Wood, Tile
  • Fireplace Gas Log
  • APPLIANCES Disposal, Refrigerator Included, Convection Oven, Microwave, Gas Cooktop, Dishwasher
  • other interior Features Balcony, Crown Molding, Formal Entry/Foyer, High Ceilings, Prewired for Alarm System, All Bedrooms Up, En-Suite Bath, Primary Bed - 2nd Floor, Walk-In Closet(s)

Area & Lot

  • Status Sold
  • Date Sold June 25, 2026
  • Living Area3,412 Sq.Ft.
  • Total Area3,412 Sq.Ft.
  • Lot Area2,016.83 Sq.Ft.
  • MLS® ID17943469
  • TypeResidential
  • YEAR BUILT2004
  • Architecture StylesTraditional
  • Elementary SchoolHunters Creek Elementary School
  • Middle SchoolSpring Branch Middle School (Spring Branch)
  • High SchoolMemorial High School (Spring Branch)
  • School District49 - Spring Branch

Exterior

  • STORIES3
  • Garage Space2.0
  • water SourcePublic
  • roofTile
  • lot featuresPatio Lot, Subdivided, 0 Up To 1/4 Acre
  • parkingAttached, Additional Parking, Garage Door Opener
  • HEAT TYPENatural Gas
  • AIR CONDITIONINGCeiling Fan(s), Electric
  • sewerPublic Sewer
  • SubstructureSlab
  • HOA AmenitiesControlled Access
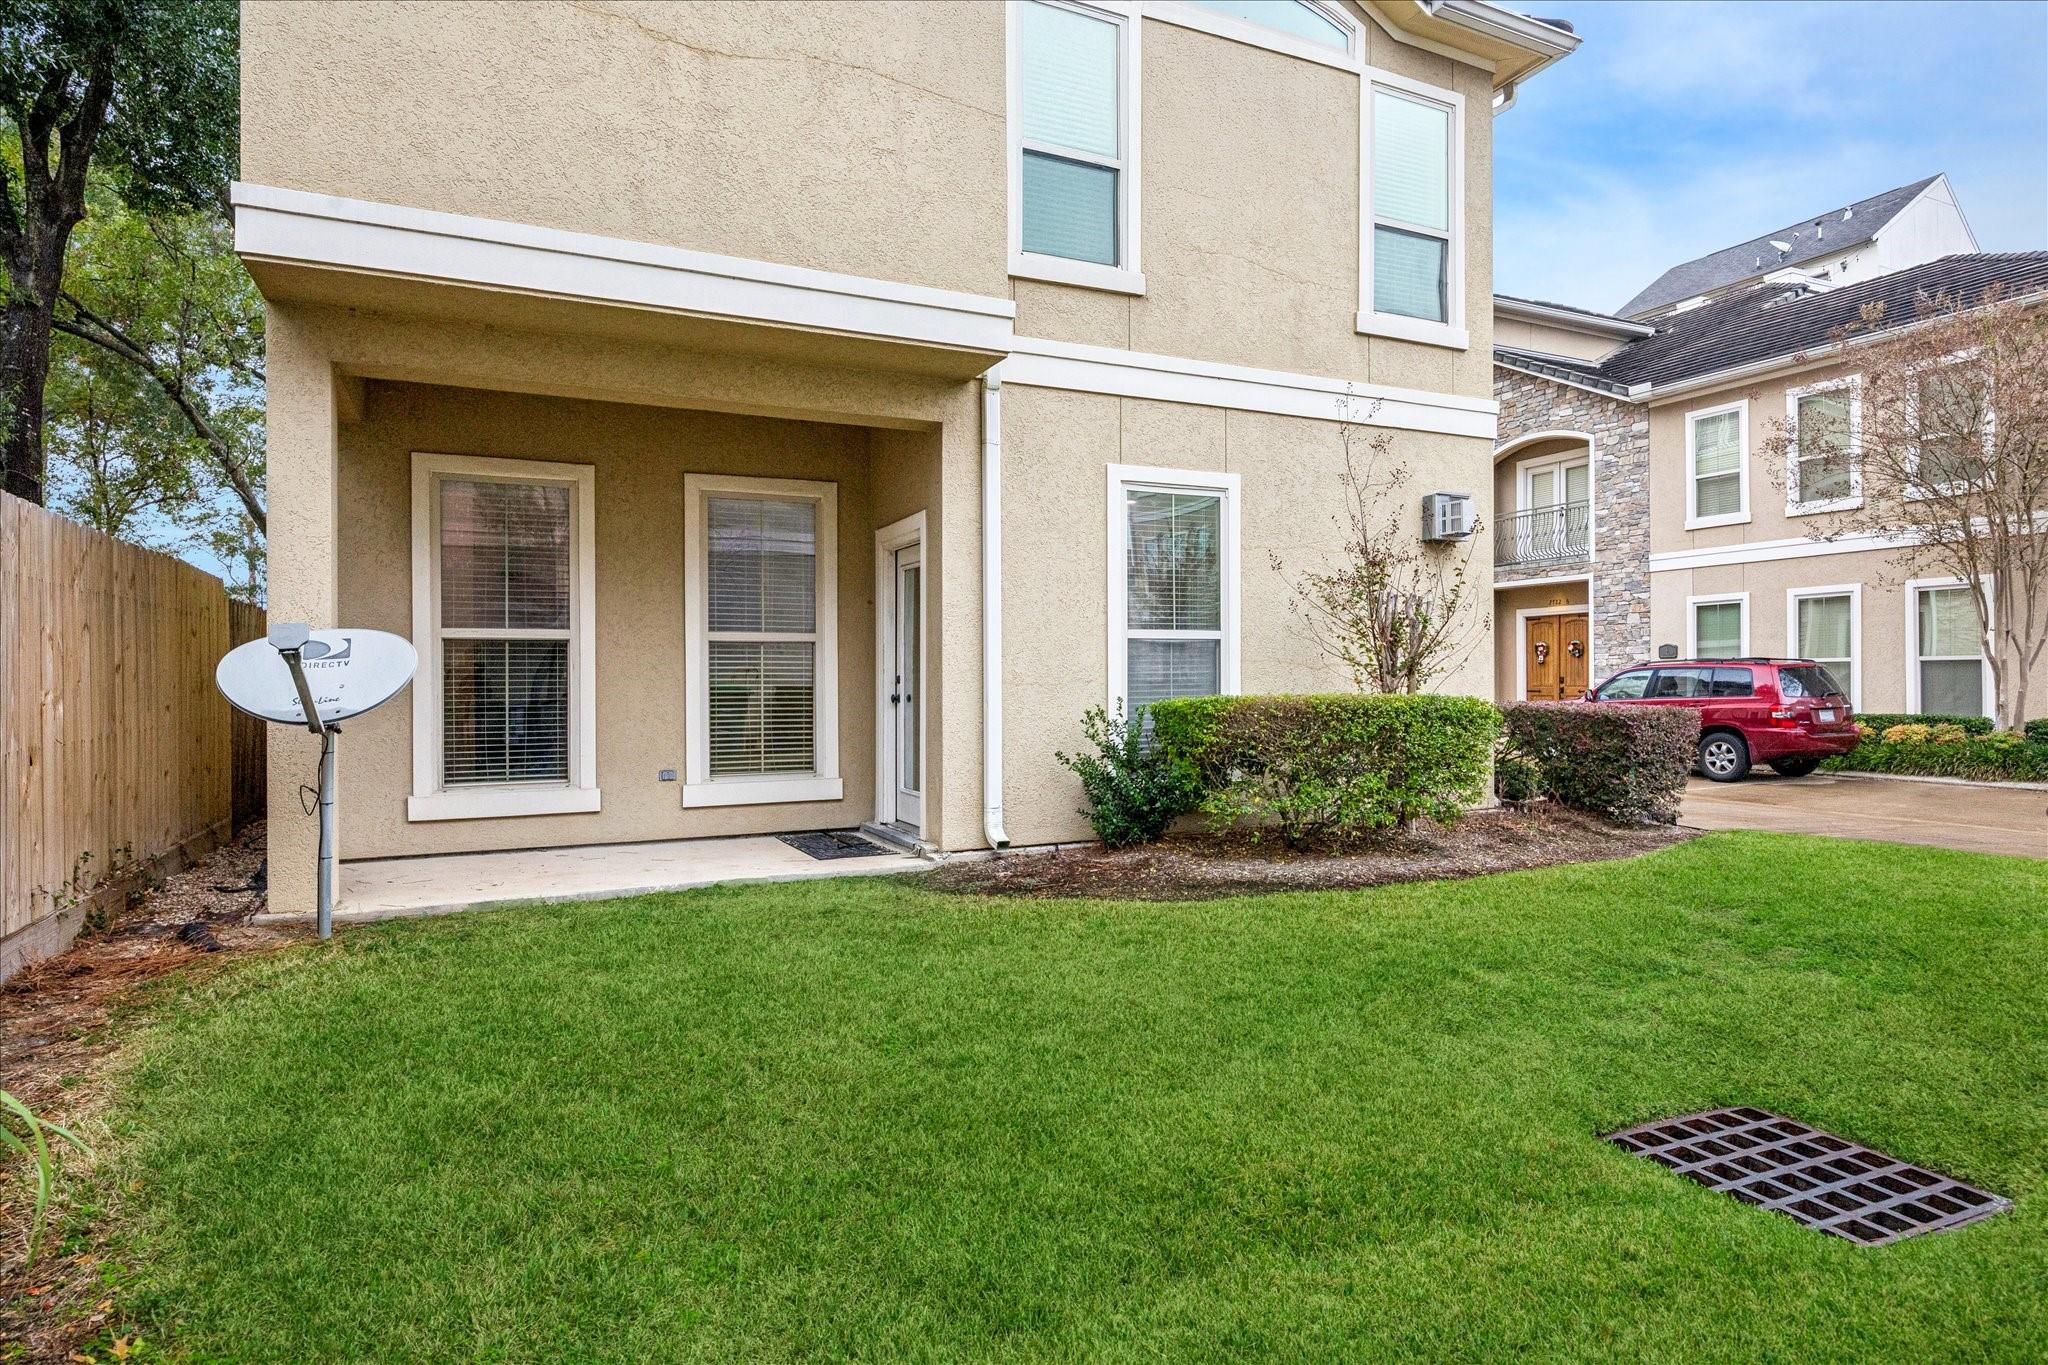
  • other exterior FeaturesBalcony, Side Yard, Sprinkler System

Financial

  • Price Upon Request

Work With Us

We are firm believers in active participation in the local community and support a high level of volunteerism with significant financial contributions to schools, organizations and community programs.

Follow Me on Instagram




