1957 Vermont Street
1957 Vermont Street
1957 Vermont Street
1957 Vermont Street
1957 Vermont Street
1957 Vermont Street
1957 Vermont Street
1957 Vermont Street
1957 Vermont Street
1957 Vermont Street
1957 Vermont Street
1957 Vermont Street
1957 Vermont Street
1957 Vermont Street
1957 Vermont Street
1957 Vermont Street
1957 Vermont Street
1957 Vermont Street
1957 Vermont Street
1957 Vermont Street
1957 Vermont Street
1957 Vermont Street
1957 Vermont Street
1957 Vermont Street
1957 Vermont Street
1957 Vermont Street
1957 Vermont Street
1957 Vermont Street
1957 Vermont Street
1957 Vermont Street
SEE ALL PHOTOS
1957 Vermont Street
1957 Vermont Street
1957 Vermont Street
1957 Vermont Street
1957 Vermont Street
1957 Vermont Street
1957 Vermont Street
1957 Vermont Street
1957 Vermont Street
1957 Vermont Street
1957 Vermont Street
1957 Vermont Street
1957 Vermont Street
1957 Vermont Street
1957 Vermont Street
1957 Vermont Street
1957 Vermont Street
1957 Vermont Street
1957 Vermont Street
1957 Vermont Street
1957 Vermont Street
1957 Vermont Street
1957 Vermont Street
1957 Vermont Street
1957 Vermont Street
1957 Vermont Street
1957 Vermont Street
1957 Vermont Street
1957 Vermont Street
1957 Vermont Street
Courtesy of Martha Turner Sotheby's International Realty
Sold

1957 Vermont Street

1957 Vermont Street, Houston, TX 77019

Price Upon Request

1957 Vermont Street

3 Beds 4 Baths 2,619 Sq.Ft. 2,347.88 Sq.Ft.

Description

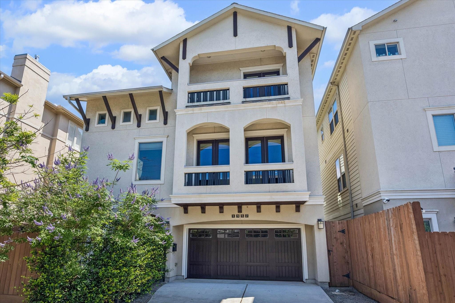
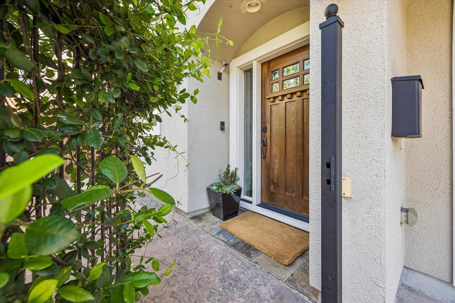
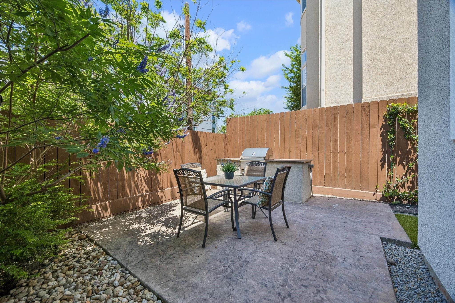
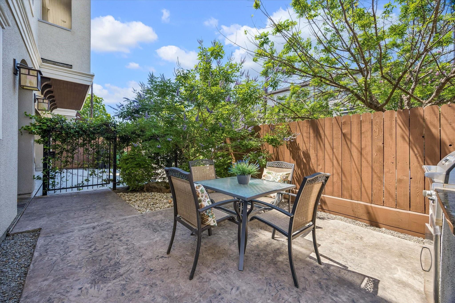
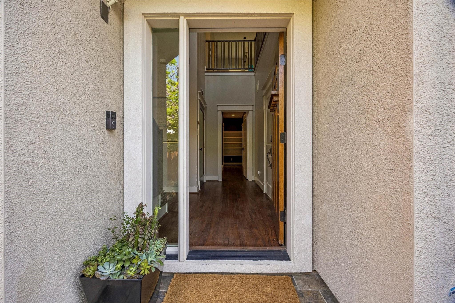
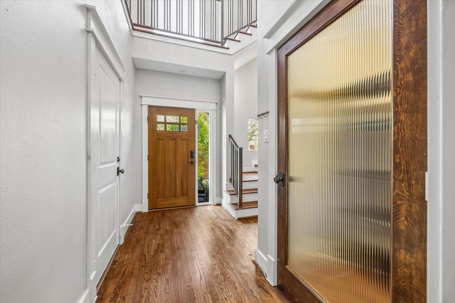
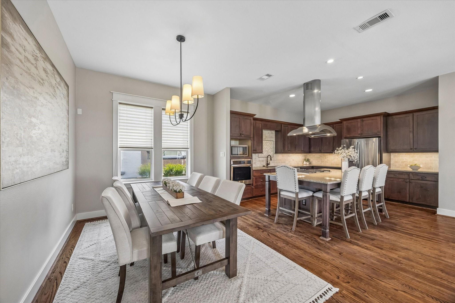
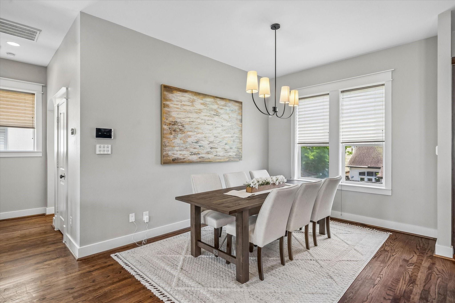
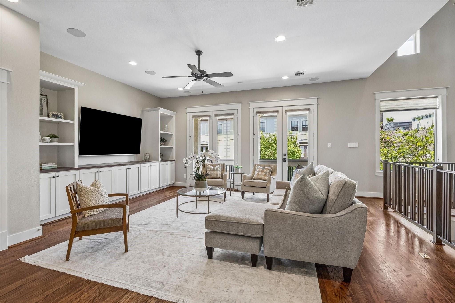
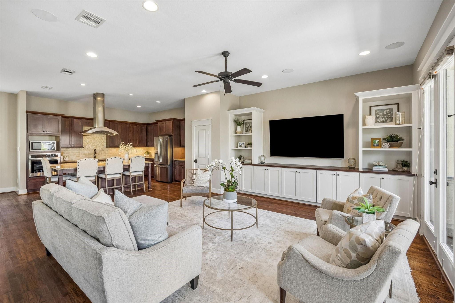
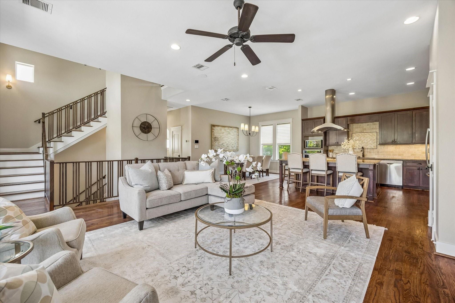
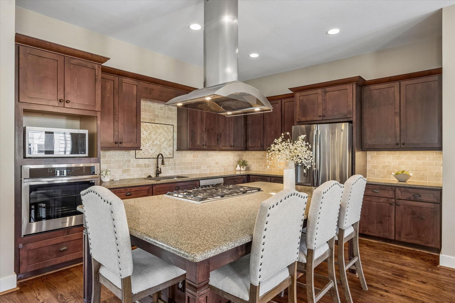
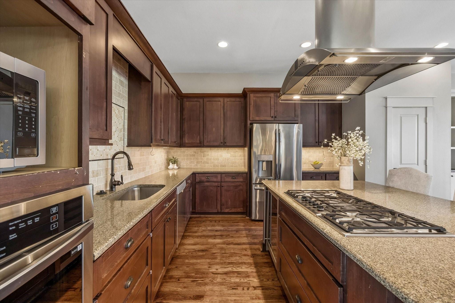
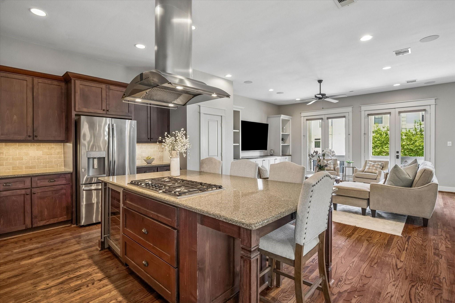
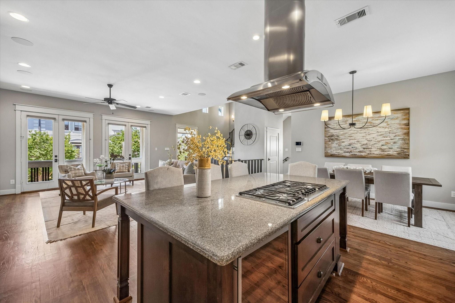
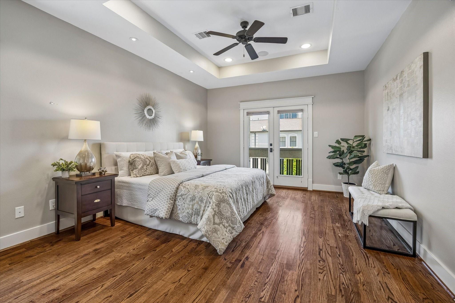
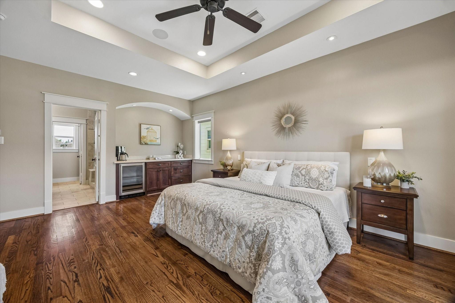
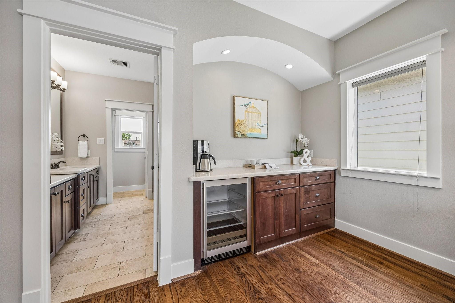
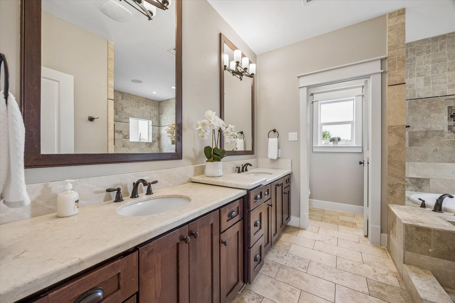
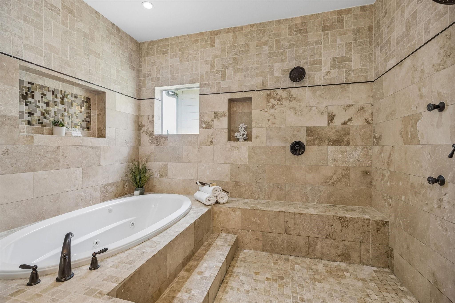
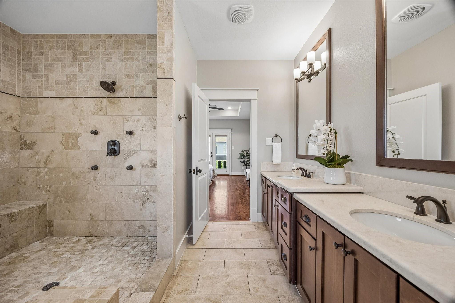
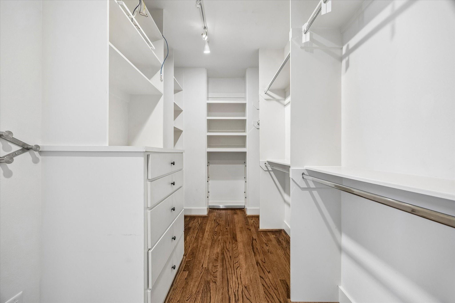
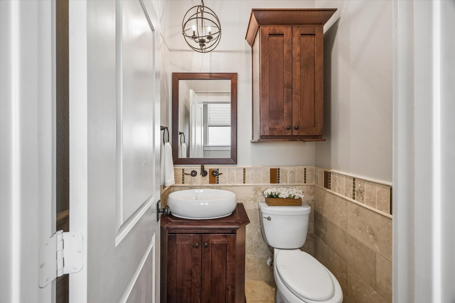
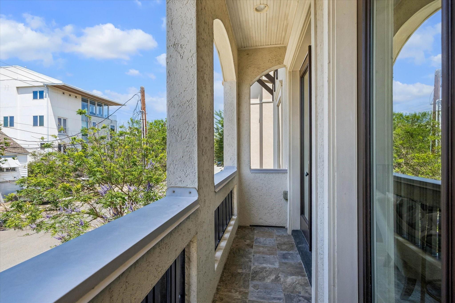
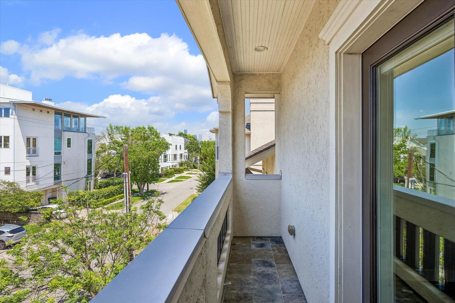
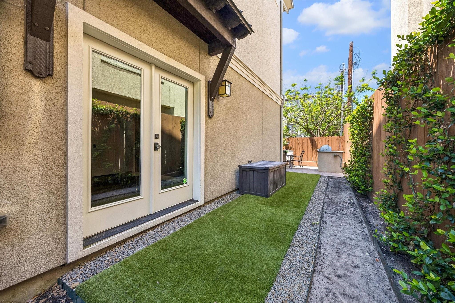
Elegant elevator-capable 3BR/3.5BA home with soaring ceilings, hardwood floors, and craftsman iron railings. Light-filled open living with stainless appliances, 5-burner gas cooktop, and beverage chiller(s). Spacious primary suite features a spa-like bath and generous closets. Enjoy two balconies plus a gated, landscaped patio/side yard. Tankless hot water heater. Ideally located within walking distance to River Oaks shopping and dining. All info per seller.

Share Property

Location

1957 Vermont Street, Houston, TX 77019

Status

Sold

Date Sold

July 16, 2026

Property Images

""
Colleen Sherlock

Colleen Sherlock

Features & Amenities

Interior

  • total bedrooms3
  • Total bathrooms4
  • full bathrooms3
  • half bathroom1
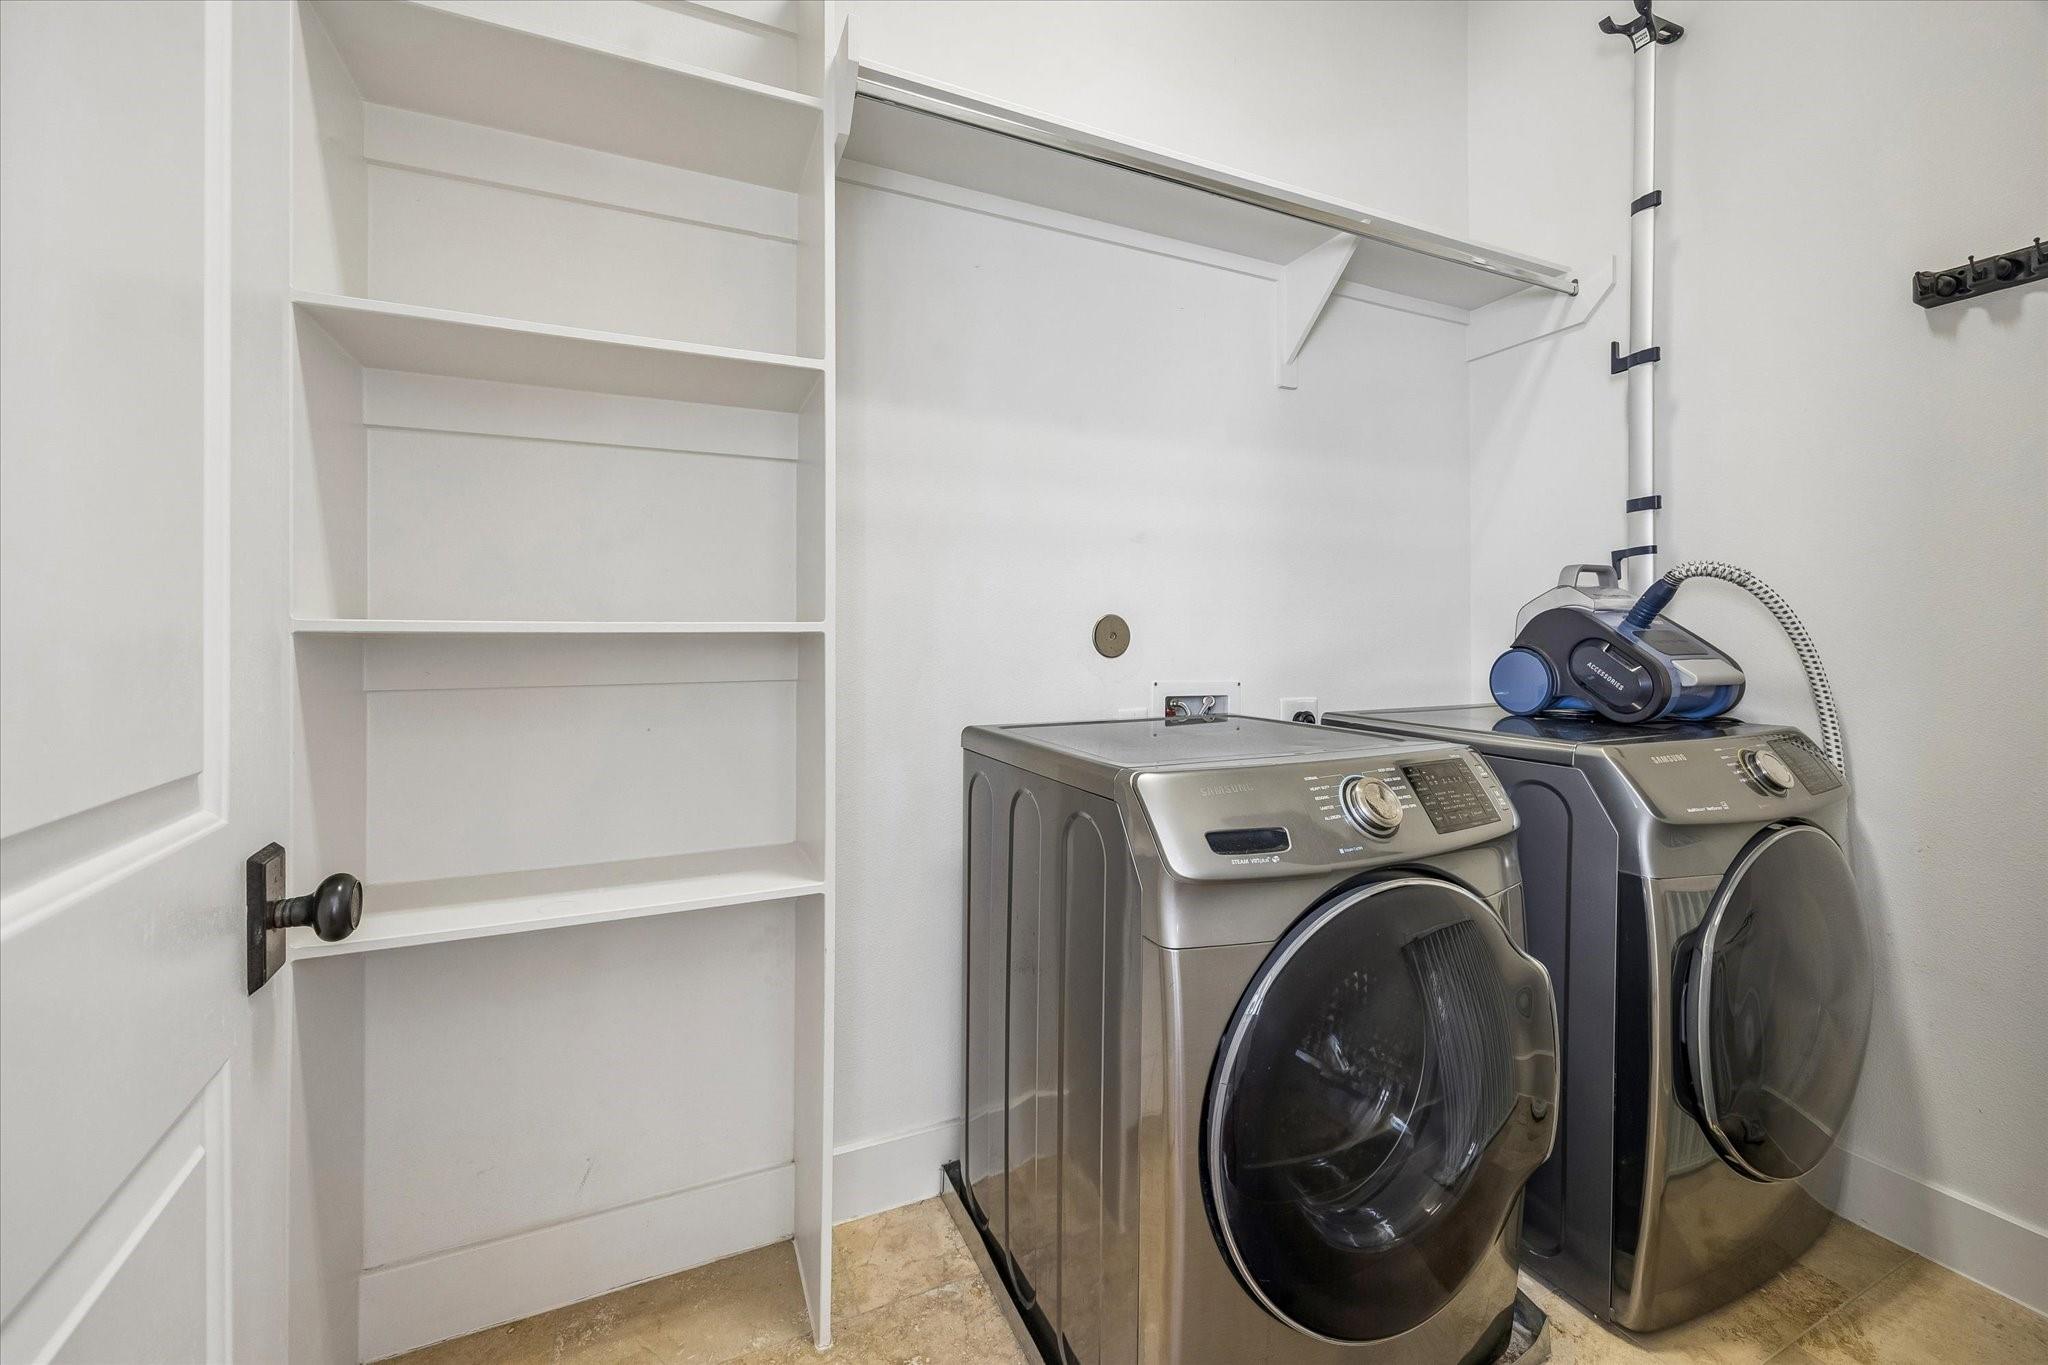
  • Laundry room Electric Dryer Hookup, Gas Dryer Hookup, Washer Hookup
  • Flooring Terrazzo, Tile, Wood
  • APPLIANCES Water Heater, Disposal, Dryer Included, Refrigerator Included, Washer Included, Wine Refrigerator, Convection Oven, Electric Oven, Microwave, Gas Cooktop, Dishwasher
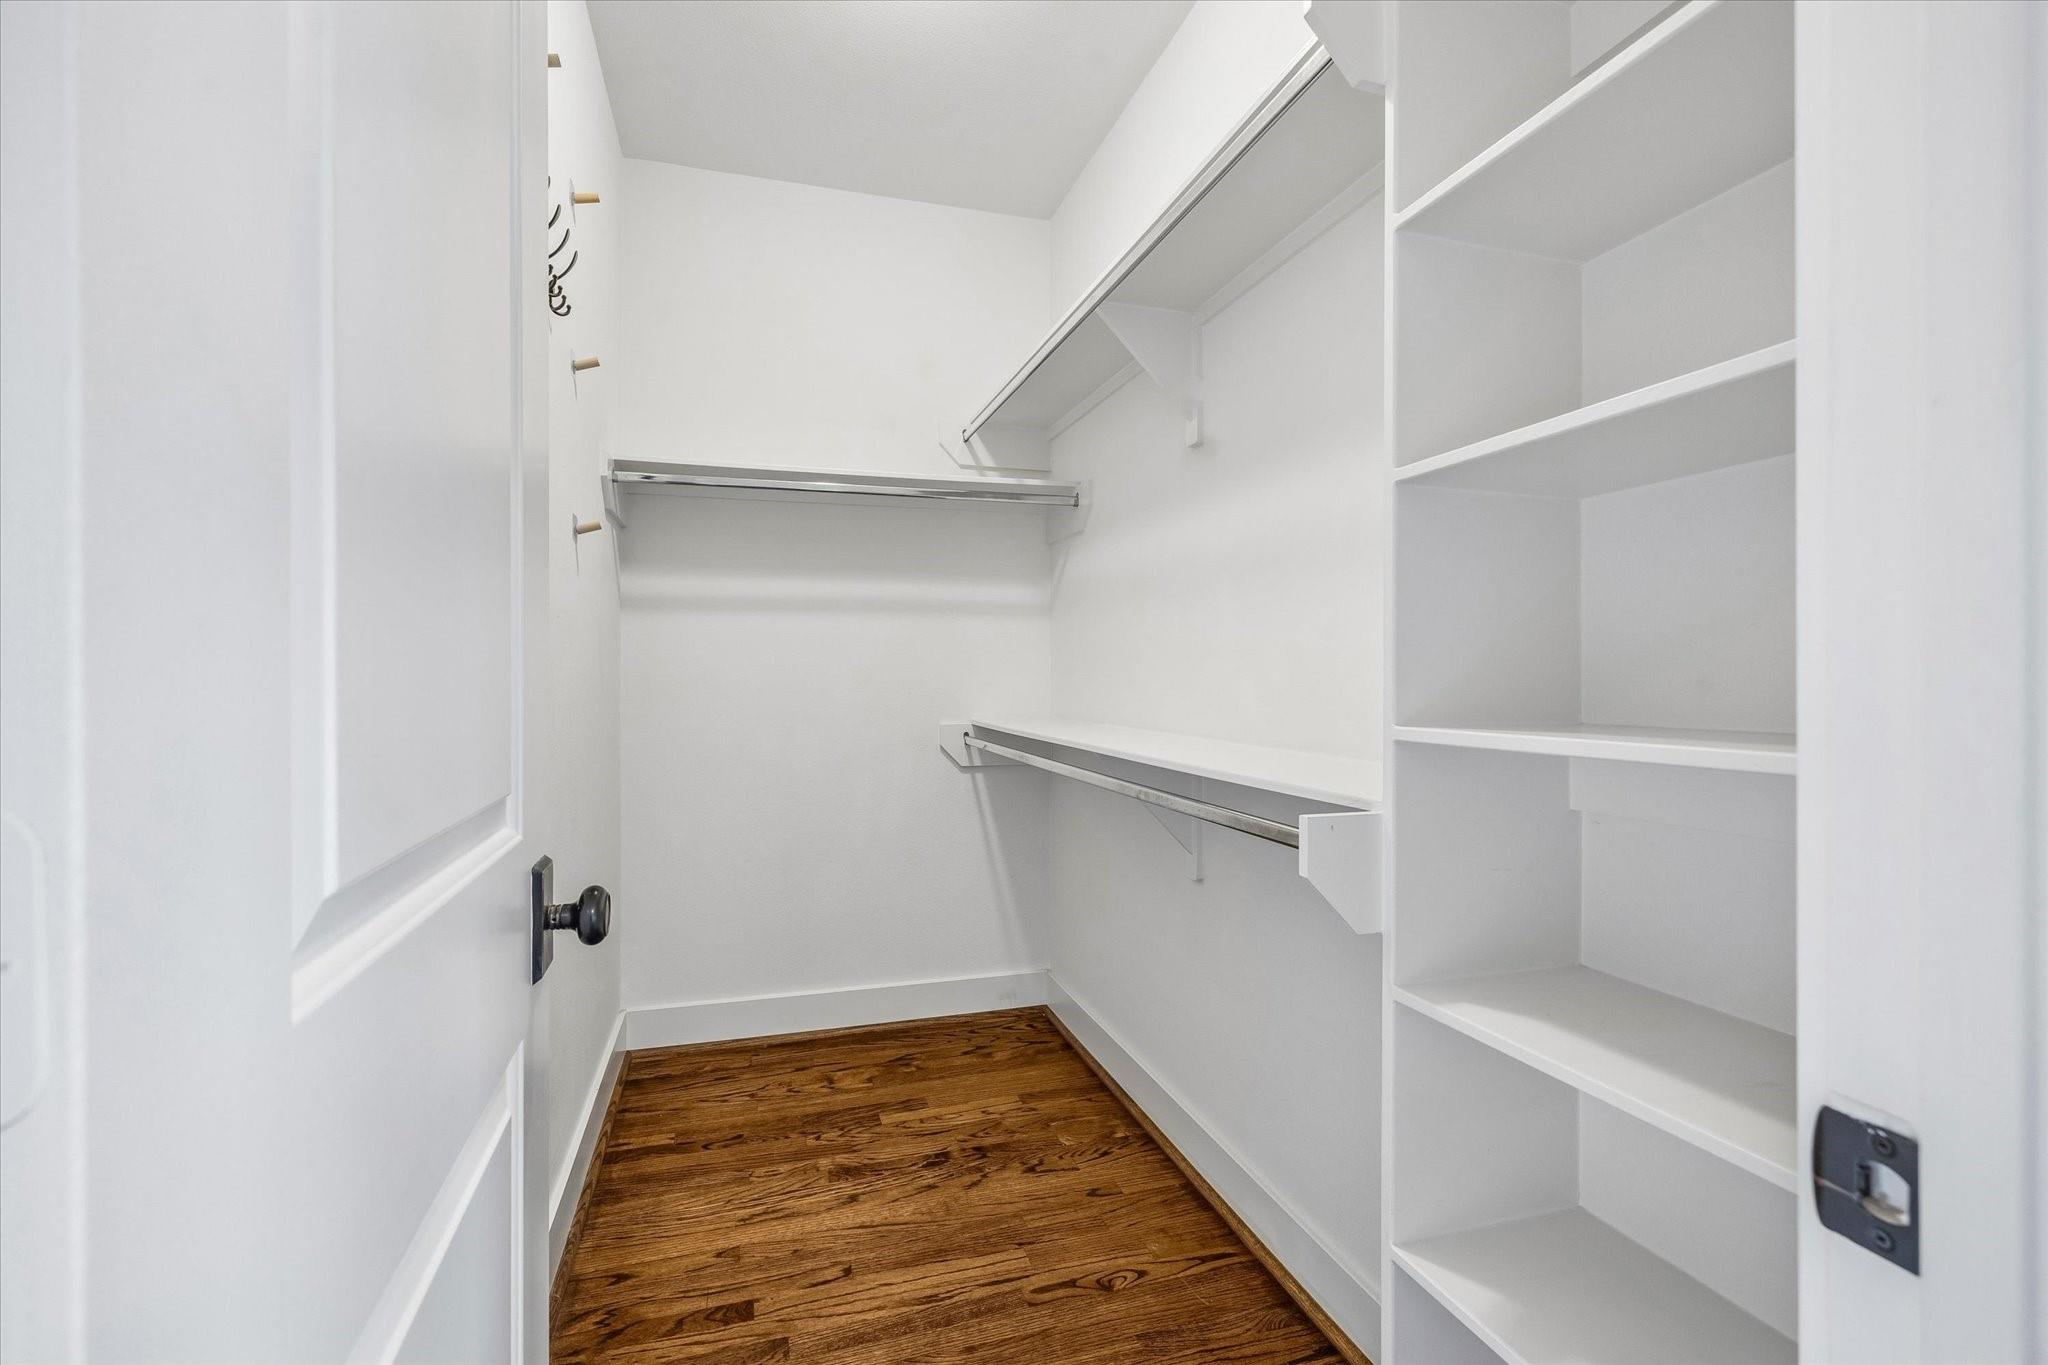
  • other interior Features Crown Molding, Elevator Shaft, Formal Entry/Foyer, High Ceilings, Prewired for Alarm System, Vaulted Ceiling, Wired for Sound, 1 Bedroom Down - Not Primary BR, 2 Bedrooms Up, En-Suite Bath, Primary Bed - 3rd Floor, Walk-In Closet(s)

Area & Lot

  • Status Sold
  • Date Sold July 16, 2026
  • Living Area2,619 Sq.Ft.
  • Total Area2,619 Sq.Ft.
  • Lot Area2,347.88 Sq.Ft.
  • MLS® ID85256847
  • TypeResidential
  • YEAR BUILT2011
  • NeighborhoodMontrose
  • Architecture StylesTraditional
  • Elementary SchoolBaker Montessori School
  • Middle SchoolLanier Middle School
  • High SchoolLamar High School (Houston)
  • School District27 - Houston

Exterior

  • STORIES3
  • Garage Space2.0
  • water SourcePublic
  • roofComposition
  • lot featuresBack Yard, Subdivided, 0 Up To 1/4 Acre
  • parkingAttached, Garage Door Opener, Double-Wide Driveway
  • HEAT TYPENatural Gas
  • AIR CONDITIONINGCeiling Fan(s), Electric
  • sewerPublic Sewer
  • SubstructureSlab
  • other exterior FeaturesBack Green Space, Balcony, Side Yard

Financial

  • Price Upon Request

Montrose

A neighborhood with the quintessential family-oriented lifestyle.

Explore

Work With Us

We are firm believers in active participation in the local community and support a high level of volunteerism with significant financial contributions to schools, organizations and community programs.

Follow Me on Instagram




