1914 Viking Drive
1914 Viking Drive
1914 Viking Drive
1914 Viking Drive
1914 Viking Drive
1914 Viking Drive
1914 Viking Drive
1914 Viking Drive
1914 Viking Drive
1914 Viking Drive
1914 Viking Drive
1914 Viking Drive
1914 Viking Drive
1914 Viking Drive
1914 Viking Drive
1914 Viking Drive
1914 Viking Drive
1914 Viking Drive
1914 Viking Drive
1914 Viking Drive
1914 Viking Drive
1914 Viking Drive
1914 Viking Drive
1914 Viking Drive
1914 Viking Drive
1914 Viking Drive
SEE ALL PHOTOS
1914 Viking Drive
1914 Viking Drive
1914 Viking Drive
1914 Viking Drive
1914 Viking Drive
1914 Viking Drive
1914 Viking Drive
1914 Viking Drive
1914 Viking Drive
1914 Viking Drive
1914 Viking Drive
1914 Viking Drive
1914 Viking Drive
1914 Viking Drive
1914 Viking Drive
1914 Viking Drive
1914 Viking Drive
1914 Viking Drive
1914 Viking Drive
1914 Viking Drive
1914 Viking Drive
1914 Viking Drive
1914 Viking Drive
1914 Viking Drive
1914 Viking Drive
1914 Viking Drive
Leased

1914 Viking Drive

1914 Viking Drive, Houston, TX 77018

Price Upon Request

1914 Viking Drive

3 Beds 2 Baths 1,291 Sq.Ft. 7,200.47 Sq.Ft.

Description

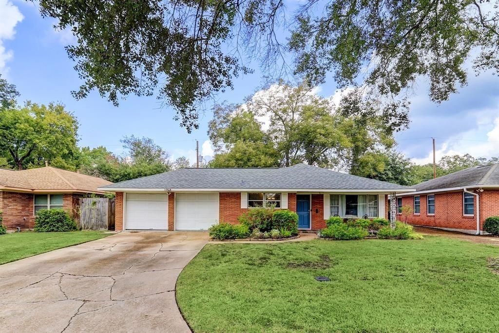
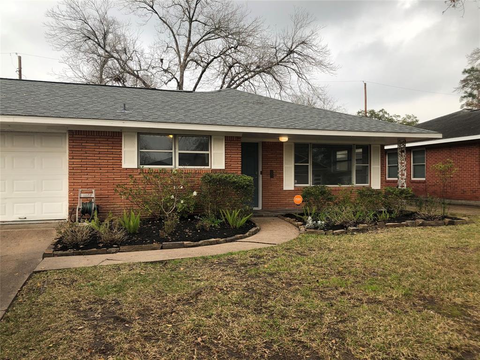
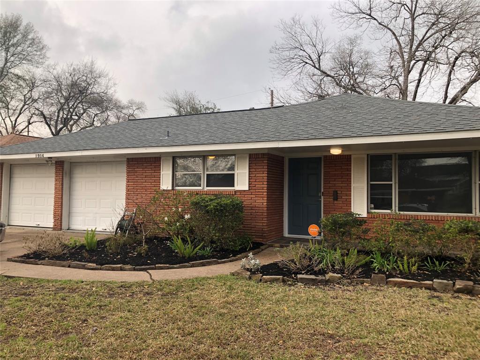
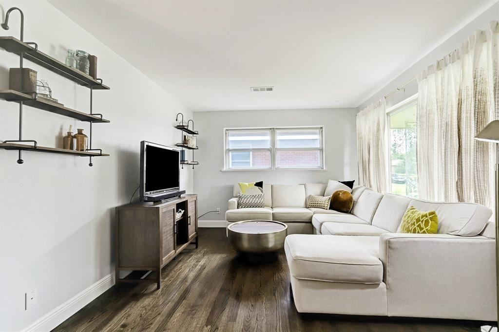
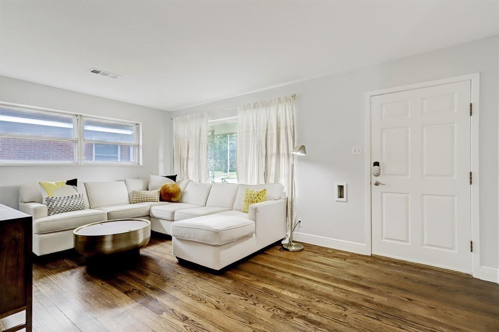
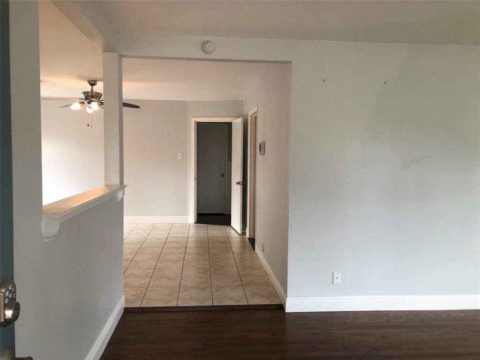
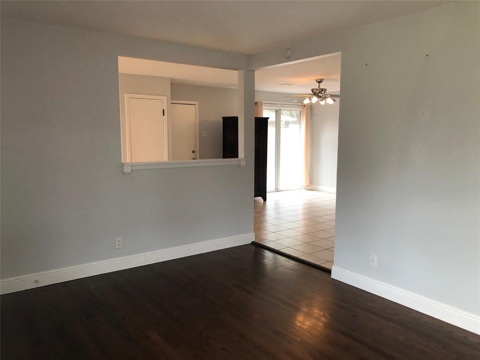
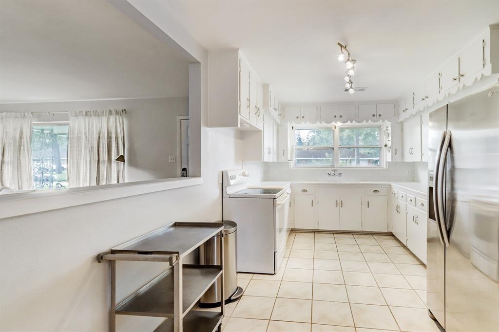
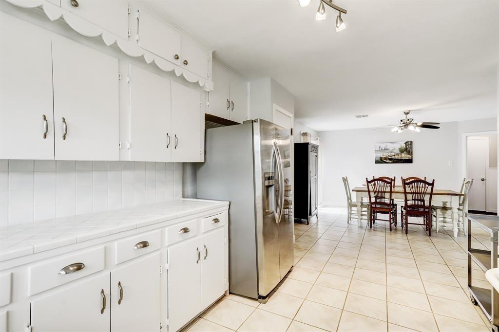
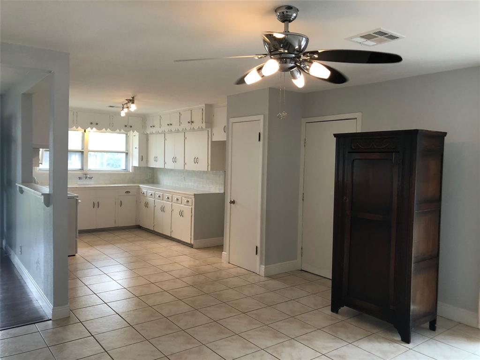
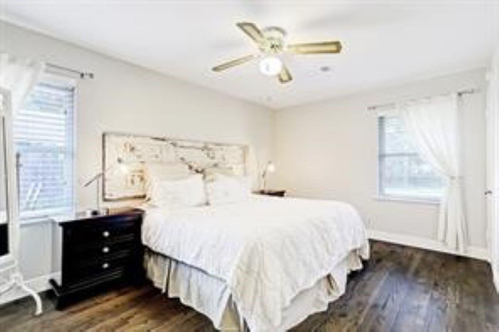
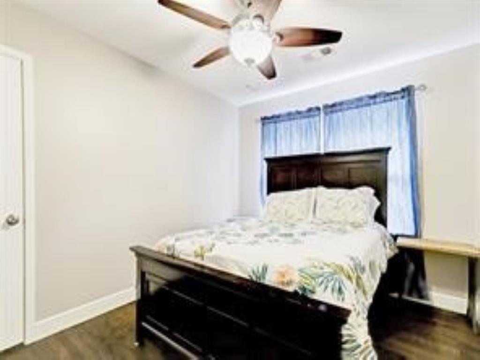
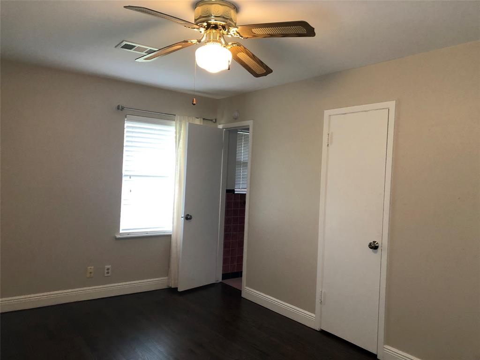
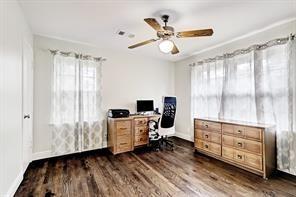
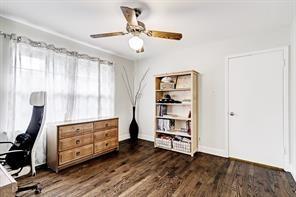
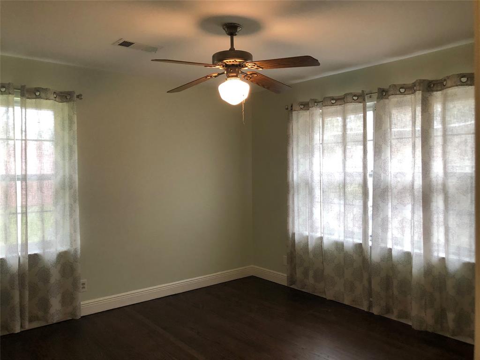
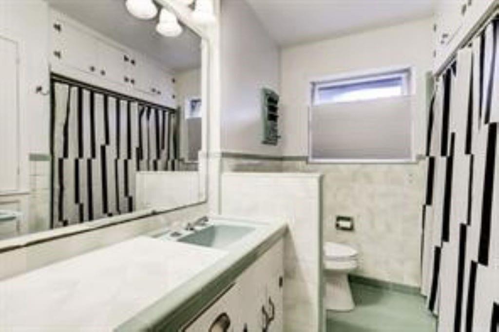
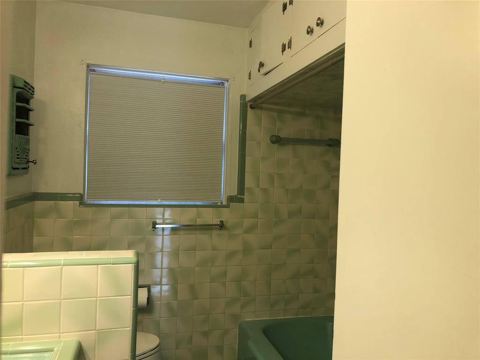
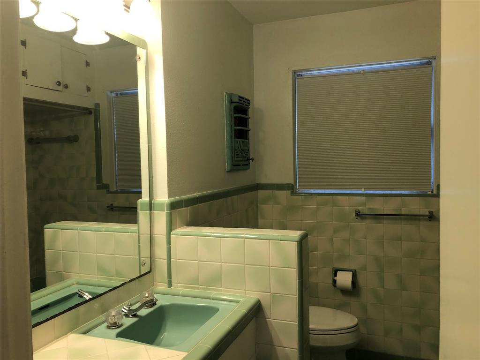
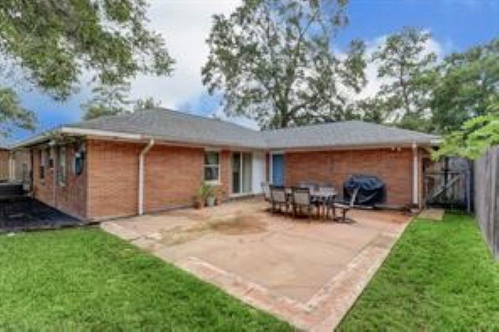
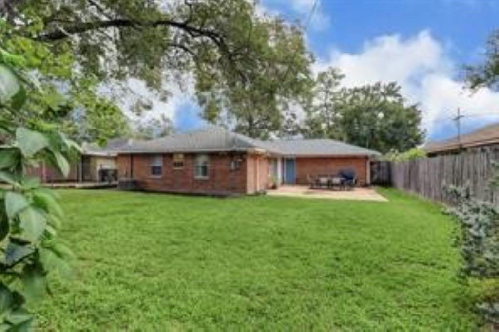
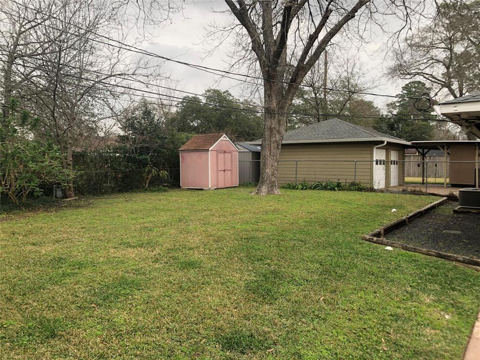
Short term or one year lease will be considered. Home is available for March 1 move in date. 3 bedroom, one and a half bath, 2 car garage home in great location in desirable Oak Forest. Located near TC Jester Park, dog park, walking and bike paths. Light and bright home with beautiful hardwood floors. Spacious kitchen and dining area. Large primary bedroom and two addition bedrooms with ceiling fans. Shows well. Nice sized fully fenced backyard with patio and storage shed. Agent is spouse of owner.

Share Property

Location

1914 Viking Drive, Houston, TX 77018

Status

Leased

Date Leased

February 27, 2025

Property Images

""
Christina Pizzitola

Christina Pizzitola

Features & Amenities

Interior

  • total bedrooms3
  • Total bathrooms2
  • full bathroom1
  • half bathroom1
  • Laundry room Gas Dryer Hookup, Washer Hookup
  • Flooring Tile, Wood
  • APPLIANCES Disposal, Dryer Included, Refrigerator Included, Washer Included, Freestanding Oven, Free-Standing Range, Dryer, Refrigerator, Washer, Dishwasher

Area & Lot

  • Status Leased
  • Date Leased February 27, 2025
  • Living Area1,291 Sq.Ft.
  • Total Area1,291 Sq.Ft.
  • Lot Area7,200.47 Sq.Ft.
  • MLS® ID32350652
  • TypeResidential
  • YEAR BUILT1955
  • NeighborhoodOak Forest
  • Architecture StylesRanch
  • Elementary SchoolStevens Elementary School
  • Middle SchoolBlack Middle School
  • High SchoolWaltrip High School
  • School District27 - Houston

Exterior

  • STORIES1
  • Garage Space2.0
  • water SourcePublic
  • utilitiesCable Available
  • lot featuresSubdivided
  • parkingAttached, Double-Wide Driveway
  • HEAT TYPENatural Gas
  • AIR CONDITIONINGElectric
  • sewerPublic Sewer

Financial

  • Price Upon Request

Oak Forest

A neighborhood with the quintessential family-oriented lifestyle.

Explore

Work With Us

We are firm believers in active participation in the local community and support a high level of volunteerism with significant financial contributions to schools, organizations and community programs.

Follow Me on Instagram




