

1903 Foxtail Place
1903 Foxtail Place
1903 Foxtail Place
1903 Foxtail Place
1903 Foxtail Place
1903 Foxtail Place
1903 Foxtail Place
1903 Foxtail Place
1903 Foxtail Place
1903 Foxtail Place
1903 Foxtail Place
1903 Foxtail Place
1903 Foxtail Place
1903 Foxtail Place
1903 Foxtail Place
1903 Foxtail Place
1903 Foxtail Place
1903 Foxtail Place
1903 Foxtail Place
1903 Foxtail Place
SEE ALL PHOTOS
1903 Foxtail Place
1903 Foxtail Place
1903 Foxtail Place
1903 Foxtail Place
1903 Foxtail Place
1903 Foxtail Place
1903 Foxtail Place
1903 Foxtail Place
1903 Foxtail Place
1903 Foxtail Place
1903 Foxtail Place
1903 Foxtail Place
1903 Foxtail Place
1903 Foxtail Place
1903 Foxtail Place
1903 Foxtail Place
1903 Foxtail Place
1903 Foxtail Place
1903 Foxtail Place
1903 Foxtail Place
Courtesy of Greenwood King Properties - Kirby Office
Leased

1903 Foxtail Place

1903 Foxtail Place, Spring, TX 77380

Price Upon Request

1903 Foxtail Place

4 Beds 3 Baths 2,317 Sq.Ft. 0.34 Acres

Description

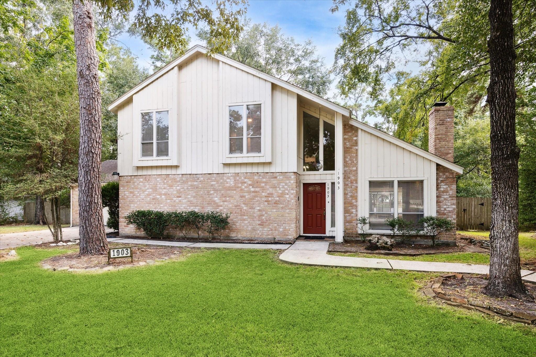
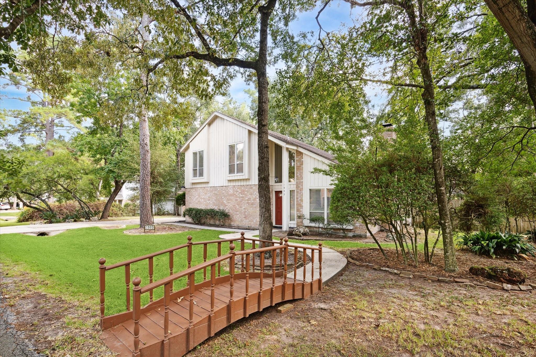
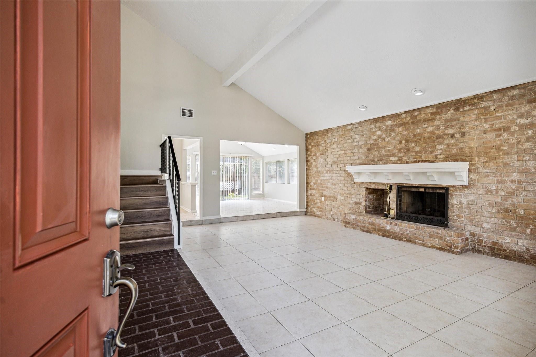
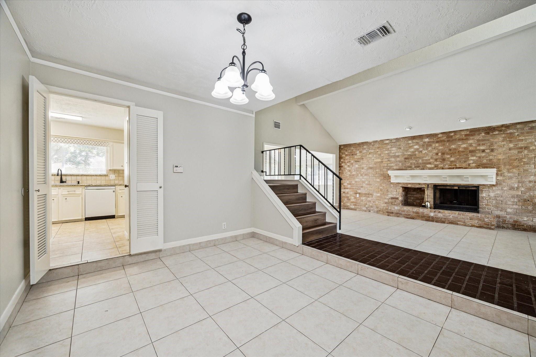
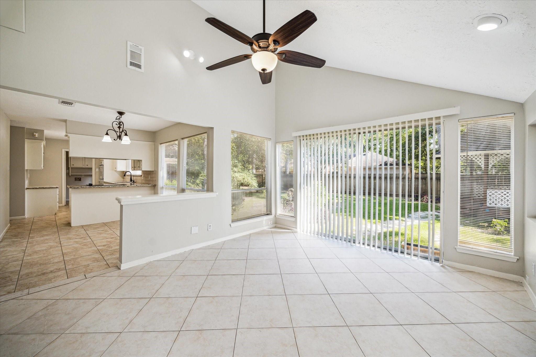
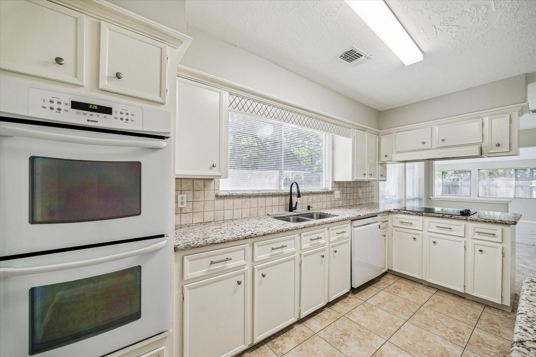
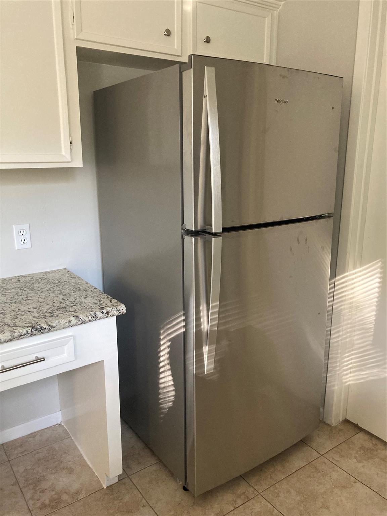
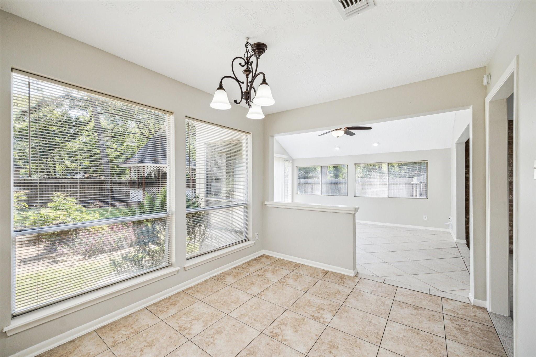
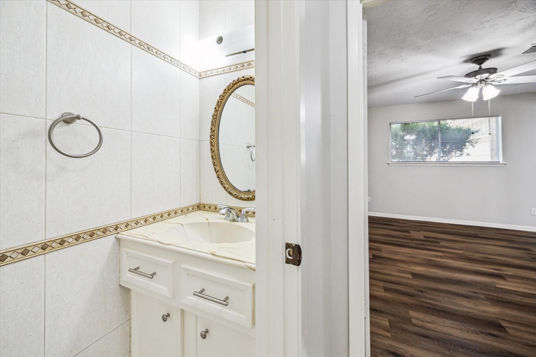
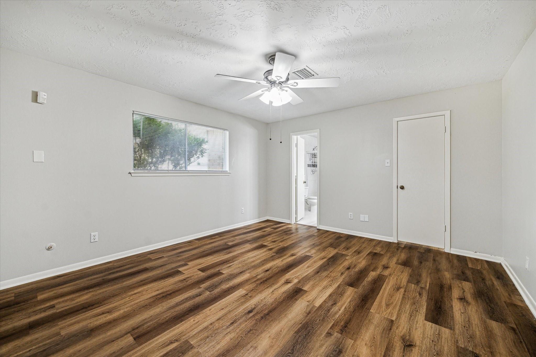
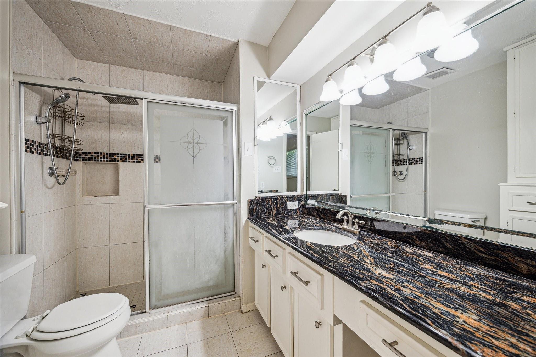
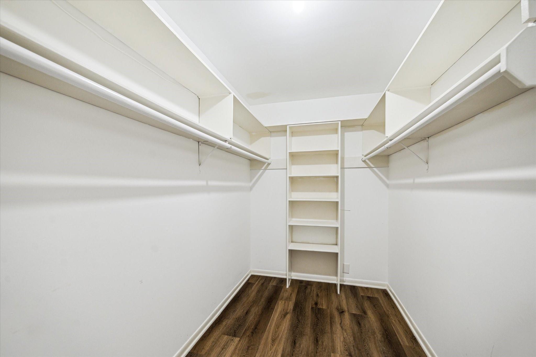
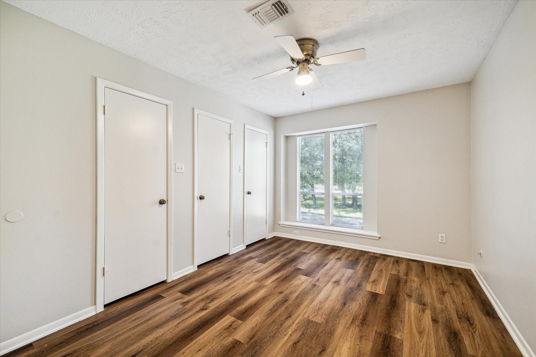
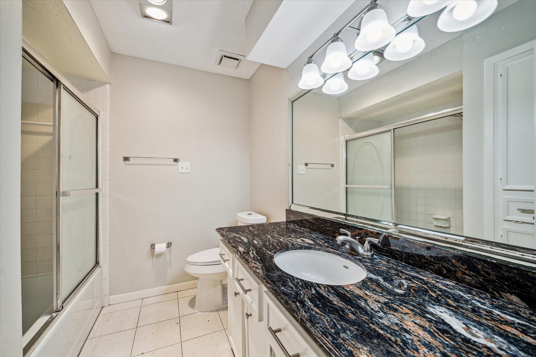
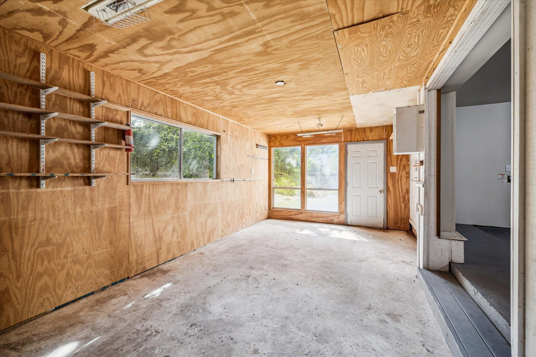
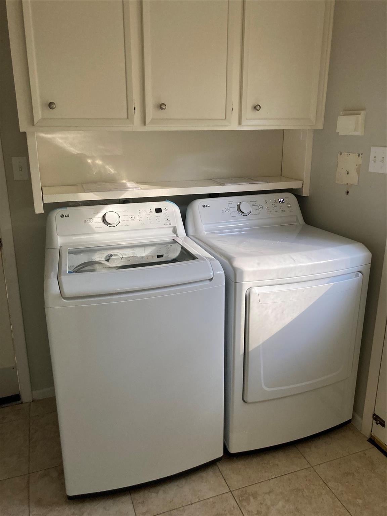
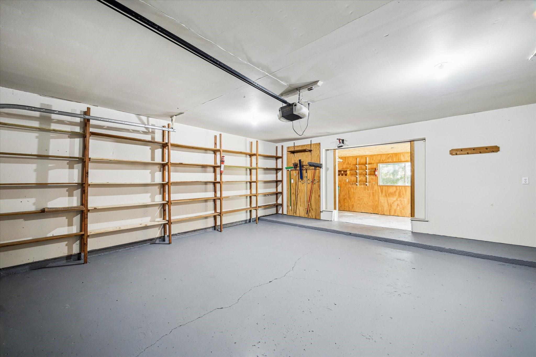
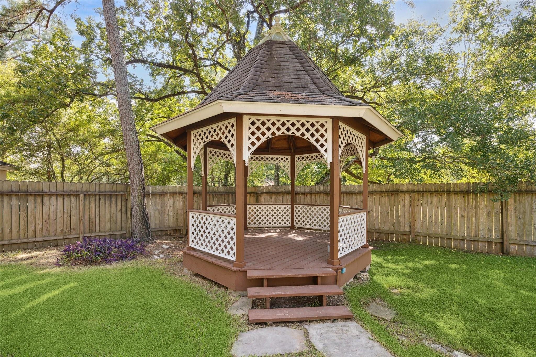
Available for immediate occupancy, this freshly painted updated home checks all the boxes. This modern style home features Formal Living & Formal Dining Rooms + a family room/den off the kitchen opening to the private oversized backyard. The first floor primary suite is private with laminate wood floor. All secondary bedrooms are upstairs. Each bedrooms has ample closet space & storage. The oversized corner lot features a fenced backyard complete with a gazebo. Flooded with natural light, there is a gas log fireplace in the living room. 2025 WASHER, DRYER and REFRIGERATOR. Adjoining the garage is a 10 X21 (approximate) workshop. In the heart of the WOODLANDS, Close to Market Street, Town Center, Mall, Cynthia Woods Mitchell Pavilion & Biking and jogging trails. Easy access to I-45 are minutes away.

Share Property

Location

1903 Foxtail Place, Spring, TX 77380

Status

Leased

Date Leased

January 19, 2026

Property Images

""
Nancy Nunu Risk

Nancy Nunu Risk

Features & Amenities

Interior

  • total bedrooms4
  • Total bathrooms3
  • full bathrooms2
  • half bathroom1
  • Laundry room Electric Dryer Hookup, Gas Dryer Hookup, Washer Hookup
  • Flooring Laminate, Tile
  • Fireplace Gas, Gas Log
  • APPLIANCES Disposal, Dryer Included, Refrigerator Included, Washer Included, Double Oven, Electric Oven, Electric Cooktop, Dryer, Refrigerator, Washer, Dishwasher
  • other interior Features Formal Entry/Foyer, High Ceilings, Wet Bar, Primary Bed - 1st Floor

Area & Lot

  • Status Leased
  • Date Leased January 19, 2026
  • Living Area2,317 Sq.Ft.
  • Total Area2,317 Sq.Ft.
  • Lot Area0.34 Acres
  • MLS® ID70946866
  • TypeResidential
  • YEAR BUILT1979
  • NeighborhoodThe Woodlands
  • Architecture StylesContemporary/Modern
  • Elementary SchoolLamar Elementary School (Conroe)
  • Middle SchoolKnox Junior High School
  • High SchoolThe Woodlands College Park High School
  • School District11 - Conroe

Exterior

  • STORIES2
  • Garage Space2.0
  • water SourcePublic
  • utilitiesCable Available, None
  • lot featuresBack Yard, Corner Lot, Subdivided, 1/4 Up to 1/2 Acre
  • parkingAttached, Workshop in Garage
  • HEAT TYPENatural Gas
  • AIR CONDITIONINGCeiling Fan(s), Electric
  • sewerPublic Sewer
  • HOA AmenitiesHorse Trails
  • other exterior FeaturesPlayground, Trash Pick Up

Financial

  • Price Upon Request

The Woodlands

A neighborhood with the quintessential family-oriented lifestyle.

Explore

Work With Us

We are firm believers in active participation in the local community and support a high level of volunteerism with significant financial contributions to schools, organizations and community programs.

Follow Me on Instagram




