18706 Sweet Basil Drive
SEE ALL PHOTOS
18706 Sweet Basil Drive
Sold

18706 Sweet Basil Drive

18706 Sweet Basil Drive, Hockley, TX 77447

Price Upon Request

18706 Sweet Basil Drive

4 Beds 3 Baths 2,667 Sq.Ft. 6,279 Sq.Ft.

Description

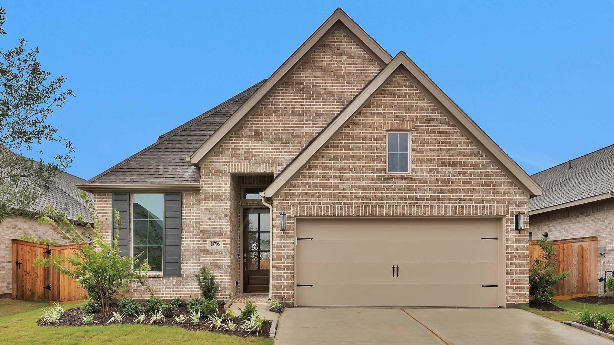
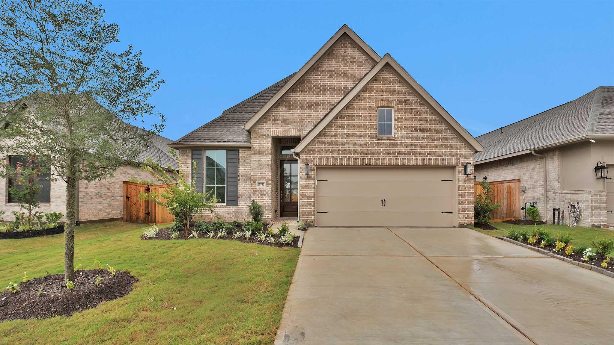
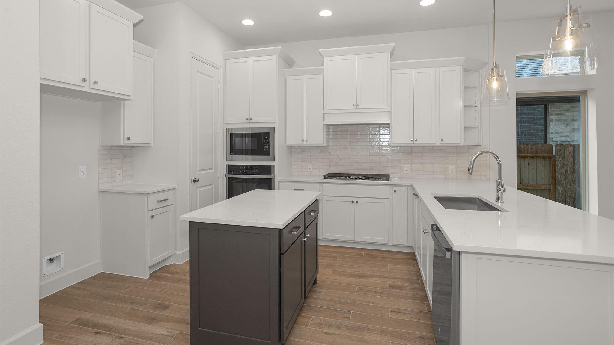
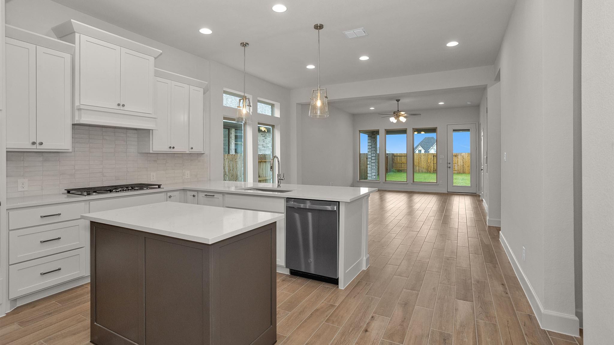
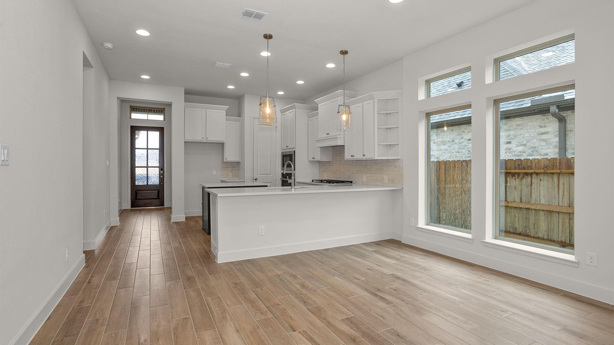
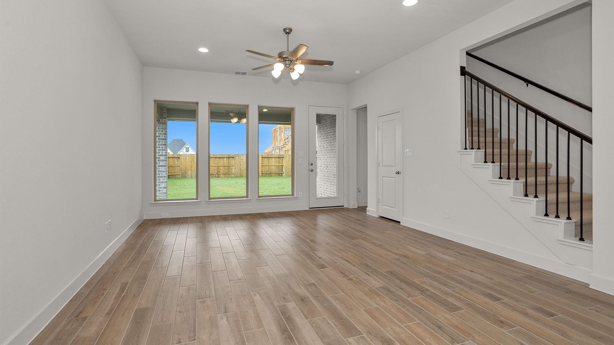
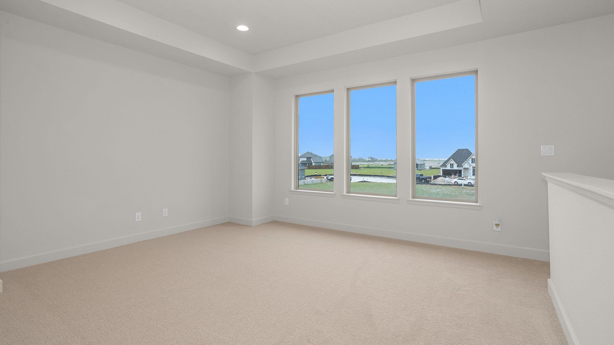
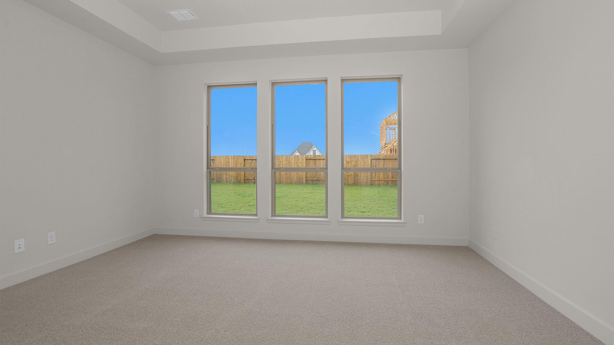
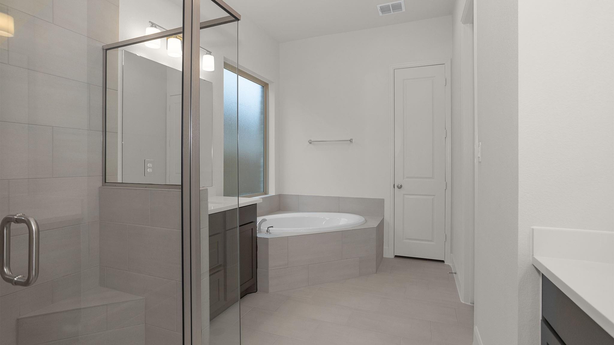
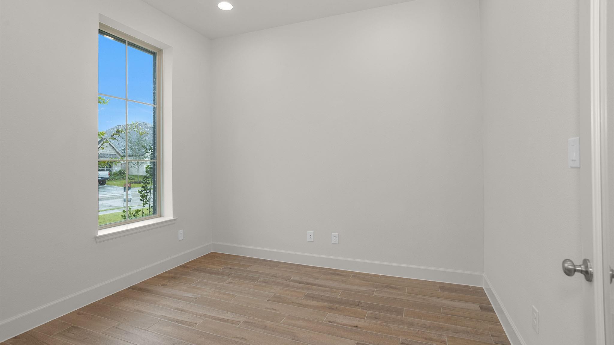
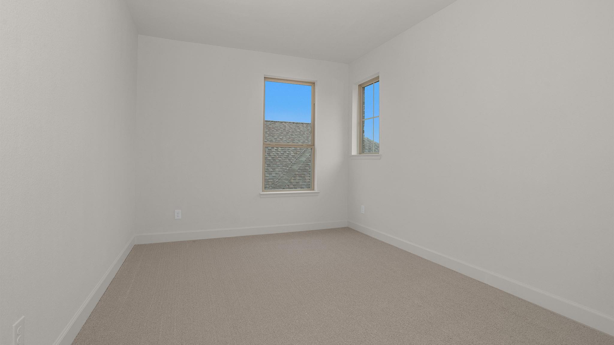
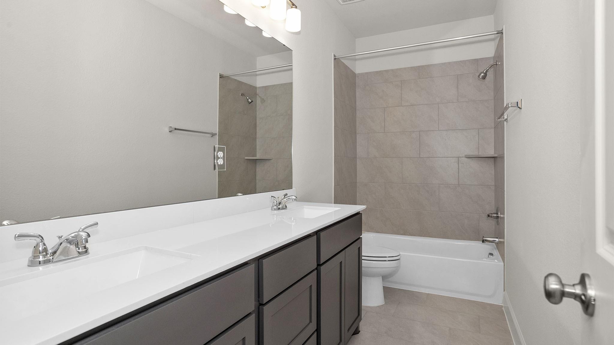
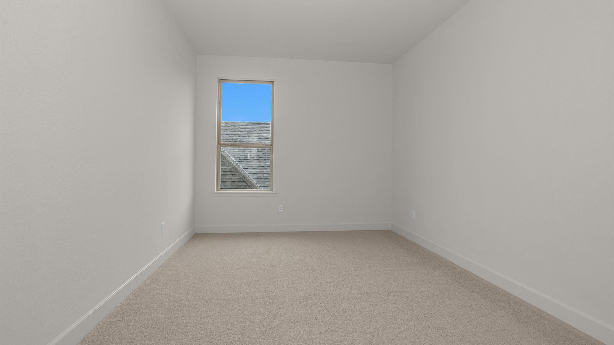
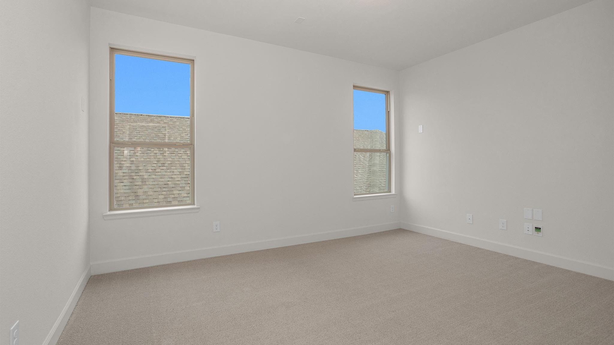
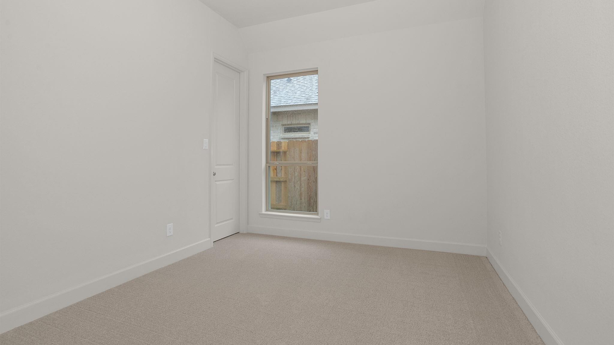
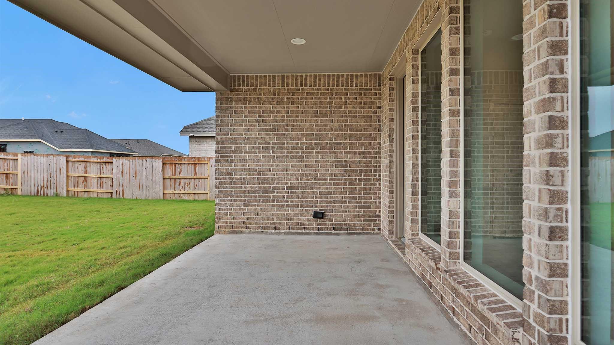
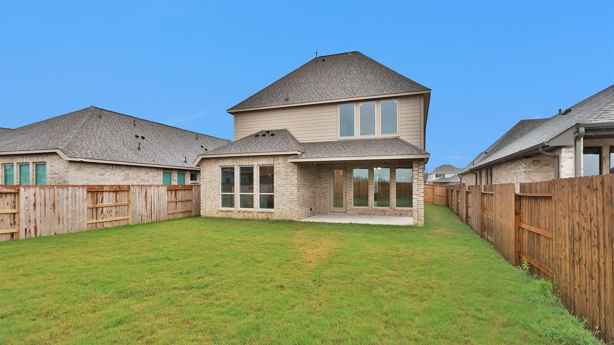
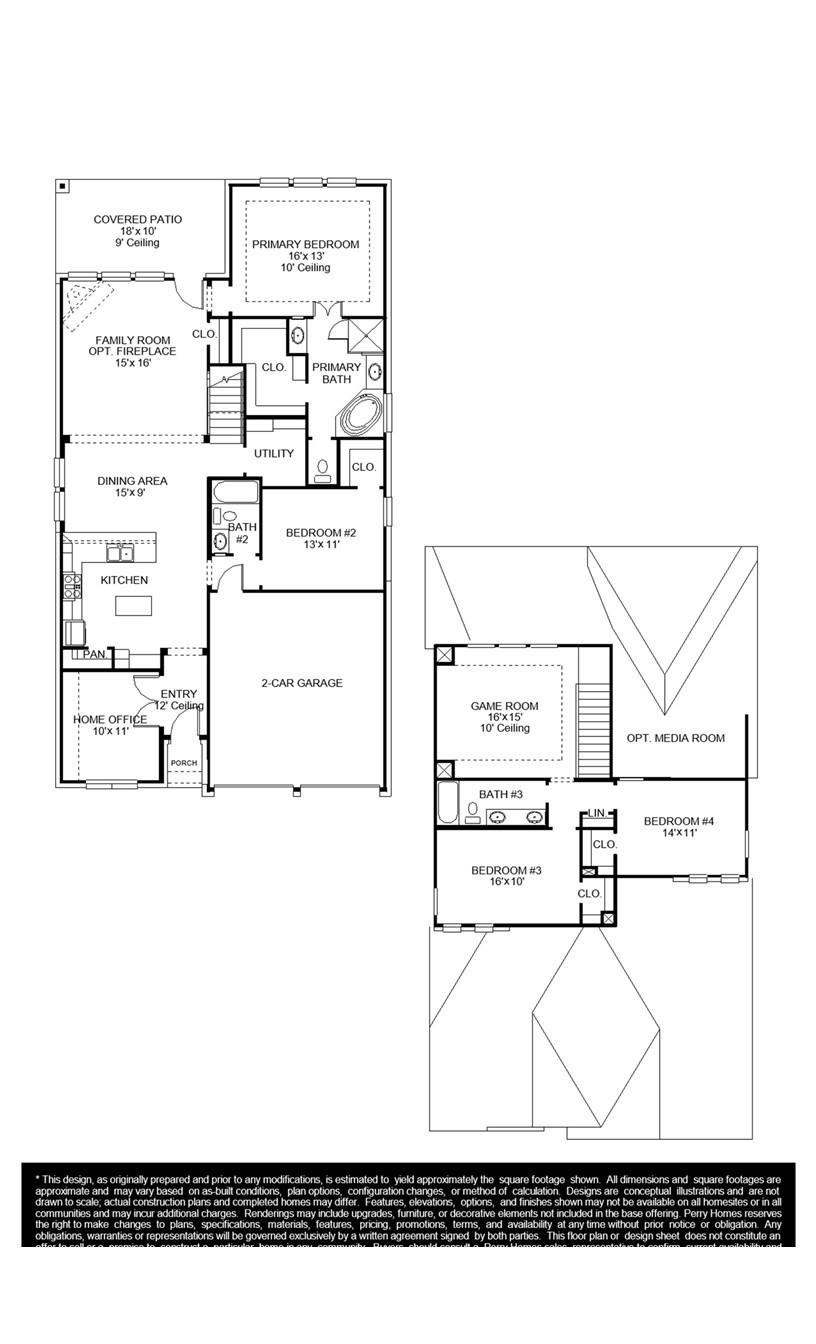
Welcoming entry framed by home office with French door entry. Island kitchen features a built-in seating space, a 5-burner gas cooktop, and a large walk-in pantry. Family room with three large windows extends to the dining area. Private primary suite with three large windows. Primary bathroom offers a French door entry, dual vanities, garden tub, separate glass enclosed shower and a large walk-in closet. Secondary bedroom offers a walk-in closet and a full bathroom. Second floor hosts a large media room and secondary bedrooms. Utility room. Covered backyard patio. Two-car garage.

Share Property

Location

18706 Sweet Basil Drive, Hockley, TX 77447

Status

Sold

Date Sold

August 20, 2026

Property Images

""
LaQuesha Spivey

LaQuesha Spivey

Features & Amenities

Interior

  • total bedrooms4
  • Total bathrooms3
  • full bathrooms3
  • Laundry room Electric Dryer Hookup, Washer Hookup
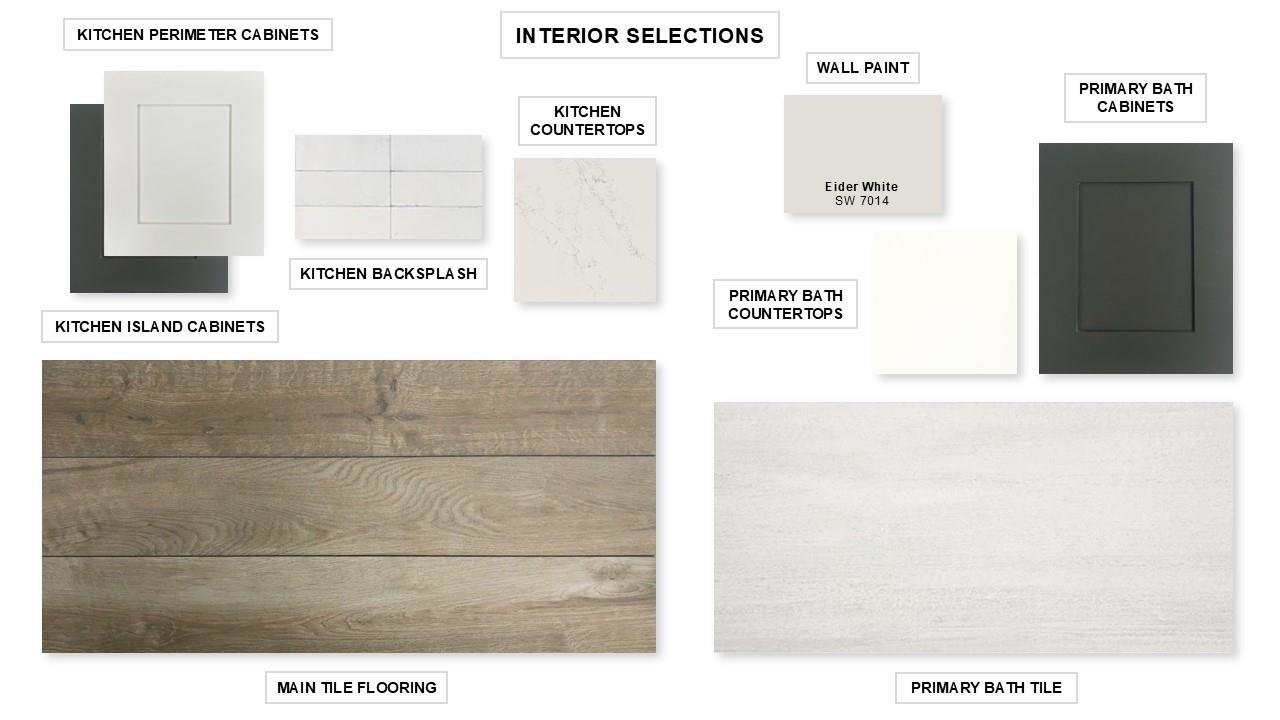
  • Flooring Carpet, Tile
  • APPLIANCES ENERGY STAR Qualified Appliances, Disposal, Oven, Microwave, Gas Range, Dishwasher
  • other interior Features Formal Entry/Foyer, Prewired for Alarm System, 2 Bedrooms Down, Primary Bed - 1st Floor, Walk-In Closet(s)

Area & Lot

  • Status Sold
  • Date Sold August 20, 2026
  • Living Area2,667 Sq.Ft.
  • Total Area2,667 Sq.Ft.
  • Lot Area6,279 Sq.Ft.
  • MLS® ID48918224
  • TypeResidential
  • YEAR BUILT2026
  • NeighborhoodCypress/Tomball
  • Architecture StylesTraditional
  • Elementary SchoolBryan Lowe Elementary
  • Middle SchoolSchultz Junior High School
  • High SchoolWaller High School
  • School District55 - Waller

Exterior

  • STORIES2
  • Garage Space2.0
  • water SourcePublic
  • roofComposition
  • lot featuresBack Yard, Subdivided, 0 Up To 1/4 Acre
  • parkingAttached
  • HEAT TYPENatural Gas
  • AIR CONDITIONINGCeiling Fan(s), Electric
  • sewerPublic Sewer
  • SubstructureSlab
  • HOA AmenitiesClubhouse, Park
  • other exterior FeaturesSprinkler System

Financial

  • Price Upon Request

Cypress/Tomball

A neighborhood with the quintessential family-oriented lifestyle.

Explore

Work With Us

We are firm believers in active participation in the local community and support a high level of volunteerism with significant financial contributions to schools, organizations and community programs.

Follow Me on Instagram




