18142 Ramsey Way Lane
SEE ALL PHOTOS
18142 Ramsey Way Lane
Sold

18142 Ramsey Way Lane

18142 Ramsey Way Lane, Conroe, TX 77302

Price Upon Request

18142 Ramsey Way Lane

3 Beds 3 Baths 1,757 Sq.Ft. 5,959 Sq.Ft.

Description

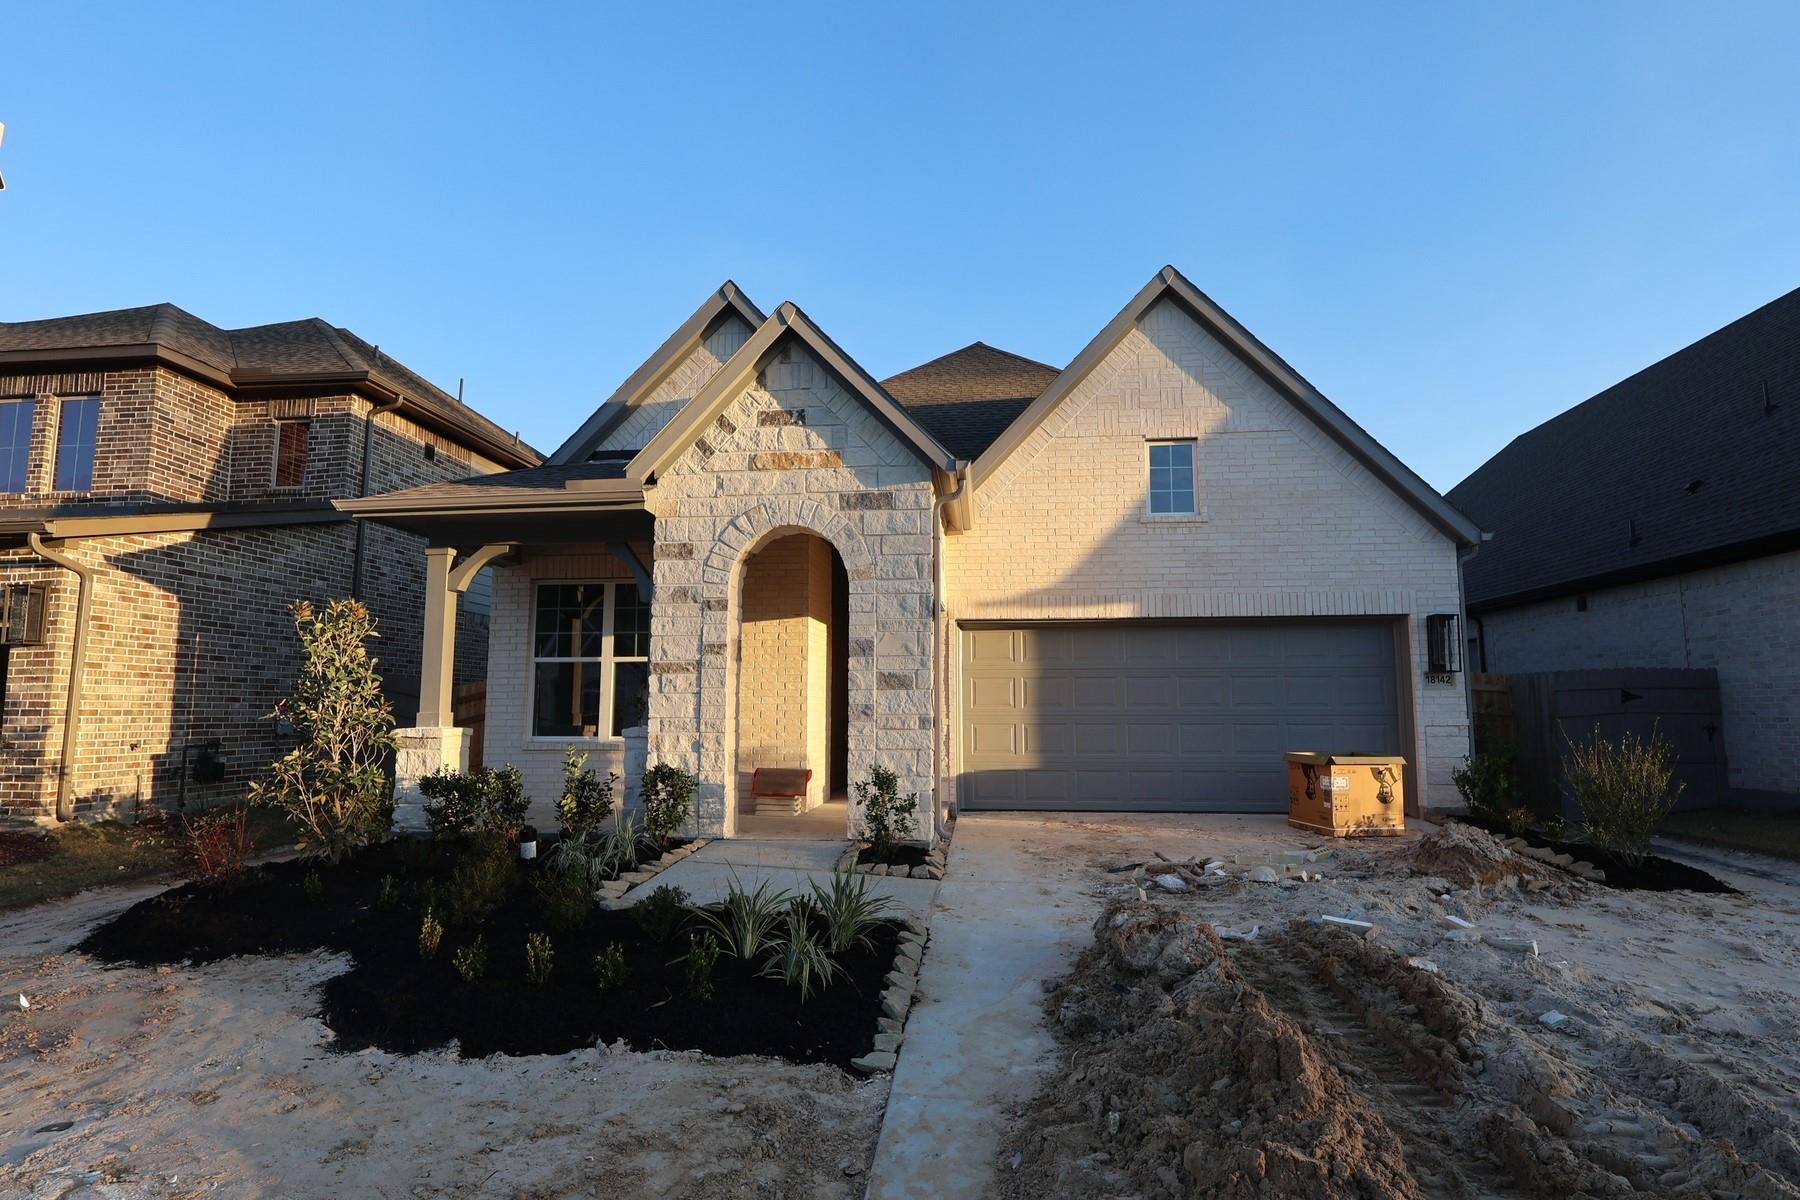
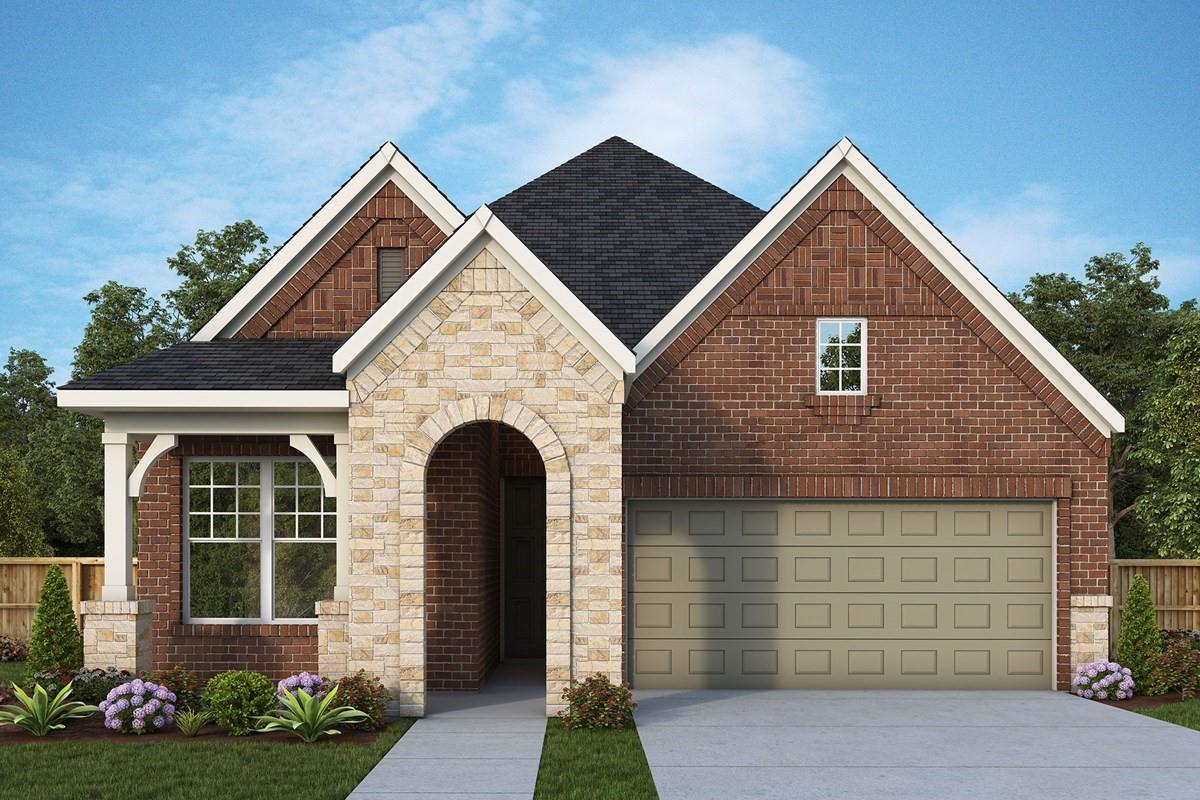
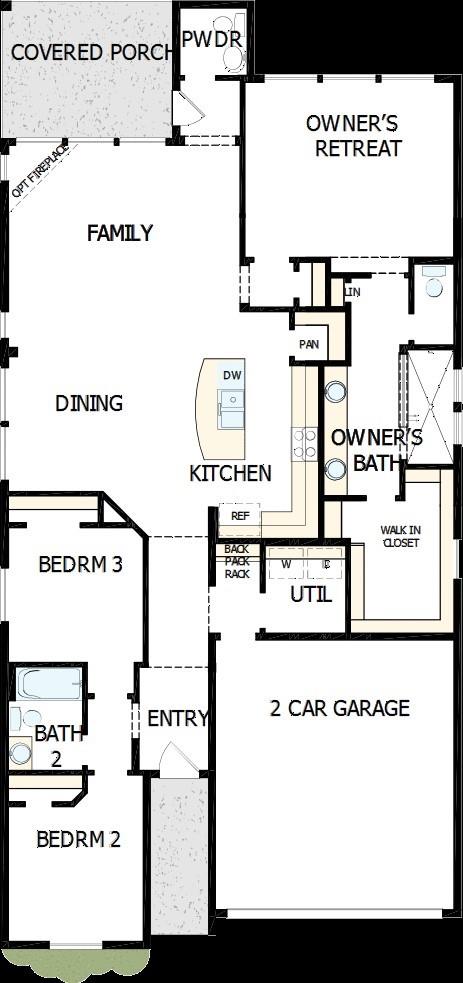
Discover the Elson Plan in ARTAVIA by David Weekley Homes, where thoughtful design meets modern comfort.
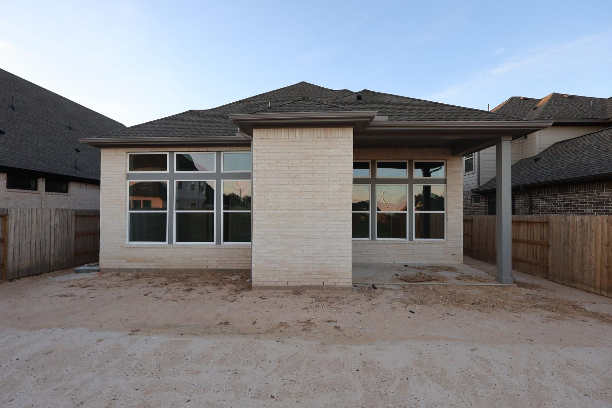
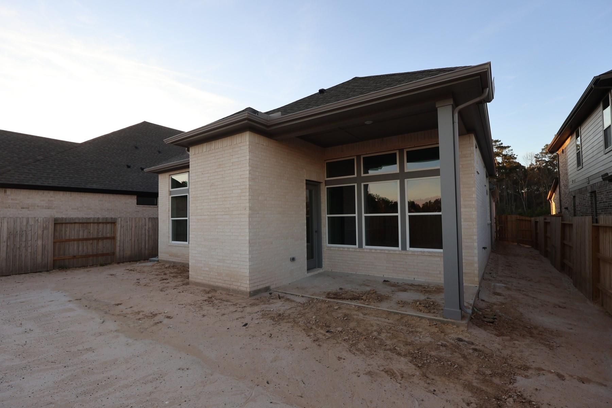
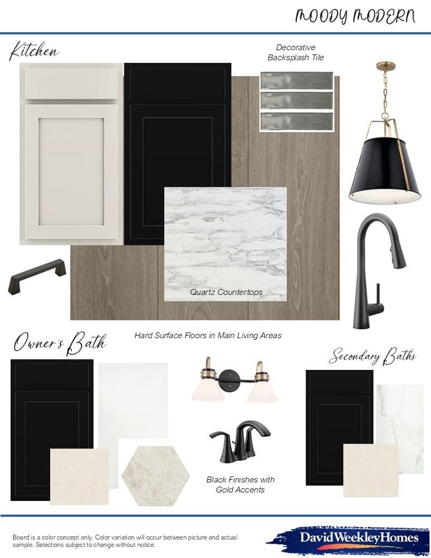
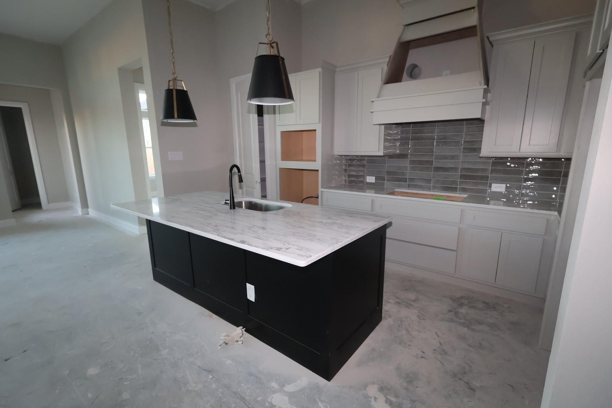
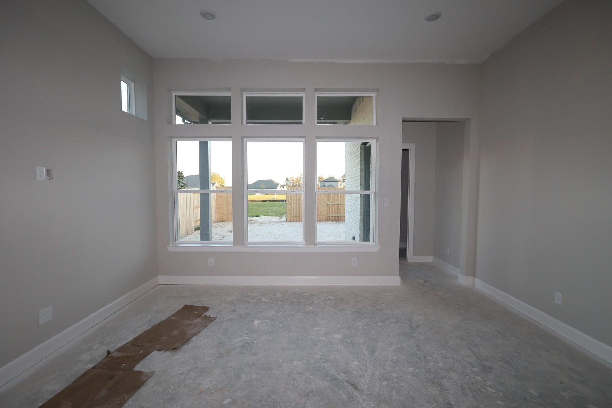
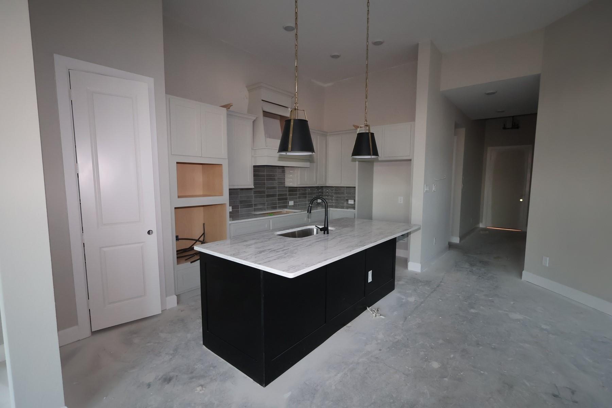
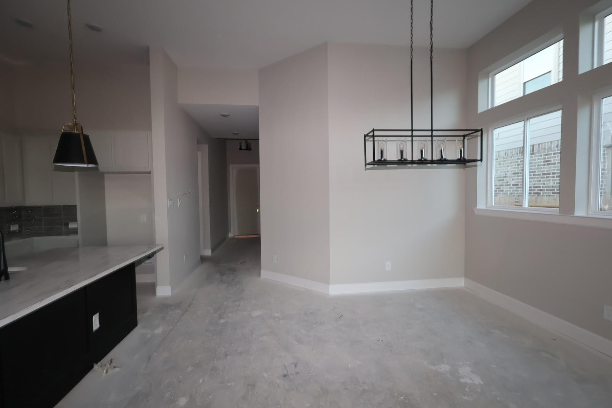
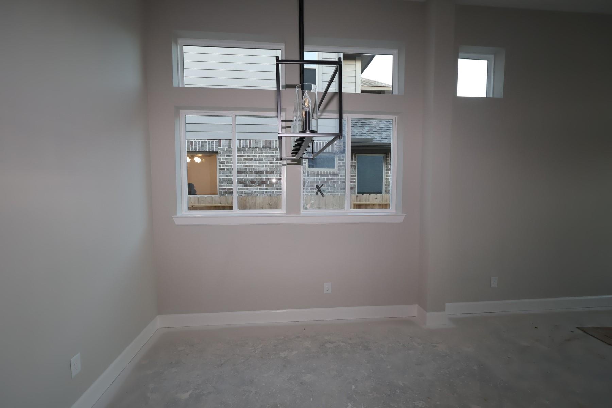
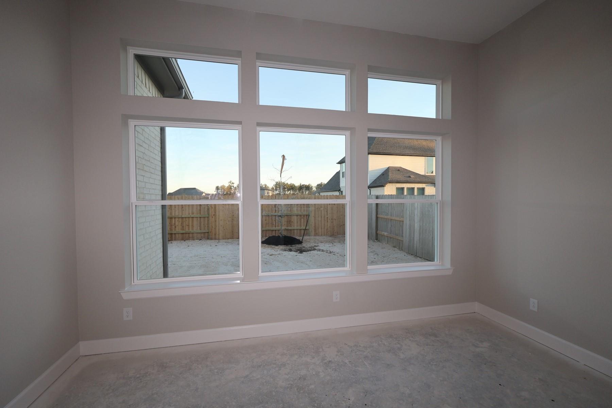
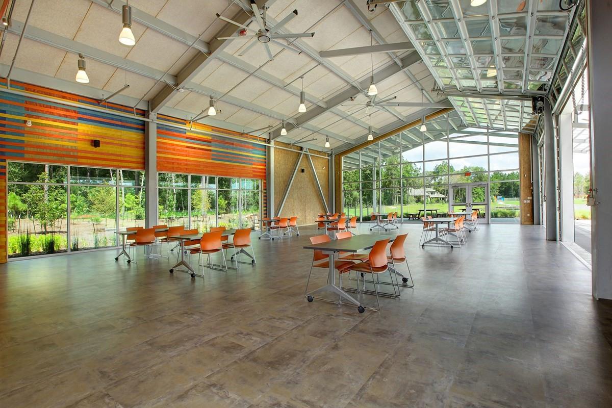
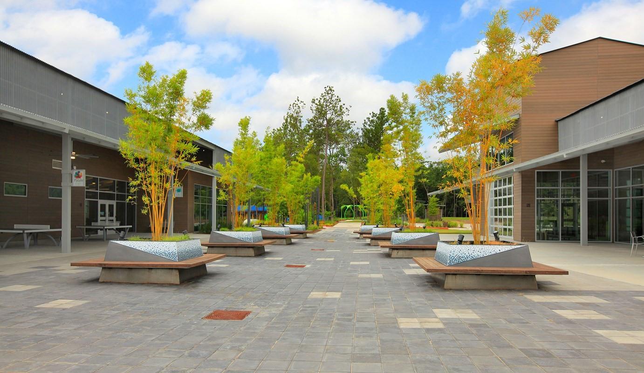
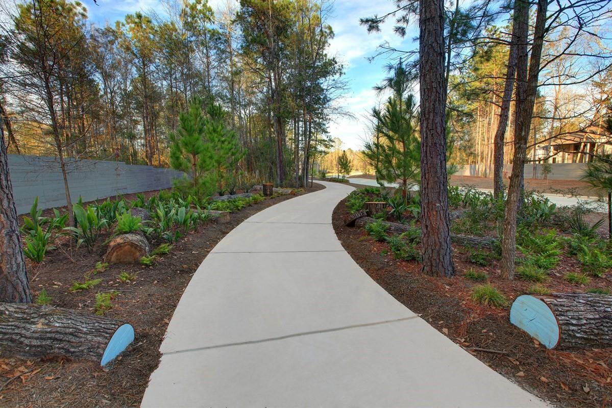
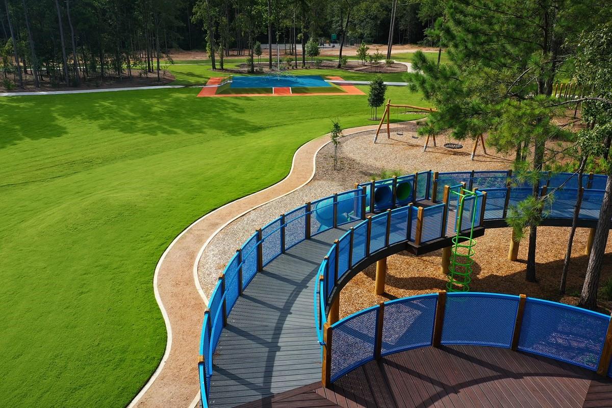
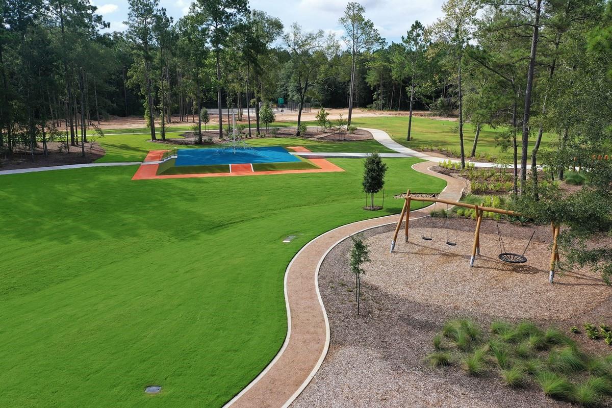
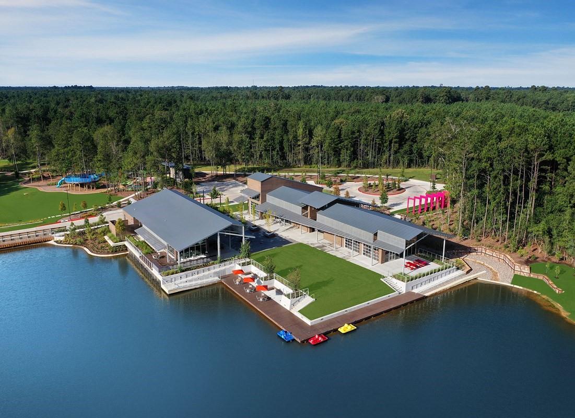
This stunning 1-story home offers 3 spacious bedrooms, 2.5 beautifully appointed baths, and an inviting open-concept layout highlighted by tall, airy ceilings that fill the space with natural light. At the heart of the home, the gourmet kitchen flows seamlessly into the dining and living areas--perfect for entertaining or everyday living. The private owner's suite is a true retreat, featuring a luxurious super shower, generous walk-in closet, and serene finishes. Located in the vibrant ARTAVIA community, you'll enjoy scenic trails, a 5 acre lake, creative outdoor spaces, and a lifestyle centered around connection and convenience.

Share Property

Location

18142 Ramsey Way Lane, Conroe, TX 77302

Status

Sold

Property Images

""

Features & Amenities

Interior

  • total bedrooms3
  • Total bathrooms3
  • full bathrooms2
  • half bathroom1
  • Laundry room Electric Dryer Hookup, Gas Dryer Hookup, Washer Hookup
  • Flooring Tile, Vinyl Plank
  • APPLIANCES ENERGY STAR Qualified Appliances, Water Heater, Disposal, Convection Oven, Microwave, Gas Cooktop, Dishwasher
  • other interior Features High Ceilings, All Bedrooms Down

Area & Lot

  • Status Sold
  • Living Area1,757 Sq.Ft.
  • Total Area1,757 Sq.Ft.
  • Lot Area5,959 Sq.Ft.
  • MLS® ID44706266
  • TypeResidential
  • YEAR BUILT2025
  • Architecture StylesTraditional
  • Elementary SchoolSan Jacinto Elementary School (Conroe)
  • Middle SchoolMoorhead Junior High School
  • High SchoolCaney Creek High School
  • School District11 - Conroe

Exterior

  • STORIES1
  • Garage Space2.0
  • water SourcePublic
  • roofComposition
  • lot featuresBack Yard, Subdivided, 0 Up To 1/4 Acre
  • parkingAttached
  • HEAT TYPENatural Gas, Zoned
  • AIR CONDITIONINGCeiling Fan(s), Electric, Zoned
  • sewerPublic Sewer
  • SubstructureSlab
  • other exterior FeaturesSprinkler System

Financial

  • Price Upon Request
View Virtual Tour

Work With Us

We are firm believers in active participation in the local community and support a high level of volunteerism with significant financial contributions to schools, organizations and community programs.

Follow Me on Instagram



