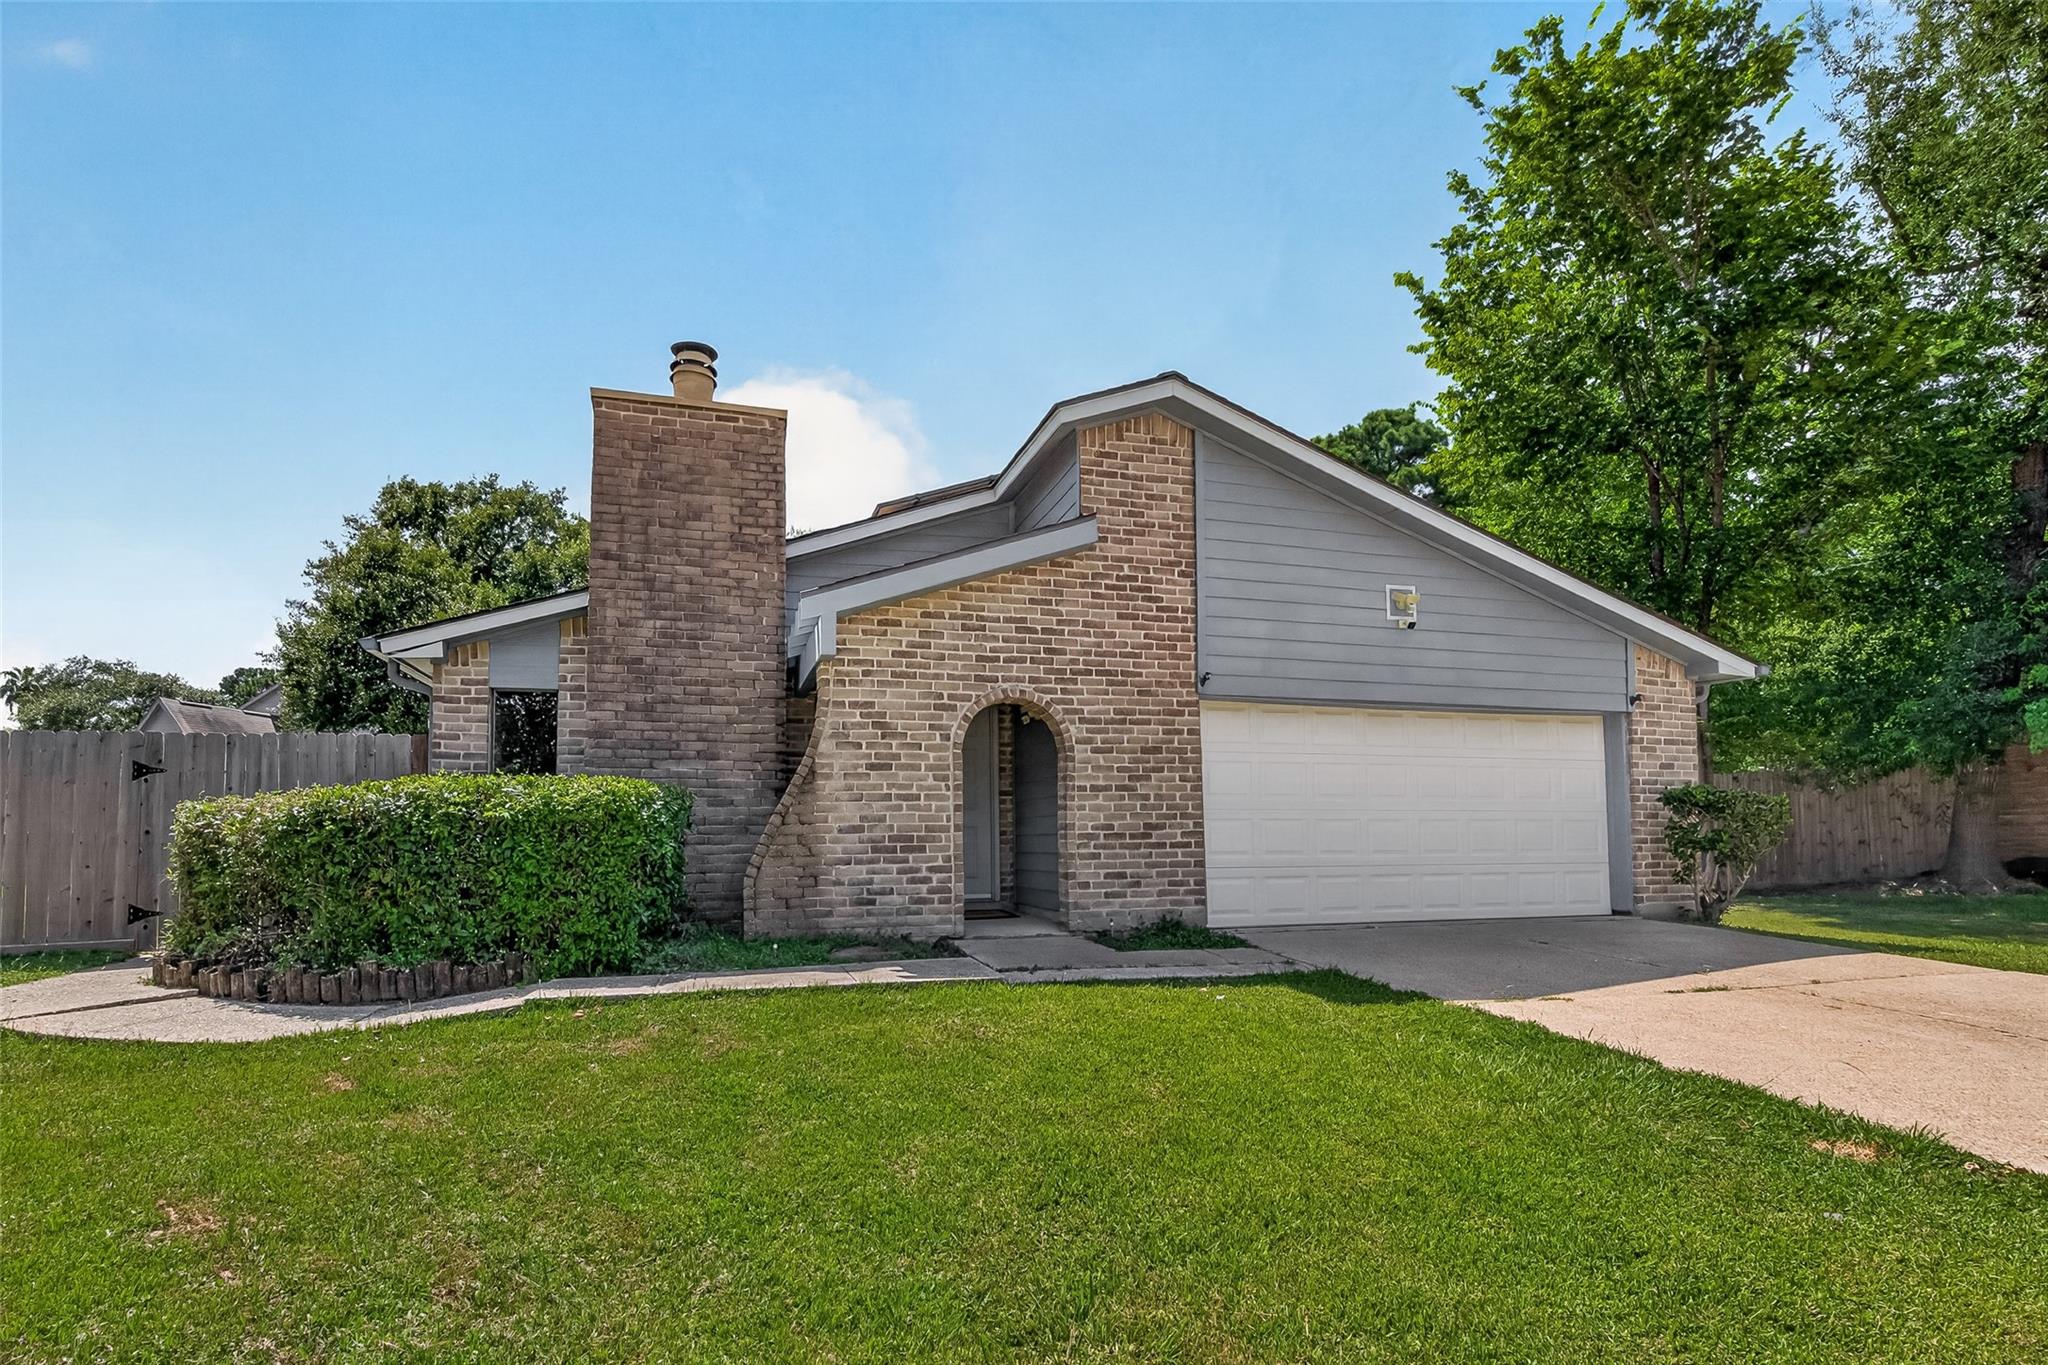
Brick house with gray siding, an arched entryway, chimney, and two-car garage.
17611 Ten Curves Court
SEE ALL PHOTOS
Brick house with gray siding, an arched entryway, chimney, and two-car garage.
17611 Ten Curves Court
Sold

17611 Ten Curves Court

17611 Ten Curves Court, Spring, TX 77379

Price Upon Request

17611 Ten Curves Court

3 Beds 2 Baths 1,728 Sq.Ft. 0.35 Acres

Description

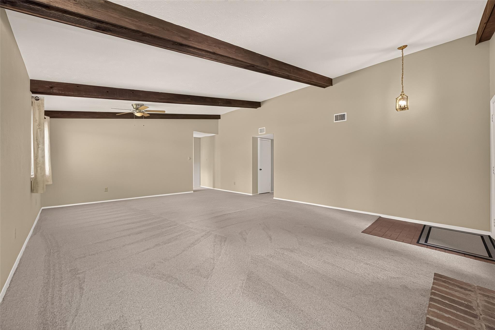
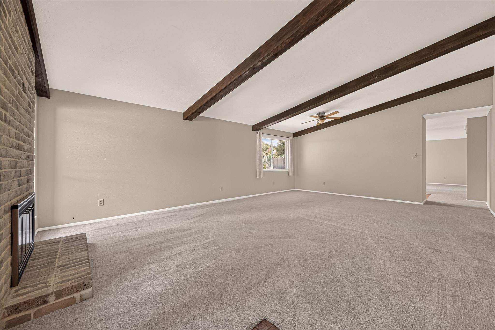
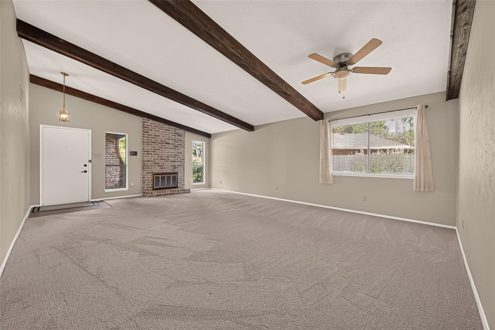
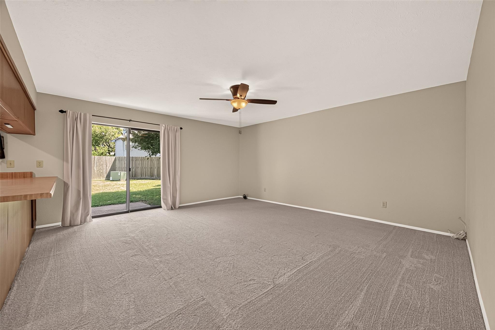
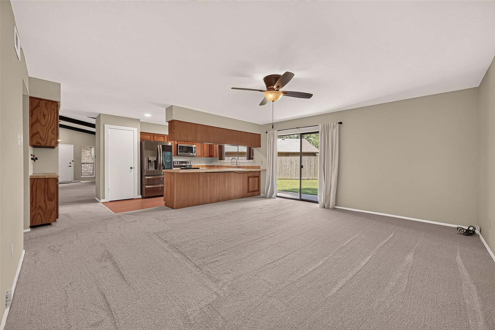
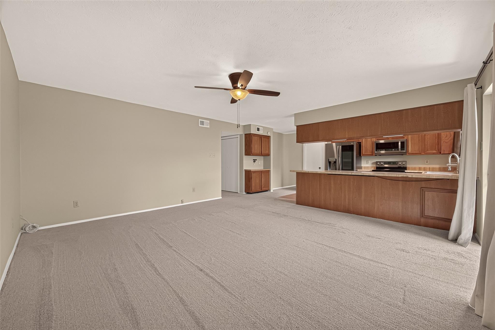
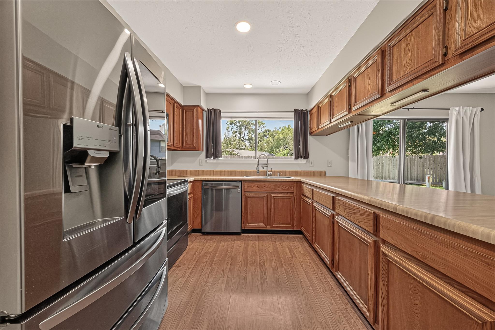
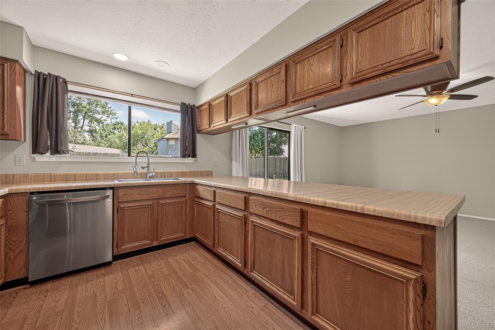
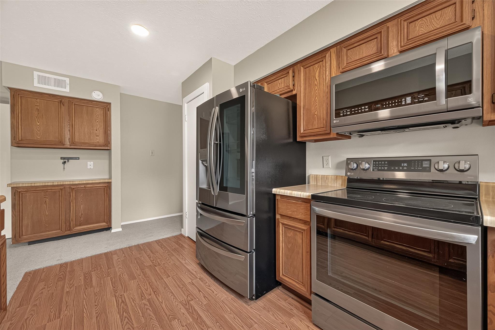
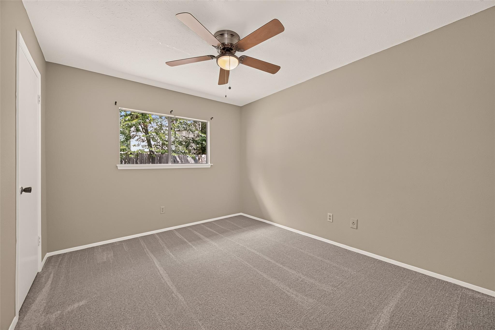
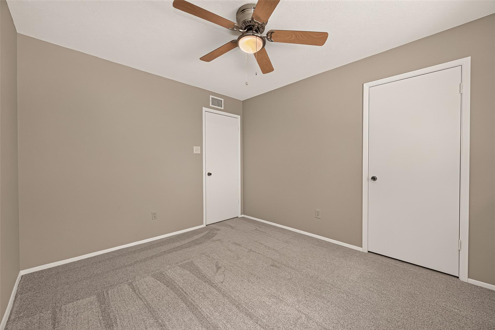
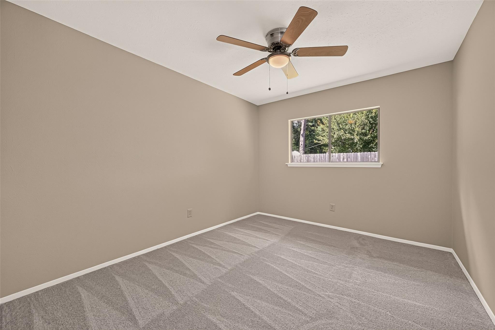
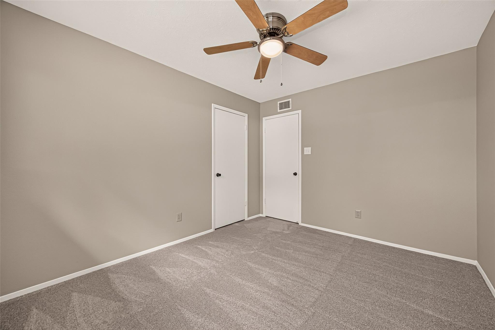
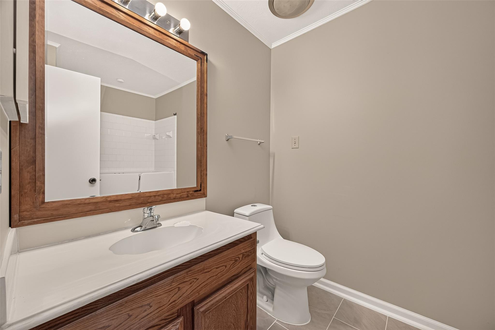
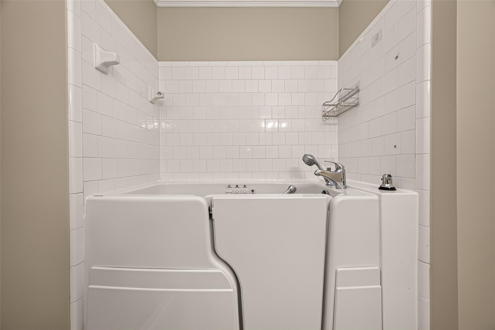
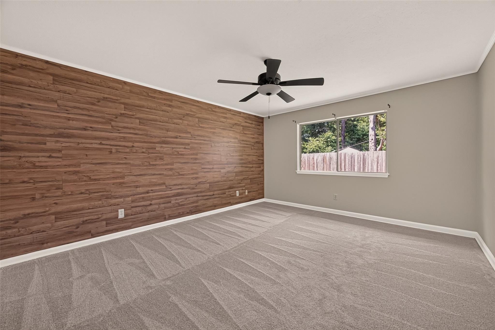
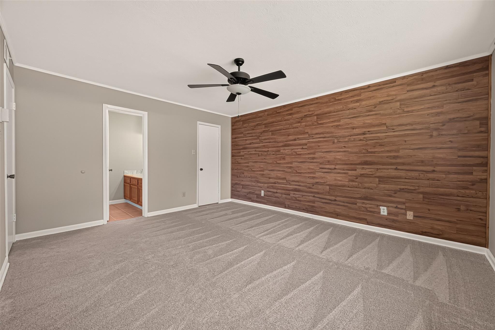
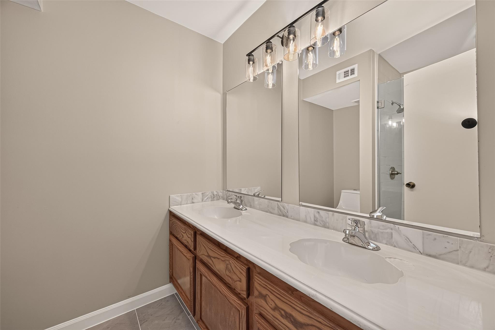
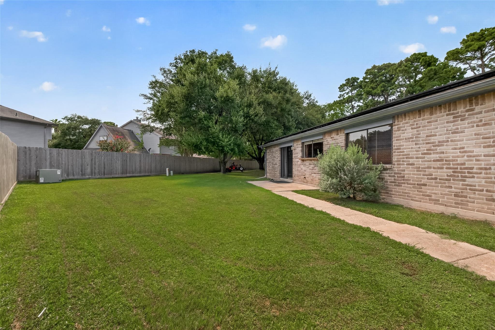
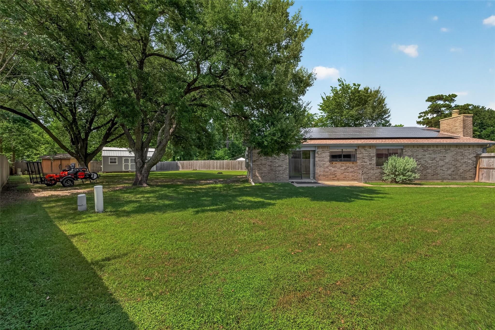
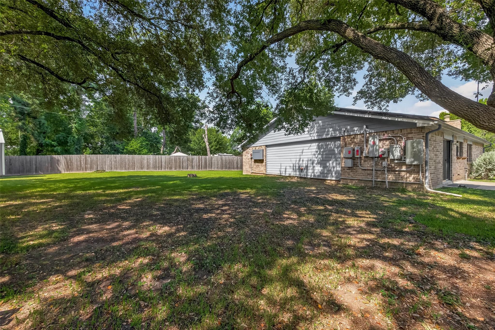
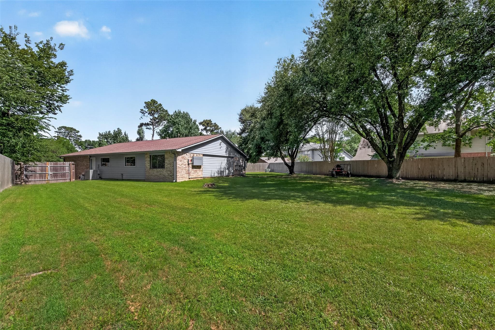
Welcome home to this charming property tucked away on an oversized cul-de-sac lot in Spring. Thoughtful updates include fresh interior paint, brand-new carpet (2026), and a beautifully updated primary shower. The owned solar panels provide the added benefit of energy savings without the expense of a lease, while the spacious backyard offers plenty of room to relax, entertain, or play. Combining comfort, value, and a wonderful location. All info per Seller.

Share Property

Location

17611 Ten Curves Court, Spring, TX 77379

Status

Sold

Date Sold

September 25, 2026

Property Images

""
Matthew Shelton

Matthew Shelton

Features & Amenities

Interior

  • total bedrooms3
  • Total bathrooms2
  • full bathrooms2
  • Laundry room Electric Dryer Hookup, Washer Hookup
  • Flooring Carpet, Laminate, Tile
  • Fireplace Wood Burning
  • APPLIANCES Refrigerator Included, Electric Oven, Microwave, Electric Cooktop, Dishwasher
  • other interior Features Vaulted Ceiling

Area & Lot

  • Status Sold
  • Date Sold September 25, 2026
  • Living Area1,728 Sq.Ft.
  • Total Area1,728 Sq.Ft.
  • Lot Area0.35 Acres
  • MLS® ID64175729
  • TypeResidential
  • YEAR BUILT1979
  • Architecture StylesTraditional
  • Elementary SchoolEhrhardt Elementary School
  • Middle SchoolKleb Intermediate School
  • High SchoolKlein High School
  • School District32 - Klein

Exterior

  • STORIES1
  • Garage Space2.0
  • water SourceWater District
  • roofComposition
  • lot featuresCul-De-Sac, 1/4 Up to 1/2 Acre
  • parkingAttached, Electric Vehicle Charging Station(s)
  • HEAT TYPEElectric
  • AIR CONDITIONINGCeiling Fan(s), Electric
  • SubstructureSlab
  • Disability FeaturesAccessible Full Bath, Master Bath Disabled Access
  • HOA AmenitiesClubhouse, Park, Playground, Pool

Financial

  • Price Upon Request

Work With Us

We are firm believers in active participation in the local community and support a high level of volunteerism with significant financial contributions to schools, organizations and community programs.

Follow Me on Instagram




