1728 Bevis Street
1728 Bevis Street
1728 Bevis Street
1728 Bevis Street
1728 Bevis Street
1728 Bevis Street
1728 Bevis Street
1728 Bevis Street
1728 Bevis Street
1728 Bevis Street
1728 Bevis Street
1728 Bevis Street
1728 Bevis Street
1728 Bevis Street
1728 Bevis Street
1728 Bevis Street
1728 Bevis Street
1728 Bevis Street
1728 Bevis Street
1728 Bevis Street
1728 Bevis Street
1728 Bevis Street
1728 Bevis Street
1728 Bevis Street
SEE ALL PHOTOS
1728 Bevis Street
1728 Bevis Street
1728 Bevis Street
1728 Bevis Street
1728 Bevis Street
1728 Bevis Street
1728 Bevis Street
1728 Bevis Street
1728 Bevis Street
1728 Bevis Street
1728 Bevis Street
1728 Bevis Street
1728 Bevis Street
1728 Bevis Street
1728 Bevis Street
1728 Bevis Street
1728 Bevis Street
1728 Bevis Street
1728 Bevis Street
1728 Bevis Street
1728 Bevis Street
1728 Bevis Street
1728 Bevis Street
1728 Bevis Street
Leased

1728 Bevis Street

1728 Bevis Street, Houston, TX 77008

Price Upon Request

1728 Bevis Street

3 Beds 2 Baths 1,945 Sq.Ft. 1,620.43 Sq.Ft.

Description

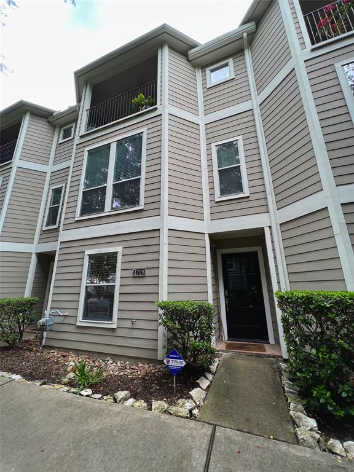
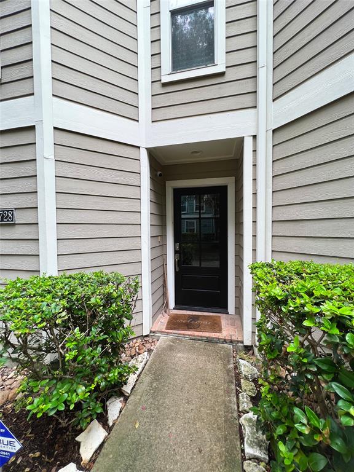
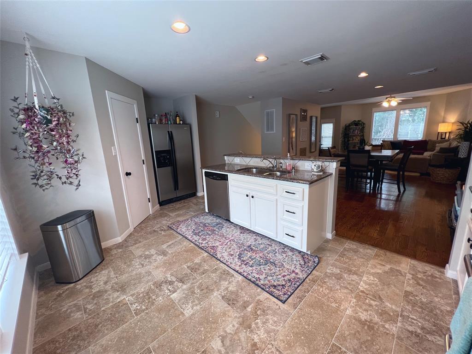
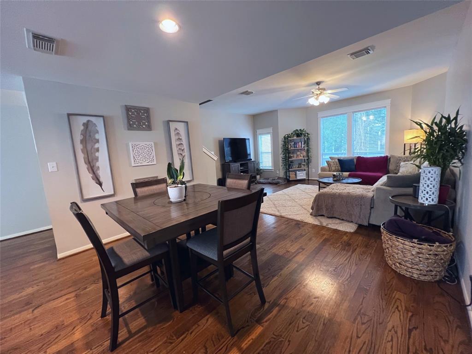
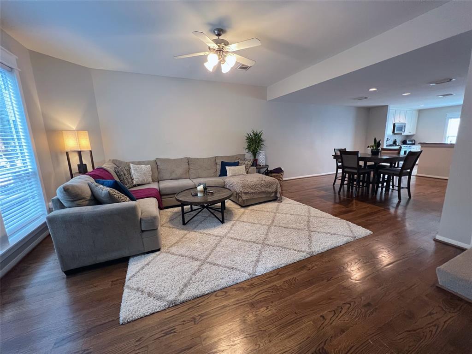
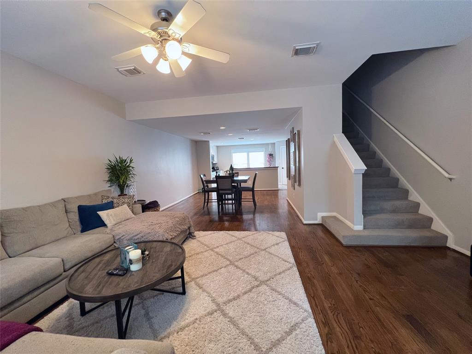
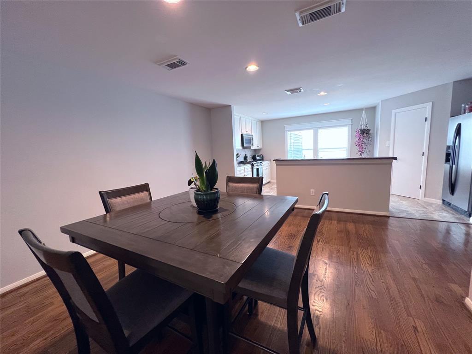
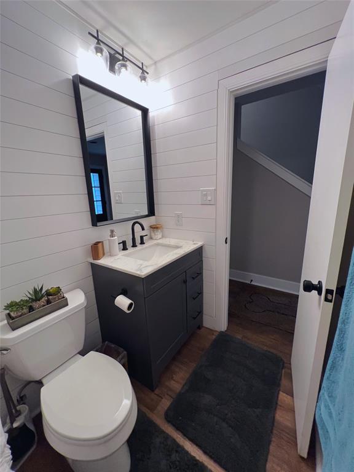
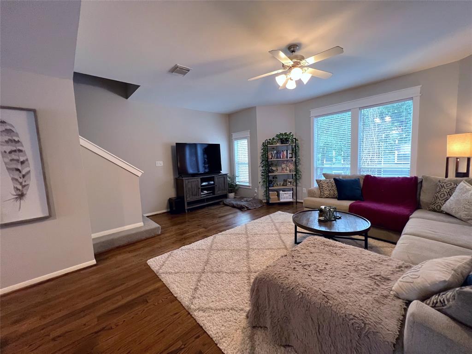
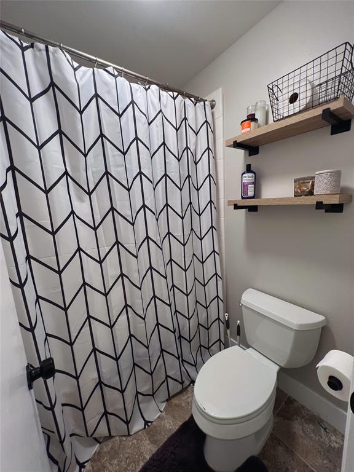
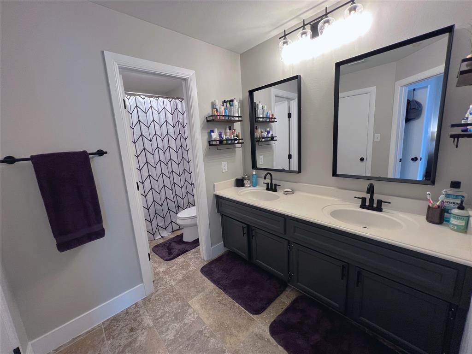
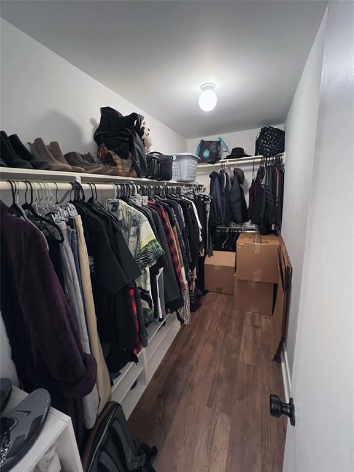
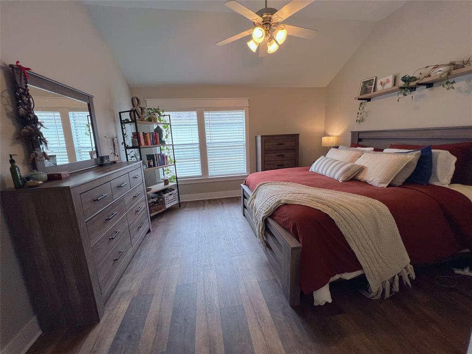
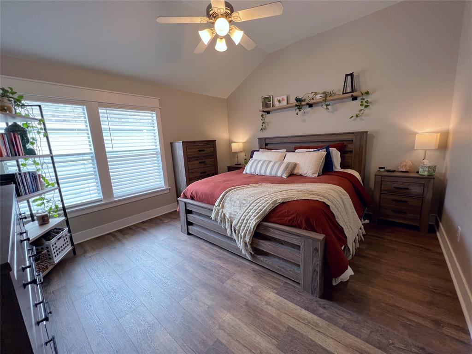
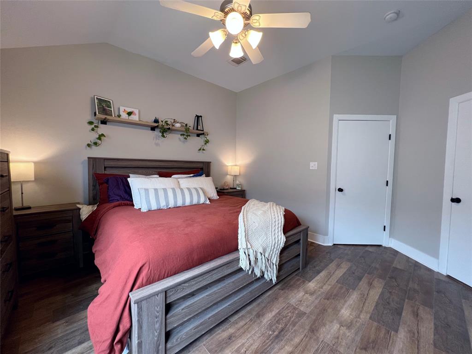
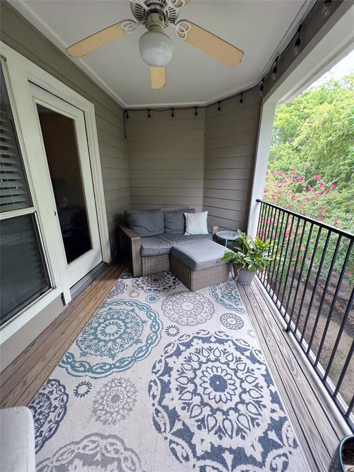
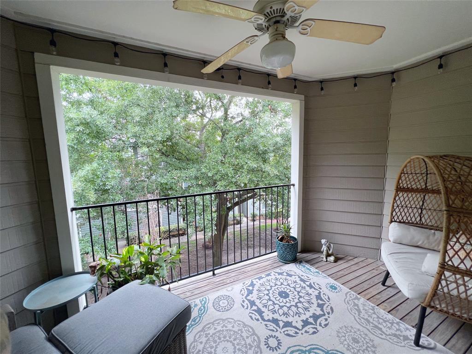
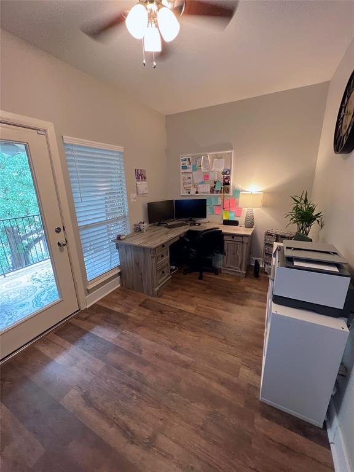
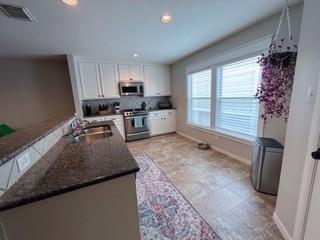
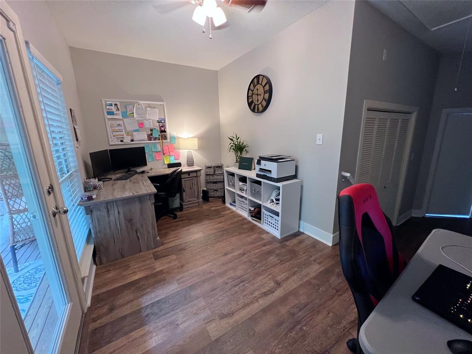
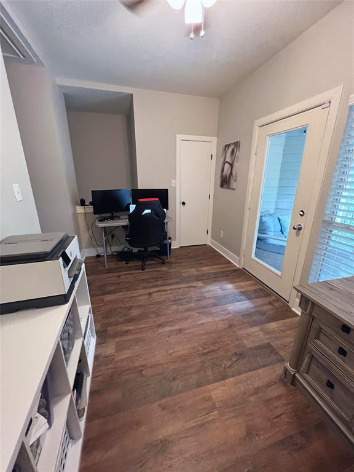
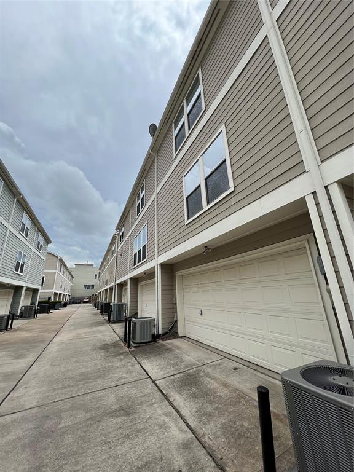
Check out this beautiful two-bedroom home with a study room that can be transformed into a 3rd bedroom area. Nice location with plenty of upgrades. The kitchen is equip with matching stainless steel appliance. Quartz/Granite countertops. Installed stainless steel microwave. Walk-in pantry. Washer and dryer included. Along with refrigerator. Wood flooring throughout the entire home. Nice and spacious outside patio for lounging. Ceiling fans. Double vanity in primary bedroom. Upgraded fixtures. 2 car attached garage. Move in ready!! rental insurance required.

**Online apps only, please submit all required documents at time of application**

Share Property

Location

1728 Bevis Street, Houston, TX 77008

Status

Leased

Date Leased

March 15, 2024

Property Images

""
Christina Pizzitola

Christina Pizzitola

Features & Amenities

Interior

  • total bedrooms3
  • Total bathrooms2
  • full bathrooms2
  • Laundry room Gas Dryer Hookup
  • Flooring Wood
  • APPLIANCES Disposal, Dryer Included, Refrigerator Included, Washer Included, Microwave, Gas Range, Dryer, Refrigerator, Washer, Dishwasher

Area & Lot

  • Status Leased
  • Date Leased March 15, 2024
  • Living Area1,945 Sq.Ft.
  • Total Area1,945 Sq.Ft.
  • Lot Area1,620.43 Sq.Ft.
  • MLS® ID33860610
  • TypeTownhouse
  • YEAR BUILT2003
  • NeighborhoodShady Acres
  • Elementary SchoolSinclair Elementary School (Houston)
  • Middle SchoolBlack Middle School
  • High SchoolWaltrip High School
  • School District27 - Houston

Exterior

  • STORIES3
  • Garage Space2.0
  • water SourcePublic
  • utilitiesCable Not Available, Trash Pickup, Water/Sewer, Yard Maintenance
  • parkingAttached
  • HEAT TYPENatural Gas
  • AIR CONDITIONINGGas
  • sewerPublic Sewer
  • other exterior FeaturesCourtyard

Financial

  • Price Upon Request

Shady Acres

A neighborhood with the quintessential family-oriented lifestyle.

Explore

Work With Us

We are firm believers in active participation in the local community and support a high level of volunteerism with significant financial contributions to schools, organizations and community programs.

Follow Me on Instagram



