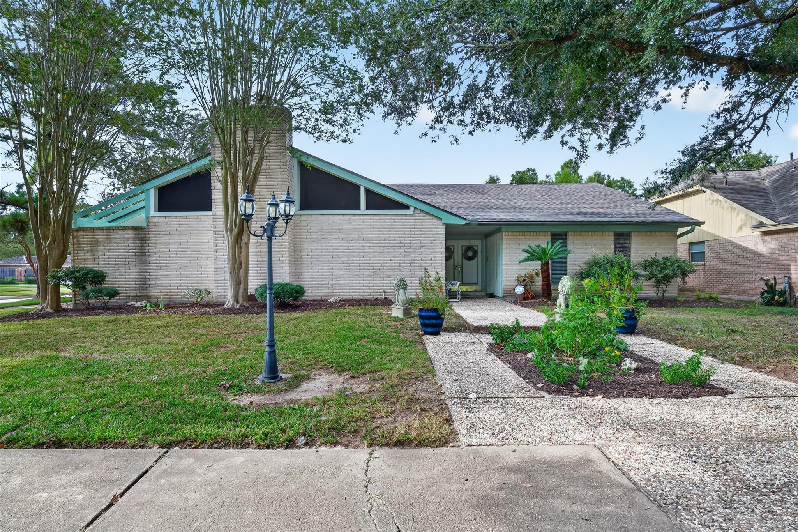
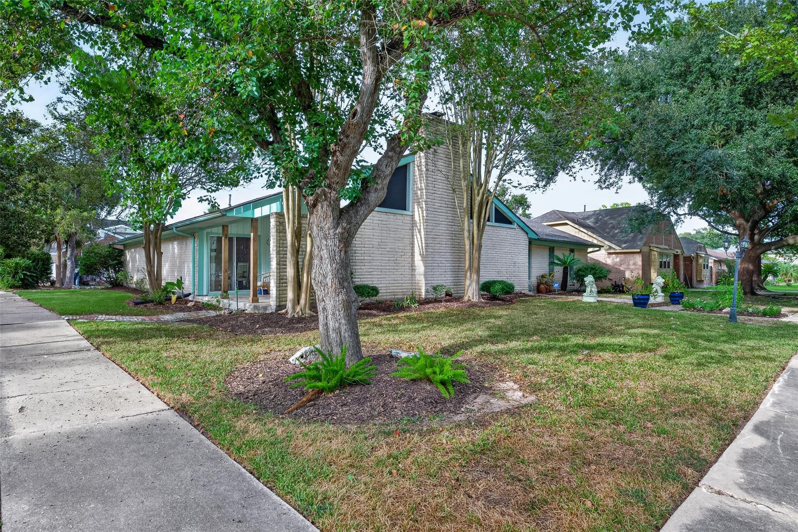
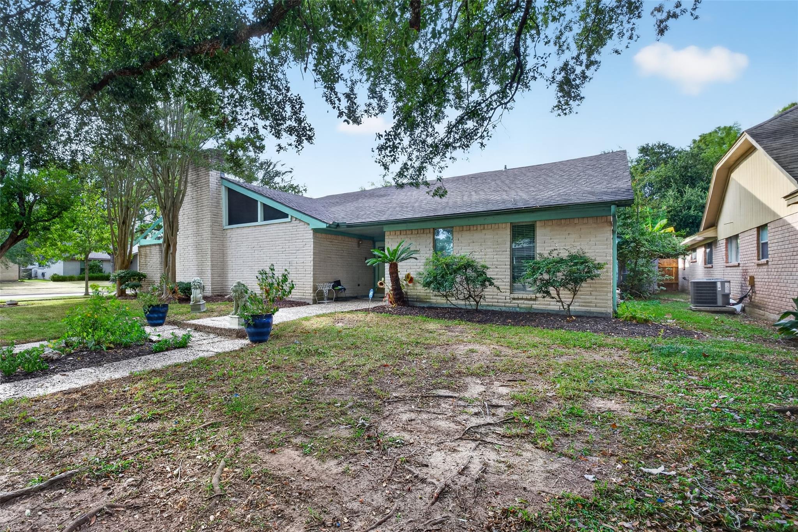
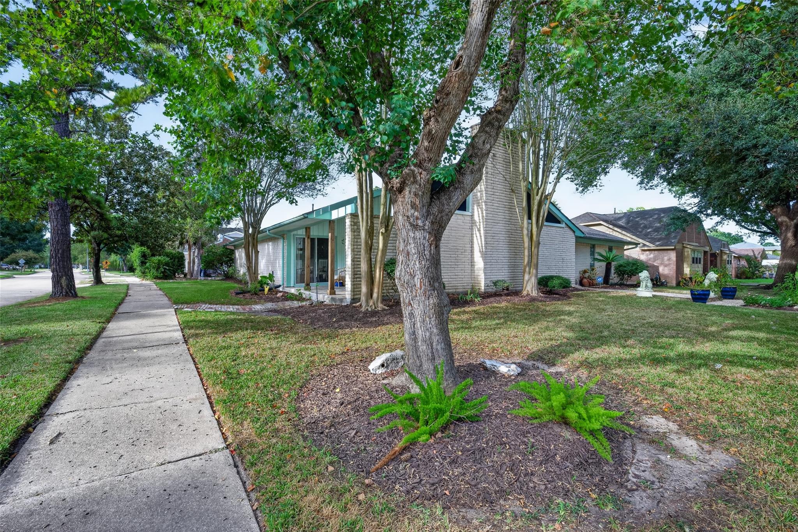
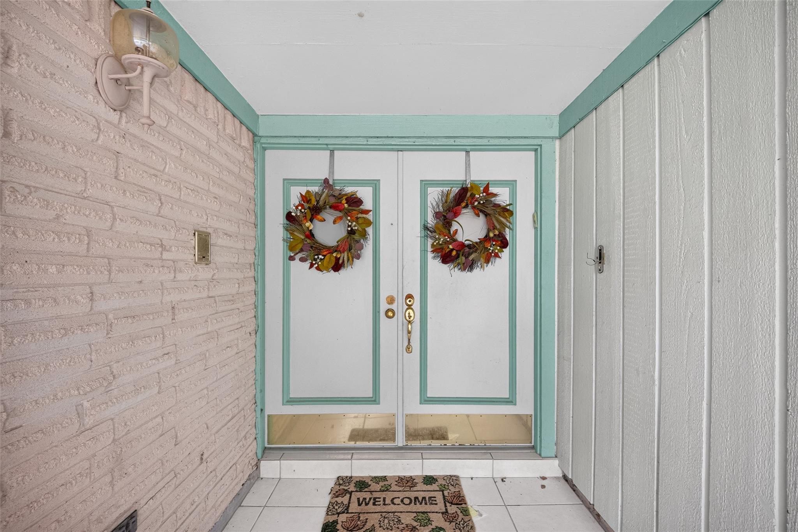
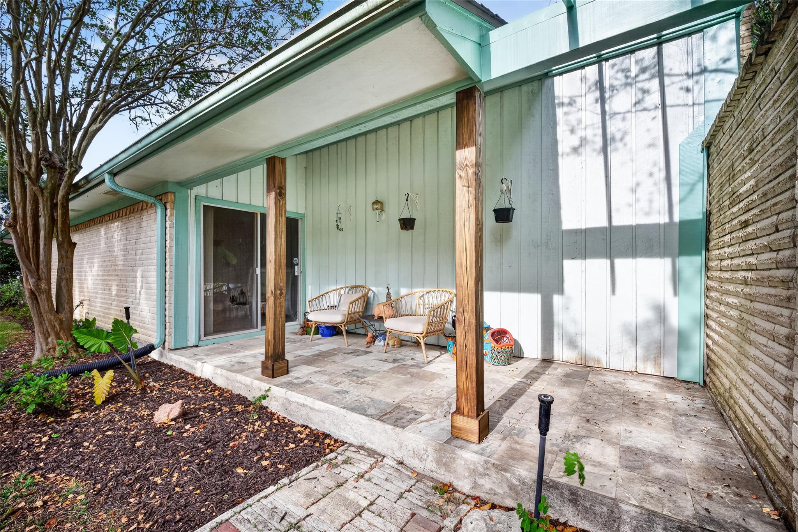
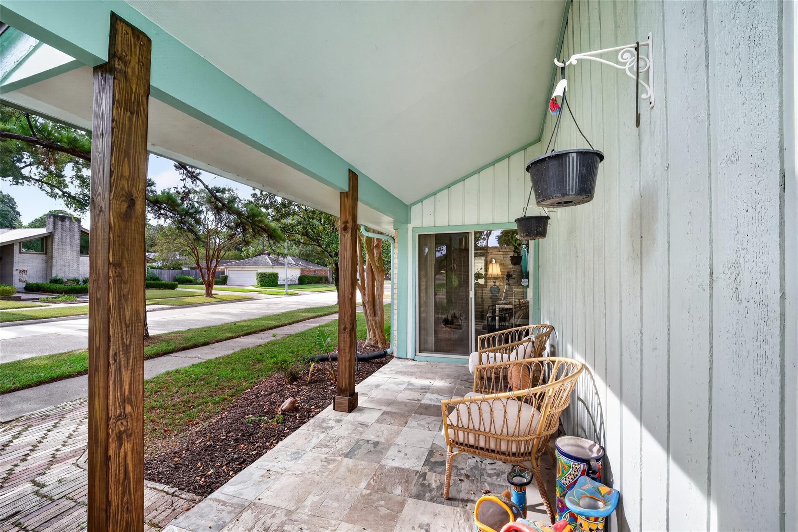
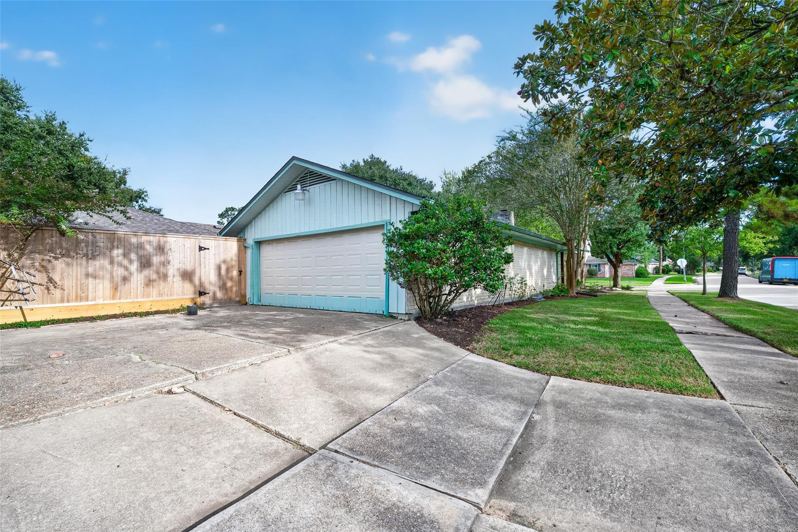
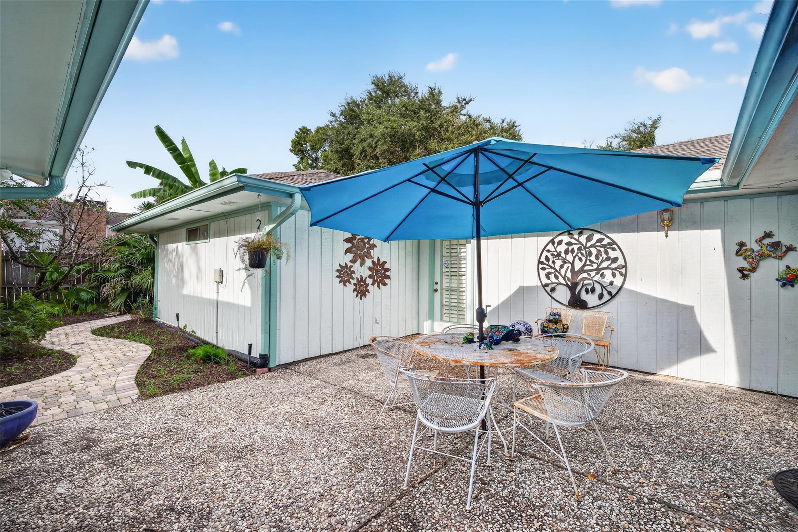
Single-story brick house with teal roof trim, mature shade trees, and a gravel path to the entry.
16403 Glenshannon Drive
SEE ALL PHOTOS
Single-story brick house with teal roof trim, mature shade trees, and a gravel path to the entry.
16403 Glenshannon Drive
For Sale

16403 Glenshannon Drive

16403 Glenshannon Drive, Houston, TX 77059

$399,000
$399,000

16403 Glenshannon Drive

4 Beds 3 Baths 3,114 Sq.Ft. 9,219 Sq.Ft.

Description

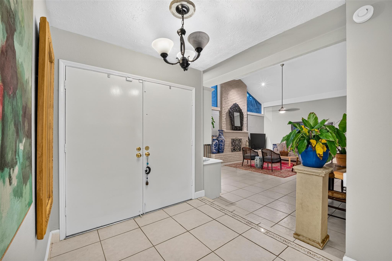
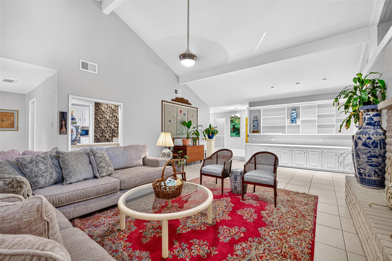
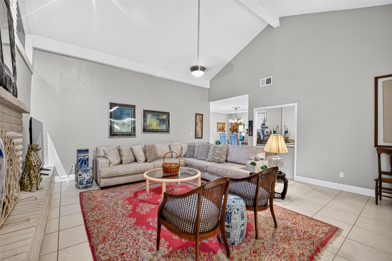
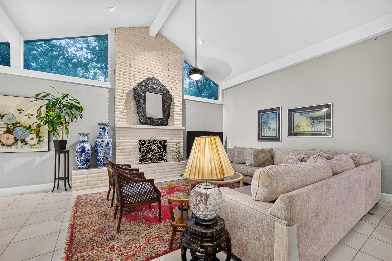
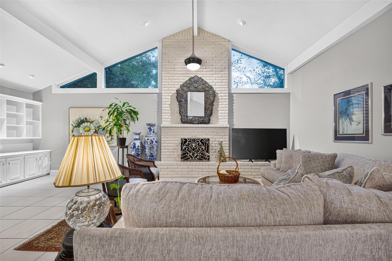
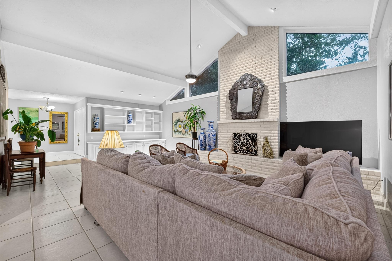
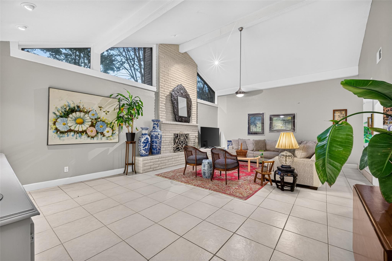
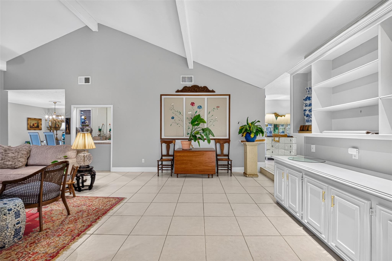
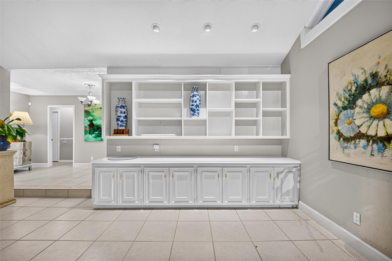
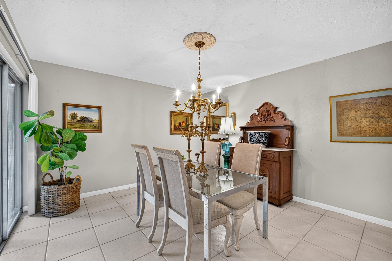
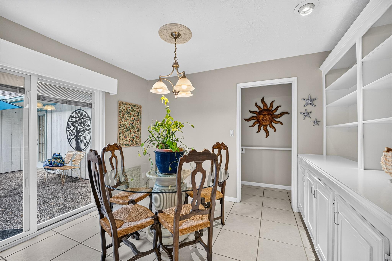
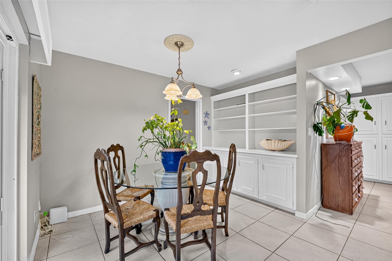
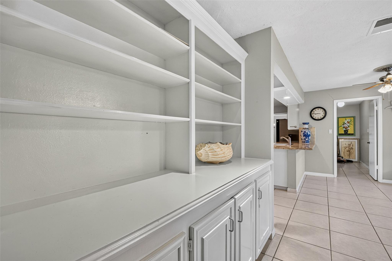
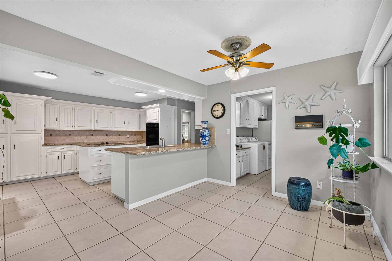
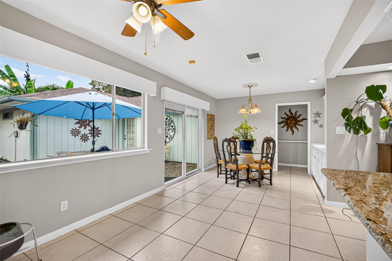
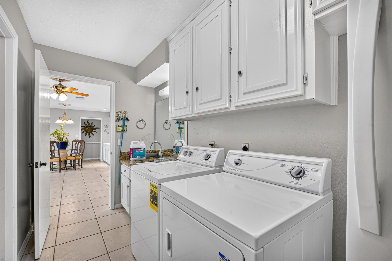
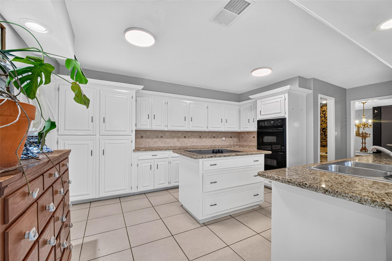
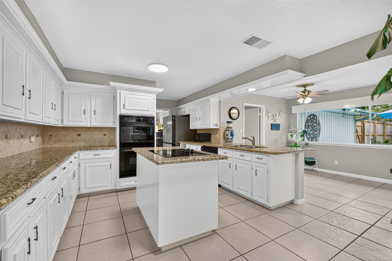
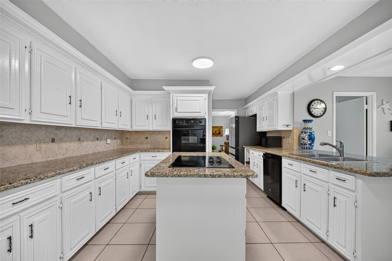
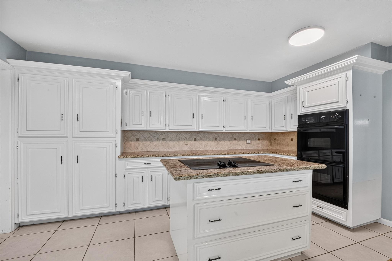
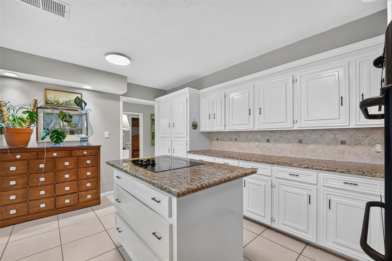
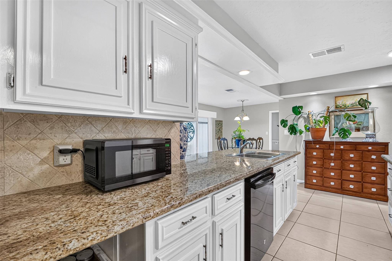
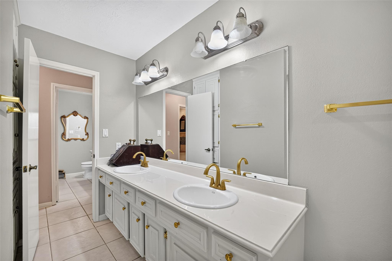
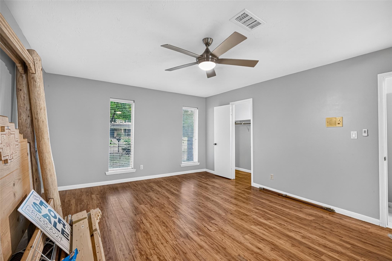
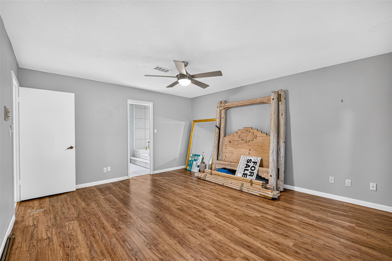
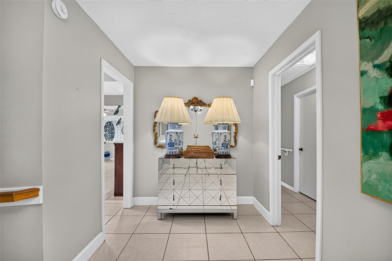
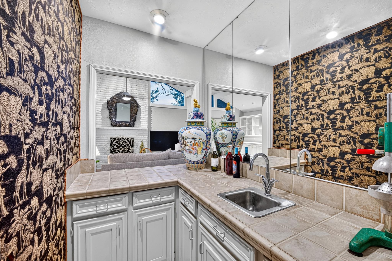
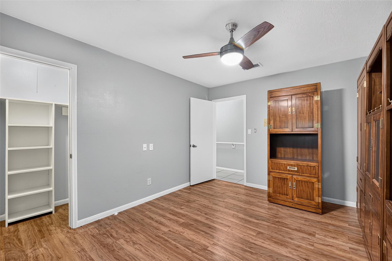
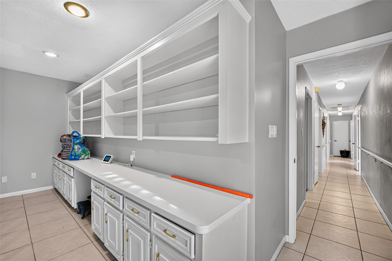
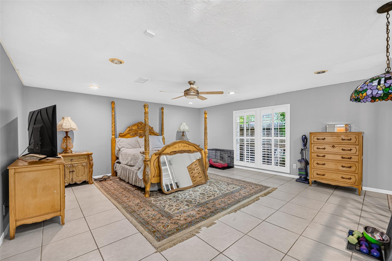
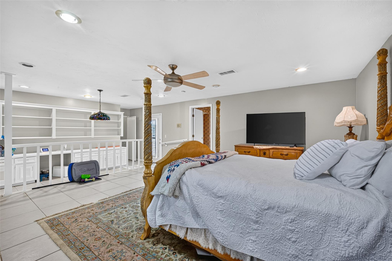
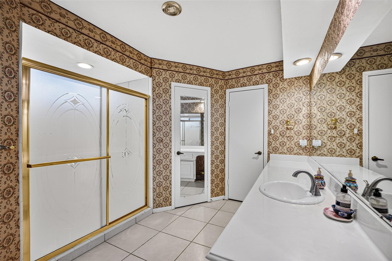
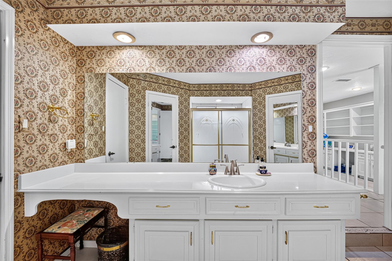
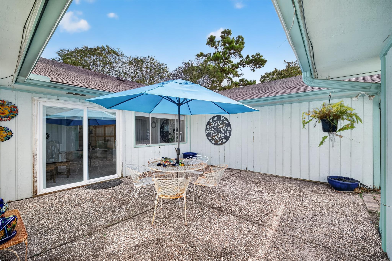
Move-In Ready in Brook Forest! This single-story home offers a spacious floor plan with a formal dining room and a large family room featuring a fireplace, vaulted ceilings, and custom cabinetry. The kitchen includes custom cabinets, granite countertops, updated lighting, and appliances. The primary suite features an en-suite bathroom along with a large office/workspace addition. Brook Forest offers extensive walking paths, a pool, and play areas, and is conveniently located near shopping and restaurants. All info per seller.

Share Property

Location

16403 Glenshannon Drive, Houston, TX 77059

Status

For Sale

Property Images

""
Moselle Chapman

Moselle Chapman

Features & Amenities

Interior

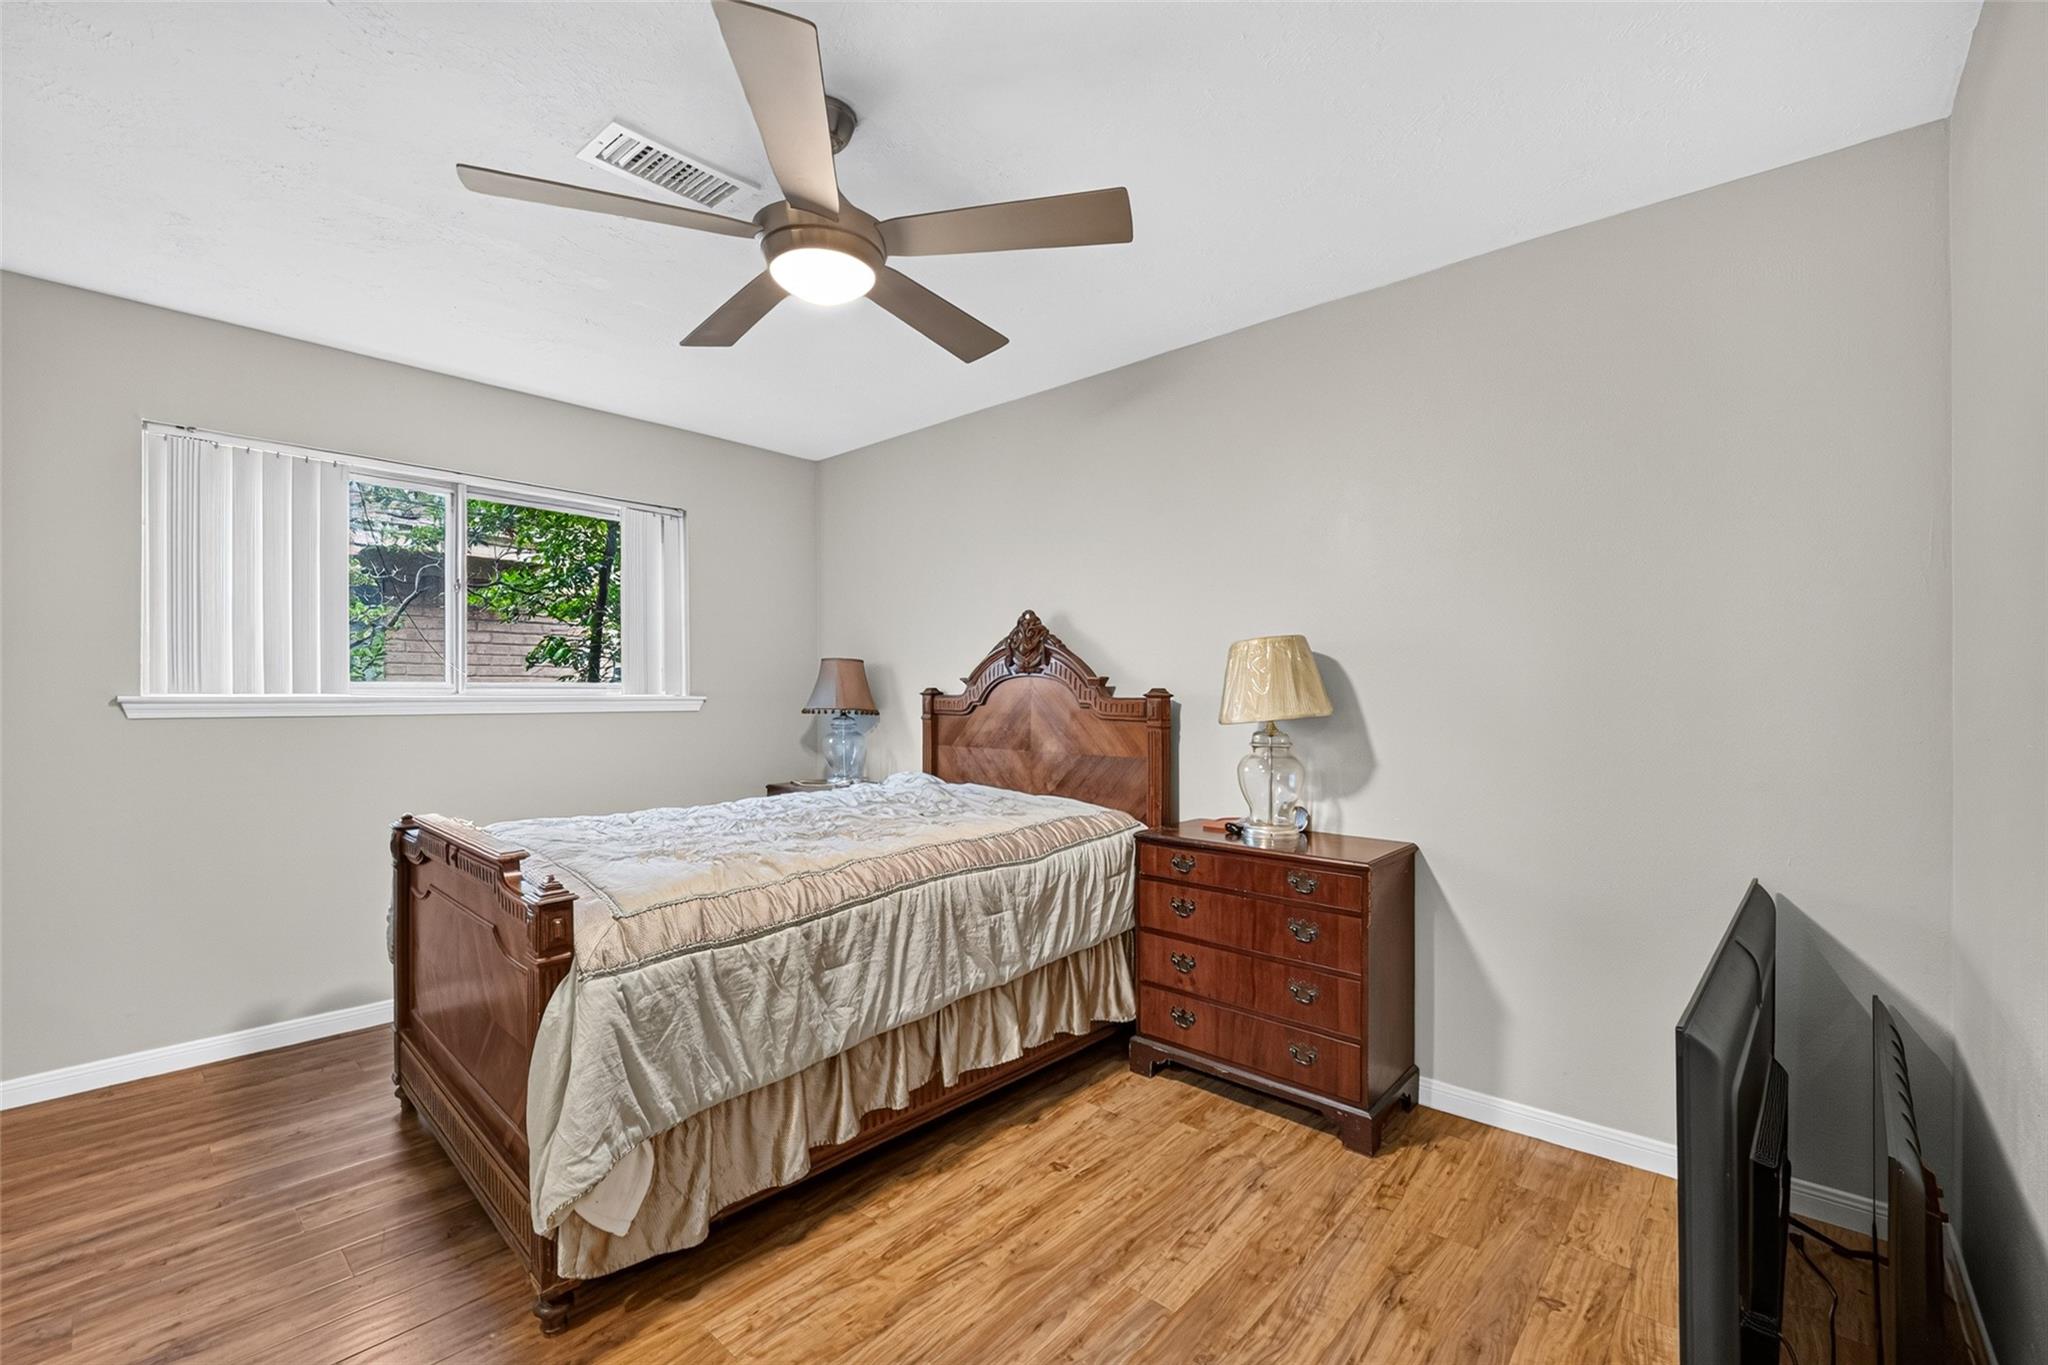
  • total bedrooms4
  • Total bathrooms3
  • full bathrooms2
  • half bathroom1
  • Laundry room Electric Dryer Hookup, Gas Dryer Hookup, Washer Hookup
  • Flooring Laminate, Tile
  • Fireplace Gas Log
  • APPLIANCES Disposal, Double Oven, Electric Oven, Electric Cooktop, Dishwasher
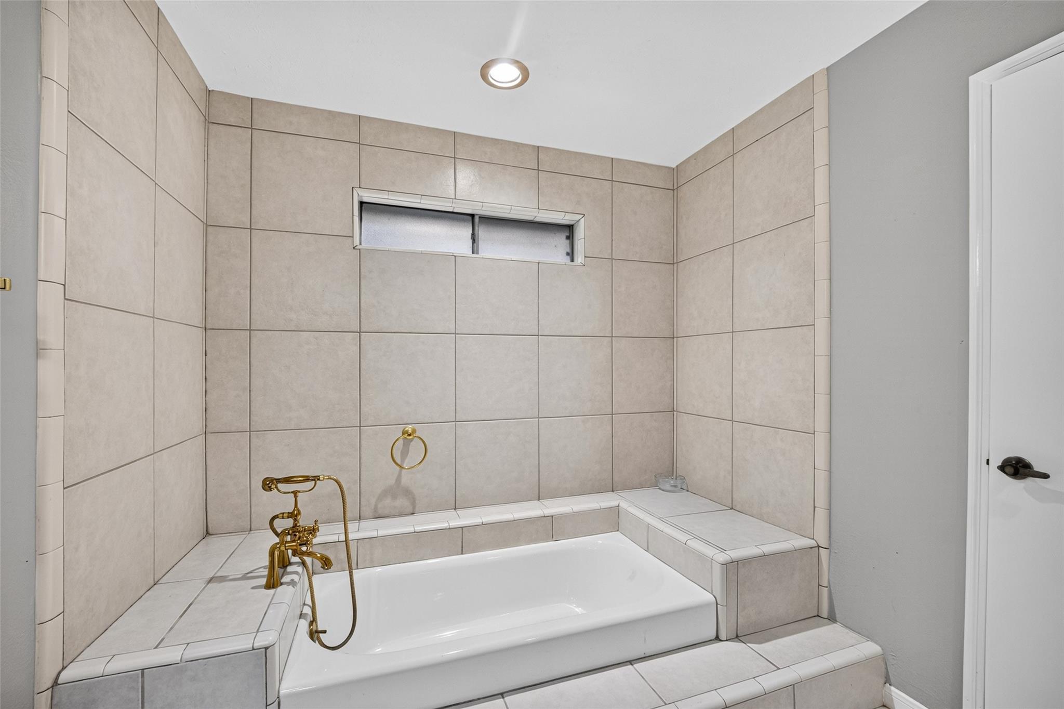
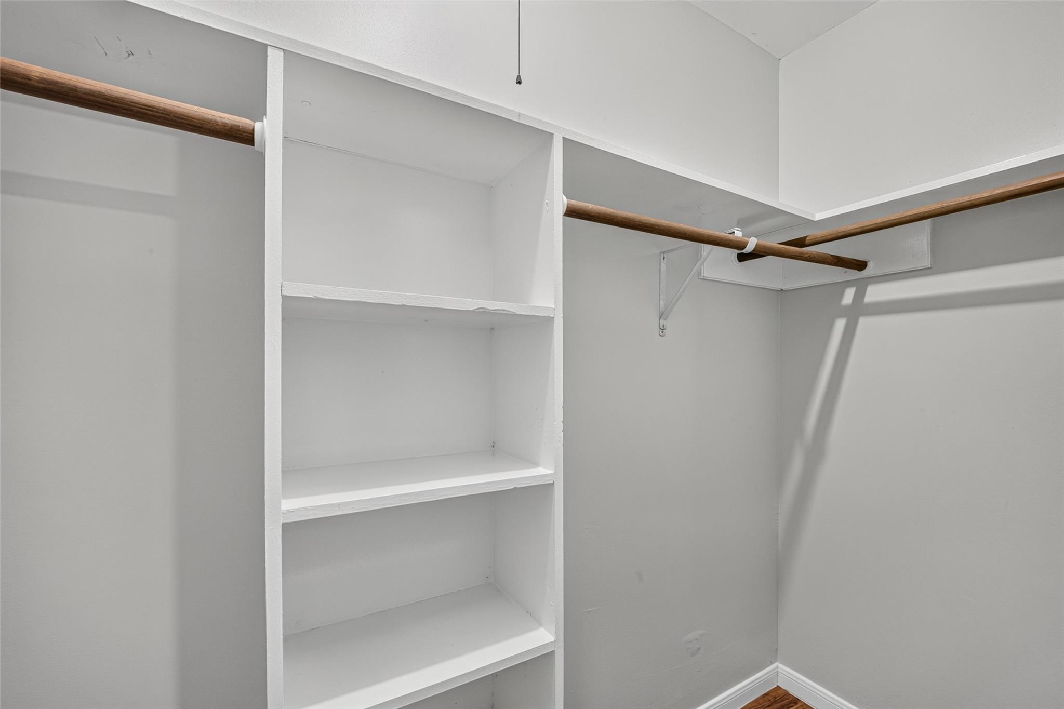
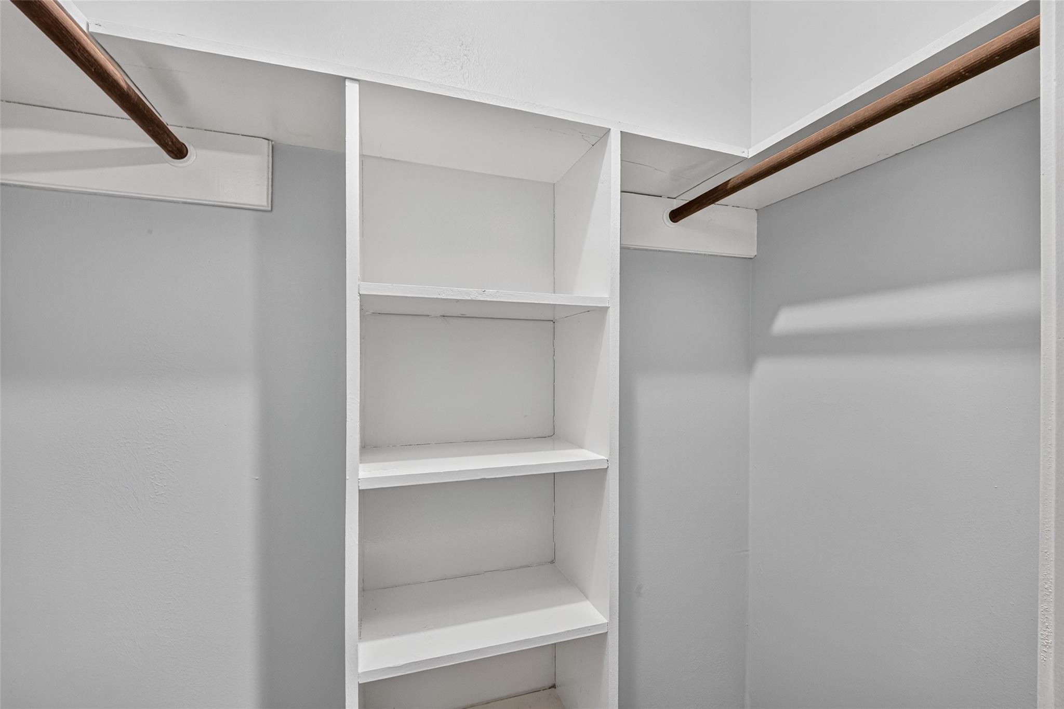
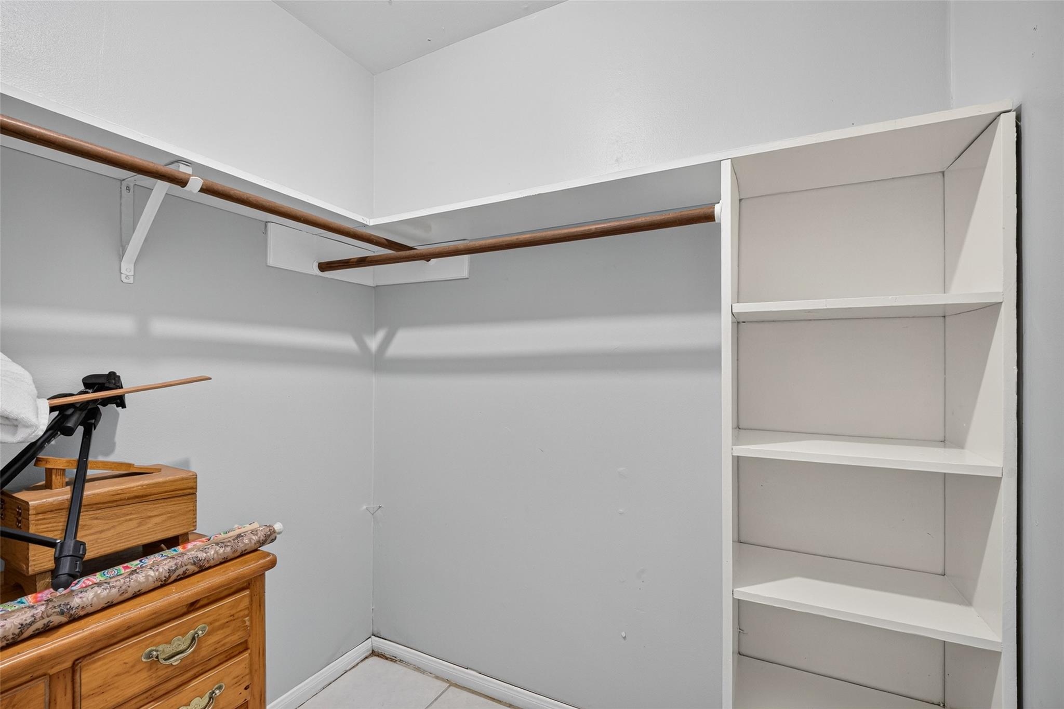
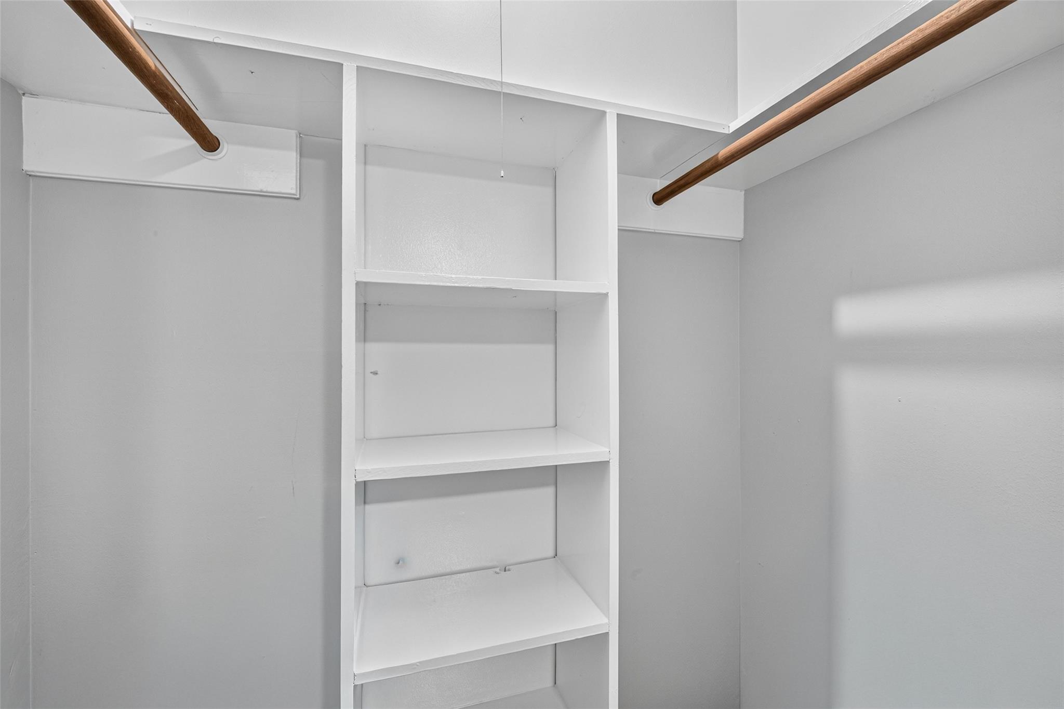
  • other interior Features High Ceilings, Wet Bar, All Bedrooms Up, En-Suite Bath, Sitting Area, Walk-In Closet(s)

Area & Lot

  • Status For Sale
  • Living Area3,114 Sq.Ft.
  • Total Area3,114 Sq.Ft.
  • Lot Area9,219 Sq.Ft.
  • MLS® ID50559888
  • TypeResidential
  • YEAR BUILT1973
  • Architecture StylesTraditional
  • Elementary SchoolArmand Bayou Elementary School
  • Middle SchoolSpace Center Intermediate School
  • High SchoolClear Lake High School
  • School District9 - Clear Creek

Exterior

  • STORIES1
  • Garage Space2.0
  • water SourceWater District
  • roofComposition
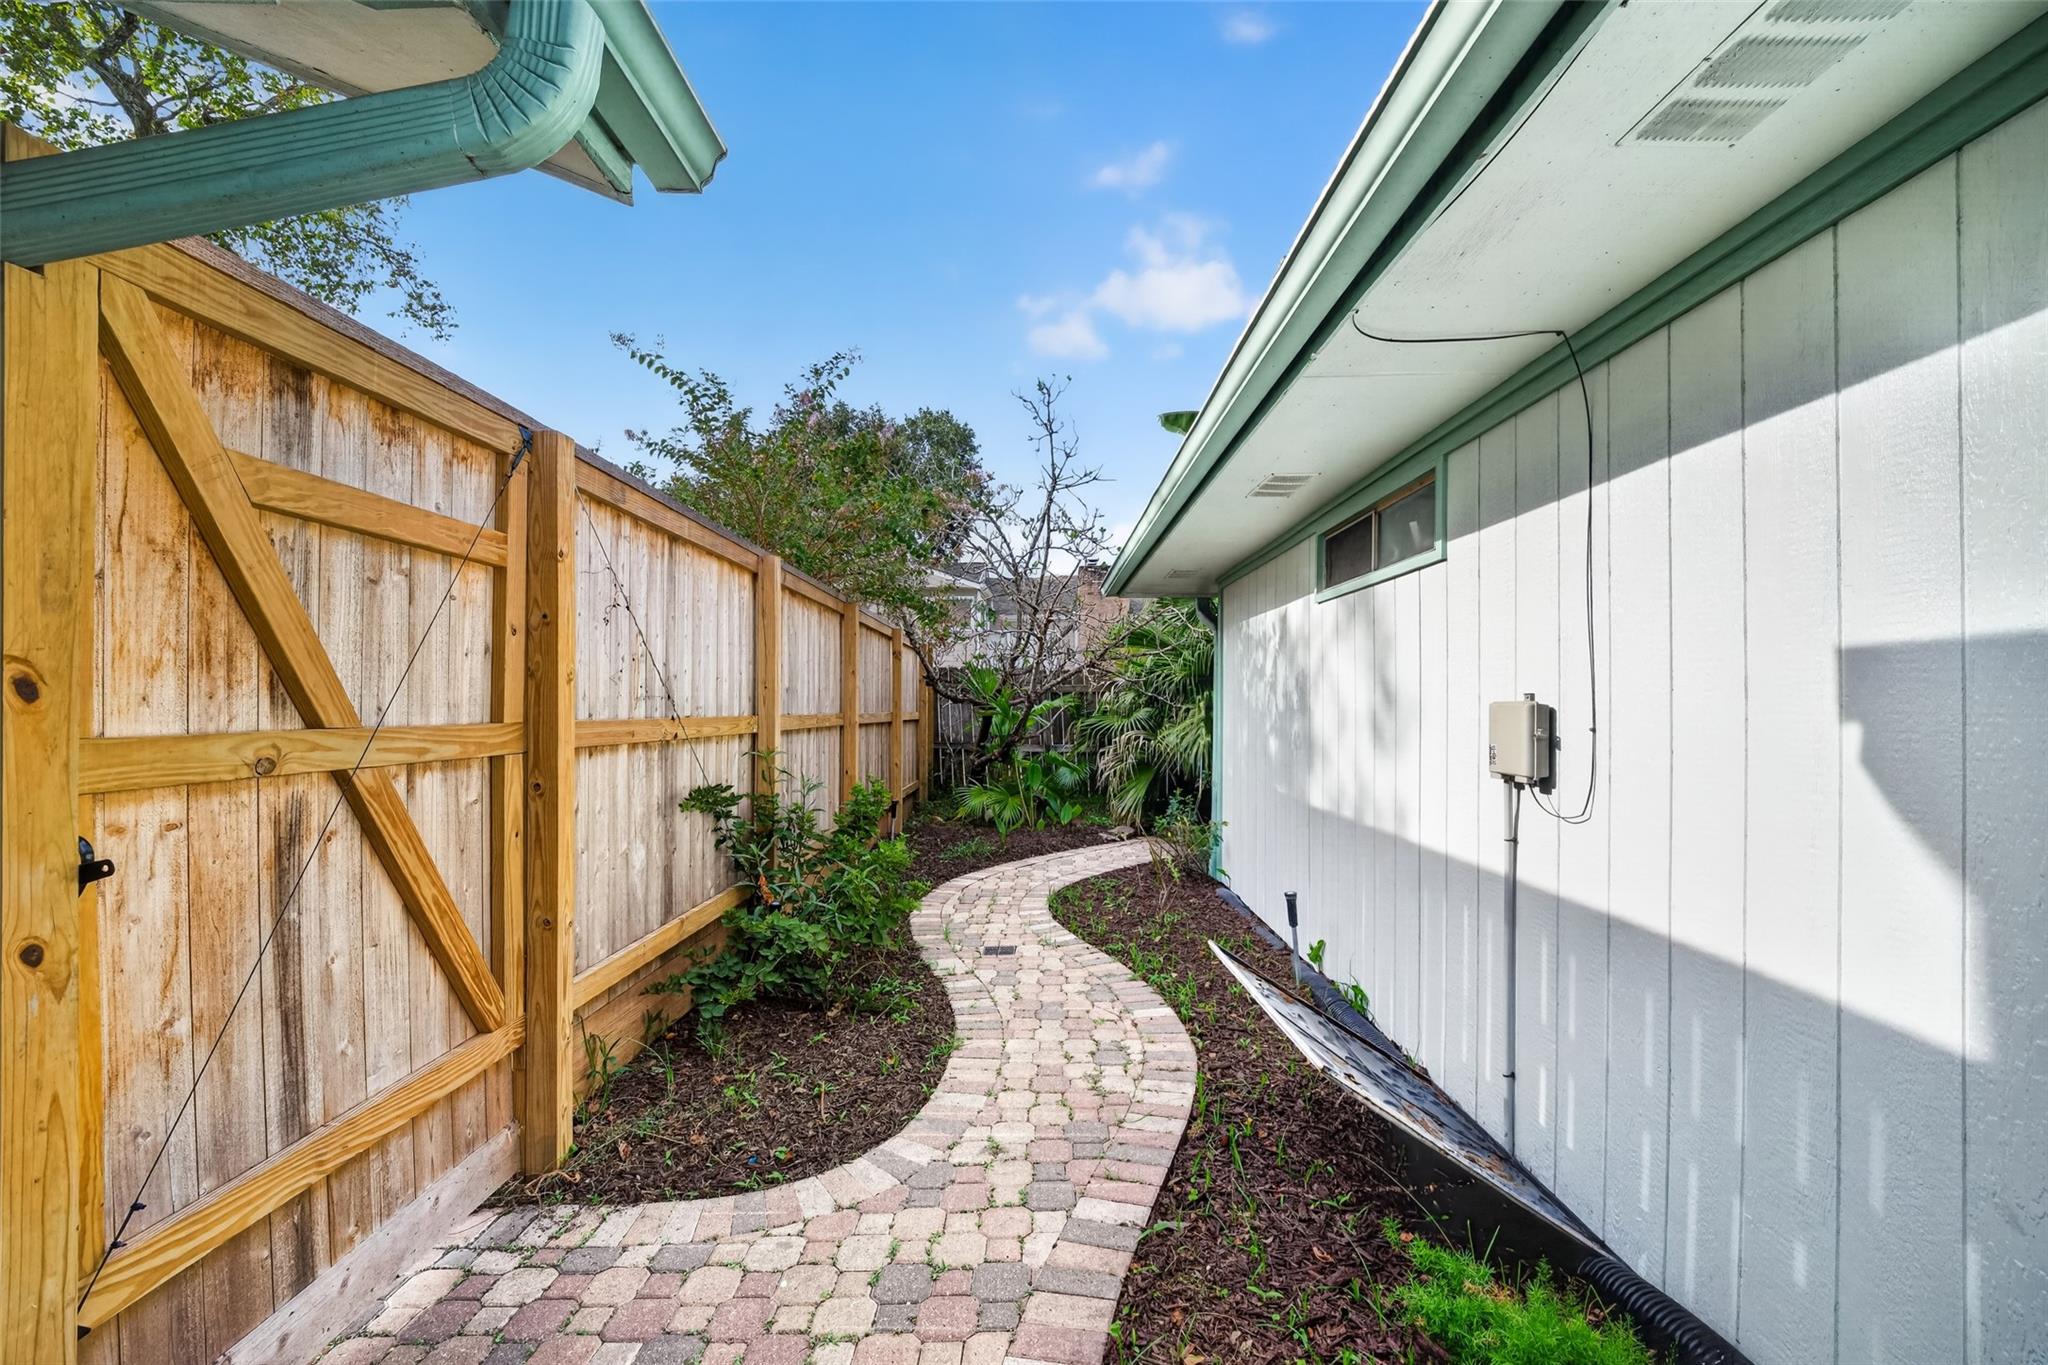
  • lot featuresBack Yard, Corner Lot, Cul-De-Sac, Subdivided, 0 Up To 1/4 Acre
  • parkingAttached, Garage Door Opener, Double-Wide Driveway
  • HEAT TYPENatural Gas
  • AIR CONDITIONINGAttic Fan, Ceiling Fan(s), Electric
  • sewerPublic Sewer
  • SubstructureSlab
  • Disability FeaturesDisabled Access
  • HOA AmenitiesPool

Financial

  • Sales Price$399,000
  • Real Estate Tax $9,052/yr
  • HOA $502/yr
image

Schedule a Showing

We would love to show you our beautiful property. Please select your preferred date and time below. An agent will be in touch shortly to confirm your appointment.

Schedule a Showing

We would love to show you our beautiful property. Please select your preferred date and time below. An agent will be in touch shortly to confirm your appointment.

Thank you for your interest in 16403 Glenshannon Drive, Houston, TX 77059. We are reviewing your request and will be in touch shortly!

Mortgage Calculator

Estimate your monthly mortgage payment, including the principal and interest, property taxes, and HOA. Adjust the values to generate a more accurate rate.


All estimates are provided for informational purposes only. Actual amounts may vary.
$0,000 Your Payment 20 15 65
$0,000 Your Payment

Work With Us

We are firm believers in active participation in the local community and support a high level of volunteerism with significant financial contributions to schools, organizations and community programs.

Follow Me on Instagram