1529 Wirt Road # 48
1529 Wirt Road # 48
1529 Wirt Road # 48
1529 Wirt Road # 48
1529 Wirt Road # 48
1529 Wirt Road # 48
1529 Wirt Road # 48
1529 Wirt Road # 48
1529 Wirt Road # 48
1529 Wirt Road # 48
1529 Wirt Road # 48
1529 Wirt Road # 48
1529 Wirt Road # 48
1529 Wirt Road # 48
1529 Wirt Road # 48
1529 Wirt Road # 48
1529 Wirt Road # 48
SEE ALL PHOTOS
1529 Wirt Road # 48
1529 Wirt Road # 48
1529 Wirt Road # 48
1529 Wirt Road # 48
1529 Wirt Road # 48
1529 Wirt Road # 48
1529 Wirt Road # 48
1529 Wirt Road # 48
1529 Wirt Road # 48
1529 Wirt Road # 48
1529 Wirt Road # 48
1529 Wirt Road # 48
1529 Wirt Road # 48
1529 Wirt Road # 48
1529 Wirt Road # 48
1529 Wirt Road # 48
1529 Wirt Road # 48
Courtesy of Greenwood King Properties - Kirby Office
Leased

1529 Wirt Road # 48

1529 Wirt Road # 48, Houston, TX 77055

Price Upon Request

1529 Wirt Road # 48

2 Beds 1 Bath 840 Sq.Ft.

Description

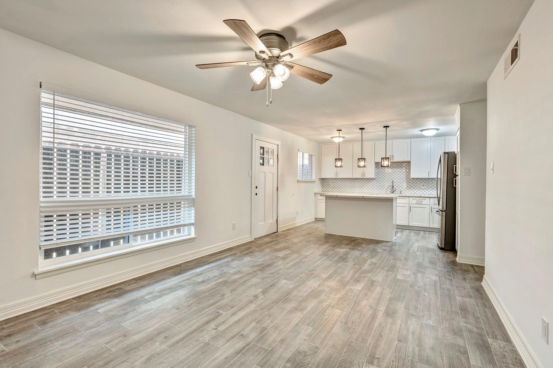
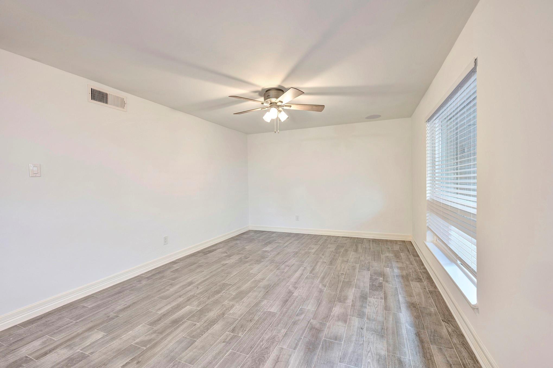
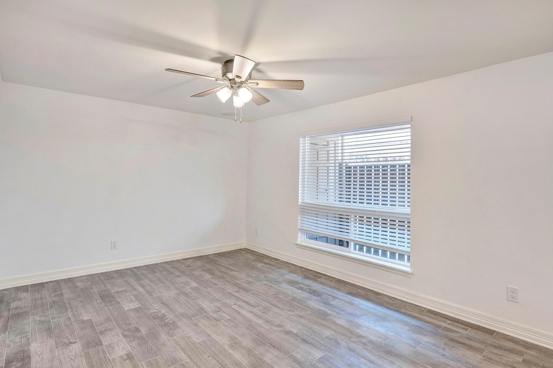
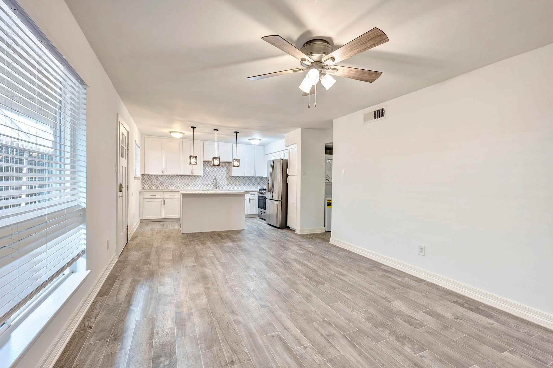
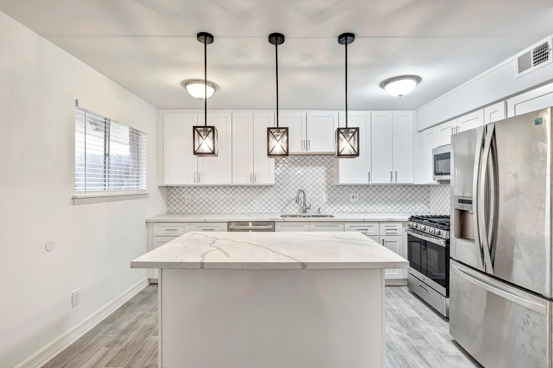
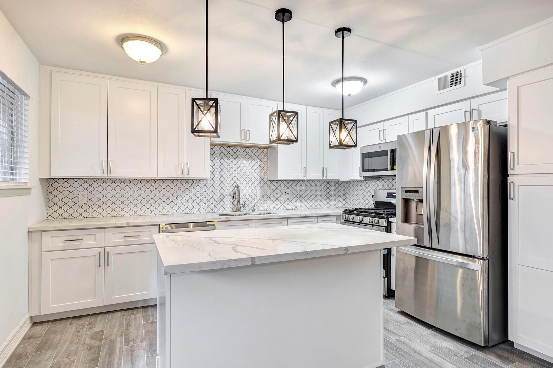
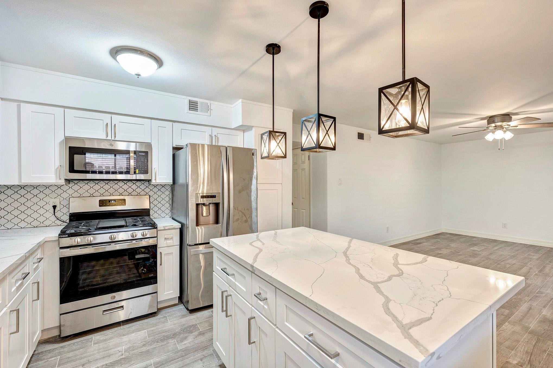
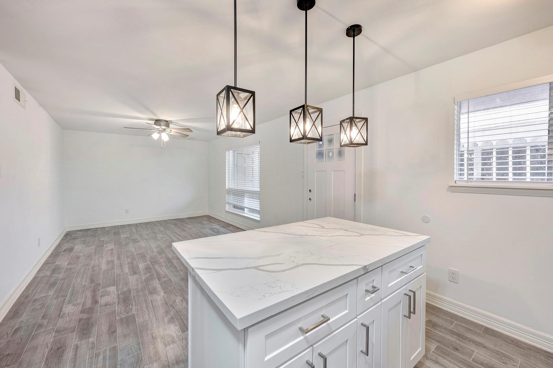
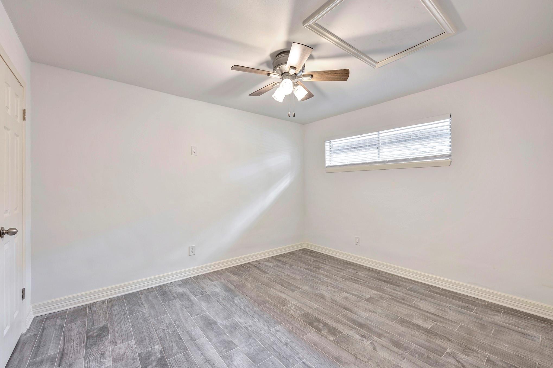
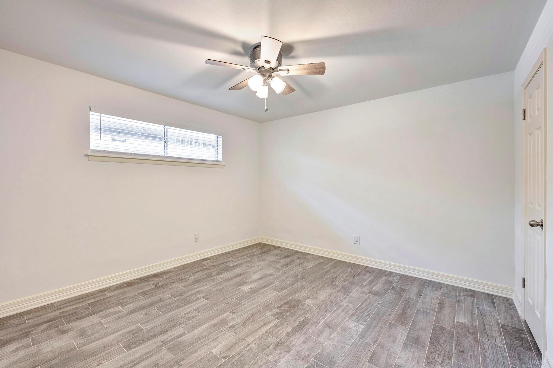
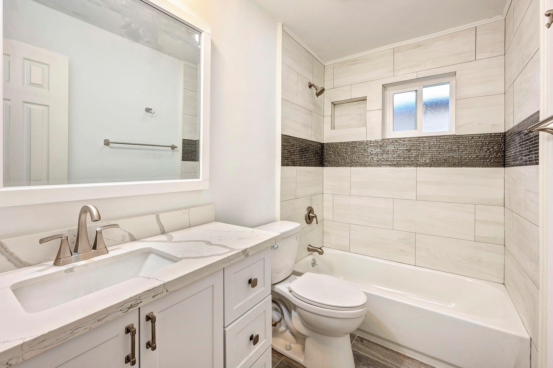
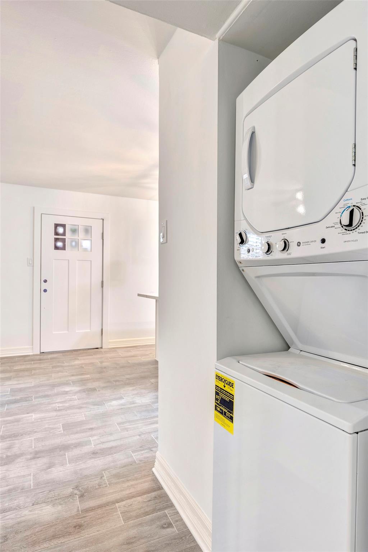
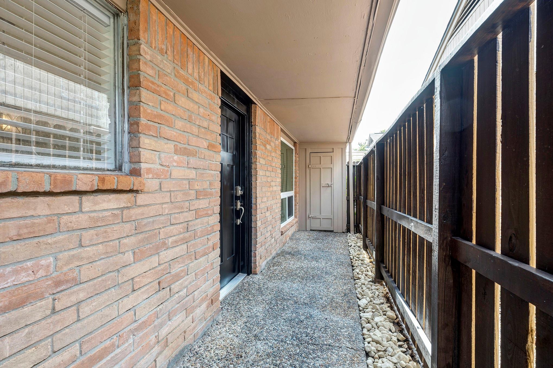
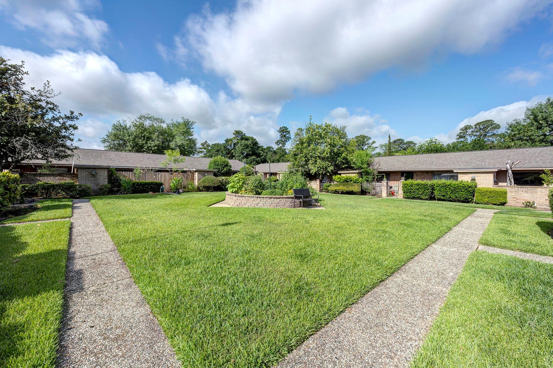
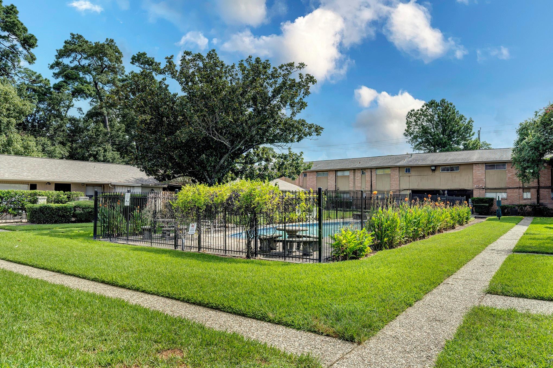
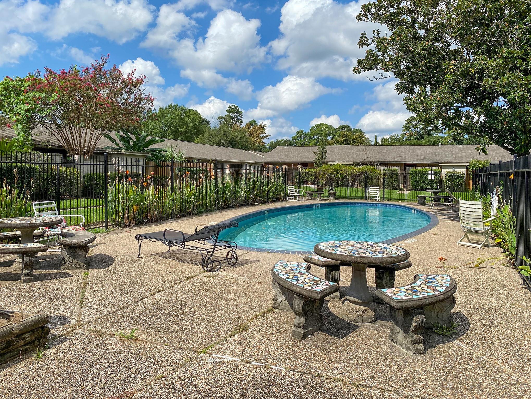
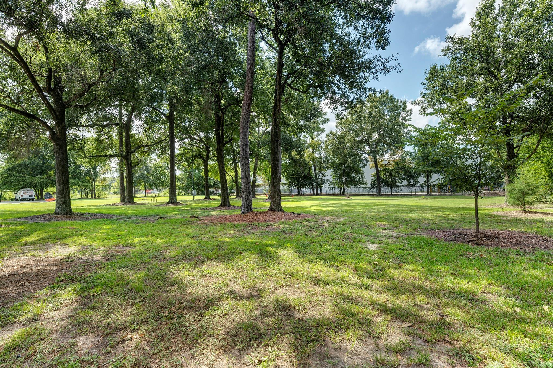
Magnificent-remodeled contemporary home! New paint, stainless steel appliances, quartz countertops with lovely breakfast bar. porcelain floors, washer/dryer, lush landscaping, covered parking space. Plenty of visitor parking. Easy access to I-10, 610 & 290, private park and dog park with majestic trees, wonderful boutiques, restaurants and bars within close proximity. All bills paid! Each condo has its personal covered parking spot. It also has a water softener for the complex. Landscaped courtyard and pool area! Great location. All per Seller

Share Property

Location

1529 Wirt Road # 48, Houston, TX 77055

Status

Leased

Date Leased

August 12, 2026

Property Images

""
Cynthia Candela

Cynthia Candela

Features & Amenities

Interior

  • total bedrooms2
  • Total bathroom1
  • full bathroom1
  • Laundry room Electric Dryer Hookup, Washer Hookup
  • Flooring Tile
  • APPLIANCES Refrigerator Included, Electric Oven, Gas Range, Dryer, Refrigerator, Washer/Dryer Stacked, Washer, Dishwasher
  • other interior Features 2 Bedrooms Down

Area & Lot

  • Status Leased
  • Date Leased August 12, 2026
  • Living Area840 Sq.Ft.
  • Total Area840 Sq.Ft.
  • MLS® ID24396652
  • TypeTownhouse
  • YEAR BUILT1962
  • NeighborhoodSpring Valley Village
  • Architecture StylesContemporary/Modern
  • Elementary SchoolValley Oaks Elementary School
  • Middle SchoolLandrum Middle School
  • High SchoolMemorial High School (Spring Branch)
  • School District49 - Spring Branch

Exterior

  • STORIES1
  • water SourcePublic
  • utilitiesCable Unknown, Electricity Connected, Natural Gas Connected, Pool Maintenance, Trash Pickup, Yard Maintenance
  • lot featuresOther, Patio Lot
  • parkingAssigned, Additional Parking
  • HEAT TYPENatural Gas
  • AIR CONDITIONINGElectric
  • HOA AmenitiesDog Park, Pool

Financial

  • Price Upon Request

Spring Valley Village

A neighborhood with the quintessential family-oriented lifestyle.

Explore

Work With Us

We are firm believers in active participation in the local community and support a high level of volunteerism with significant financial contributions to schools, organizations and community programs.

Follow Me on Instagram