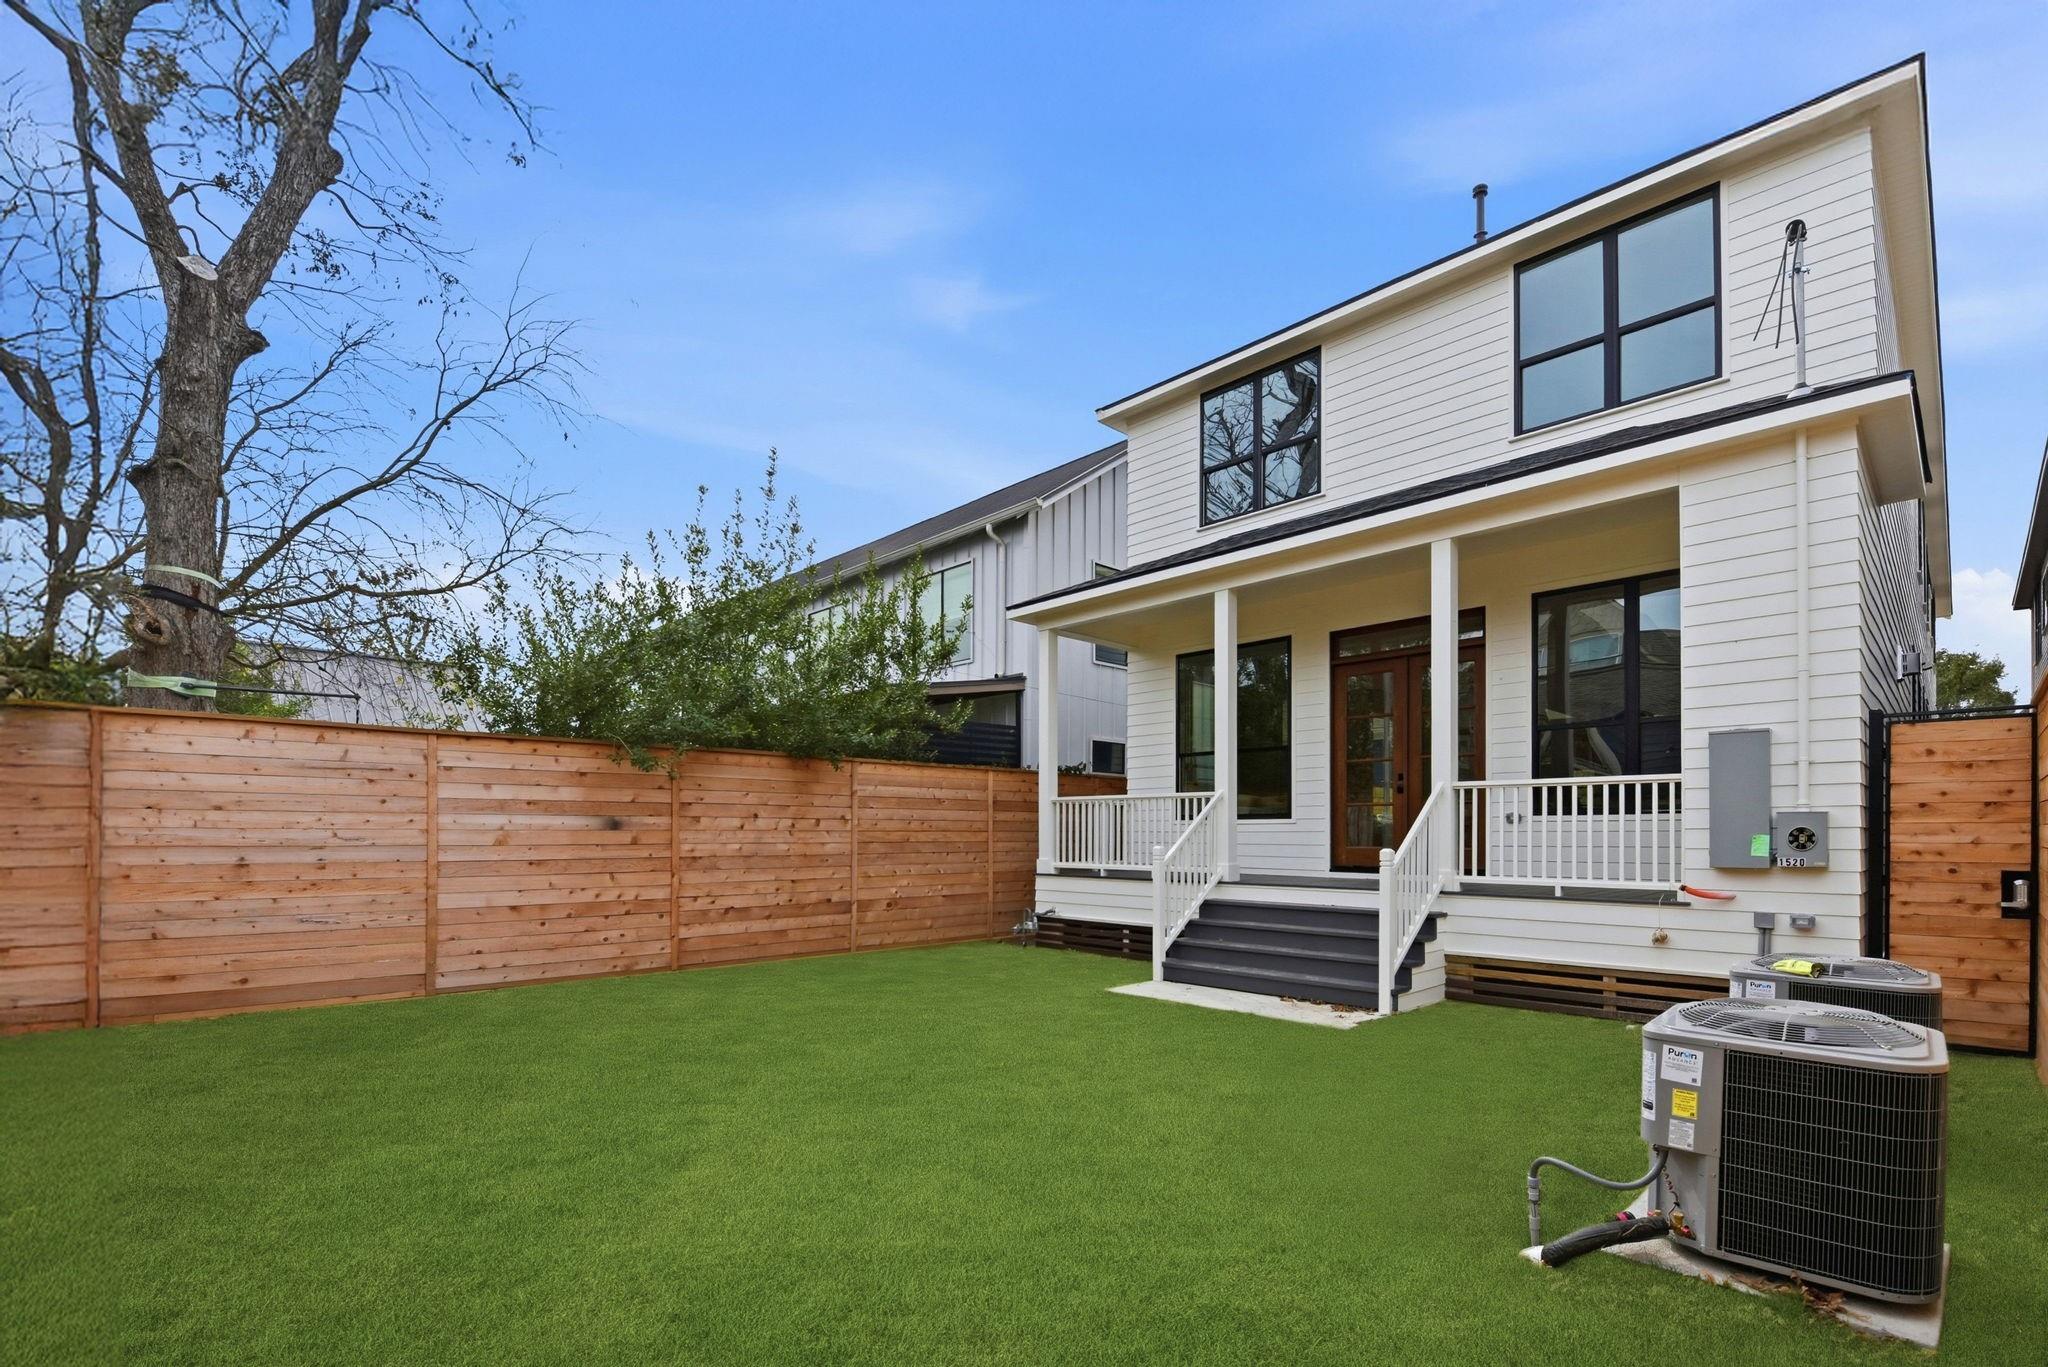
1520 Nicholson Street
SEE ALL PHOTOS
1520 Nicholson Street
Courtesy of RE/MAX Integrity
Sold

1520 Nicholson Street

1520 Nicholson Street, Houston, TX 77008

Price Upon Request

1520 Nicholson Street

4 Beds 4 Baths 3,635 Sq.Ft. 8,799.12 Sq.Ft.

Description

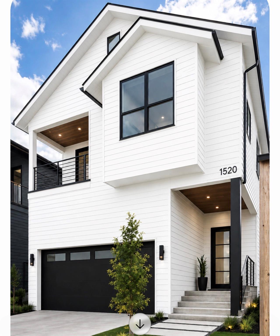
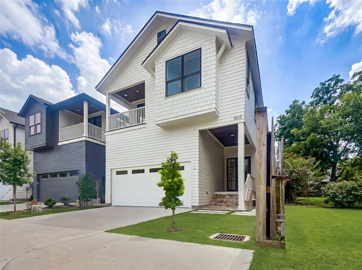
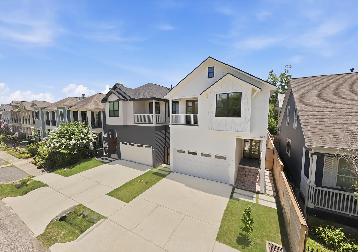

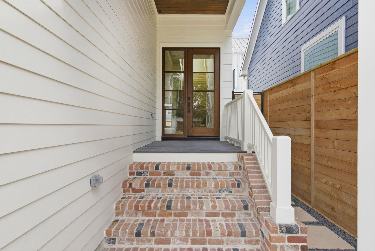
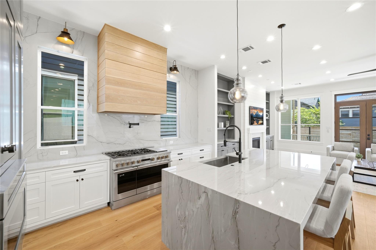
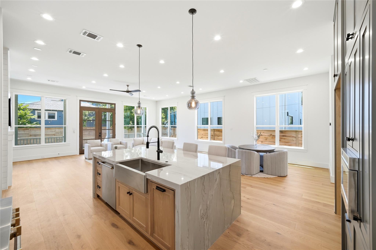
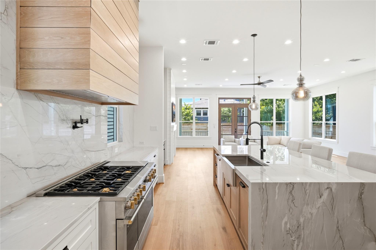
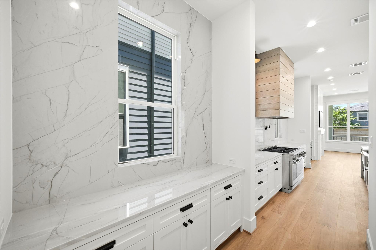
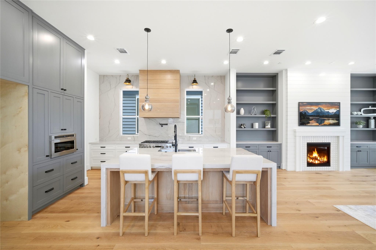
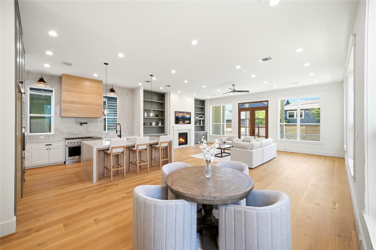
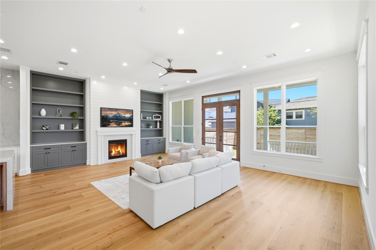
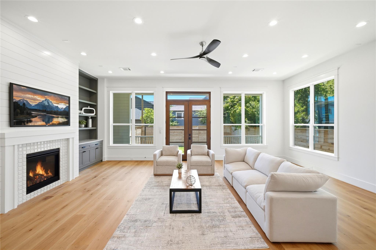
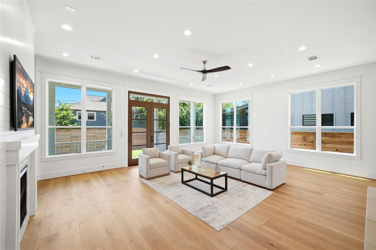
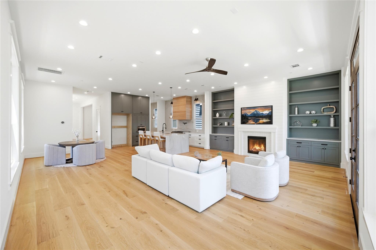
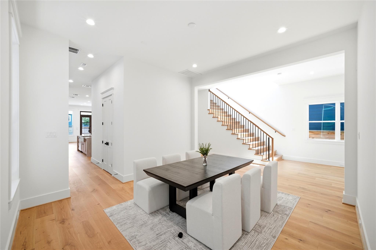
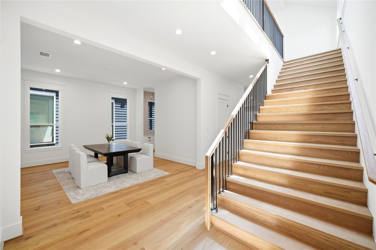
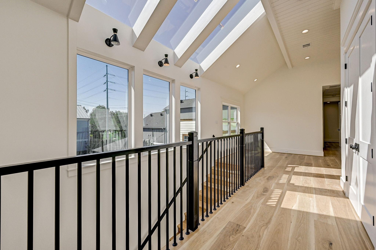
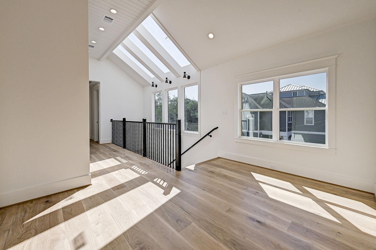
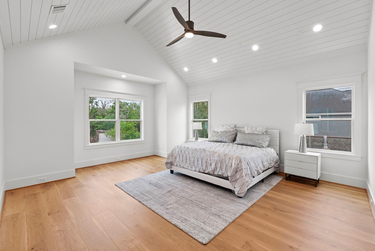
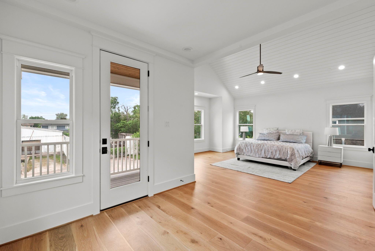
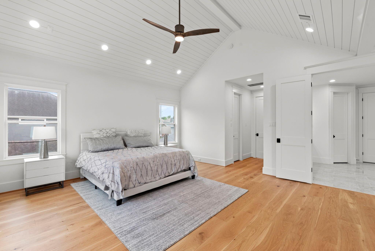
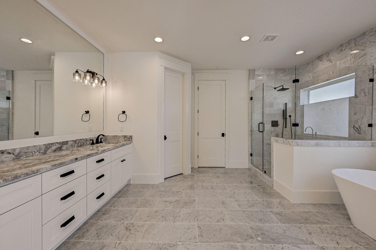
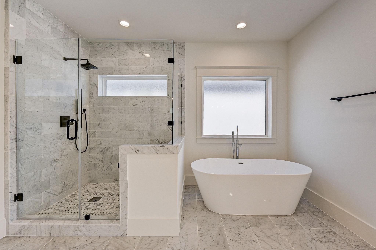
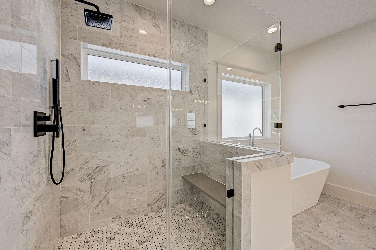
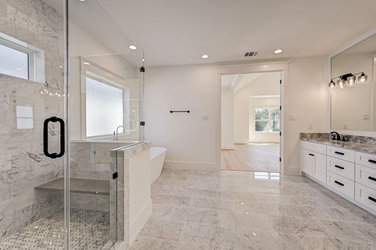
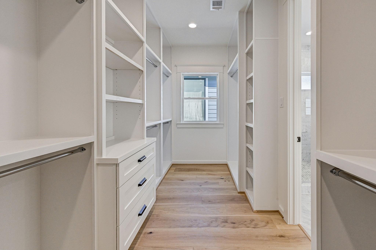
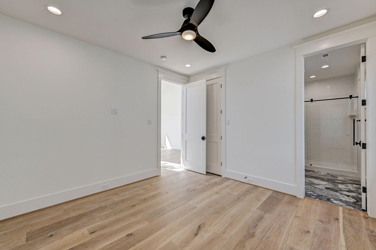
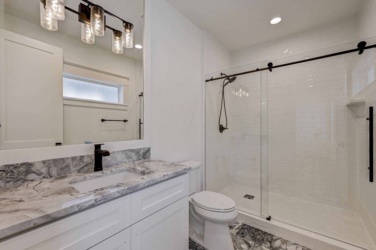
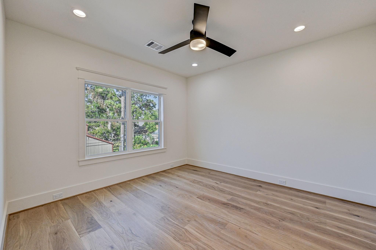
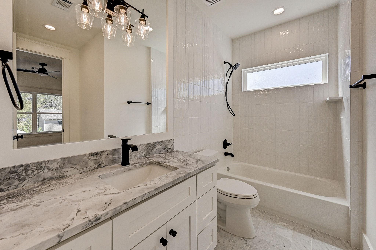
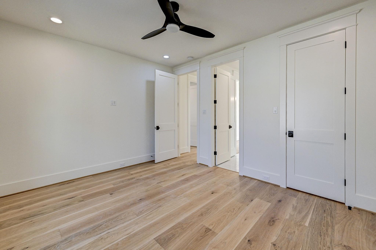
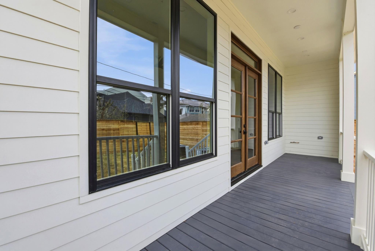
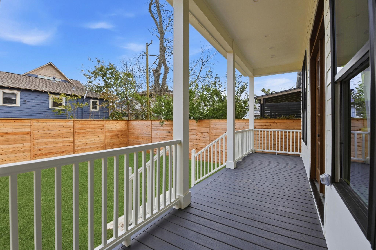
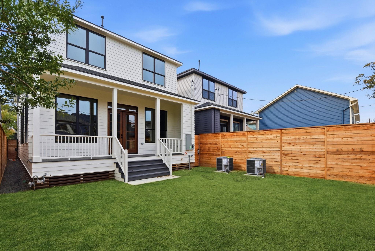
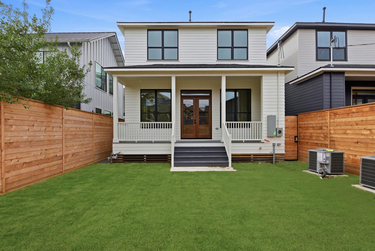
Move-In Ready...Open Floor plan offering luxury and functionality off Nicholson Trails... Amazing living room with an abundance of natural light seamlessly cascades into the connected kitchen with high-end appliances, custom cabinetry, and an oversized waterfall island. This layout is perfect for both families and those who love to entertain... Complete with custom upgrades, designer finishes throughout 4 bedrooms. The primary suite features vaulted ceilings, private oversized balcony and a spa-inspired bathroom with a freestanding tub, a glass-enclosed oversized shower w/ bench, and dual vanities and a front balcony on a picture perfect block in Houston Heights. Step outside to enjoy a private backyard large enough for a pool. Conveniently located near local dining, shopping, and recreation, this home embodies modern living at its finest.

Share Property

Location

1520 Nicholson Street, Houston, TX 77008

Status

Sold

Date Sold

August 1, 2026

Property Images

""
Jeremy Fain

Jeremy Fain

Features & Amenities

Interior

  • total bedrooms4
  • Total bathrooms4
  • full bathrooms3
  • half bathroom1

Area & Lot

  • Status Sold
  • Date Sold August 1, 2026
  • Living Area3,635 Sq.Ft.
  • Total Area3,635 Sq.Ft.
  • Lot Area8,799.12 Sq.Ft.
  • MLS® ID33839156
  • TypeResidential
  • YEAR BUILT2026
  • NeighborhoodHouston Heights
  • Architecture StylesContemporary/Modern, Farmhouse, Traditional
  • Elementary SchoolLove Elementary School
  • Middle SchoolHamilton Middle School (Houston)
  • High SchoolHeights High School
  • School District27 - Houston

Exterior

  • STORIES2
  • Garage Space2.0
  • water SourcePublic
  • roofComposition
  • lot featuresSubdivided, 0 Up To 1/4 Acre
  • parkingAttached
  • HEAT TYPENatural Gas
  • AIR CONDITIONINGElectric
  • SubstructurePillar/Post/Pier

Financial

  • Price Upon Request

Houston Heights

A neighborhood with the quintessential family-oriented lifestyle.

Explore

Work With Us

We are firm believers in active participation in the local community and support a high level of volunteerism with significant financial contributions to schools, organizations and community programs.

Follow Me on Instagram




