

1519 Waverly Street # A
SEE ALL PHOTOS
1519 Waverly Street # A
For Sale

1519 Waverly Street # A

1519 Waverly Street # A, Houston, TX 77008

$870,000
$870,000

1519 Waverly Street # A

3 Beds 3 Baths 2,504 Sq.Ft. 3,237 Sq.Ft.

Description

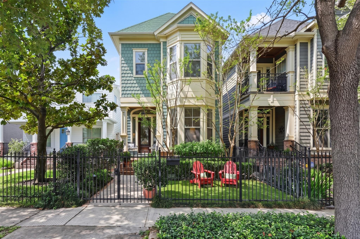
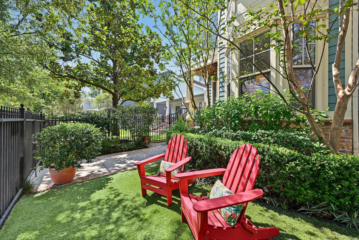
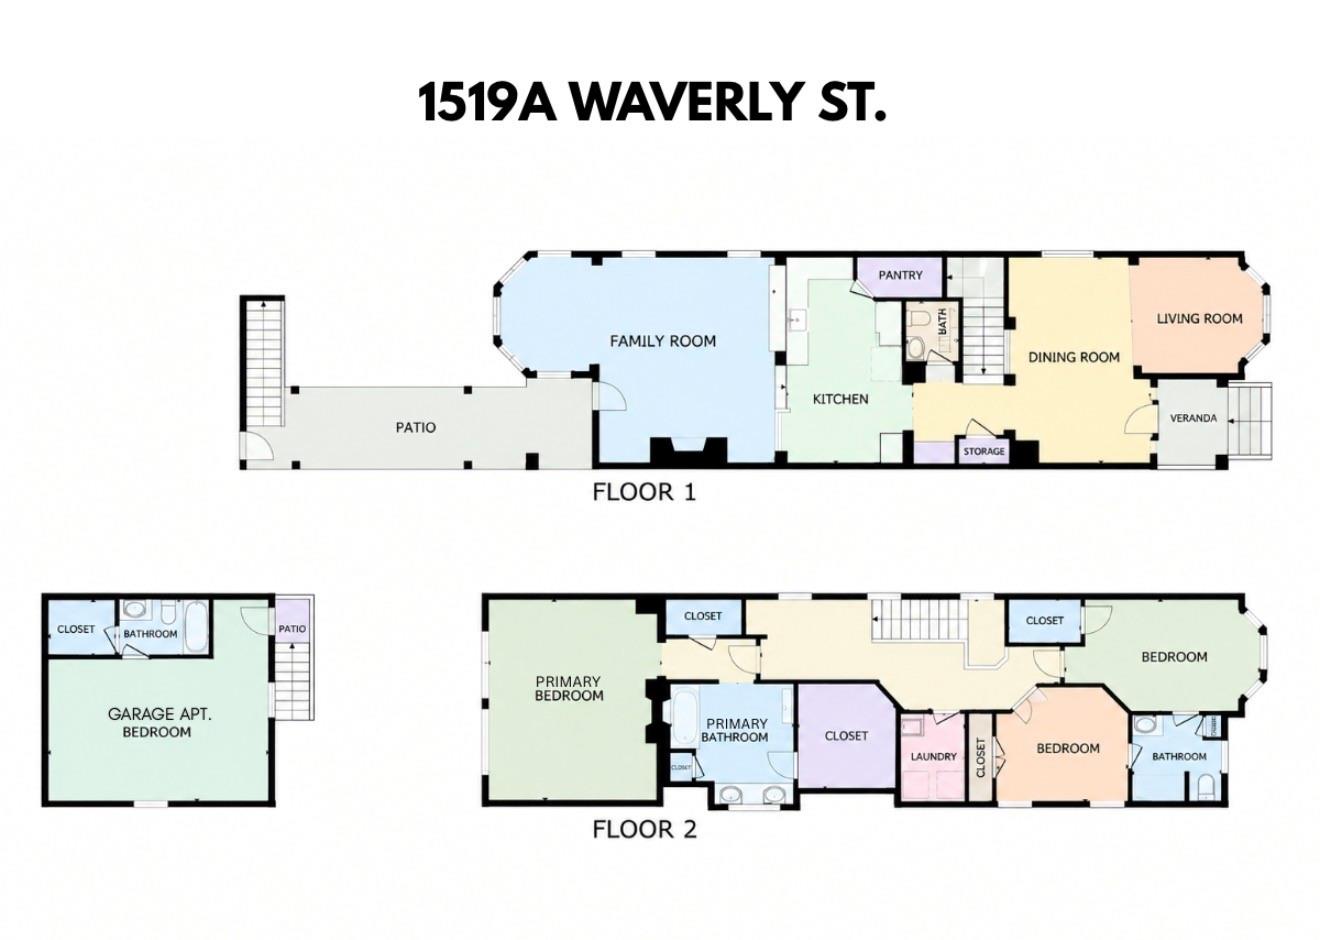
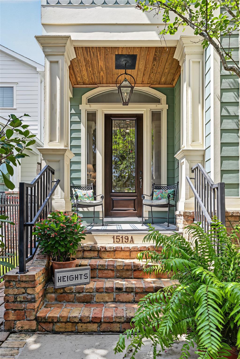
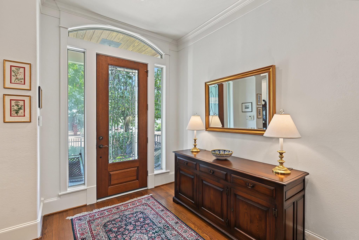
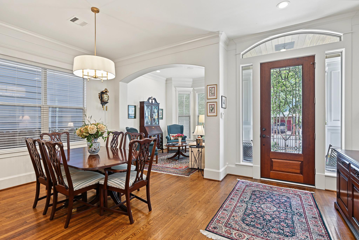
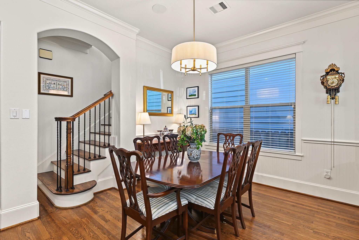
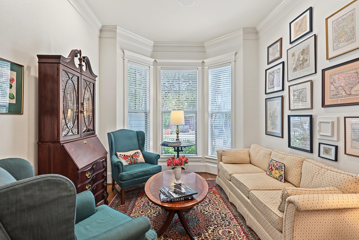
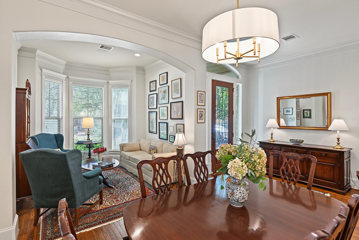
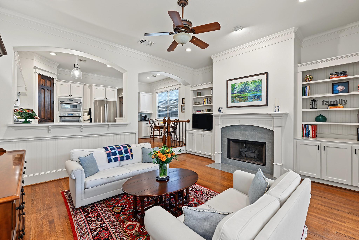
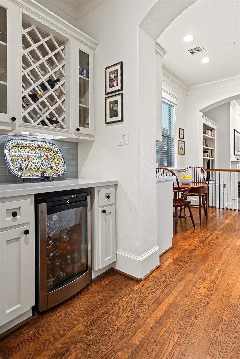
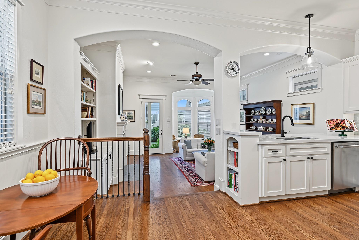
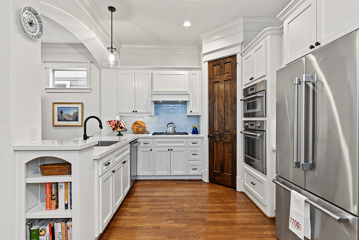
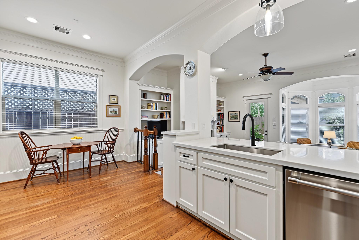
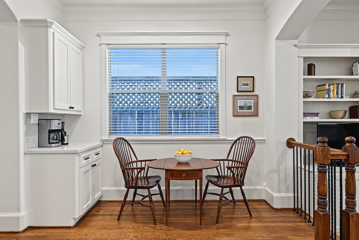
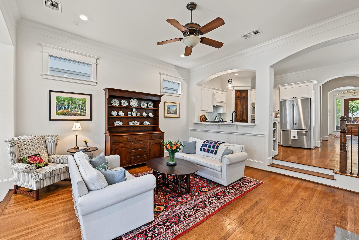
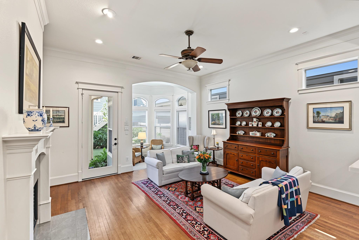
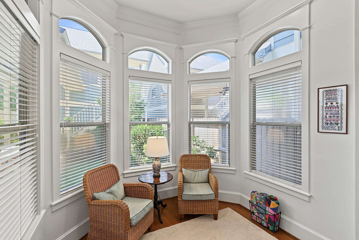
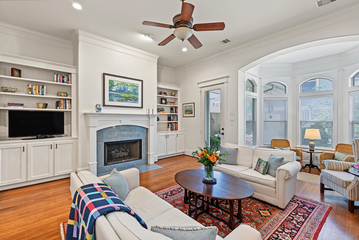
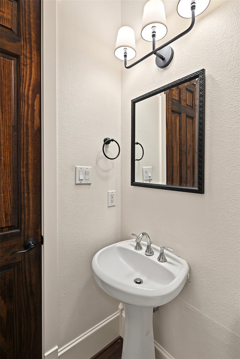
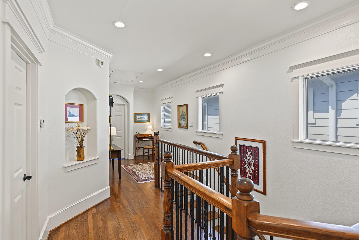
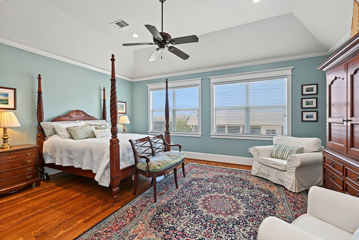
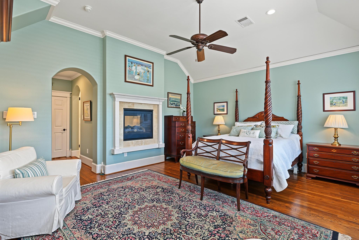
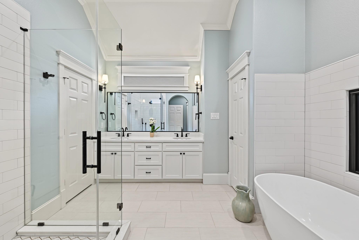
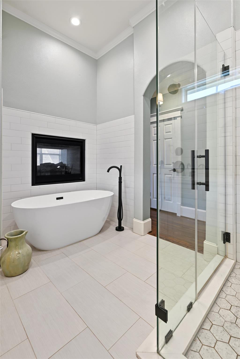
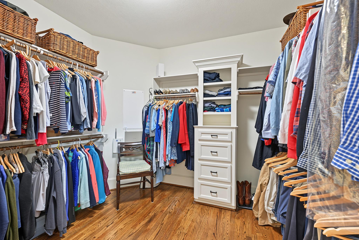
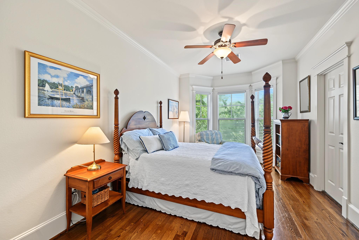
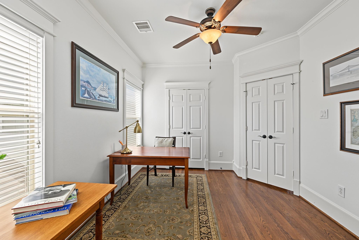
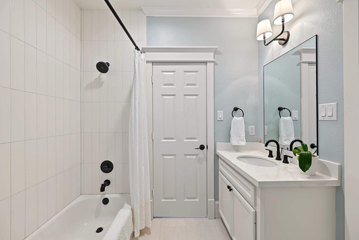
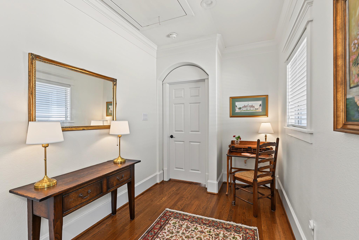
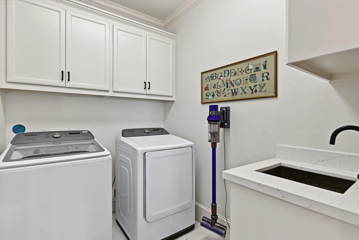
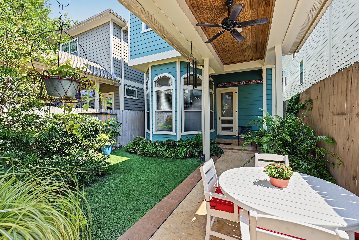
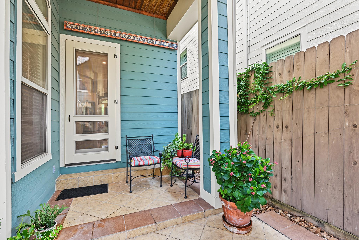
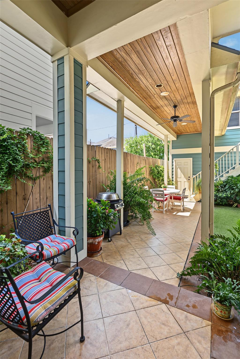
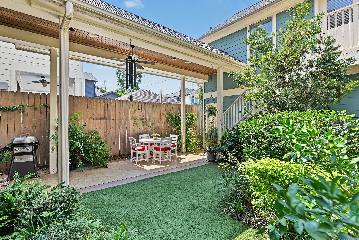
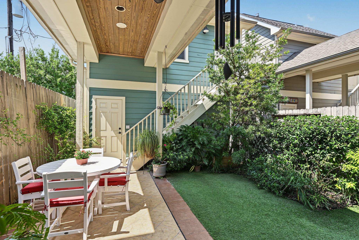
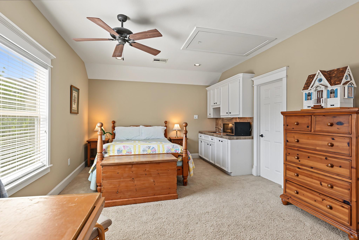
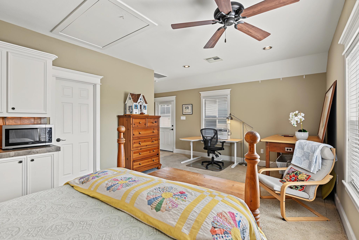
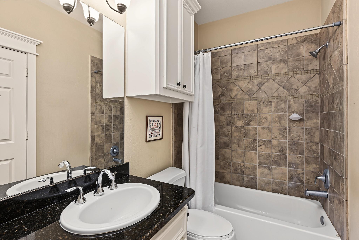
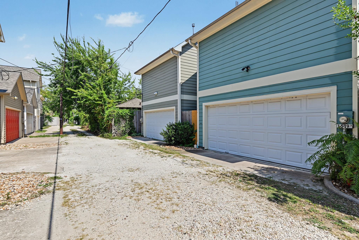
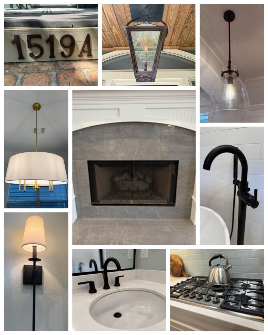
Welcome to perfection in the Houston Heights at 1519A Waverly, a striking 3 bed/2.5 bath home + garage apartment. Front living and dining rooms are perfect for entertaining. Butler's pantry/dry bar opens to the gourmet kitchen which features quartz counters, s/s appliances, soft close drawers/cabinets and large walk-in pantry. Adjoining breakfast room is ideal for everyday meals. Large and relaxing family room w/ fireplace along with a sunroom are wonderful for today's lifestyle. Upstairs primary bedroom suite offers a coffered ceiling, sitting area, 2 walk-in closets and double-sided fireplace to the spa-like bathroom which is appointed with double sinks, quartz counter, walk-in shower and freestanding tub. Two secondary bedrooms, Hollywood bath and laundry room with soaking sink complete the 2nd floor. Tankless WH! Beautiful backyard setting is set w/ covered patio/walkway to the 2 car garage w/ alley access. Garage apartment includes kitchenette, living/bed area and full bathroom.

Share Property

Location

1519 Waverly Street # A, Houston, TX 77008

Status

For Sale

Property Images

""
Amanda Anhorn

Amanda Anhorn

Features & Amenities

Interior

  • total bedrooms3
  • Total bathrooms3
  • full bathrooms2
  • half bathroom1
  • Laundry room Electric Dryer Hookup, Gas Dryer Hookup, Washer Hookup
  • Flooring Tile, Wood
  • Fireplace Gas, Gas Log
  • APPLIANCES Water Heater, Disposal, Wine Refrigerator, Convection Oven, Electric Oven, Microwave, Gas Range, Dishwasher, Exhaust Fan, Instant Hot Water
  • other interior Features Crown Molding, Dry Bar, Formal Entry/Foyer, High Ceilings, Wired for Sound, 3 Bedrooms Up, All Bedrooms Up, En-Suite Bath, Primary Bed - 2nd Floor, Sitting Area, Walk-In Closet(s)

Area & Lot

  • Status For Sale
  • Living Area2,504 Sq.Ft.
  • Total Area2,504 Sq.Ft.
  • Lot Area3,237 Sq.Ft.
  • MLS® ID48185639
  • TypeResidential
  • YEAR BUILT2008
  • NeighborhoodHouston Heights
  • Architecture StylesTraditional, Victorian
  • Elementary SchoolLove Elementary School
  • Middle SchoolHamilton Middle School (Houston)
  • High SchoolHeights High School
  • School District27 - Houston

Exterior

  • STORIES2
  • Garage Space2.0
  • water SourcePublic
  • roofComposition
  • lot featuresBack Yard, Subdivided, 0 Up To 1/4 Acre
  • parkingDetached, Additional Parking, Alley Access, Garage Door Opener
  • HEAT TYPENatural Gas
  • AIR CONDITIONINGCeiling Fan(s), Electric
  • sewerPublic Sewer
  • SubstructureSlab on Builders Pier
  • other exterior FeaturesBack Green Space, Sprinkler System

Financial

  • Sales Price$870,000
  • Real Estate Tax $15,632/yr
image

Schedule a Showing

We would love to show you our beautiful property. Please select your preferred date and time below. An agent will be in touch shortly to confirm your appointment.

Schedule a Showing

We would love to show you our beautiful property. Please select your preferred date and time below. An agent will be in touch shortly to confirm your appointment.

Thank you for your interest in 1519 Waverly Street # A, Houston, TX 77008. We are reviewing your request and will be in touch shortly!

Mortgage Calculator

Estimate your monthly mortgage payment, including the principal and interest, property taxes, and HOA. Adjust the values to generate a more accurate rate.


All estimates are provided for informational purposes only. Actual amounts may vary.
$0,000 Your Payment 20 15 65
$0,000 Your Payment

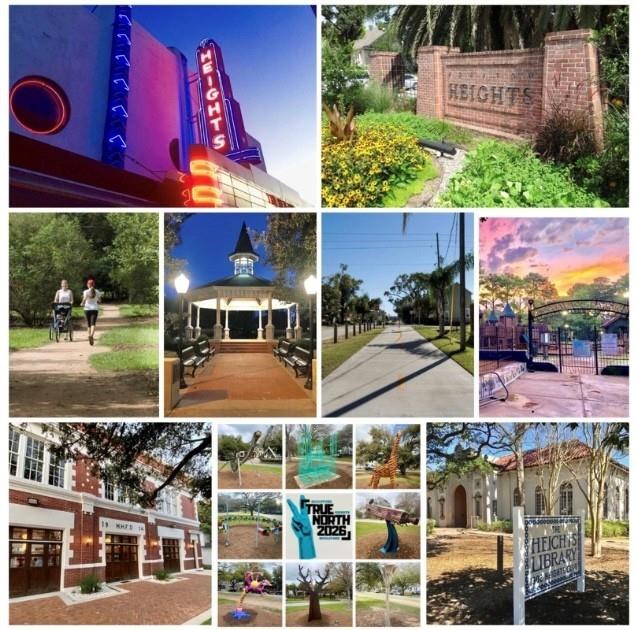
Houston Heights

A neighborhood with the quintessential family-oriented lifestyle.

Explore

Work With Us

We are firm believers in active participation in the local community and support a high level of volunteerism with significant financial contributions to schools, organizations and community programs.

Follow Me on Instagram


