1519 Chantilly Lane
1519 Chantilly Lane
1519 Chantilly Lane
1519 Chantilly Lane
1519 Chantilly Lane
1519 Chantilly Lane
1519 Chantilly Lane
1519 Chantilly Lane
1519 Chantilly Lane
1519 Chantilly Lane
1519 Chantilly Lane
1519 Chantilly Lane
1519 Chantilly Lane
1519 Chantilly Lane
1519 Chantilly Lane
1519 Chantilly Lane
1519 Chantilly Lane
1519 Chantilly Lane
1519 Chantilly Lane
1519 Chantilly Lane
1519 Chantilly Lane
1519 Chantilly Lane
1519 Chantilly Lane
SEE ALL PHOTOS
1519 Chantilly Lane
1519 Chantilly Lane
1519 Chantilly Lane
1519 Chantilly Lane
1519 Chantilly Lane
1519 Chantilly Lane
1519 Chantilly Lane
1519 Chantilly Lane
1519 Chantilly Lane
1519 Chantilly Lane
1519 Chantilly Lane
1519 Chantilly Lane
1519 Chantilly Lane
1519 Chantilly Lane
1519 Chantilly Lane
1519 Chantilly Lane
1519 Chantilly Lane
1519 Chantilly Lane
1519 Chantilly Lane
1519 Chantilly Lane
1519 Chantilly Lane
1519 Chantilly Lane
1519 Chantilly Lane
Courtesy of Greenwood King Properties - Kirby Office
Sold

1519 Chantilly Lane

1519 Chantilly Lane, Houston, TX 77018

Price Upon Request

1519 Chantilly Lane

4 Beds 4 Baths 3,262 Sq.Ft. 7,056.72 Sq.Ft.

Description

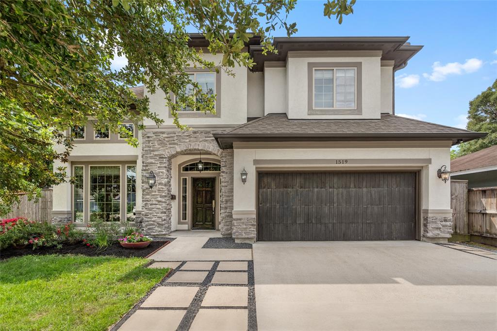
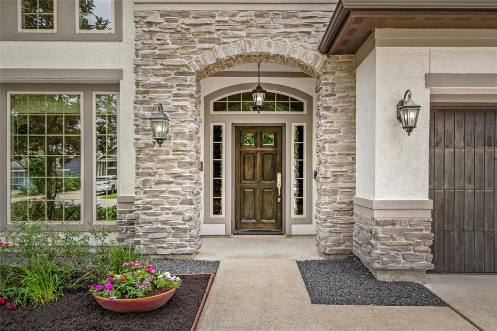
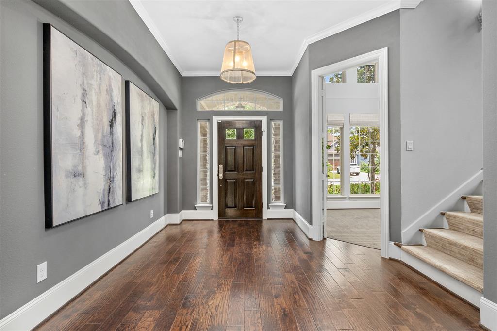
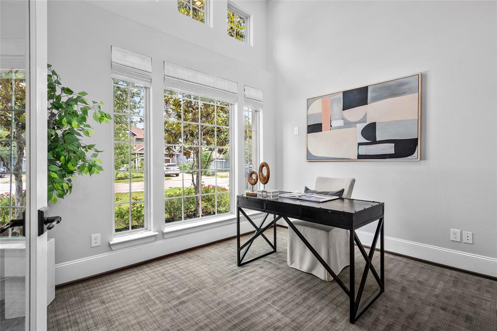
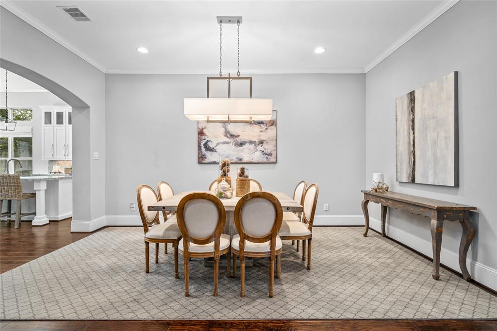
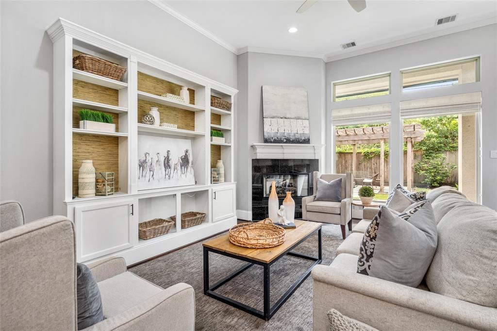
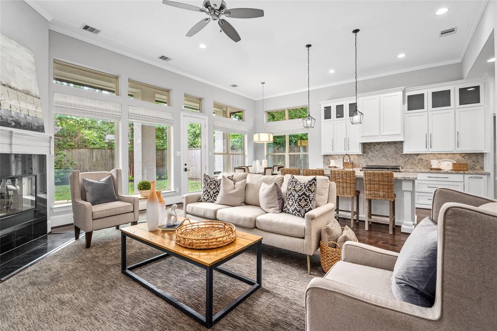
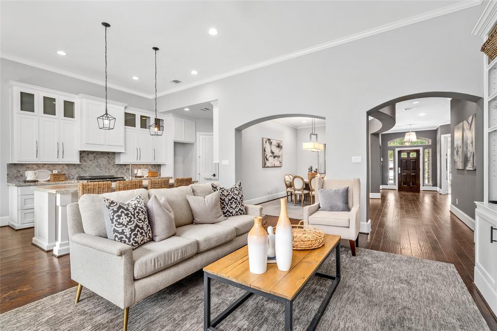
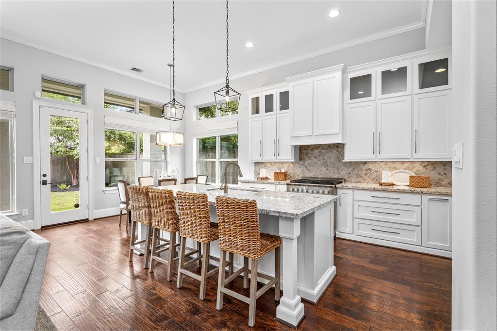
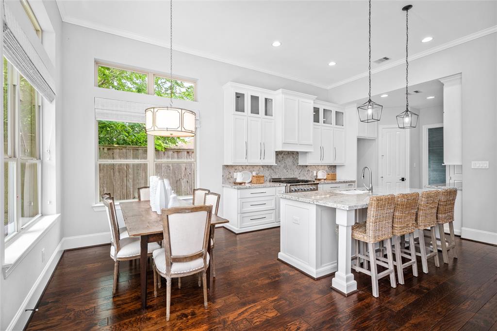
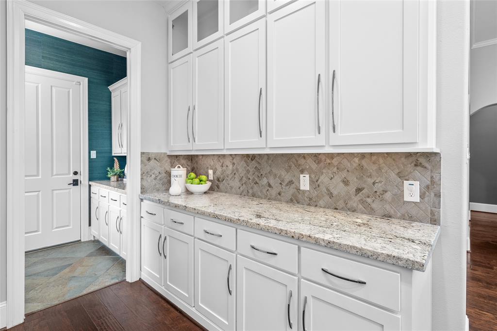
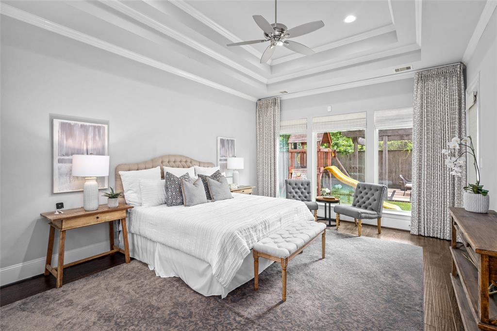
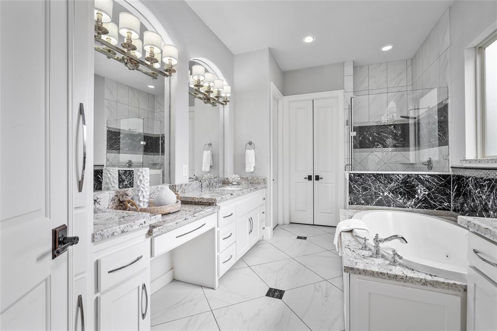
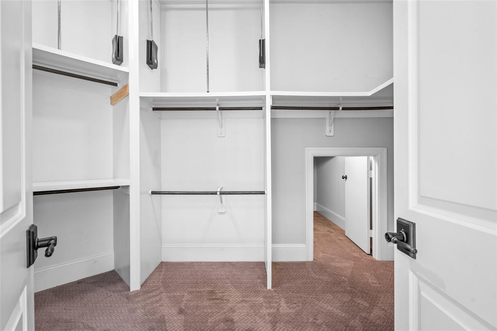
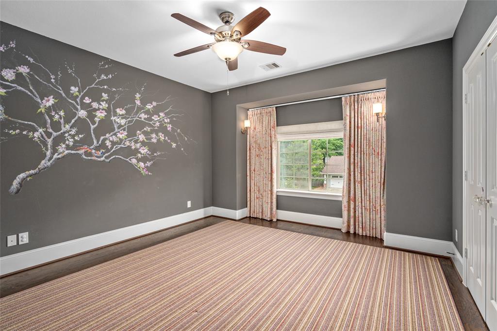
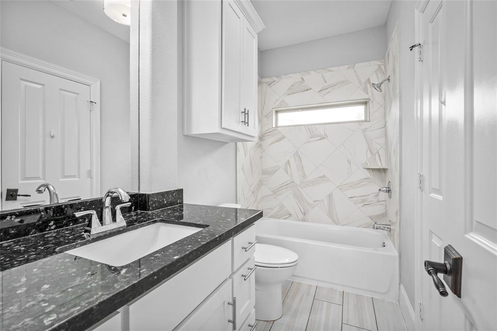
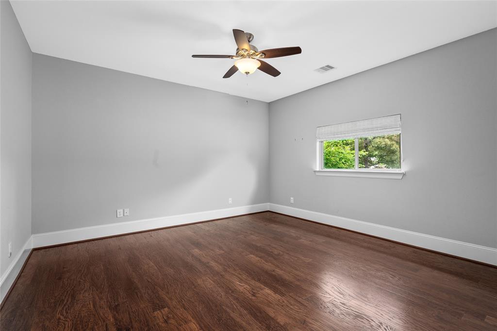
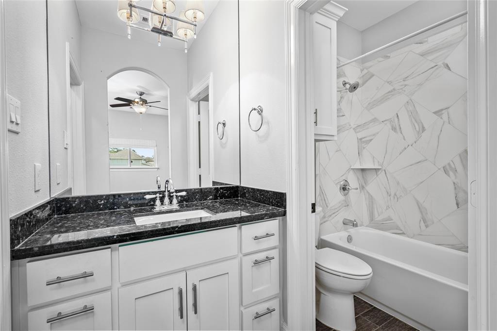
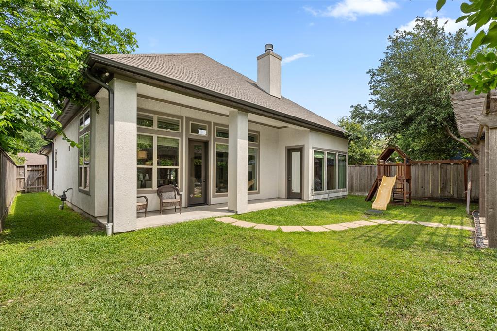
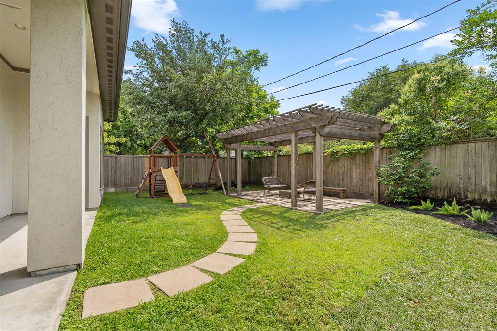
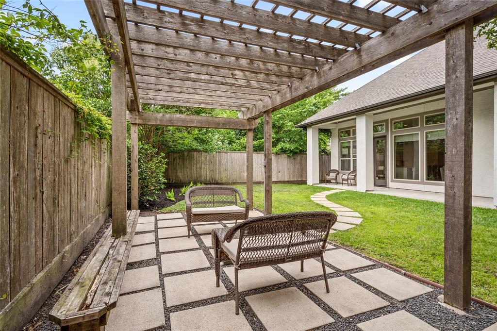
Nestled in the Oak Forest community, this modern home boasts exceptional first floor living with an open concept design, high ceilings, hardwood floors throughout, gas fireplace, first floor study. Kitchen features granite countertops, 6 burner gas cooktop range, KitchenAid dishwasher, and butler's pantry. Rare first floor primary suite features tray raised ceilings, jetted tub, separate walk-in shower, double vanity and expansive walk-in closet. Located on the second floor is spacious game room and 3 more secondary bedrooms. Backyard offers outdoor oasis with sitting area and pergola and plenty of room for a pool. Zoned to Oak Forest Elm (Buyer to verify eligibility for attendance).

Share Property

Location

1519 Chantilly Lane, Houston, TX 77018

Status

Sold

Date Sold

June 13, 2024

Property Images

""
Heidi Dugan

Heidi Dugan

Features & Amenities

Interior

  • total bedrooms4
  • Total bathrooms4
  • full bathrooms3
  • half bathroom1
  • Laundry room Electric Dryer Hookup, Gas Dryer Hookup, Washer Hookup
  • Flooring Carpet, Tile, Wood
  • Fireplace Gas Log
  • APPLIANCES Disposal, Electric Oven, Microwave, Gas Cooktop, Dishwasher
  • other interior Features Primary Bed - 1st Floor

Area & Lot

  • Status Sold
  • Date Sold June 13, 2024
  • Living Area3,262 Sq.Ft.
  • Total Area3,262 Sq.Ft.
  • Lot Area7,056.72 Sq.Ft.
  • MLS® ID51303037
  • TypeResidential
  • YEAR BUILT2013
  • NeighborhoodOak Forest
  • Architecture StylesTraditional
  • Elementary SchoolOak Forest Elementary School (Houston)
  • Middle SchoolBlack Middle School
  • High SchoolWaltrip High School
  • School District27 - Houston

Exterior

  • STORIES2
  • Garage Space2.0
  • water SourcePublic
  • roofComposition
  • lot featuresSubdivided, 0 Up To 1/4 Acre
  • parkingAttached, Garage Door Opener
  • HEAT TYPENatural Gas, Zoned
  • AIR CONDITIONINGCeiling Fan(s), Electric, Zoned
  • sewerPublic Sewer
  • SubstructureSlab on Builders Pier

Financial

  • Price Upon Request

Oak Forest

A neighborhood with the quintessential family-oriented lifestyle.

Explore

Work With Us

We are firm believers in active participation in the local community and support a high level of volunteerism with significant financial contributions to schools, organizations and community programs.

Follow Me on Instagram



