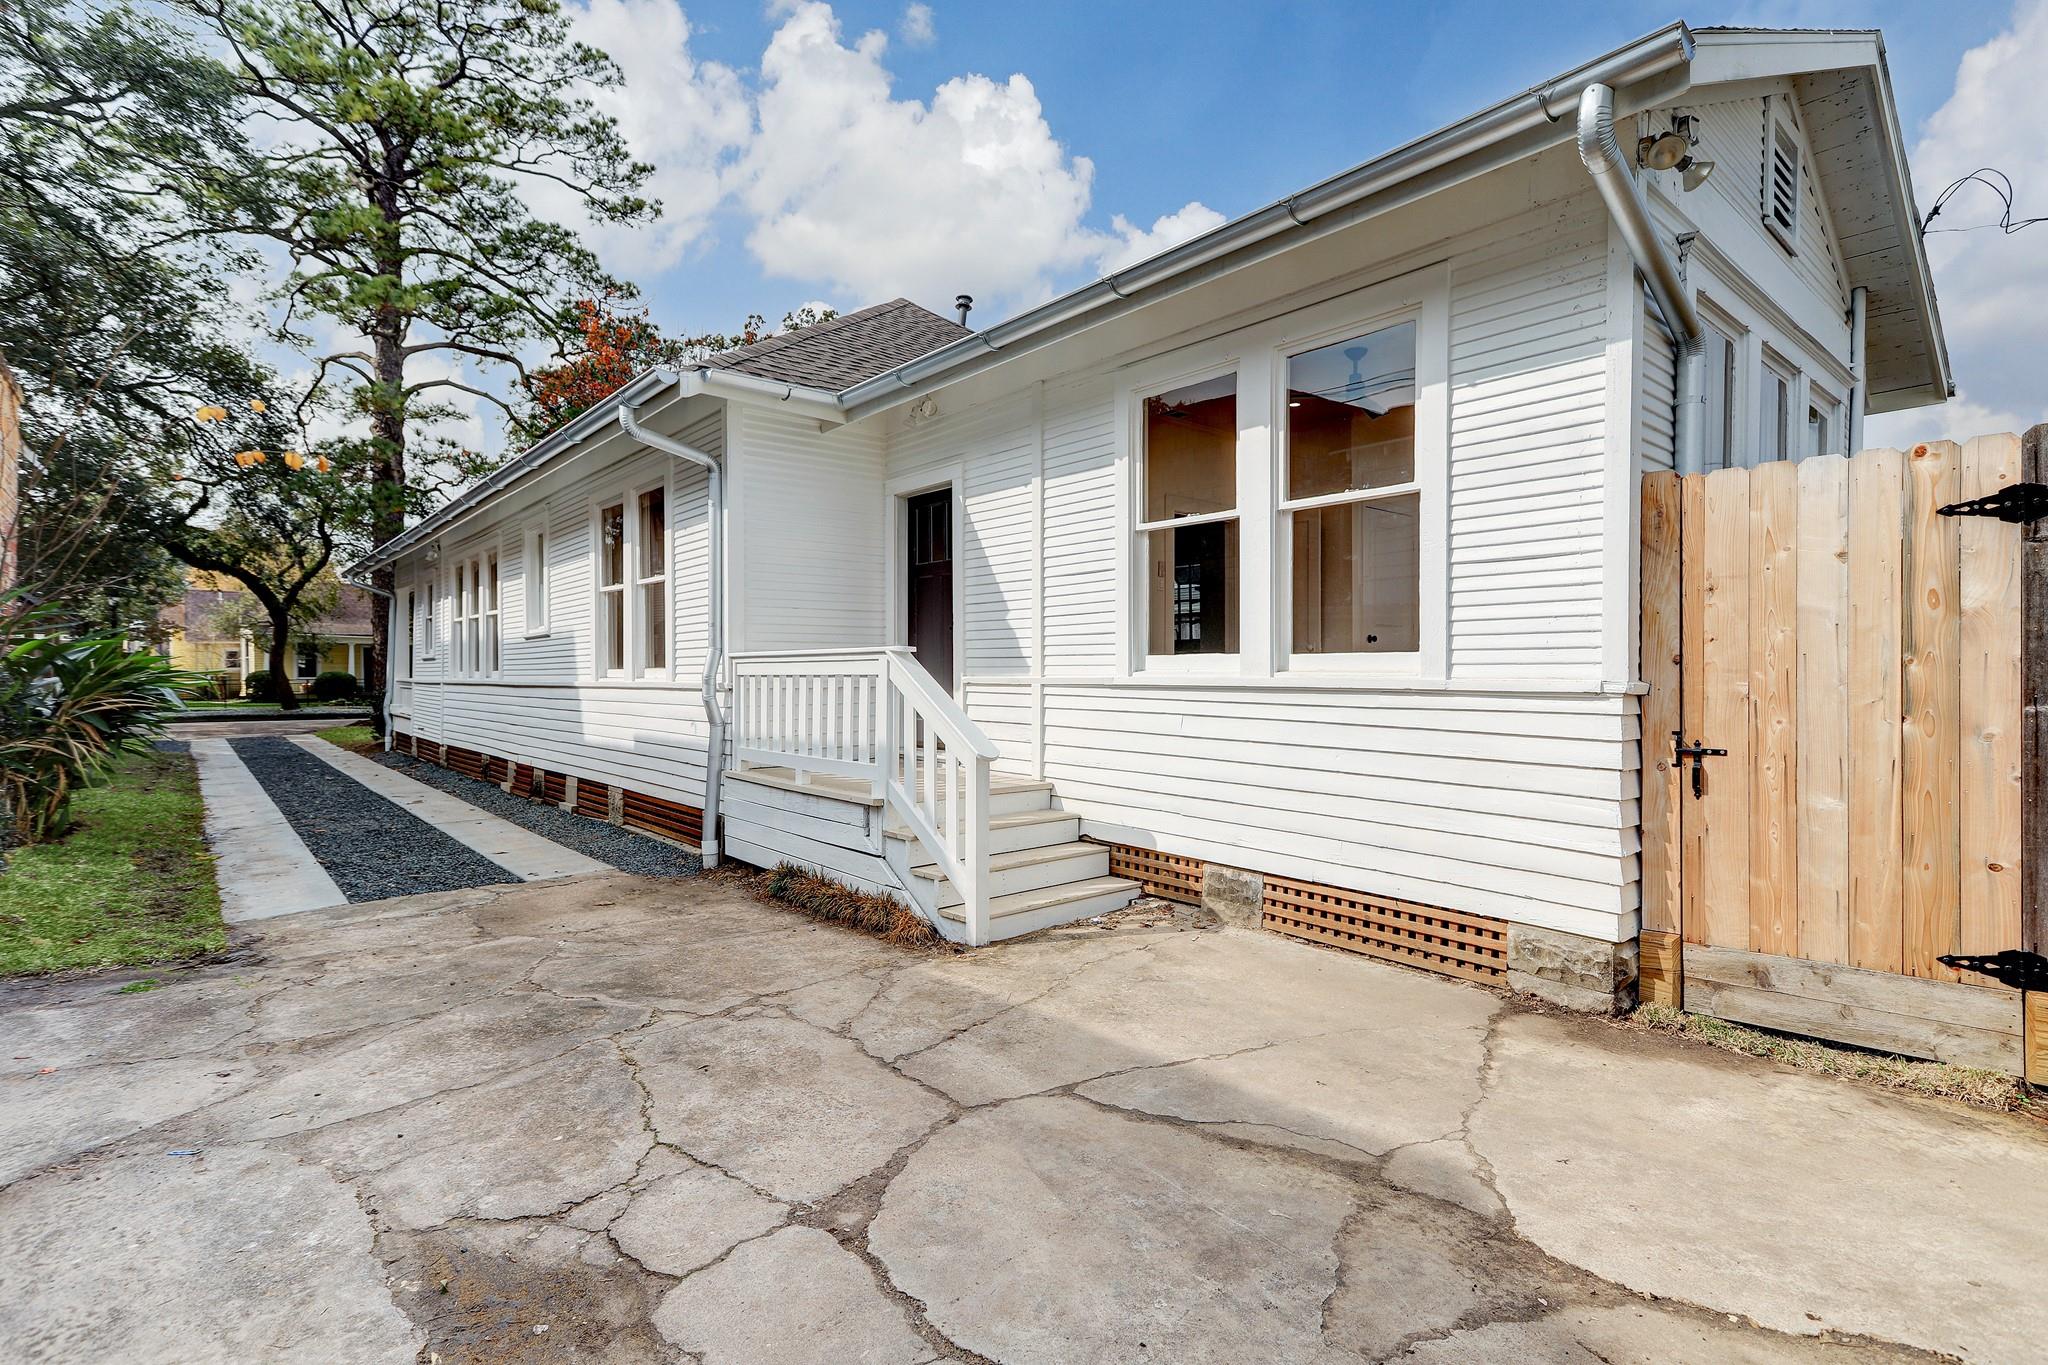
1508 Cortlandt Street
SEE ALL PHOTOS
1508 Cortlandt Street
Leased

1508 Cortlandt Street

1508 Cortlandt Street, Houston, TX 77008

Price Upon Request

1508 Cortlandt Street

3 Beds 2 Baths 1,494 Sq.Ft. 6,599.34 Sq.Ft.

Description

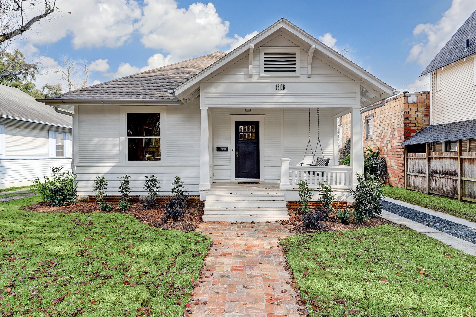
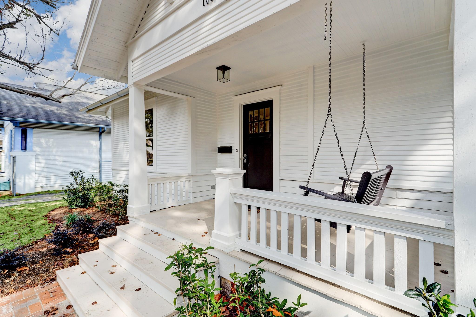
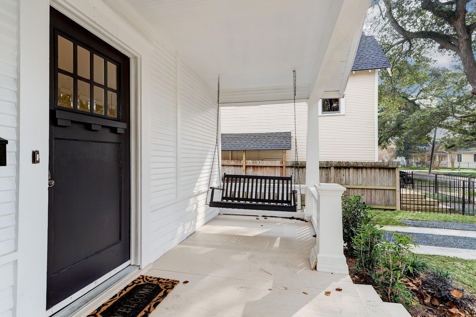
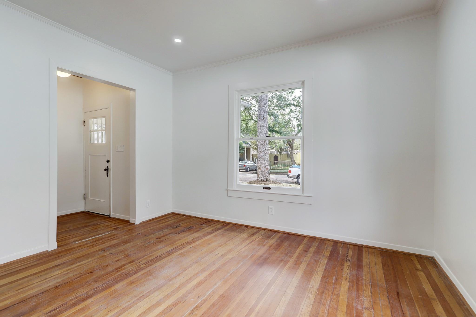
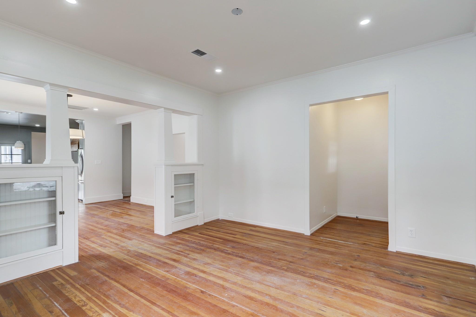
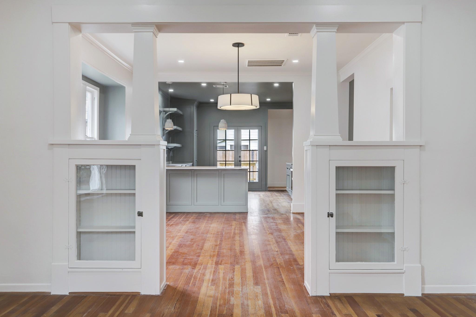
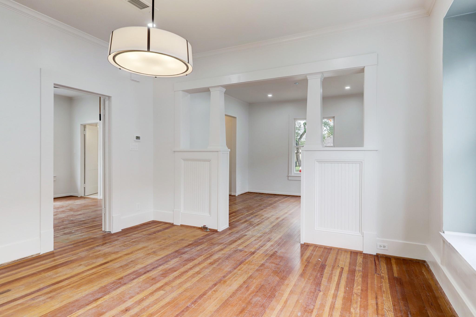
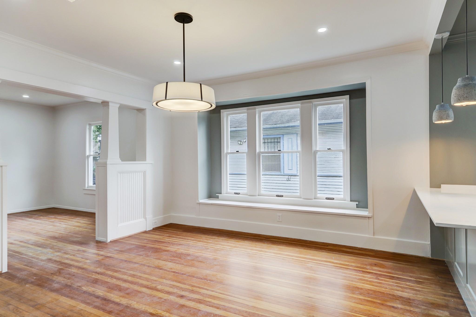
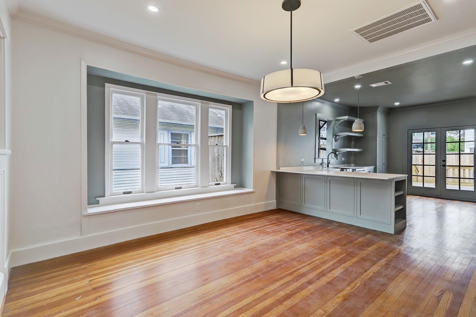
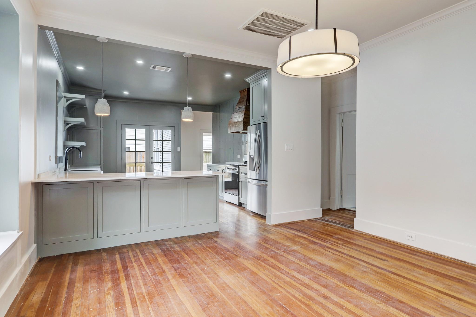
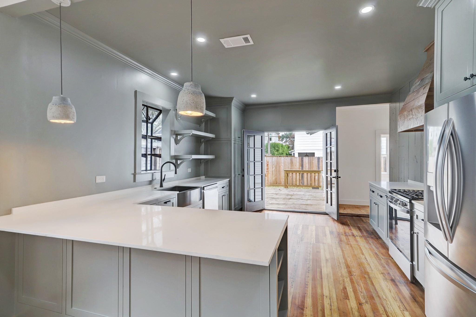
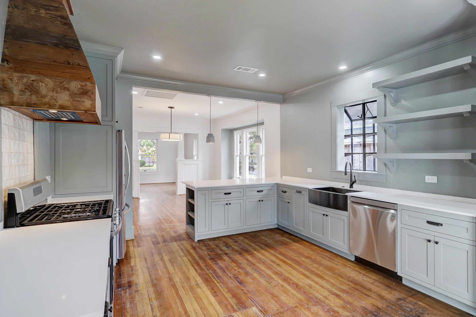
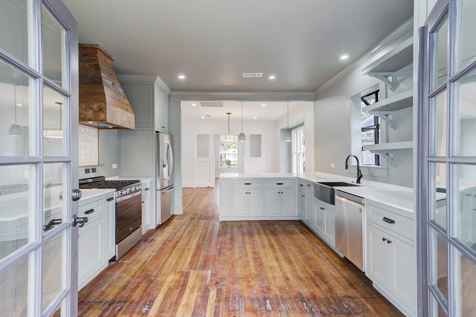
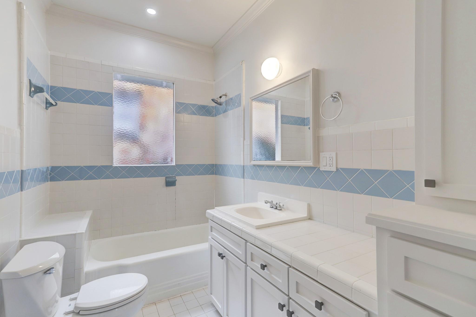
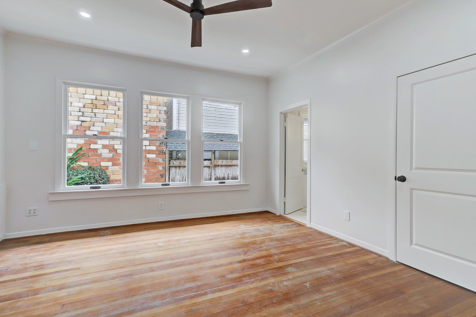
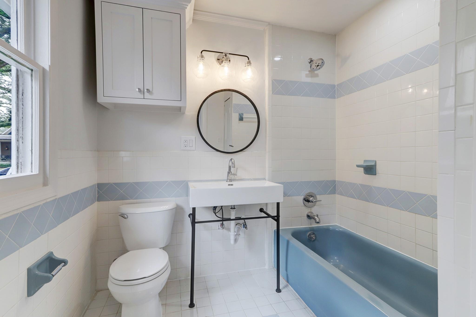
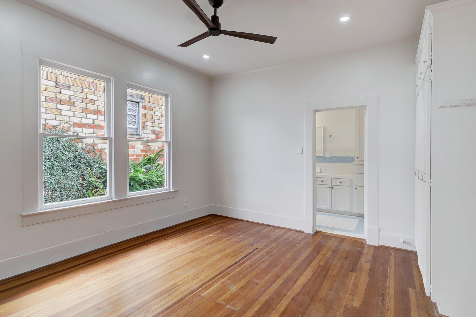
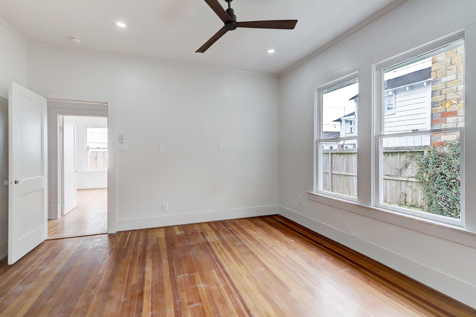
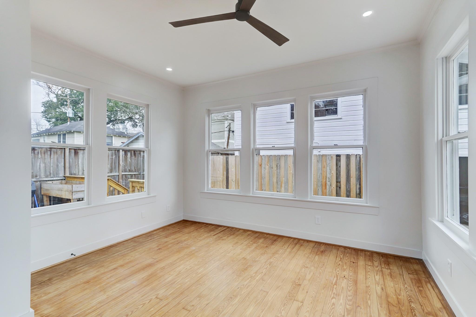
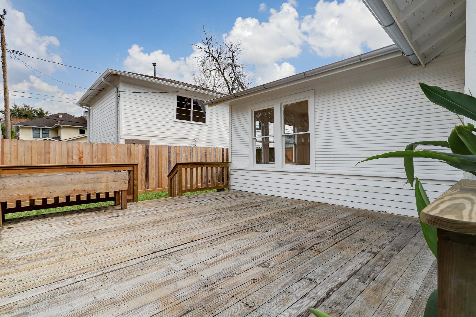
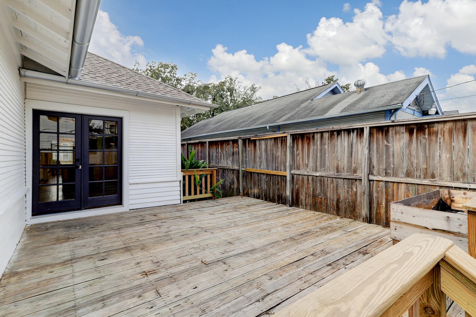
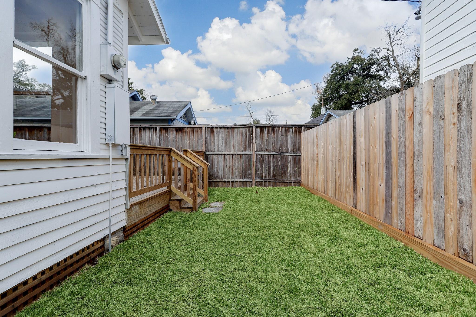
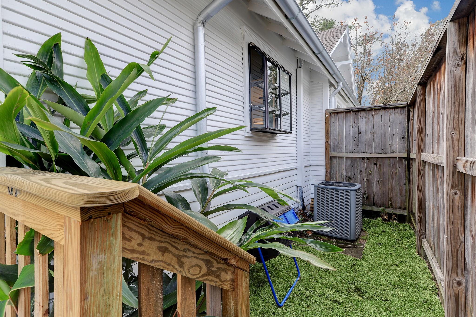
Incredible historical renovation by Bullethoof Homes in the heart of The Heights. Located on a tree lined shaded street, this home has 3 bedrooms 2 bathrooms, 2 car oversized garage, all new appliances, new custom built cabinetry, new quartz countertops, and much more! While home has been through a renovation process the owner made sure to keep all wavy glass windows and all the original 100+ year old floors. Massive outdoor deck off french doors in kitchen leading to your private fenced in yard. Available October 2026.

Share Property

Location

1508 Cortlandt Street, Houston, TX 77008

Status

Leased

Date Leased

October 15, 2026

Property Images

""
Moselle Chapman

Moselle Chapman

Features & Amenities

Interior

  • total bedrooms3
  • Total bathrooms2
  • full bathrooms2
  • Laundry room Gas Dryer Hookup
  • Flooring Wood
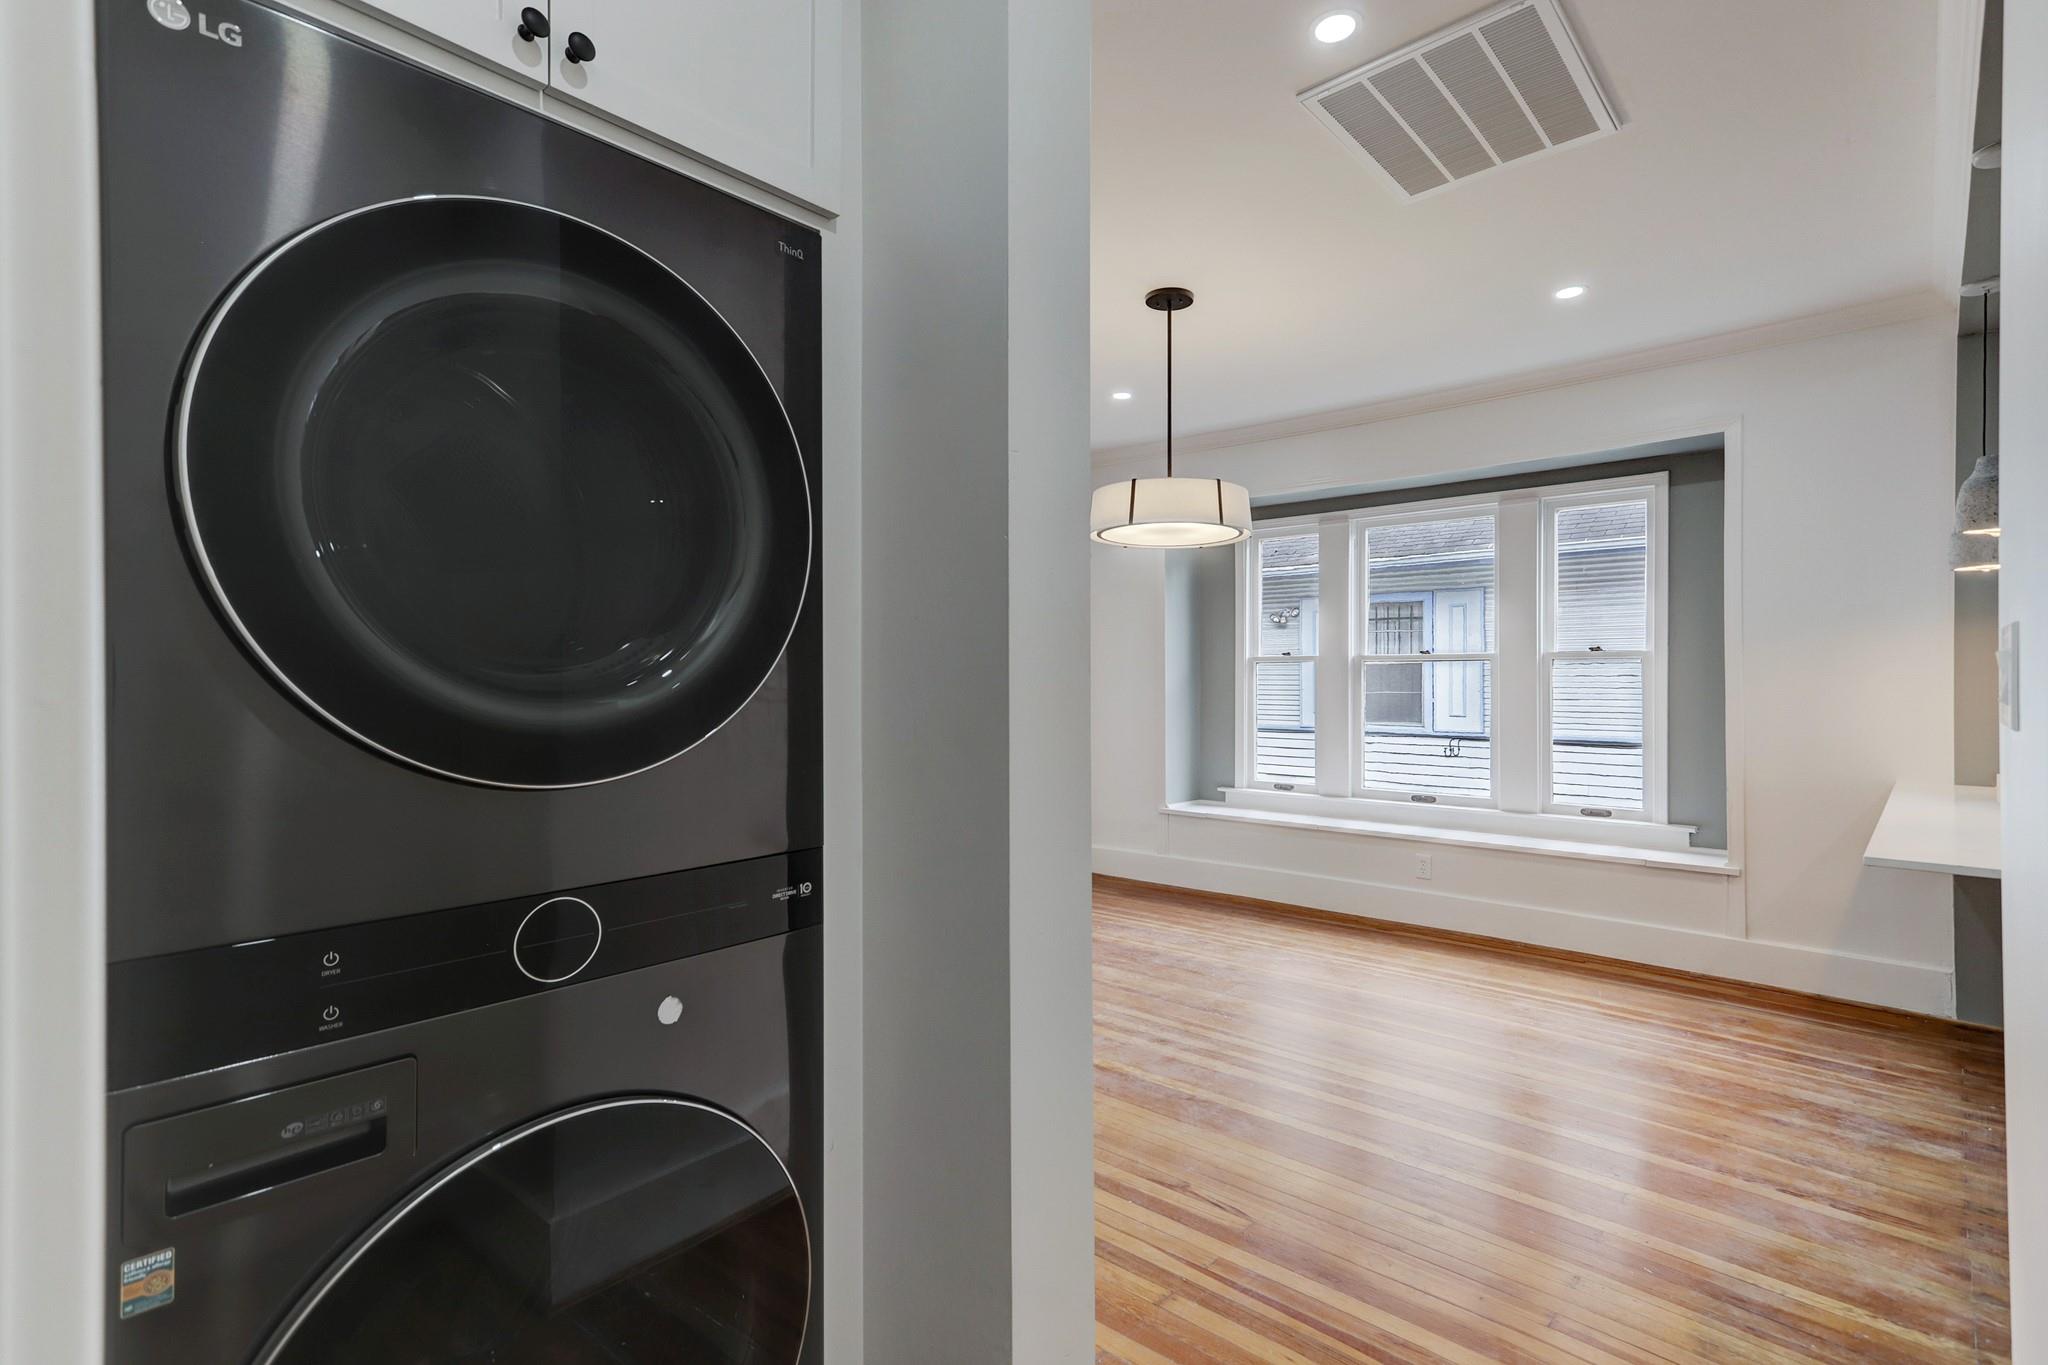
  • APPLIANCES Water Heater, Disposal, Refrigerator Included, Washer Included, Gas Oven, Gas Range, Dryer, Full Size, Refrigerator, Washer/Dryer Stacked, Washer, Dishwasher
  • other interior Features Crown Molding, High Ceilings, All Bedrooms Down

Area & Lot

  • Status Leased
  • Date Leased October 15, 2026
  • Living Area1,494 Sq.Ft.
  • Total Area1,494 Sq.Ft.
  • Lot Area6,599.34 Sq.Ft.
  • MLS® ID24150292
  • TypeResidential
  • YEAR BUILT1920
  • NeighborhoodHouston Heights
  • Architecture StylesTraditional
  • Elementary SchoolField Elementary School
  • Middle SchoolHamilton Middle School (Houston)
  • High SchoolHeights High School
  • School District27 - Houston

Exterior

  • STORIES1
  • Garage Space2.0
  • water SourcePublic
  • utilitiesTrash Pickup, Water/Sewer, Yard Maintenance
  • lot featuresSubdivided
  • parkingDetached, Oversized, Additional Parking
  • HEAT TYPENatural Gas
  • AIR CONDITIONINGCeiling Fan(s), Electric
  • sewerPublic Sewer

Financial

  • Price Upon Request

Houston Heights

A neighborhood with the quintessential family-oriented lifestyle.

Explore

Work With Us

We are firm believers in active participation in the local community and support a high level of volunteerism with significant financial contributions to schools, organizations and community programs.

Follow Me on Instagram