
1434 Wakefield Drive
SEE ALL PHOTOS
1434 Wakefield Drive
Courtesy of Martha Turner Sotheby's International Realty
Sold

1434 Wakefield Drive

1434 Wakefield Drive, Houston, TX 77018

Price Upon Request

1434 Wakefield Drive

4 Beds 4 Baths 3,636 Sq.Ft. 7,135.13 Sq.Ft.

Description

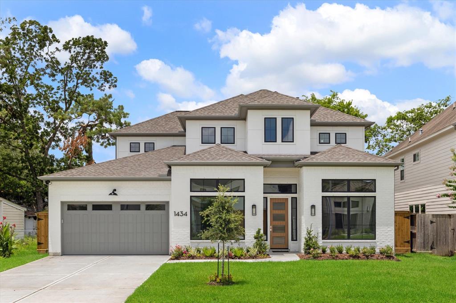
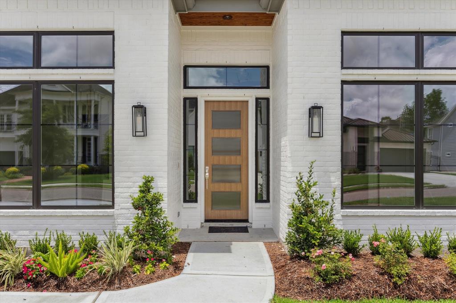
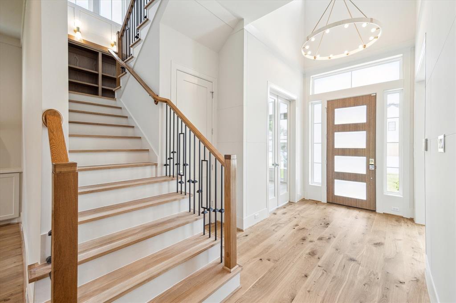
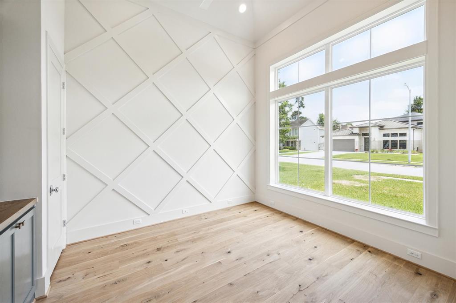
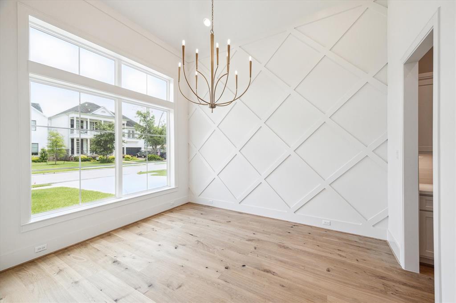
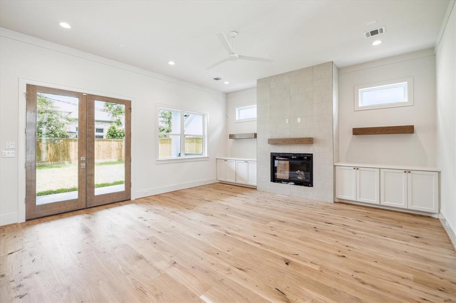
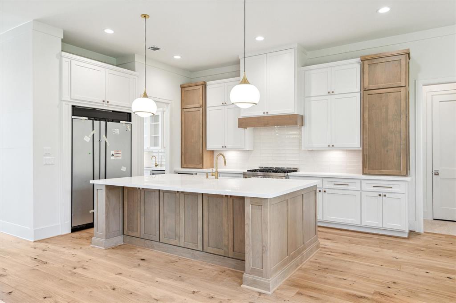
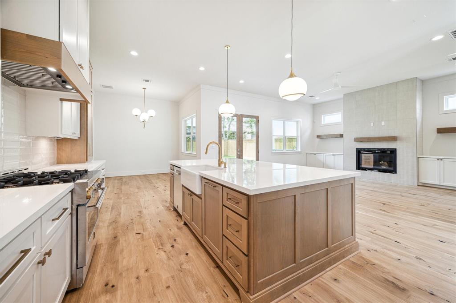
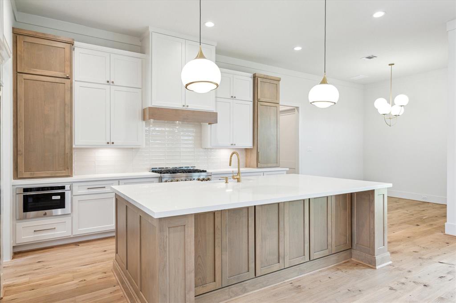
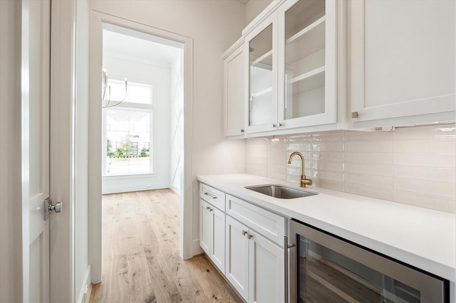
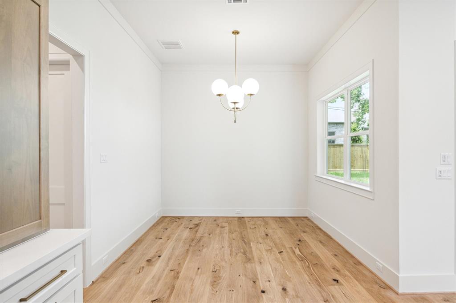
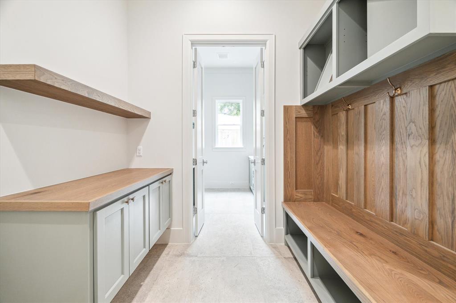
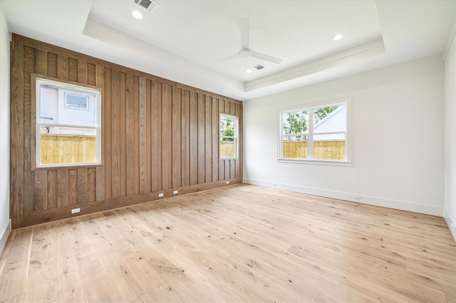
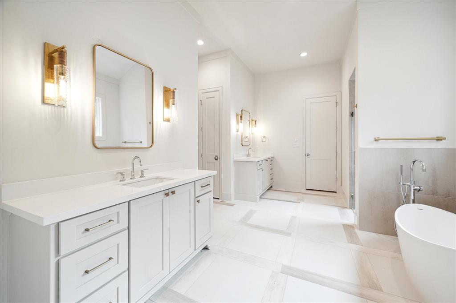
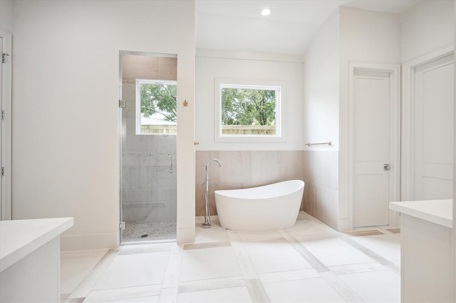
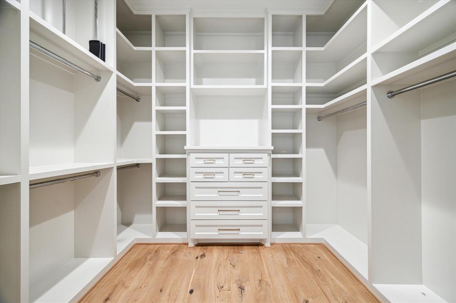
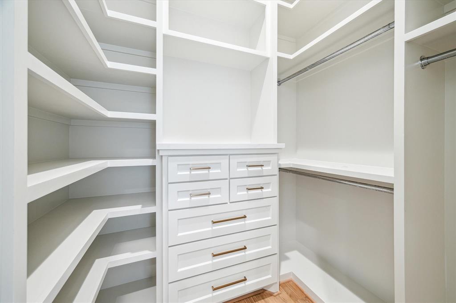
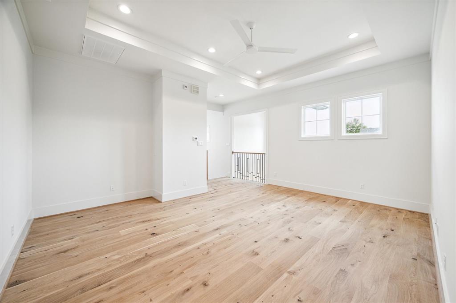
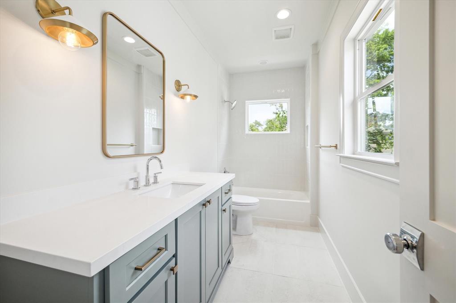
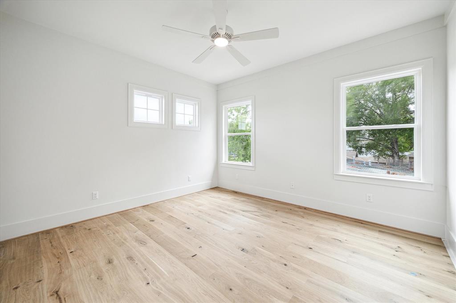
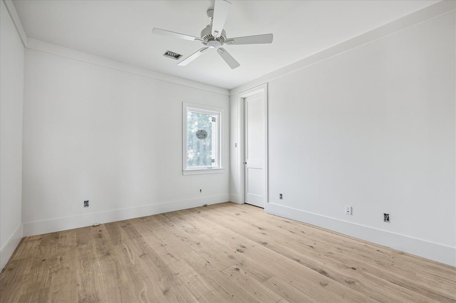
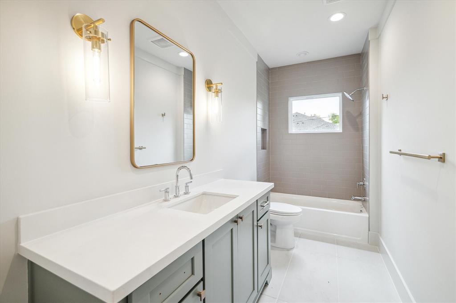
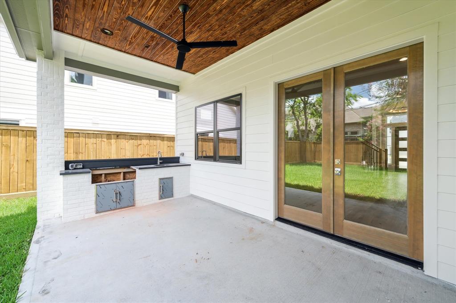
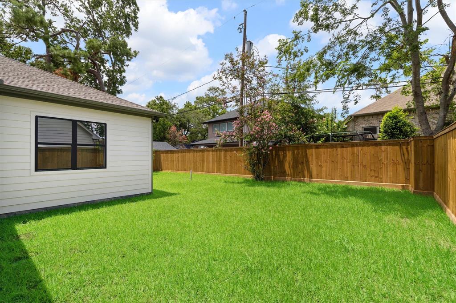
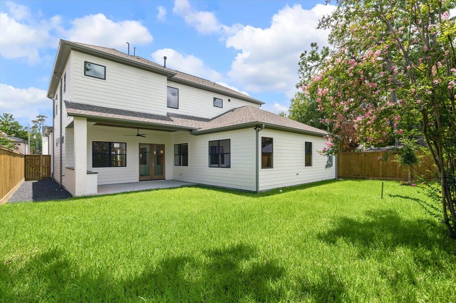
Another wonderful gem zoned to OFE designed and constructed by Resources Builders. This 4 bedroom and 3.5 bath home features a dramatic entry foyer and mirrored formal dining and study, both with vaulted 14 ft ceilings, plus an open family room/ kitchen layout and breakfast room. The kitchen/butler's area boasts commercial grade appliances, custom cabinetry with white oak accents and quartz counter tops. The first floor primary suite includes a free-standing bath tub and an expansive his/hers closet configuration. Features include wide plank white oak flooring, brushed brass fixtures, level 4 smooth finish walls, custom panelling details, designer lighting and tile selections, full gutter system with leaf guards tying into a french drain system and an abundance of yard space. A covered outdoor patio offers a summer kitchen with gas grill overlooking the lush backyard with 8 ft privacy fence.

Share Property

Location

1434 Wakefield Drive, Houston, TX 77018

Status

Sold

Date Sold

August 2, 2024

Property Images

""

Features & Amenities

Interior

  • total bedrooms4
  • Total bathrooms4
  • full bathrooms3
  • half bathroom1
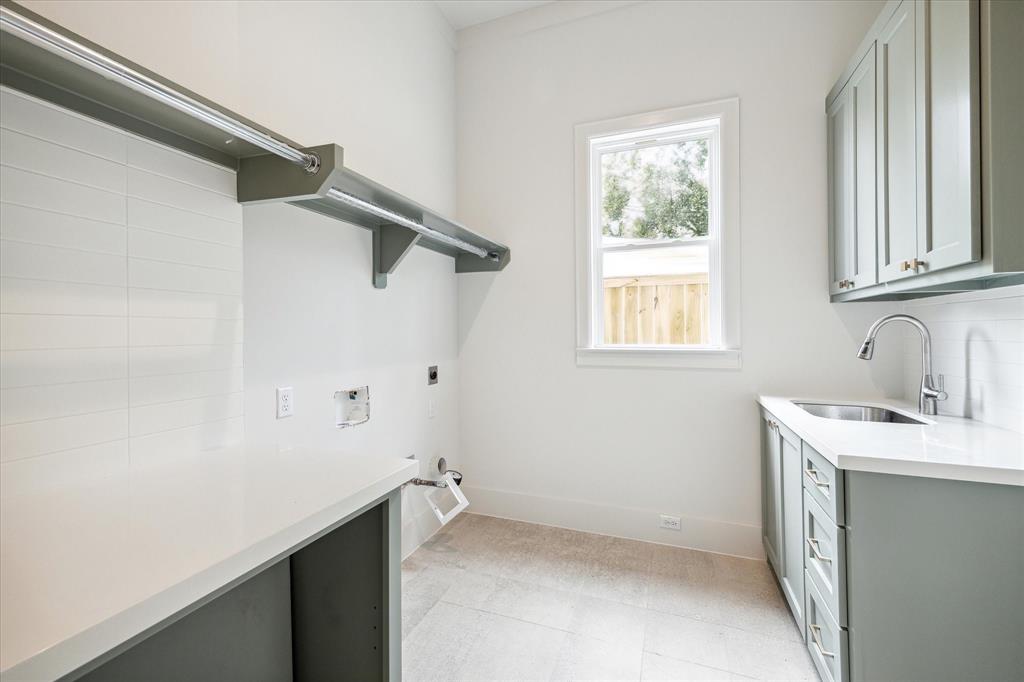
  • Laundry room Electric Dryer Hookup, Gas Dryer Hookup, Washer Hookup
  • Flooring Tile, Wood
  • Fireplace Gas Log
  • APPLIANCES Disposal, Refrigerator Included, Gas Oven, Microwave, Gas Range, Dishwasher
  • other interior Features Formal Entry/Foyer, High Ceilings, Prewired for Alarm System, Wired for Sound, En-Suite Bath, Primary Bed - 1st Floor, Walk-In Closet(s)

Area & Lot

  • Status Sold
  • Date Sold August 2, 2024
  • Living Area3,636 Sq.Ft.
  • Total Area3,636 Sq.Ft.
  • Lot Area7,135.13 Sq.Ft.
  • MLS® ID56312827
  • TypeResidential
  • YEAR BUILT2024
  • NeighborhoodOak Forest
  • Architecture StylesTraditional
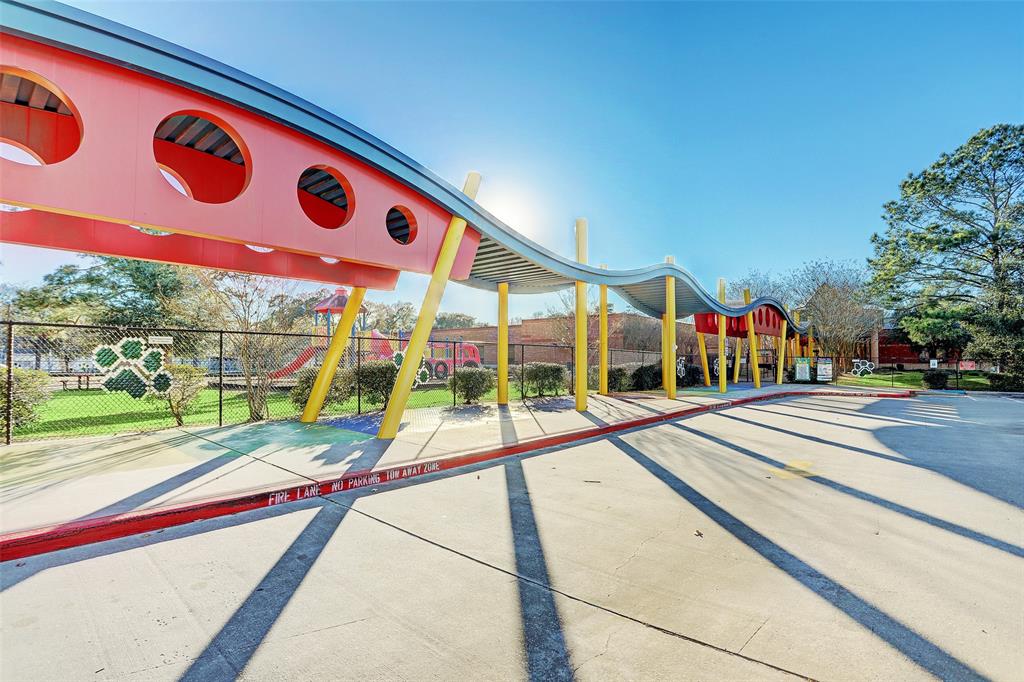
  • Elementary SchoolOak Forest Elementary School (Houston)
  • Middle SchoolBlack Middle School
  • High SchoolWaltrip High School
  • School District27 - Houston

Exterior

  • STORIES2
  • Garage Space2.0
  • water SourcePublic
  • roofComposition
  • lot featuresBack Yard, Subdivided, 0 Up To 1/4 Acre
  • parkingAttached, Double-Wide Driveway
  • HEAT TYPENatural Gas
  • AIR CONDITIONINGCeiling Fan(s), Electric
  • sewerPublic Sewer
  • SubstructureSlab
  • other exterior FeaturesOutdoor Kitchen, Sprinkler System

Oak Forest

A neighborhood with the quintessential family-oriented lifestyle.

Explore

Work With Us

We are firm believers in active participation in the local community and support a high level of volunteerism with significant financial contributions to schools, organizations and community programs.

Follow Me on Instagram



