13934 Saint Marys Lane
SEE ALL PHOTOS
13934 Saint Marys Lane
Courtesy of Greenwood King Properties - Voss Office
Sold

13934 Saint Marys Lane

13934 Saint Marys Lane, Houston, TX 77079

Price Upon Request

13934 Saint Marys Lane

4 Beds 3 Baths 2,037 Sq.Ft. 9,003.85 Sq.Ft.

Description

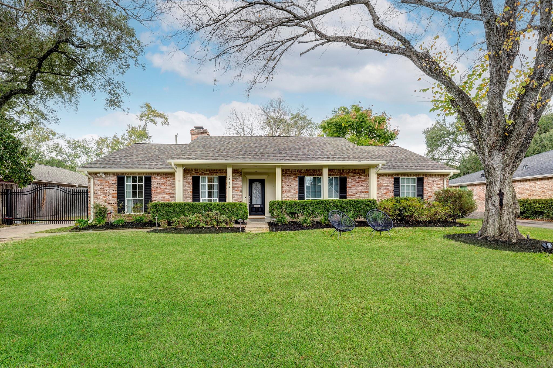
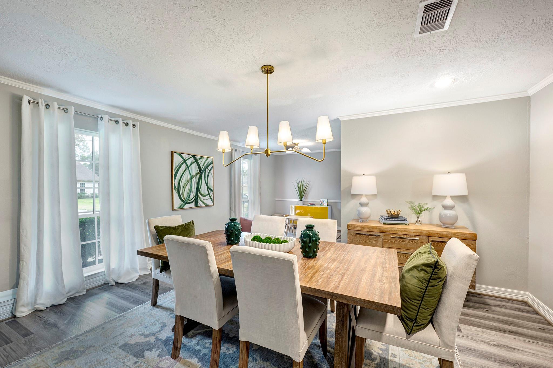
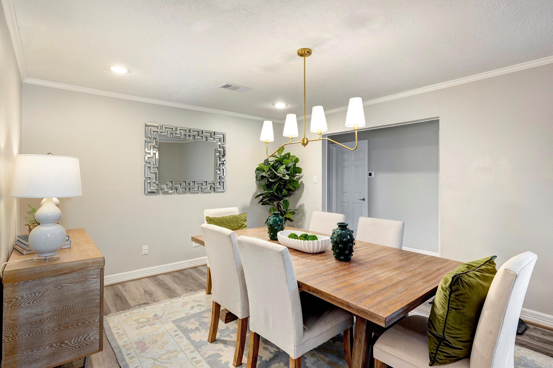
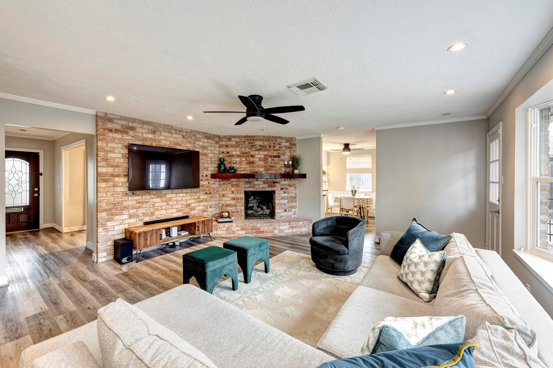
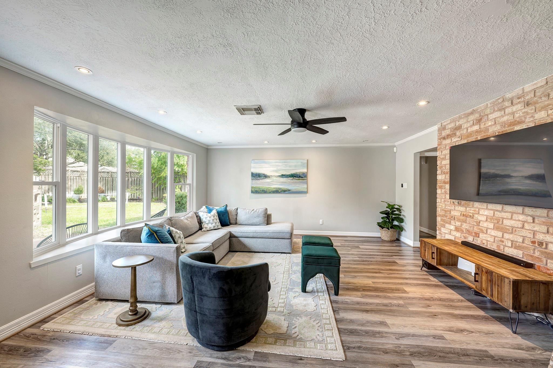
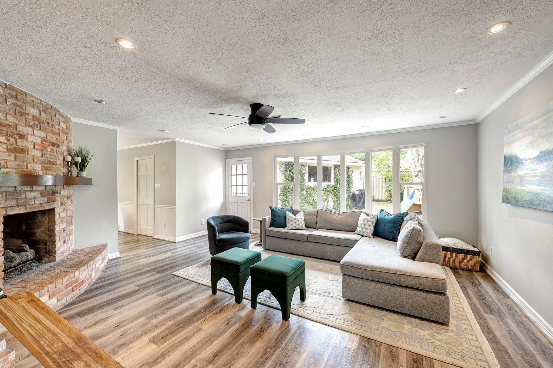
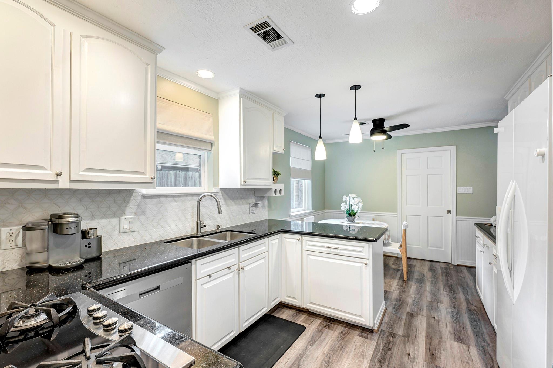
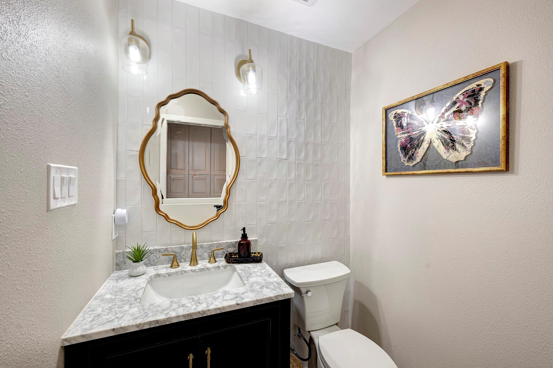
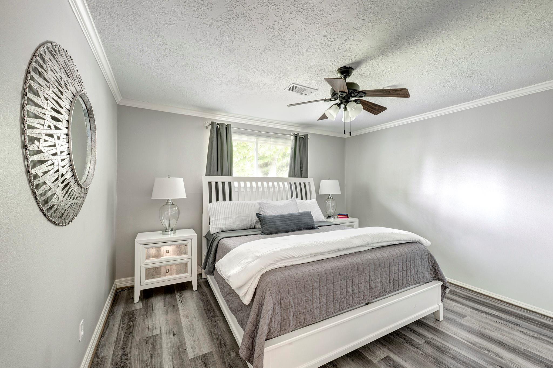
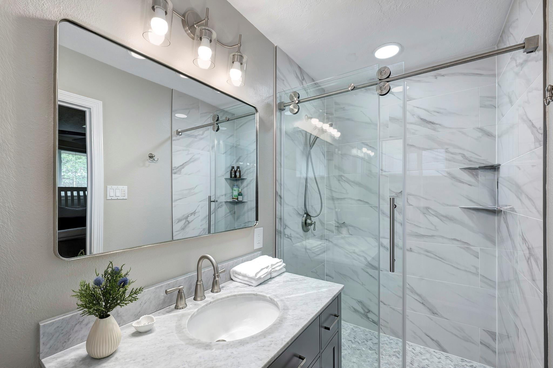
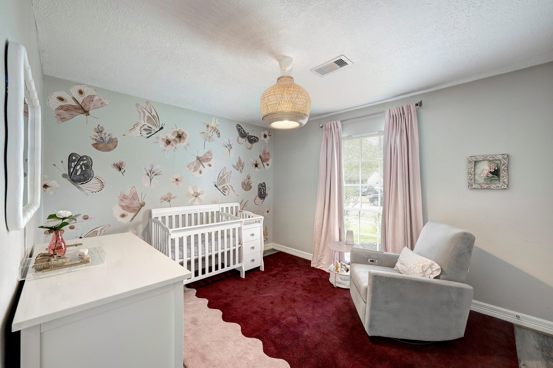
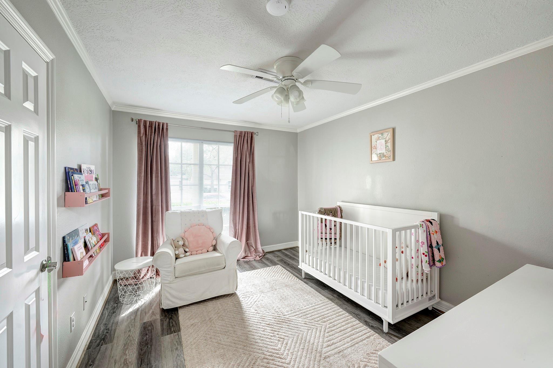
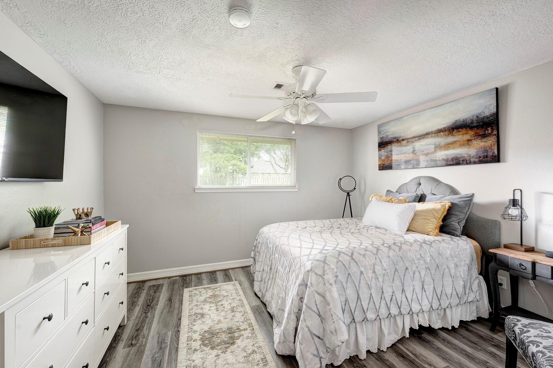
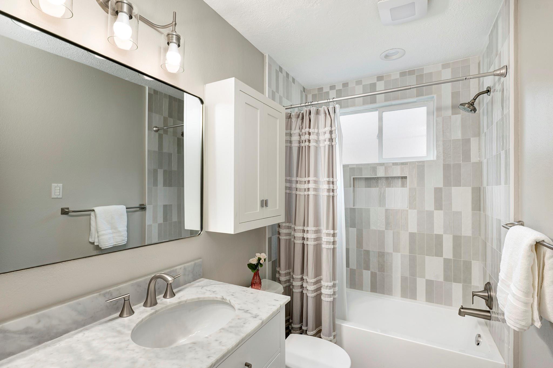
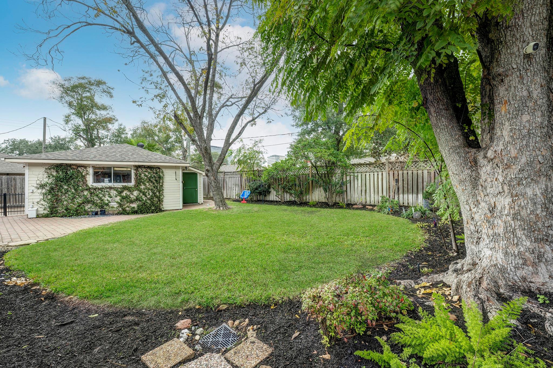
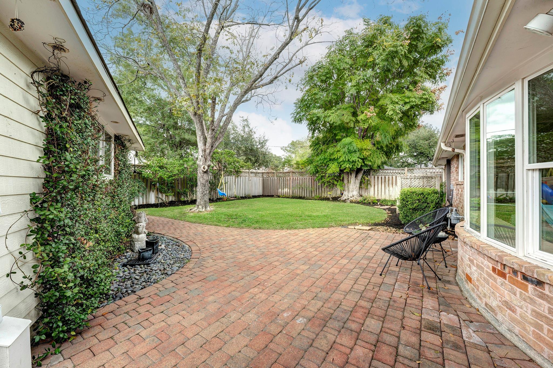
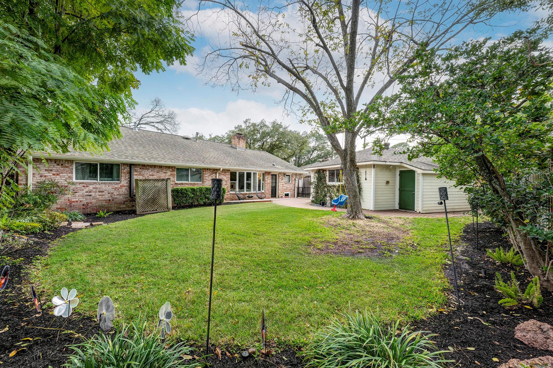
Welcome to this 4 bedroom, 2.5 bath single-story home in the desirable neighborhood of Nottingham. This home features a well designed layout ideal for everyday living, with the cozy family room serving as the heart of the home, perfect for gathering and relaxing together. Charming front columns add curb appeal and a welcoming first impression, while numerous updates throughout the home add comfort and appeal. A gated driveway provides added privacy. Zoned to desirable SBISD schools (Buyer to verify eligibility for attendance). See attached list for details on the many updates that make this home truly special. All info per Seller.

Share Property

Location

13934 Saint Marys Lane, Houston, TX 77079

Status

Sold

Date Sold

January 30, 2026

Property Images

""
Rebekah James

Rebekah James

Features & Amenities

Interior

  • total bedrooms4
  • Total bathrooms3
  • full bathrooms2
  • half bathroom1
  • Laundry room Electric Dryer Hookup, Gas Dryer Hookup, Washer Hookup
  • Flooring Tile, Vinyl Plank
  • Fireplace Gas Log
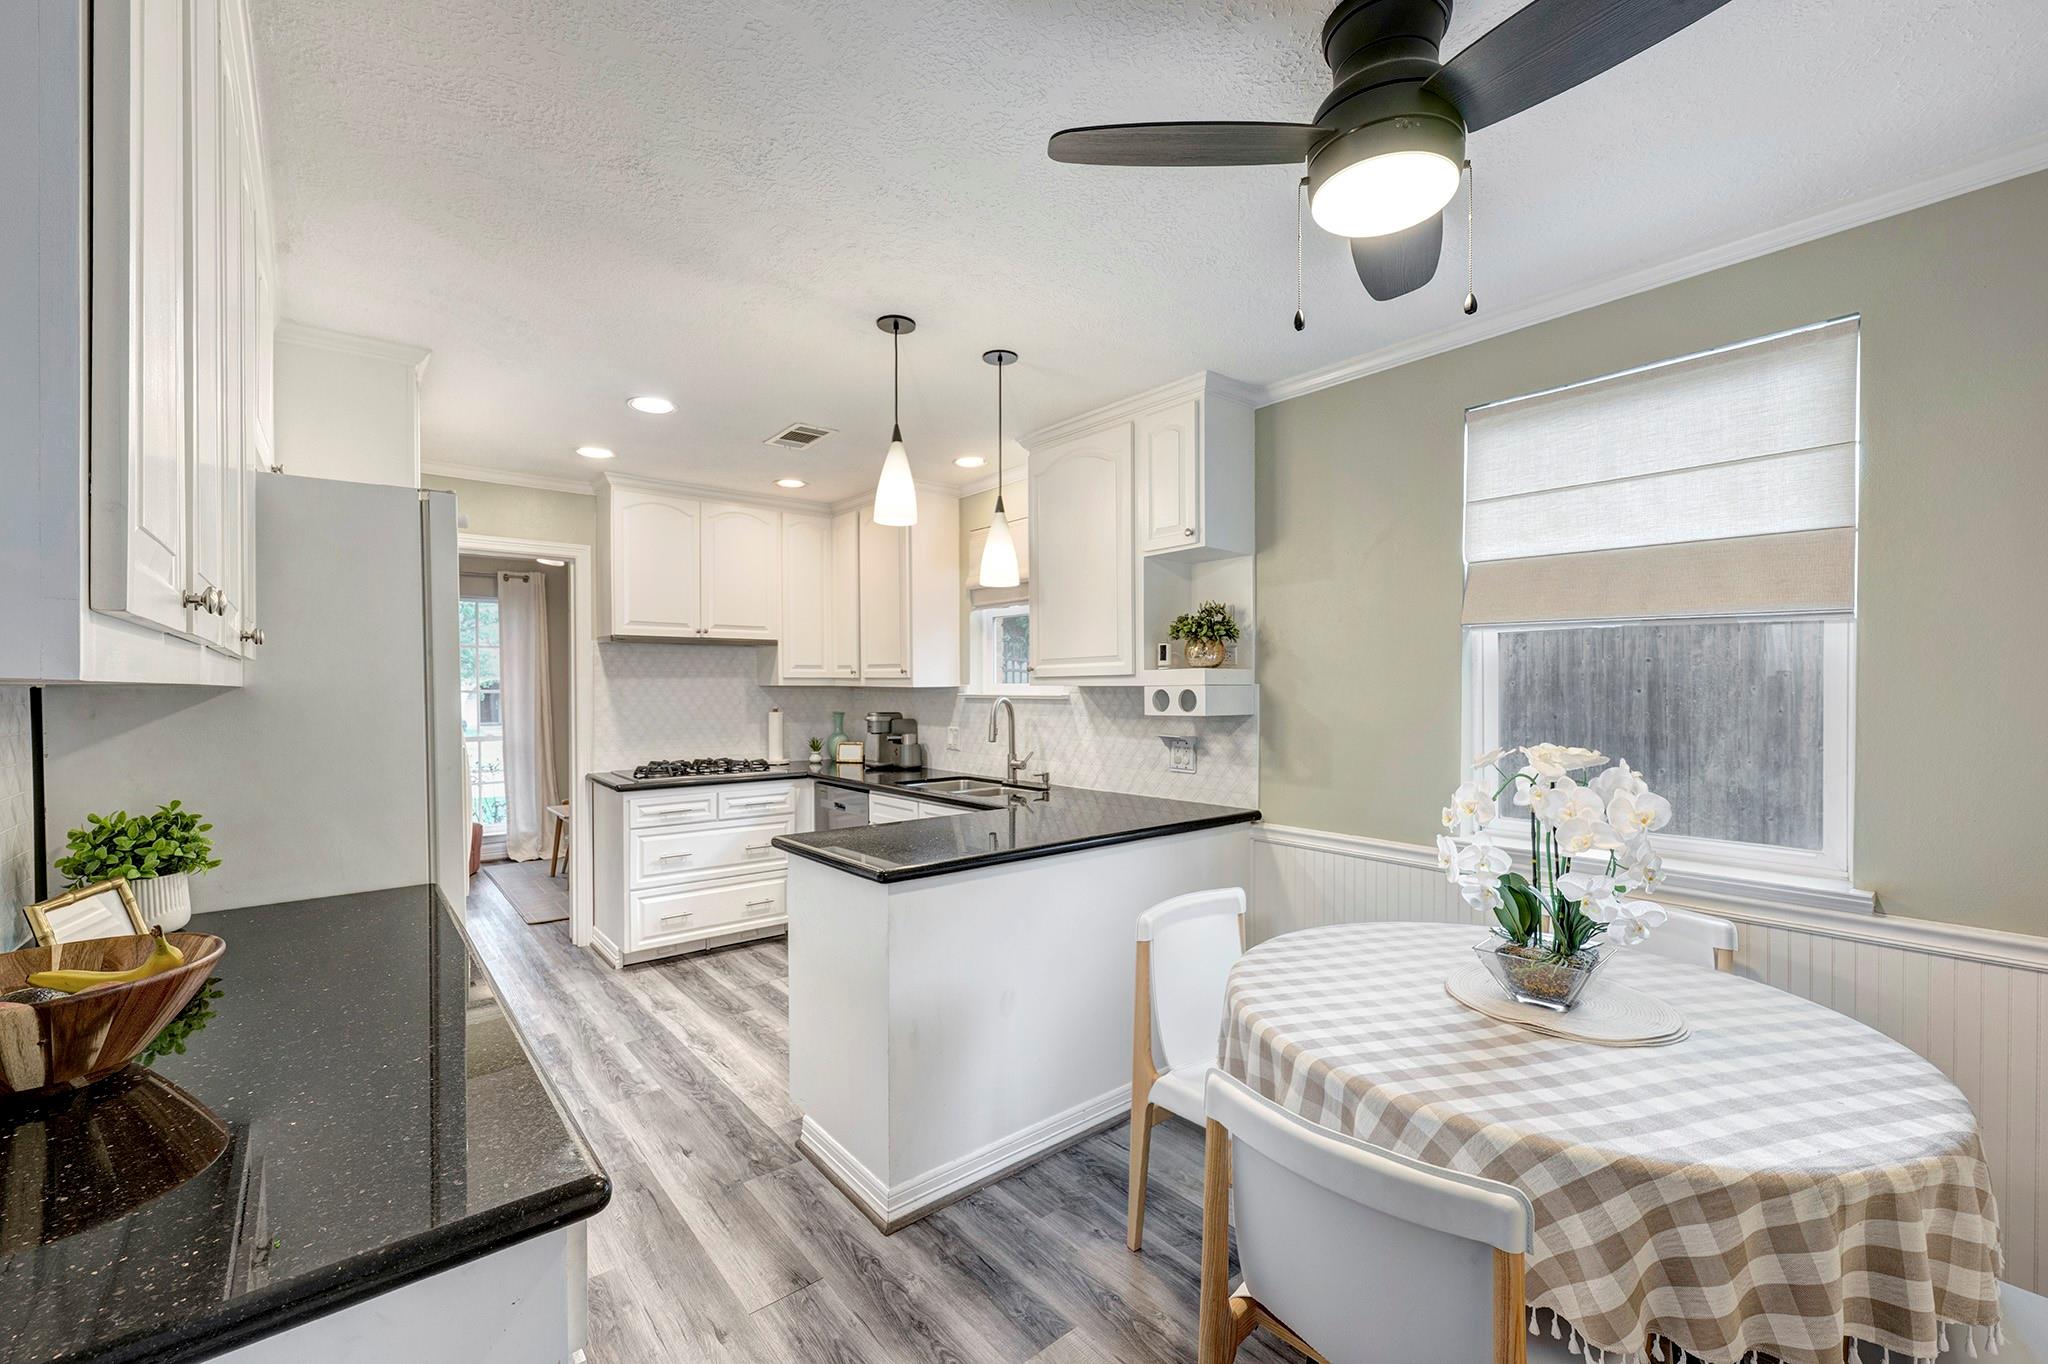
  • APPLIANCES Disposal, Refrigerator Included, Electric Oven, Microwave, Gas Cooktop, Dishwasher
  • other interior Features Formal Entry/Foyer, En-Suite Bath, Walk-In Closet(s)

Area & Lot

  • Status Sold
  • Date Sold January 30, 2026
  • Living Area2,037 Sq.Ft.
  • Total Area2,037 Sq.Ft.
  • Lot Area9,003.85 Sq.Ft.
  • MLS® ID85973965
  • TypeResidential
  • YEAR BUILT1967
  • NeighborhoodNottingham
  • Architecture StylesColonial, Traditional
  • Elementary SchoolWilchester Elementary School
  • Middle SchoolMemorial Middle School (Spring Branch)
  • High SchoolStratford High School (Spring Branch)
  • School District49 - Spring Branch

Exterior

  • STORIES1
  • Garage Space2.0
  • water SourcePublic
  • roofComposition
  • lot featuresSubdivided, 0 Up To 1/4 Acre
  • parkingDetached, Auto Driveway Gate, Garage Door Opener
  • HEAT TYPENatural Gas
  • AIR CONDITIONINGCeiling Fan(s), Electric
  • sewerPublic Sewer
  • SubstructureSlab
  • other exterior FeaturesSprinkler System

Financial

  • Price Upon Request

Nottingham

A neighborhood with the quintessential family-oriented lifestyle.

Explore

Work With Us

We are firm believers in active participation in the local community and support a high level of volunteerism with significant financial contributions to schools, organizations and community programs.

Follow Me on Instagram




