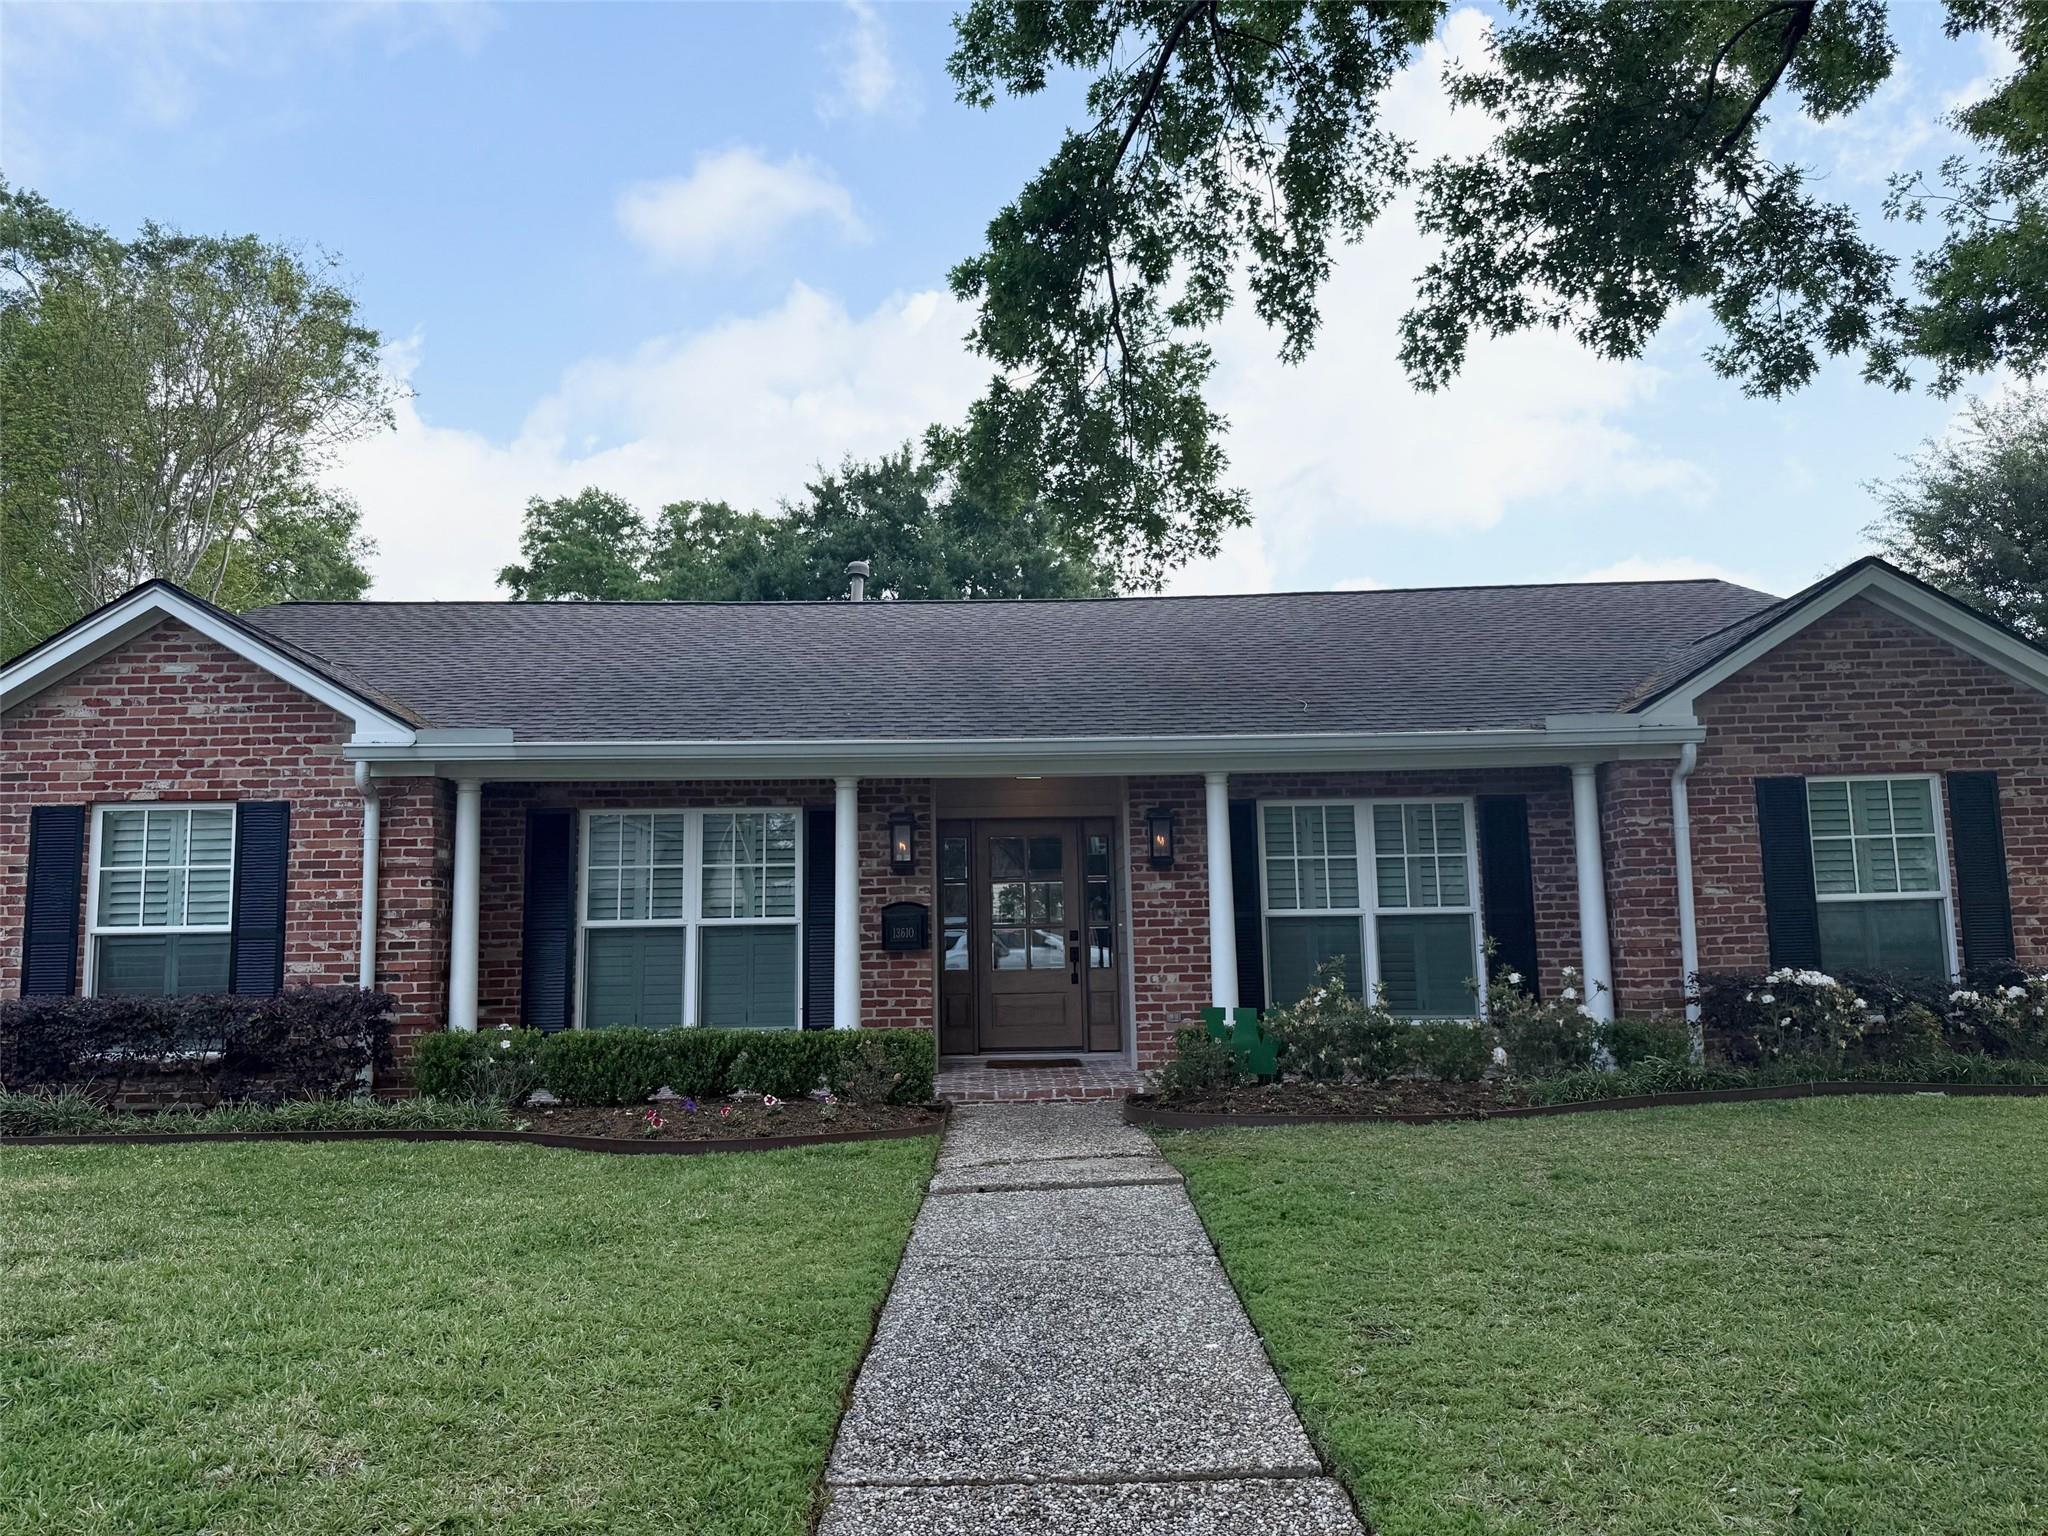
13610 Taylorcrest Road
SEE ALL PHOTOS
13610 Taylorcrest Road
Courtesy of Compass RE Texas, LLC - Memorial
Leased

13610 Taylorcrest Road

13610 Taylorcrest Road, Houston, TX 77079

Price Upon Request

13610 Taylorcrest Road

4 Beds 2 Baths 2,416 Sq.Ft. 9,182.45 Sq.Ft.

Description

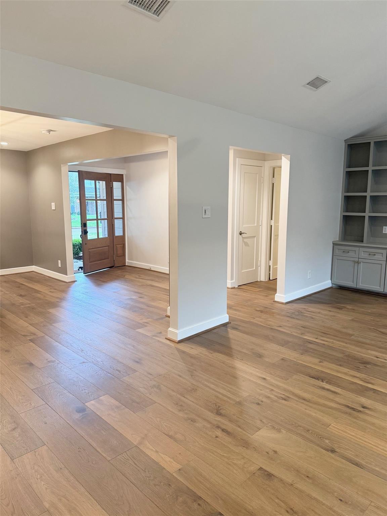
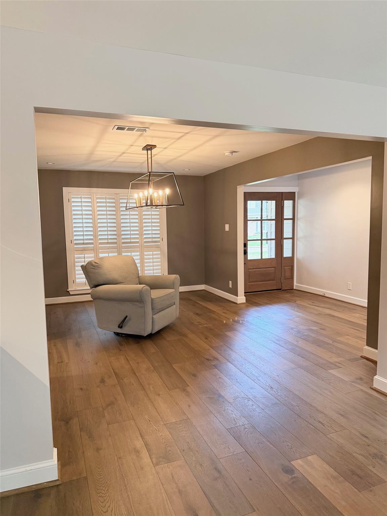
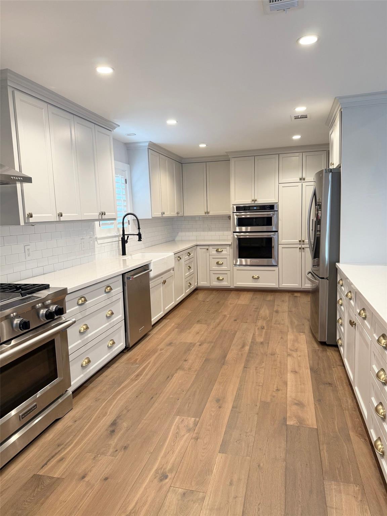
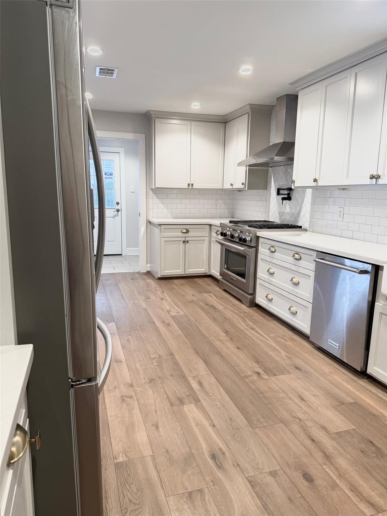
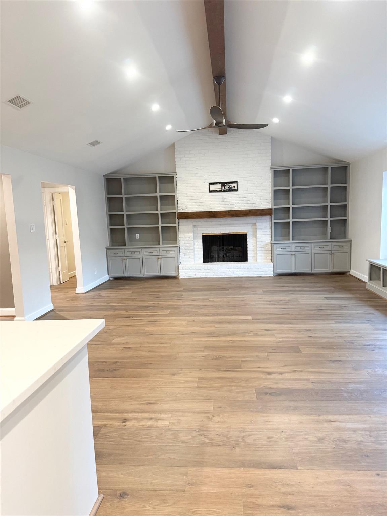
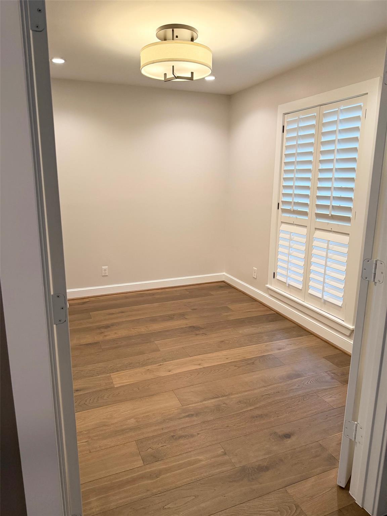
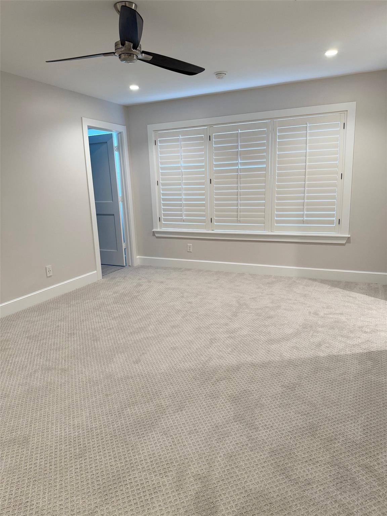
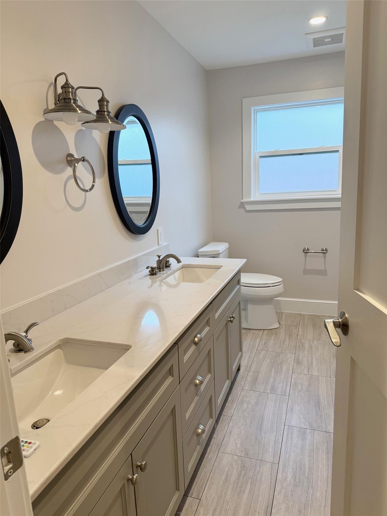
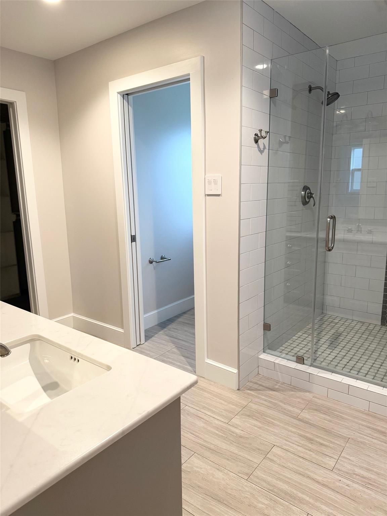
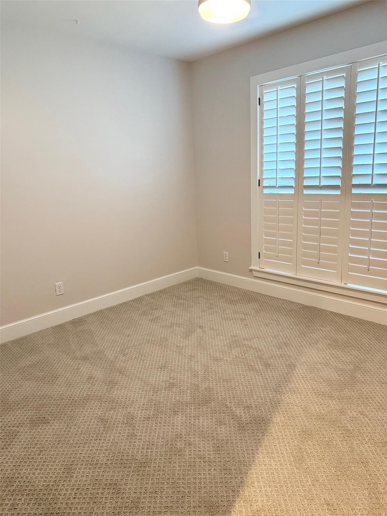
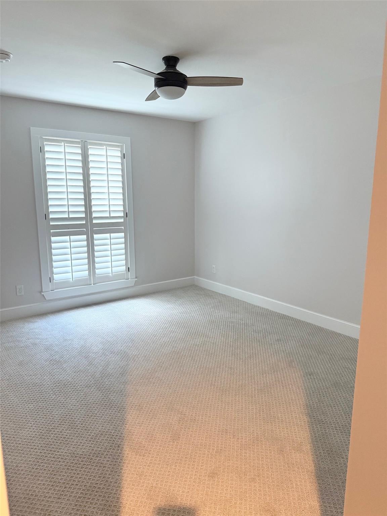
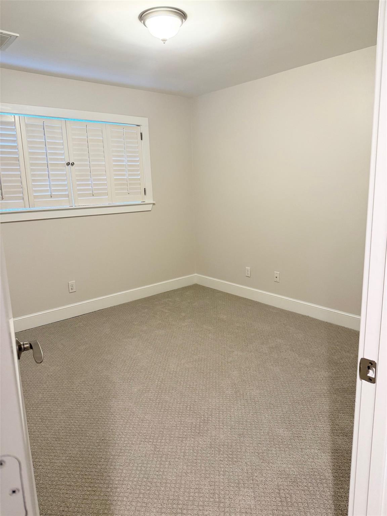
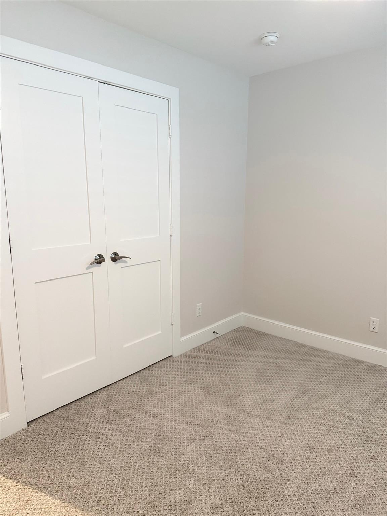
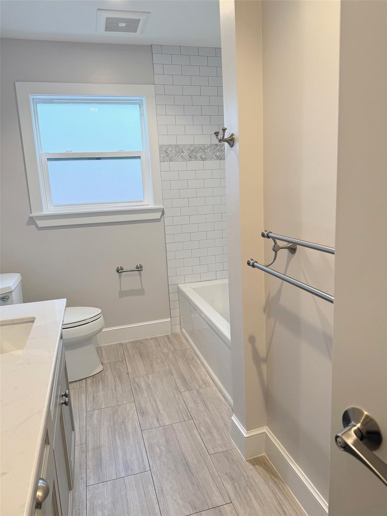
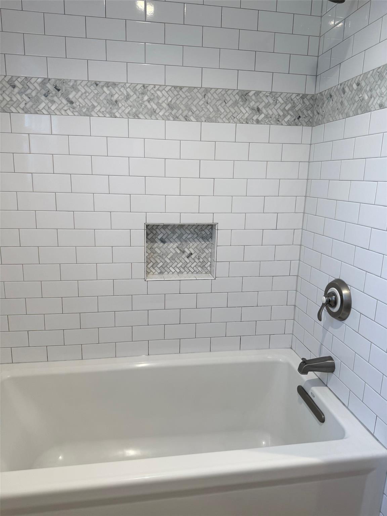
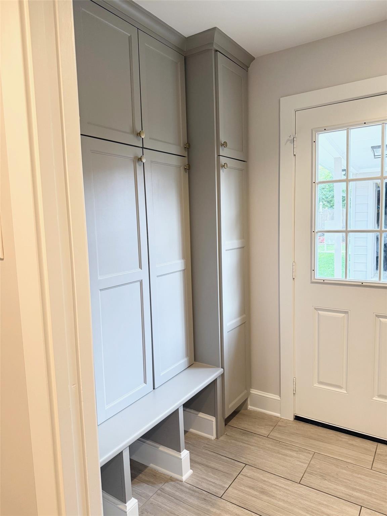
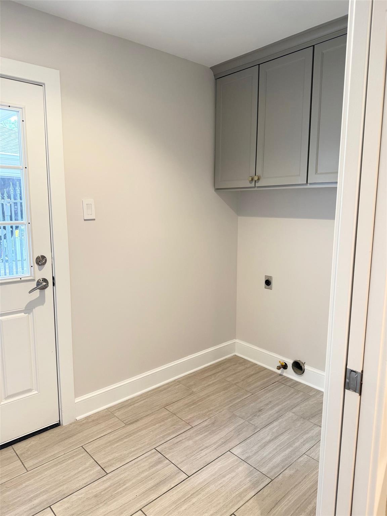
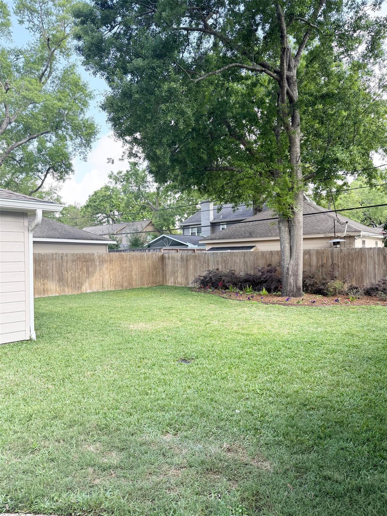
One story 4 bedroom, 2 bath home in the highly coveted Wilchester West neighborhood located on a very desirable cul-de-sac street. This property is zoned to top notch SBISD schools and many students ride their bikes to Wilchester Elementary. The community pool(s) area is (and, in the process) recently renovated and is home to a very active award winning swim team. Terry Hershey Park is just a short stroll away where residents enjoy miles of hiking and biking trails. The home features an updated kitchen, wood flooring, laundry/mudroom combo, 2 car garage, updated windows with plantation shutters, beautifully designed bathrooms and a whole house generator. All per Seller.

Share Property

Location

13610 Taylorcrest Road, Houston, TX 77079

Status

Leased

Date Leased

June 7, 2026

Property Images

""
Kathy R. Hamilton

Kathy R. Hamilton

Features & Amenities

Interior

  • total bedrooms4
  • Total bathrooms2
  • full bathrooms2
  • Laundry room Electric Dryer Hookup, Gas Dryer Hookup, Washer Hookup
  • Flooring Carpet, Tile, Wood
  • Fireplace Gas, Gas Log
  • APPLIANCES Water Heater, Disposal, Refrigerator Included, Convection Oven, Double Oven, Microwave, Gas Cooktop, Gas Range, Refrigerator, Dishwasher
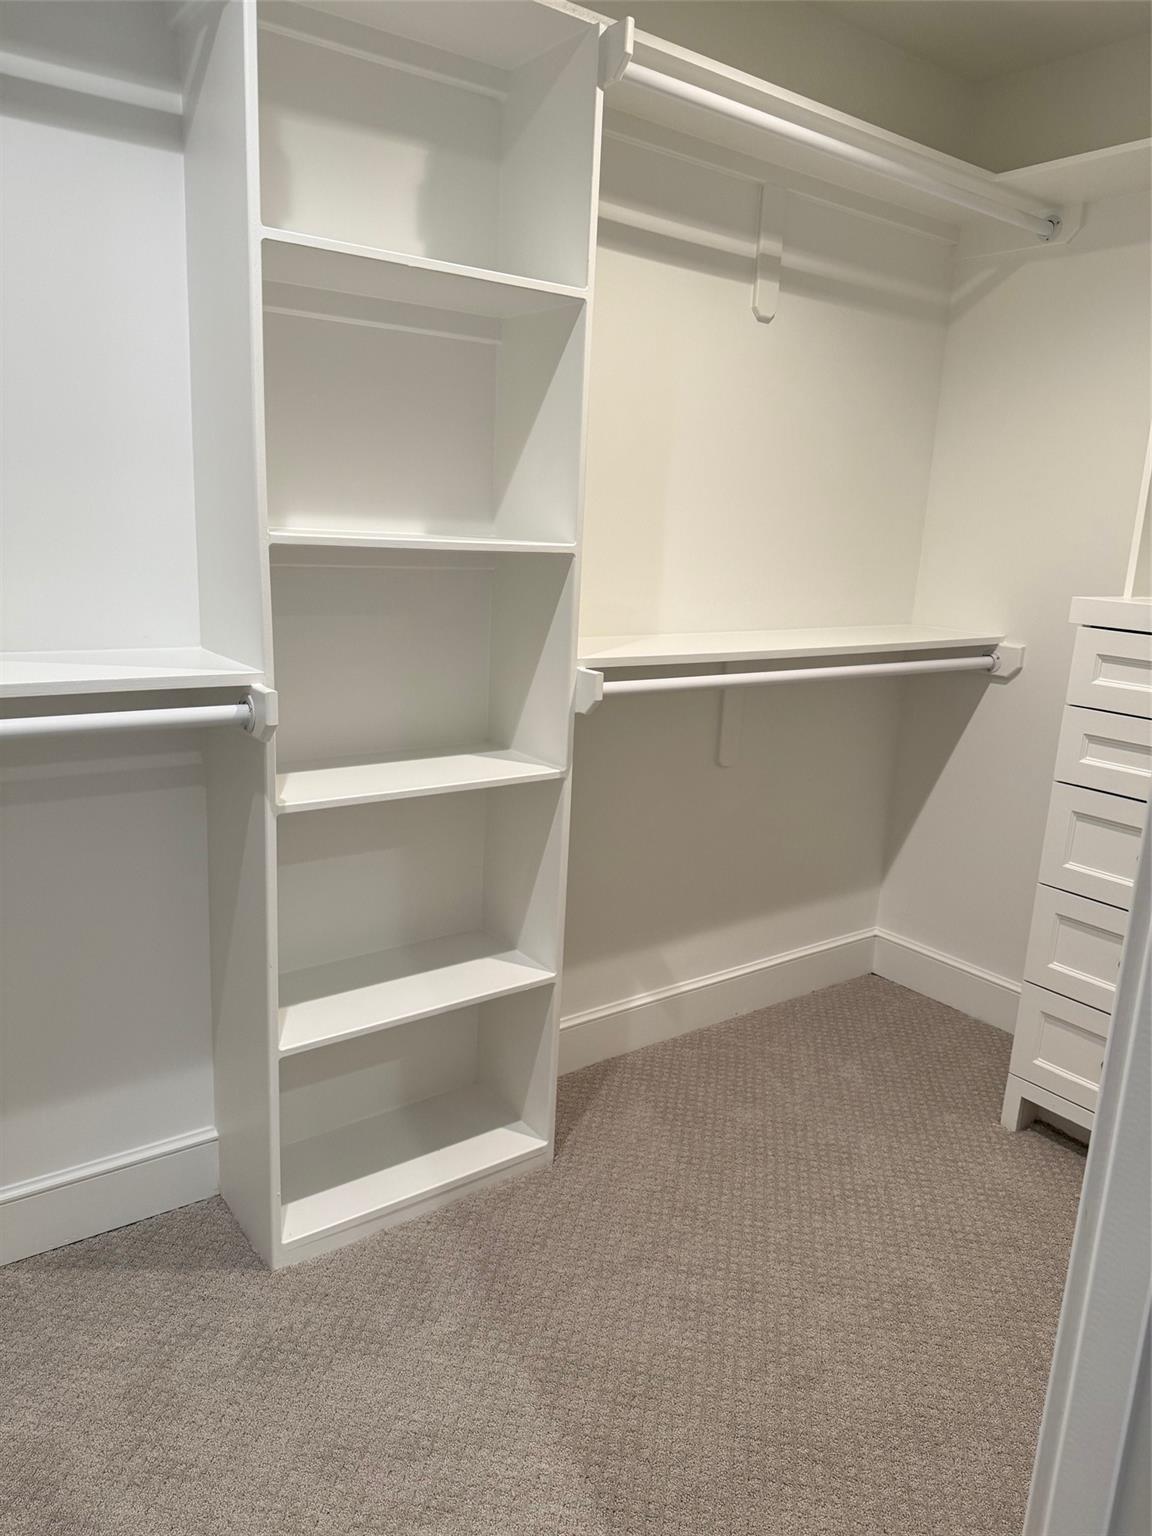
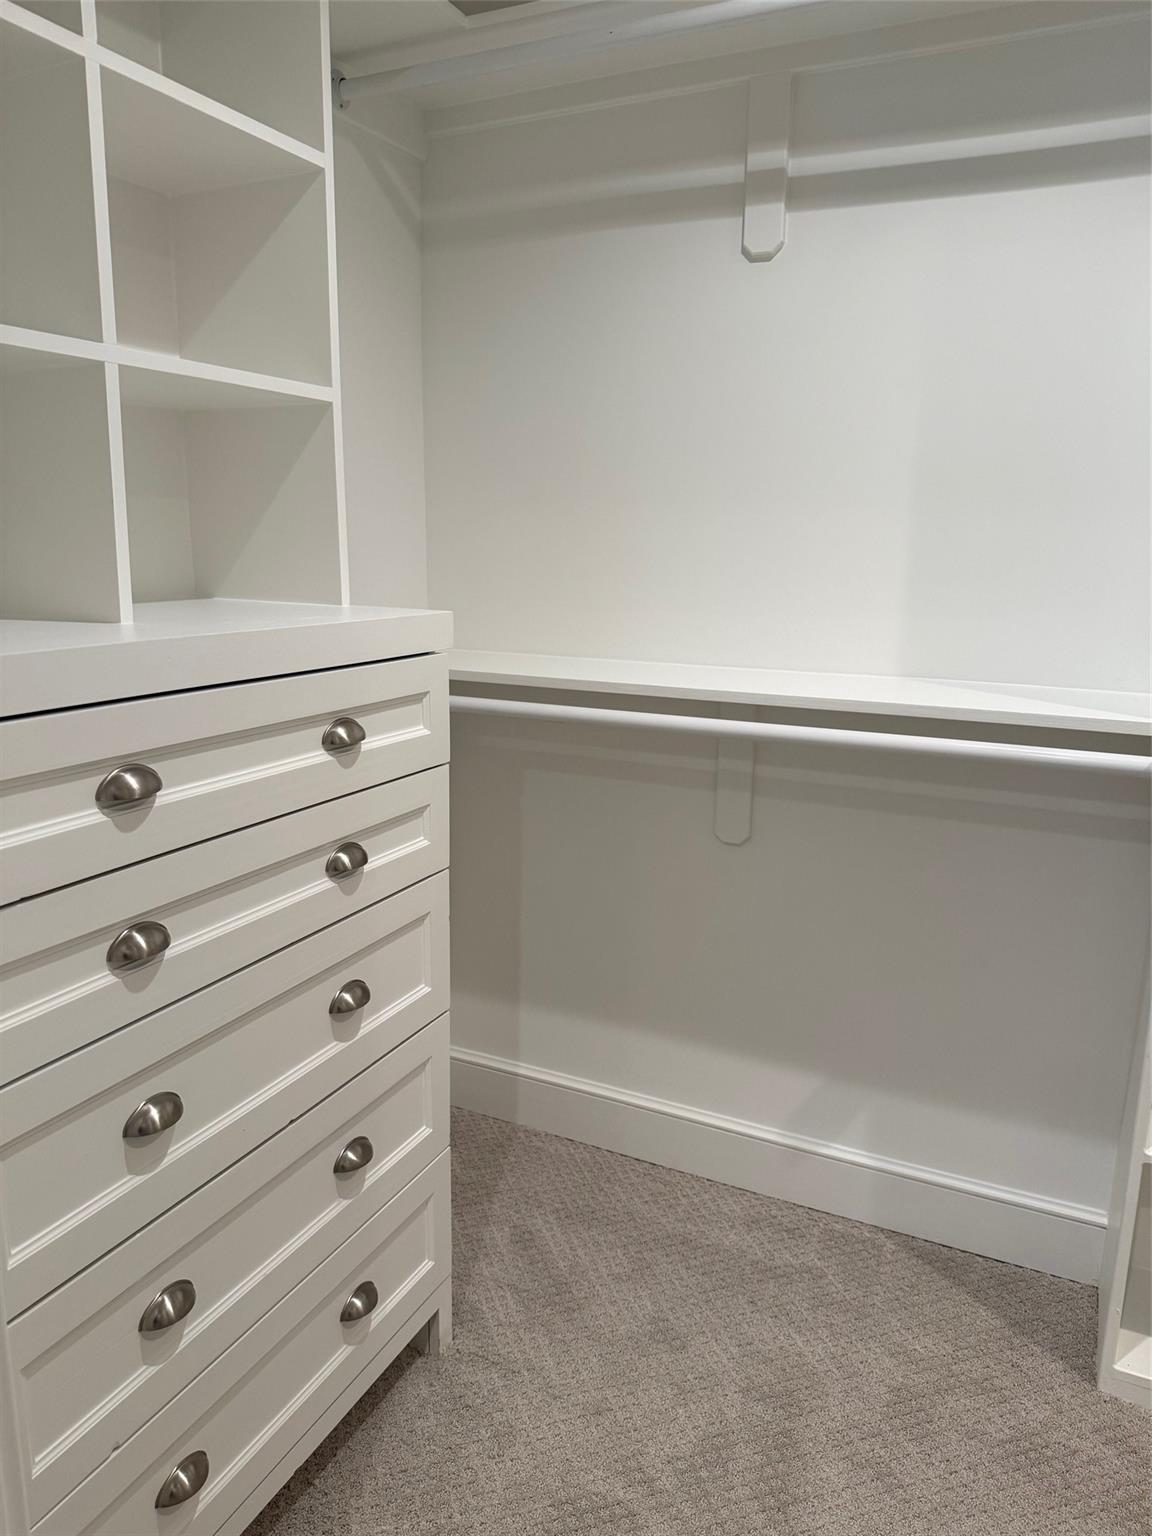
  • other interior Features High Ceilings, Vaulted Ceiling, All Bedrooms Down, En-Suite Bath, Primary Bed - 1st Floor, Walk-In Closet(s)

Area & Lot

  • Status Leased
  • Date Leased June 7, 2026
  • Living Area2,416 Sq.Ft.
  • Total Area2,416 Sq.Ft.
  • Lot Area9,182.45 Sq.Ft.
  • MLS® ID15751070
  • TypeResidential
  • YEAR BUILT1966
  • Architecture StylesRanch, Traditional
  • Elementary SchoolWilchester Elementary School
  • Middle SchoolMemorial Middle School (Spring Branch)
  • High SchoolStratford High School (Spring Branch)
  • School District49 - Spring Branch

Exterior

  • STORIES1
  • Garage Space2.0
  • water SourcePublic
  • utilitiesTrash Pickup
  • lot featuresBack Yard, Cul-De-Sac, Subdivided, Wooded
  • parkingAttached/Detached Garage, Additional Parking
  • HEAT TYPENatural Gas
  • AIR CONDITIONINGAttic Fan, Ceiling Fan(s), Electric
  • sewerPublic Sewer
  • HOA AmenitiesClubhouse, Garbage Service, Paid Patrol, Playground, Pool, Tennis Court(s)
  • other exterior FeaturesSprinkler System, Trash Pick Up

Financial

  • Price Upon Request

Work With Us

We are firm believers in active participation in the local community and support a high level of volunteerism with significant financial contributions to schools, organizations and community programs.

Follow Me on Instagram




