

13421 Yellow Perch Drive
SEE ALL PHOTOS
13421 Yellow Perch Drive
Sold

13421 Yellow Perch Drive

13421 Yellow Perch Drive, Conroe, TX 77384

Price Upon Request

13421 Yellow Perch Drive

3 Beds 2 Baths 1,355 Sq.Ft.

Description

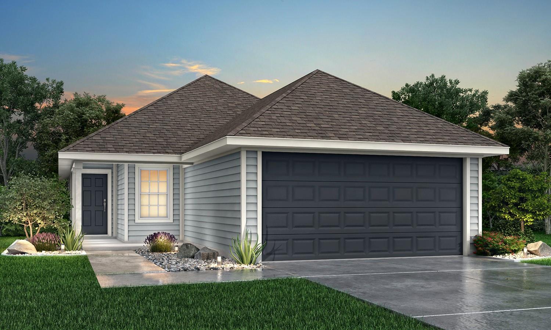
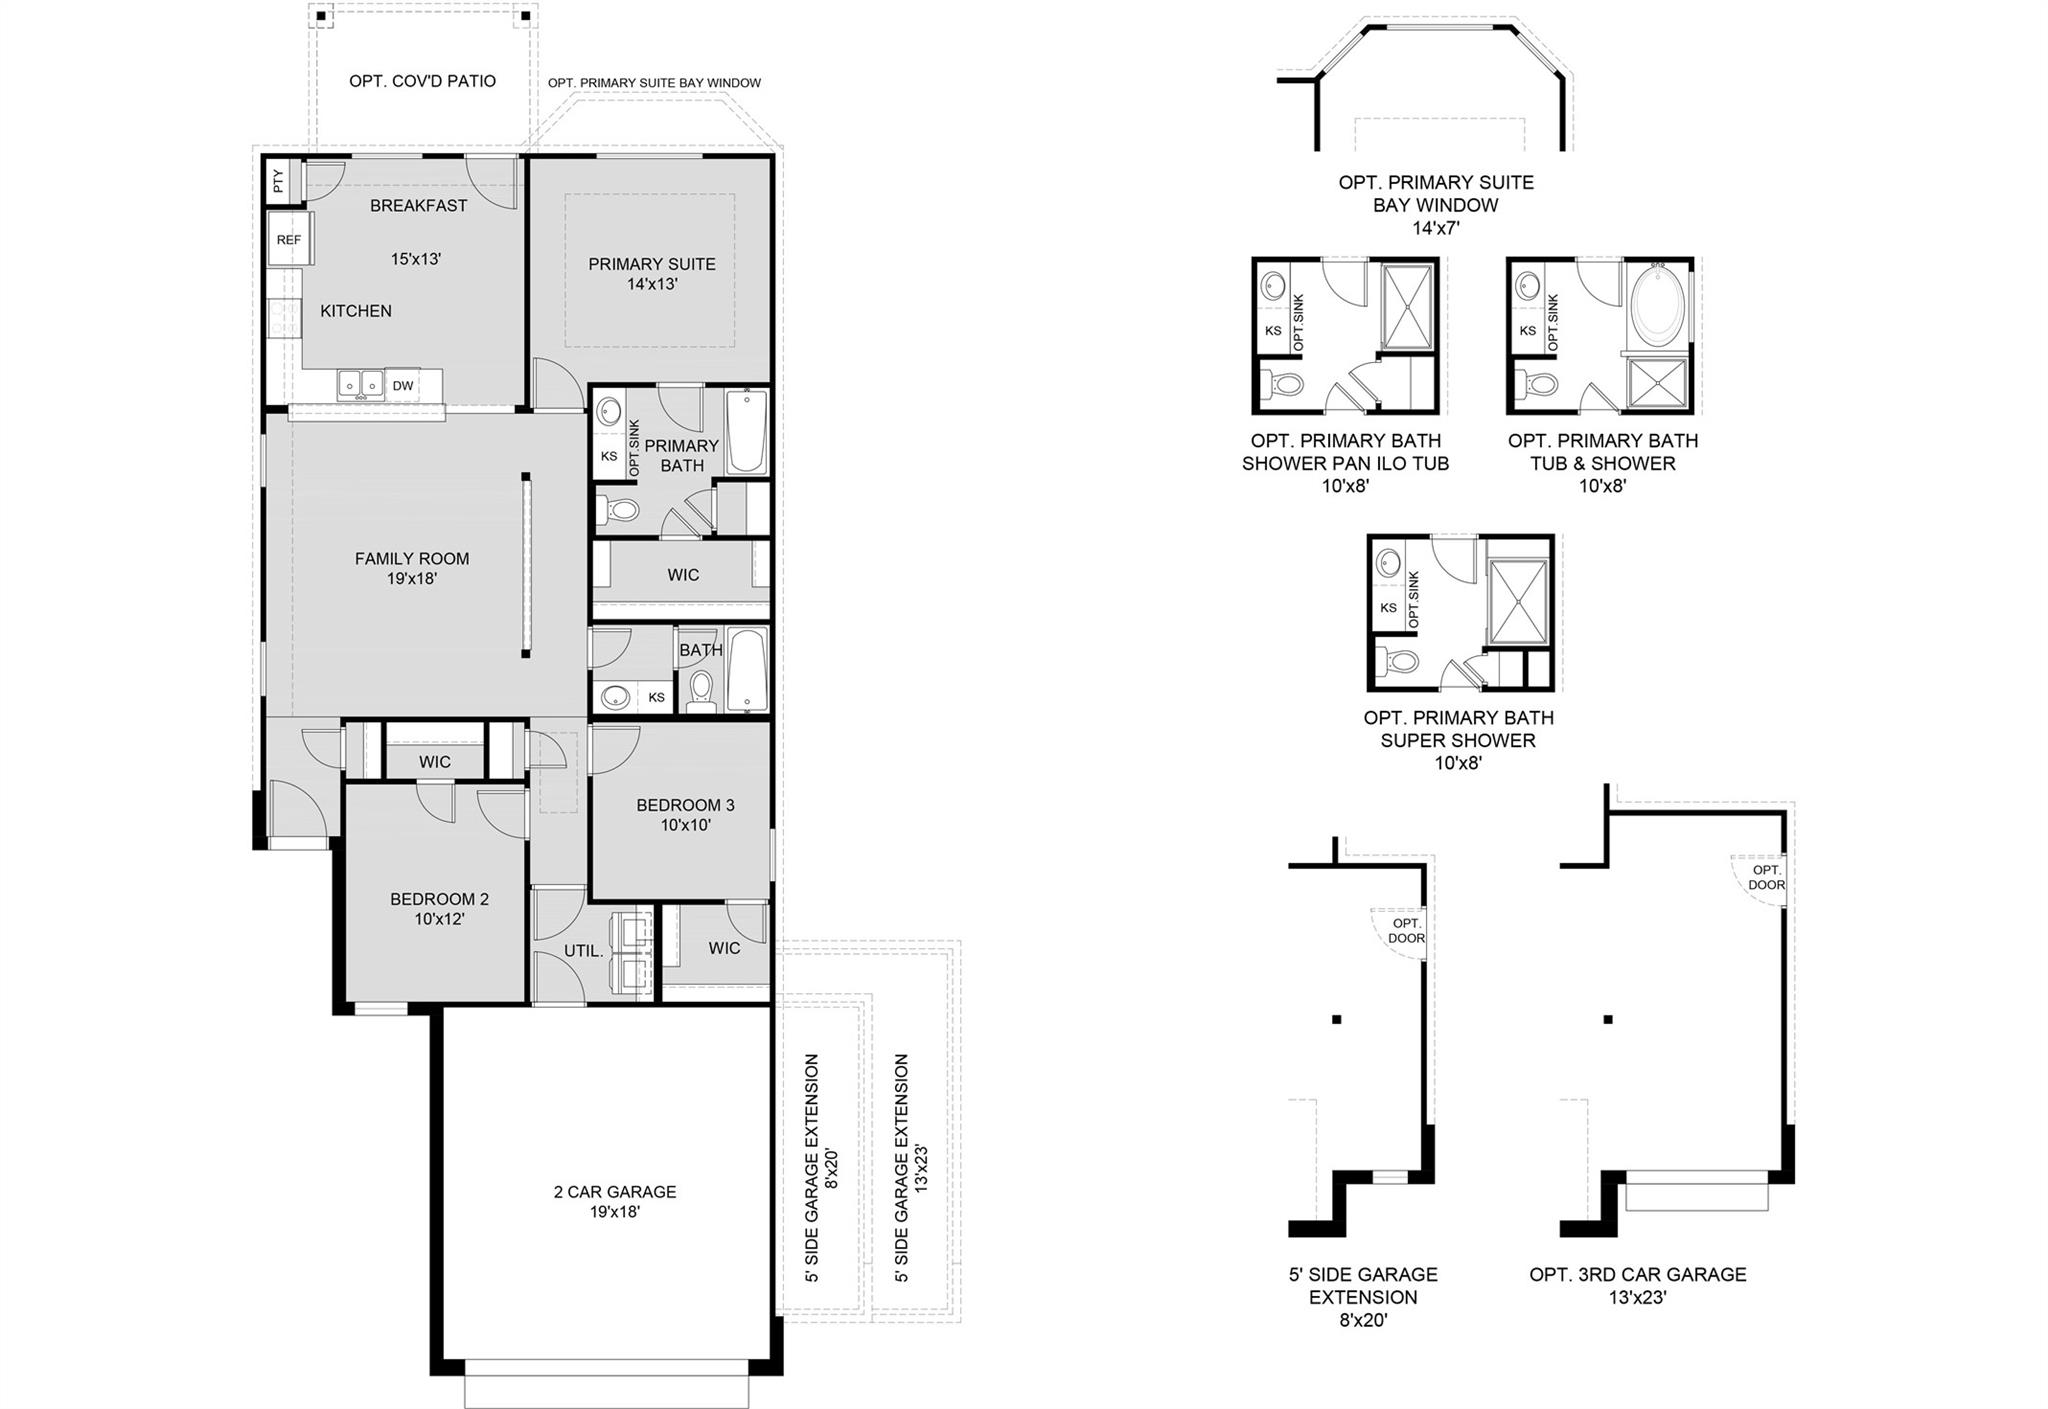
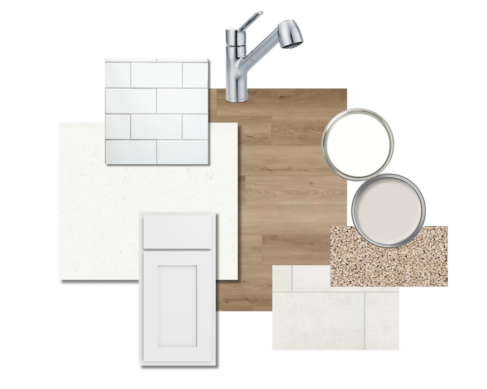
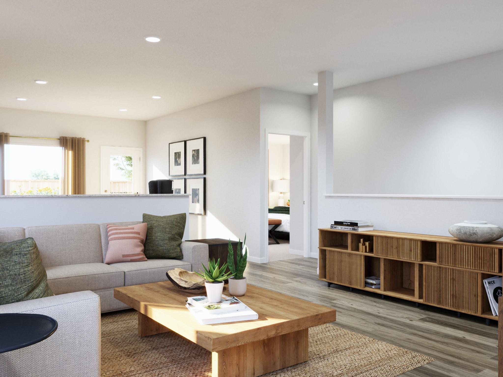
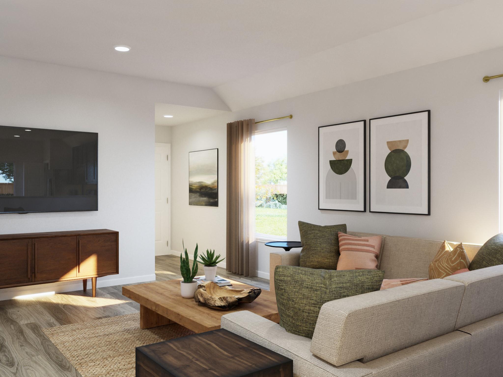
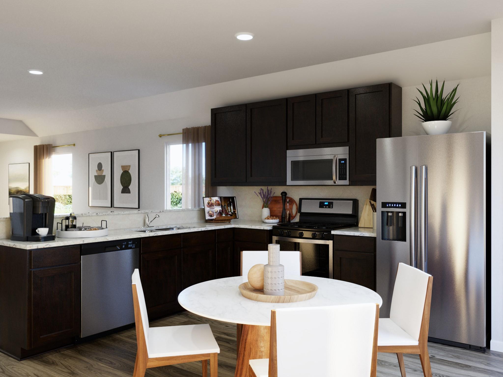
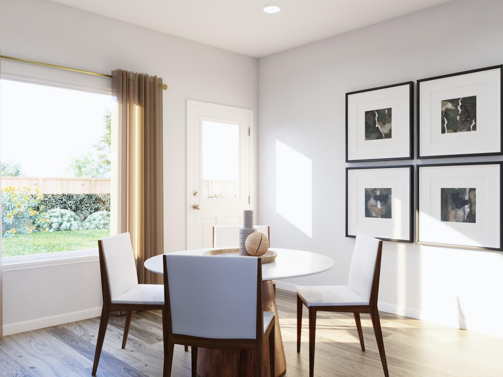
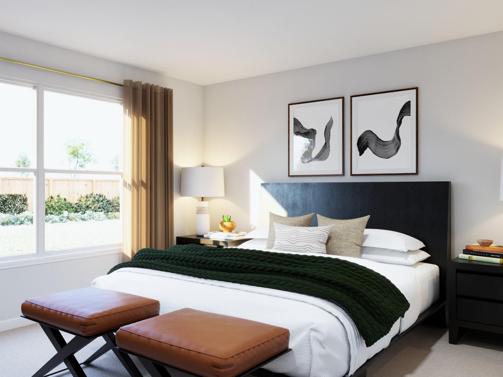
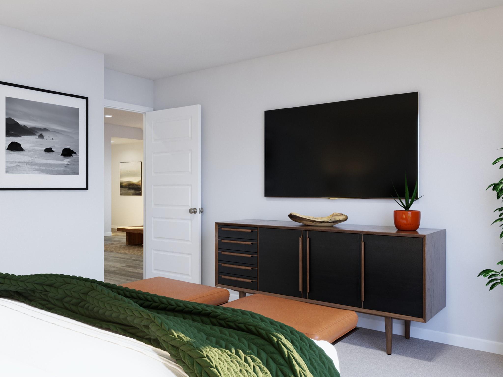
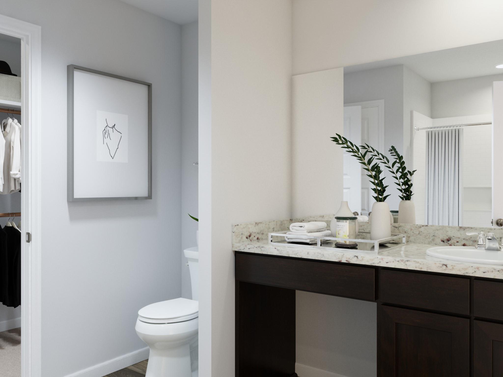
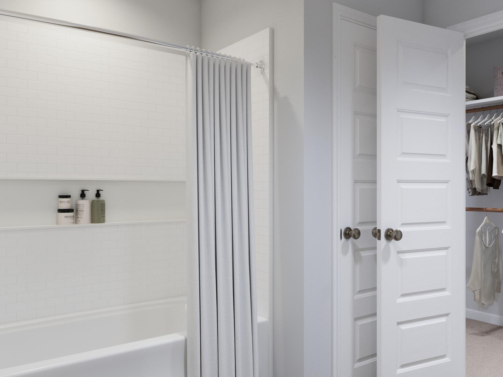
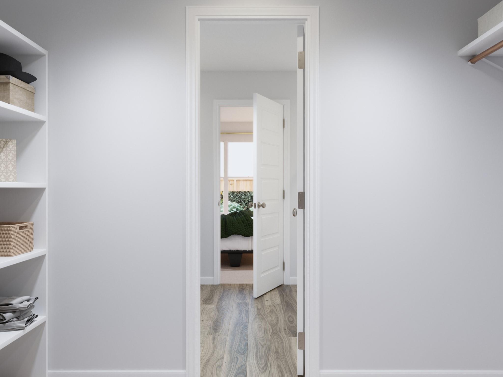
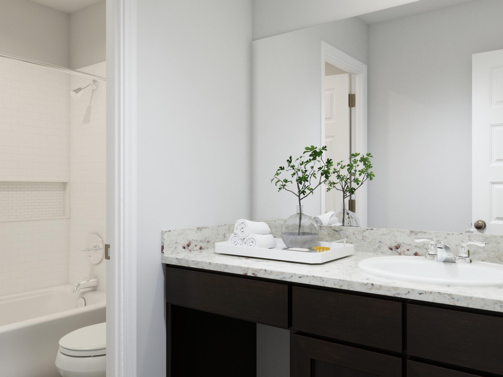
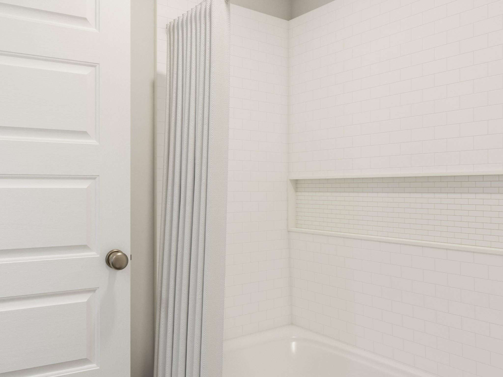
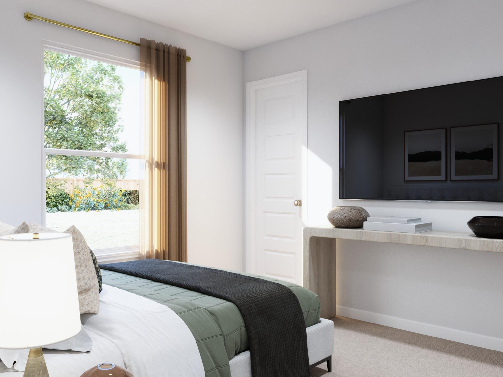
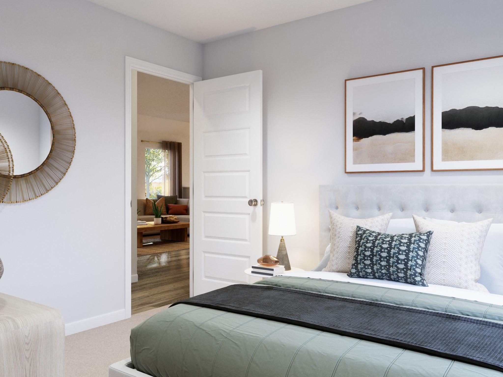
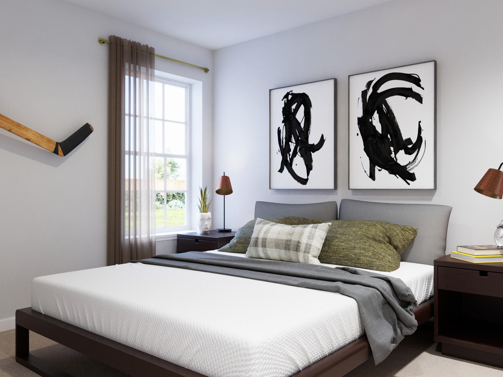
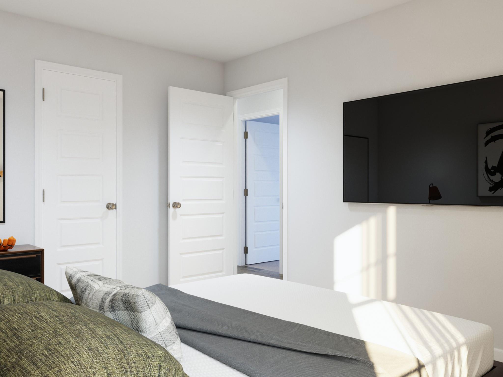
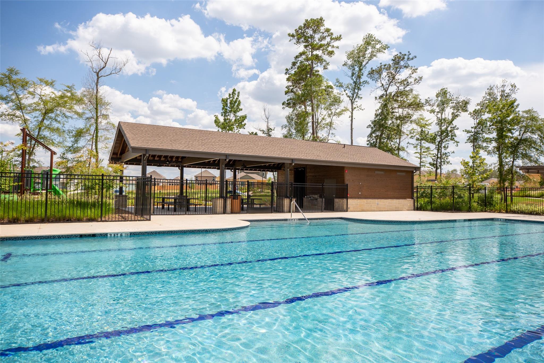
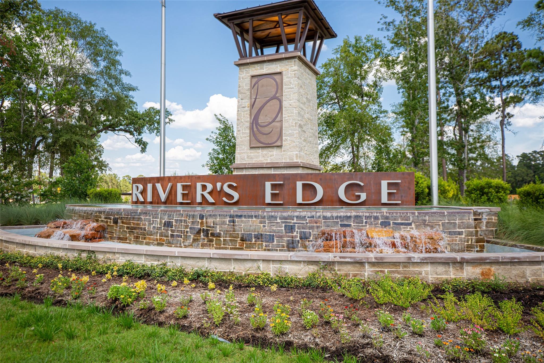
Love where you live in River's Edge in Conroe, TX! Home is zoned to the excellent Woodlands schools - Eissler Elementary School, Mitchell Intermediate School, McCullough Junior High School, and Woodlands High School. Now featuring Legend's NEW Smart Home package and Signature Design Collection! The Sweetwater floor plan is a charming 1-story home with 3 bedrooms, 2 bathrooms, and a 2-car garage. This home has it all - including privacy blinds and vinyl plank flooring throughout! The gourmet kitchen is sure to please with 42" cabinets, silestone countertops, and stainless-steel appliances! Retreat to the Owner's Suite with a beautiful bay window, double sinks with silestone countertops, a separate tub and shower, walk-in closet, and a tray ceiling for some dramatic flair! Enjoy the great outdoors with a covered patio! Don't miss your opportunity to call River's Edge home, schedule a visit today!

Share Property

Location

13421 Yellow Perch Drive, Conroe, TX 77384

Status

Sold

Date Sold

August 6, 2026

Property Images

""
Jason Knebel

Jason Knebel

Features & Amenities

Interior

  • total bedrooms3
  • Total bathrooms2
  • full bathrooms2
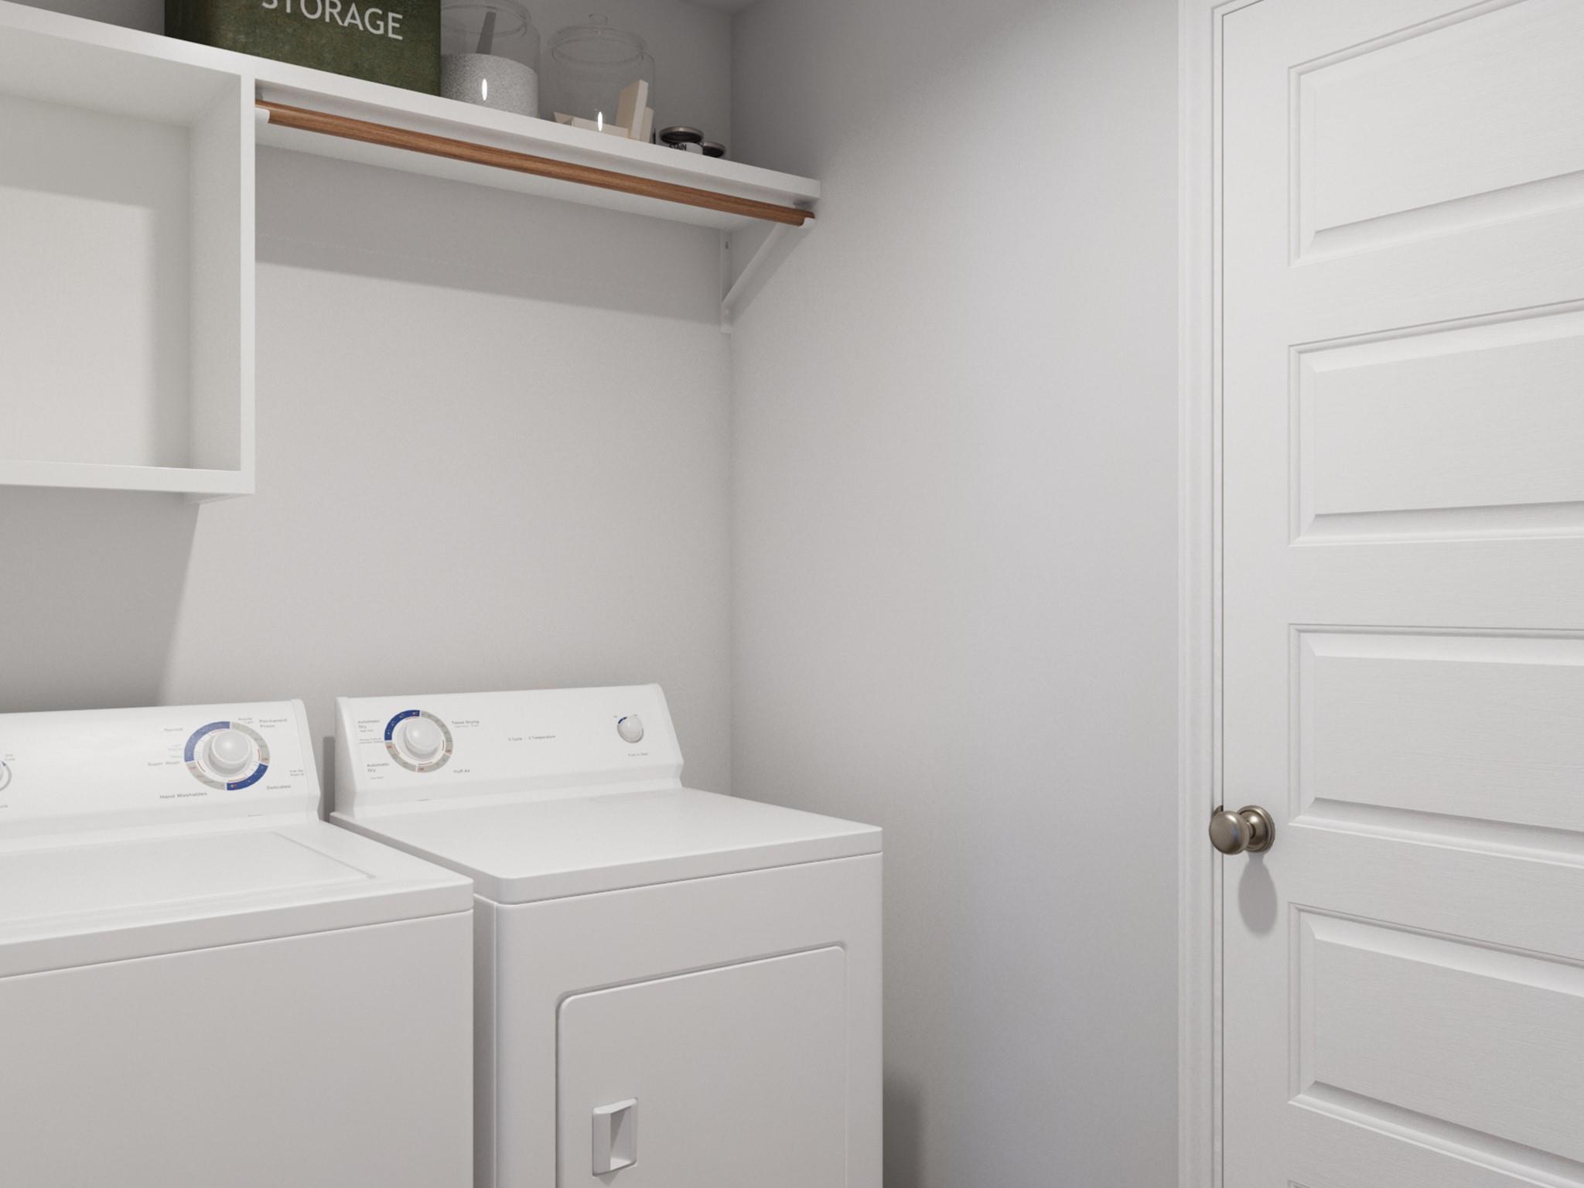
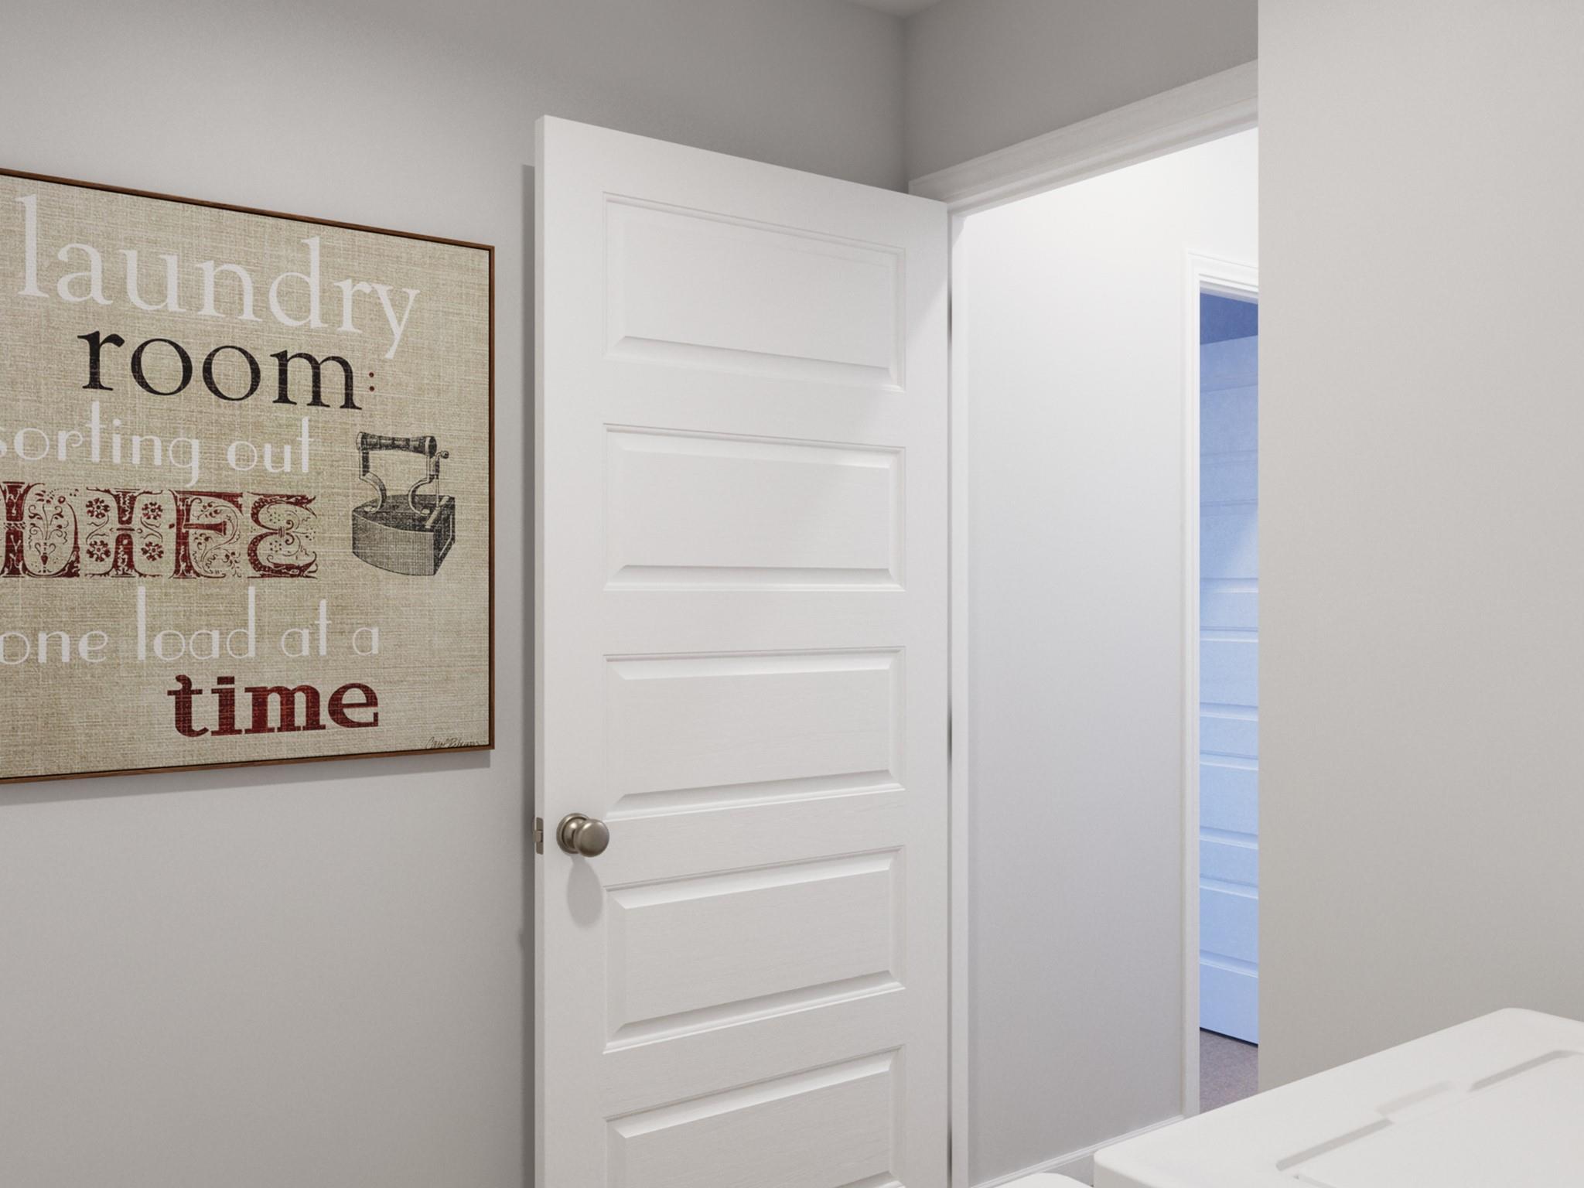
  • Laundry room Electric Dryer Hookup, Washer Hookup
  • Flooring Carpet, Vinyl Plank
  • APPLIANCES ENERGY STAR Qualified Appliances, Disposal, Gas Oven, Microwave, Gas Range, Dishwasher
  • other interior Features All Bedrooms Down, En-Suite Bath, Primary Bed - 1st Floor, Split Plan, Walk-In Closet(s)

Area & Lot

  • Status Sold
  • Date Sold August 6, 2026
  • Living Area1,355 Sq.Ft.
  • Total Area1,355 Sq.Ft.
  • MLS® ID41377937
  • TypeResidential
  • YEAR BUILT2026
  • Architecture StylesTraditional
  • Elementary SchoolEissler Elementary
  • Middle SchoolMccullough Junior High School
  • High SchoolThe Woodlands High School
  • School District11 - Conroe

Exterior

  • STORIES1
  • Garage Space2.0
  • water SourceWater District
  • roofComposition
  • lot featuresSubdivided, 0 Up To 1/4 Acre
  • parkingAttached, Double-Wide Driveway
  • HEAT TYPENatural Gas
  • AIR CONDITIONINGCeiling Fan(s), Electric
  • SubstructureSlab

Financial

  • Price Upon Request
View Virtual Tour

Work With Us

We are firm believers in active participation in the local community and support a high level of volunteerism with significant financial contributions to schools, organizations and community programs.

Follow Me on Instagram