1238 Willow Branch Drive
SEE ALL PHOTOS
1238 Willow Branch Drive
Courtesy of Coldwell Banker Realty - Sugar Land
Sold

1238 Willow Branch Drive

1238 Willow Branch Drive, League City, TX 77573

Price Upon Request

1238 Willow Branch Drive

4 Beds 3 Baths 2,898 Sq.Ft. 10,288.87 Sq.Ft.

Description

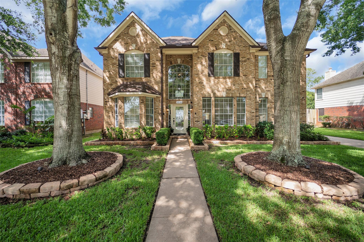
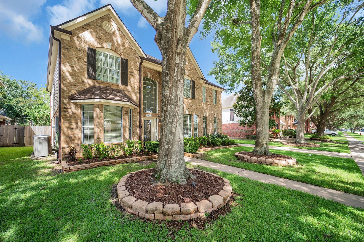
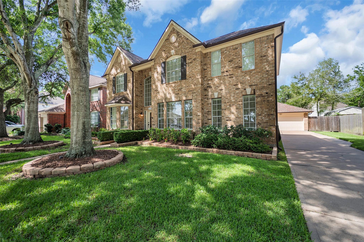
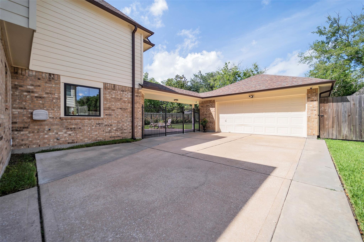
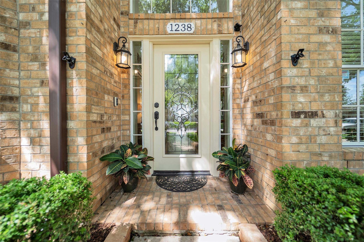
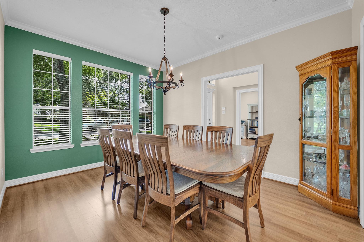
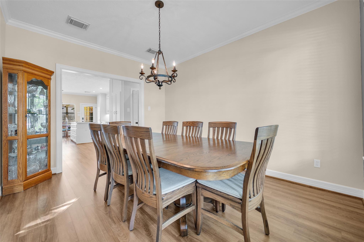
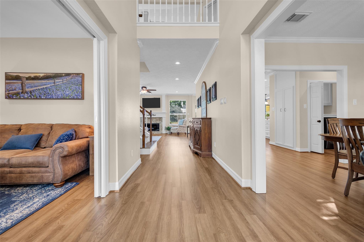
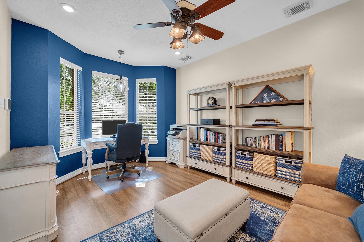
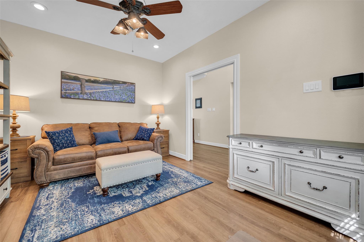
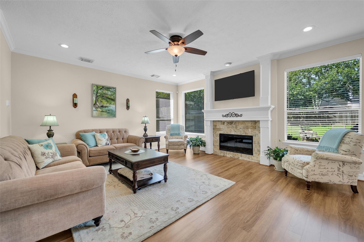
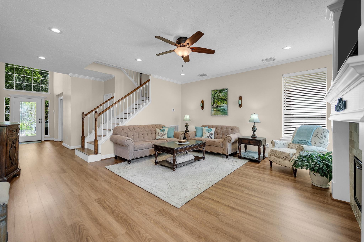
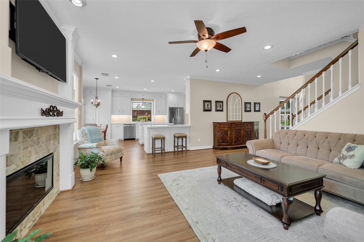
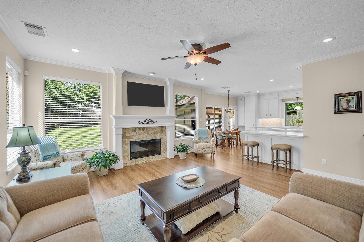
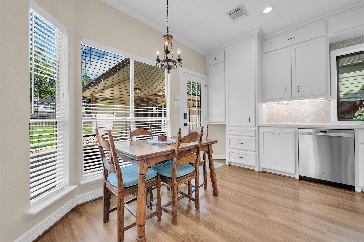
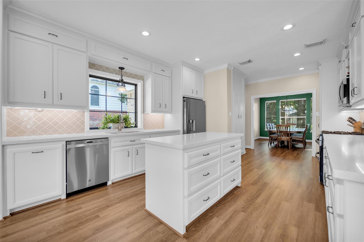
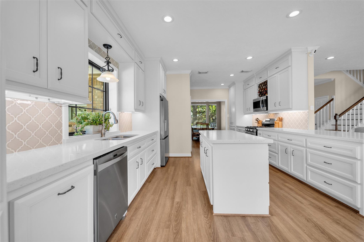
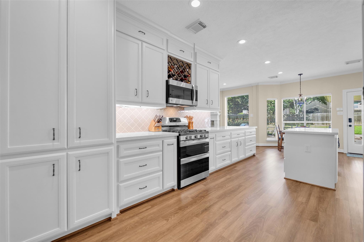
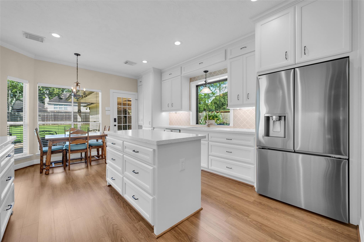
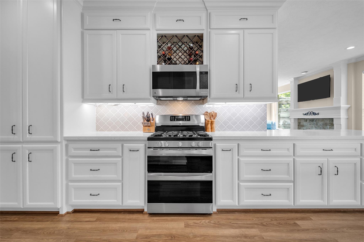
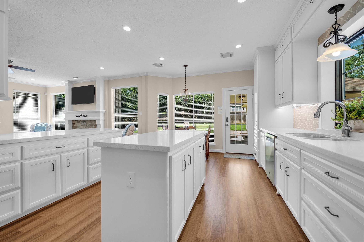
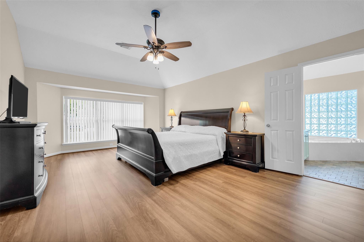
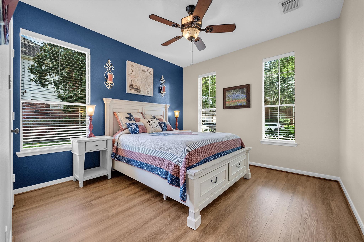
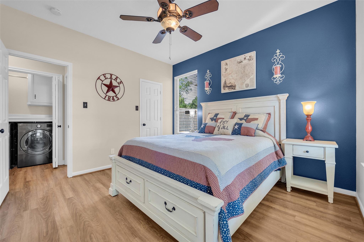
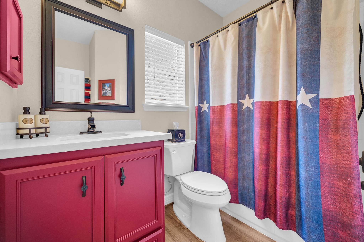
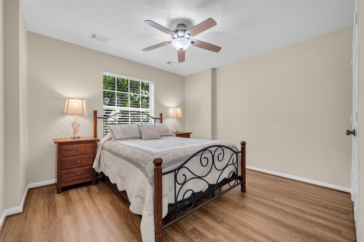
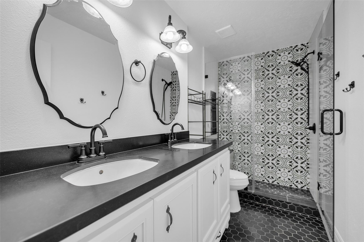
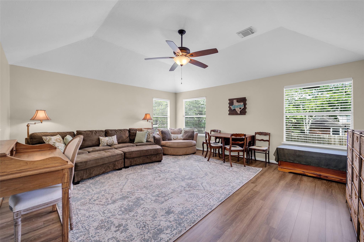
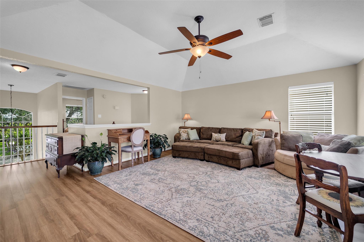
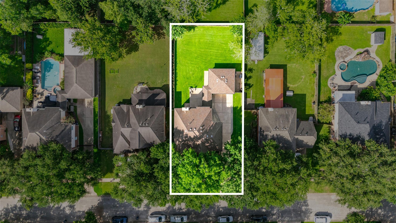
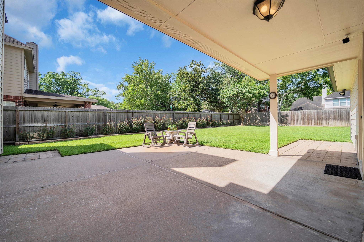
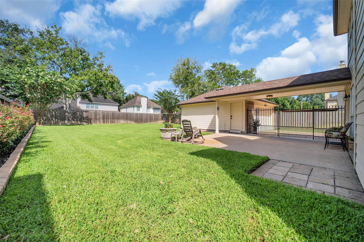
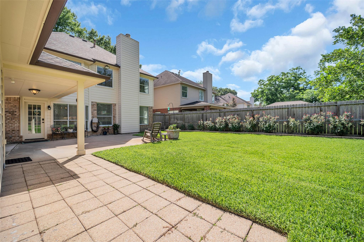
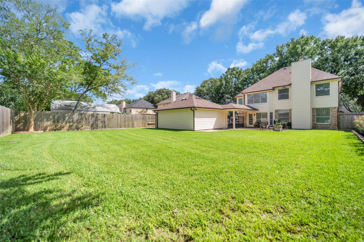
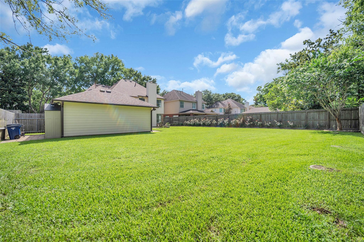
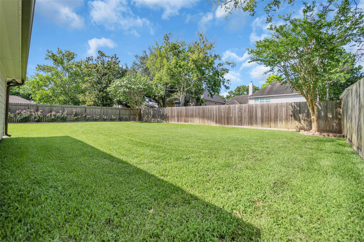
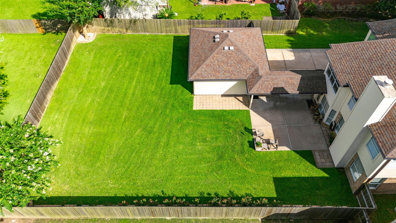
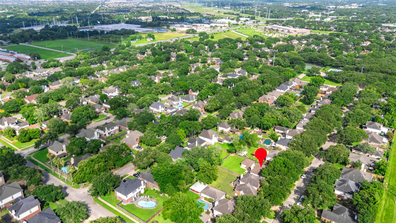
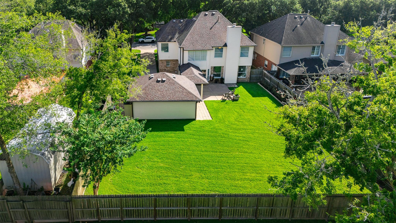
This home is in pristine condition, move in ready, and waiting for you! Kitchen with custom solid wood, ceiling-height cabinets finished with stacked crown molding, quartz counter tops, and updated fixtures and appliances. Special features in cabinets include all soft close doors and drawers, deep lower drawers, spice racks on both sides of stove/oven, appliance cabinet, pantry and cabinet pull out shelves, baking sheet/ tray/cutting board vertical storage cabinet, integrated (pull out) waste and recycle cans, bar, wine rack, utility cabinet, broom closet, and nook for pet water and food bowls. Secondary bedroom downstairs with full bathroom. Office with pocket doors. No carpet, all luxury vinyl plank flooring. Oversized lot with huge backyard. Finished out detached garage. House and garage were completely sheathed, hardy plant installed, and painted in 2021. 50-year roof installed in 2021 on house and garage. See full list of upgrades in documents. Welcome home.

Share Property

Location

1238 Willow Branch Drive, League City, TX 77573

Status

Sold

Date Sold

August 21, 2026

Property Images

""
Doug Culver

Doug Culver

Features & Amenities

Interior

  • total bedrooms4
  • Total bathrooms3
  • full bathrooms3
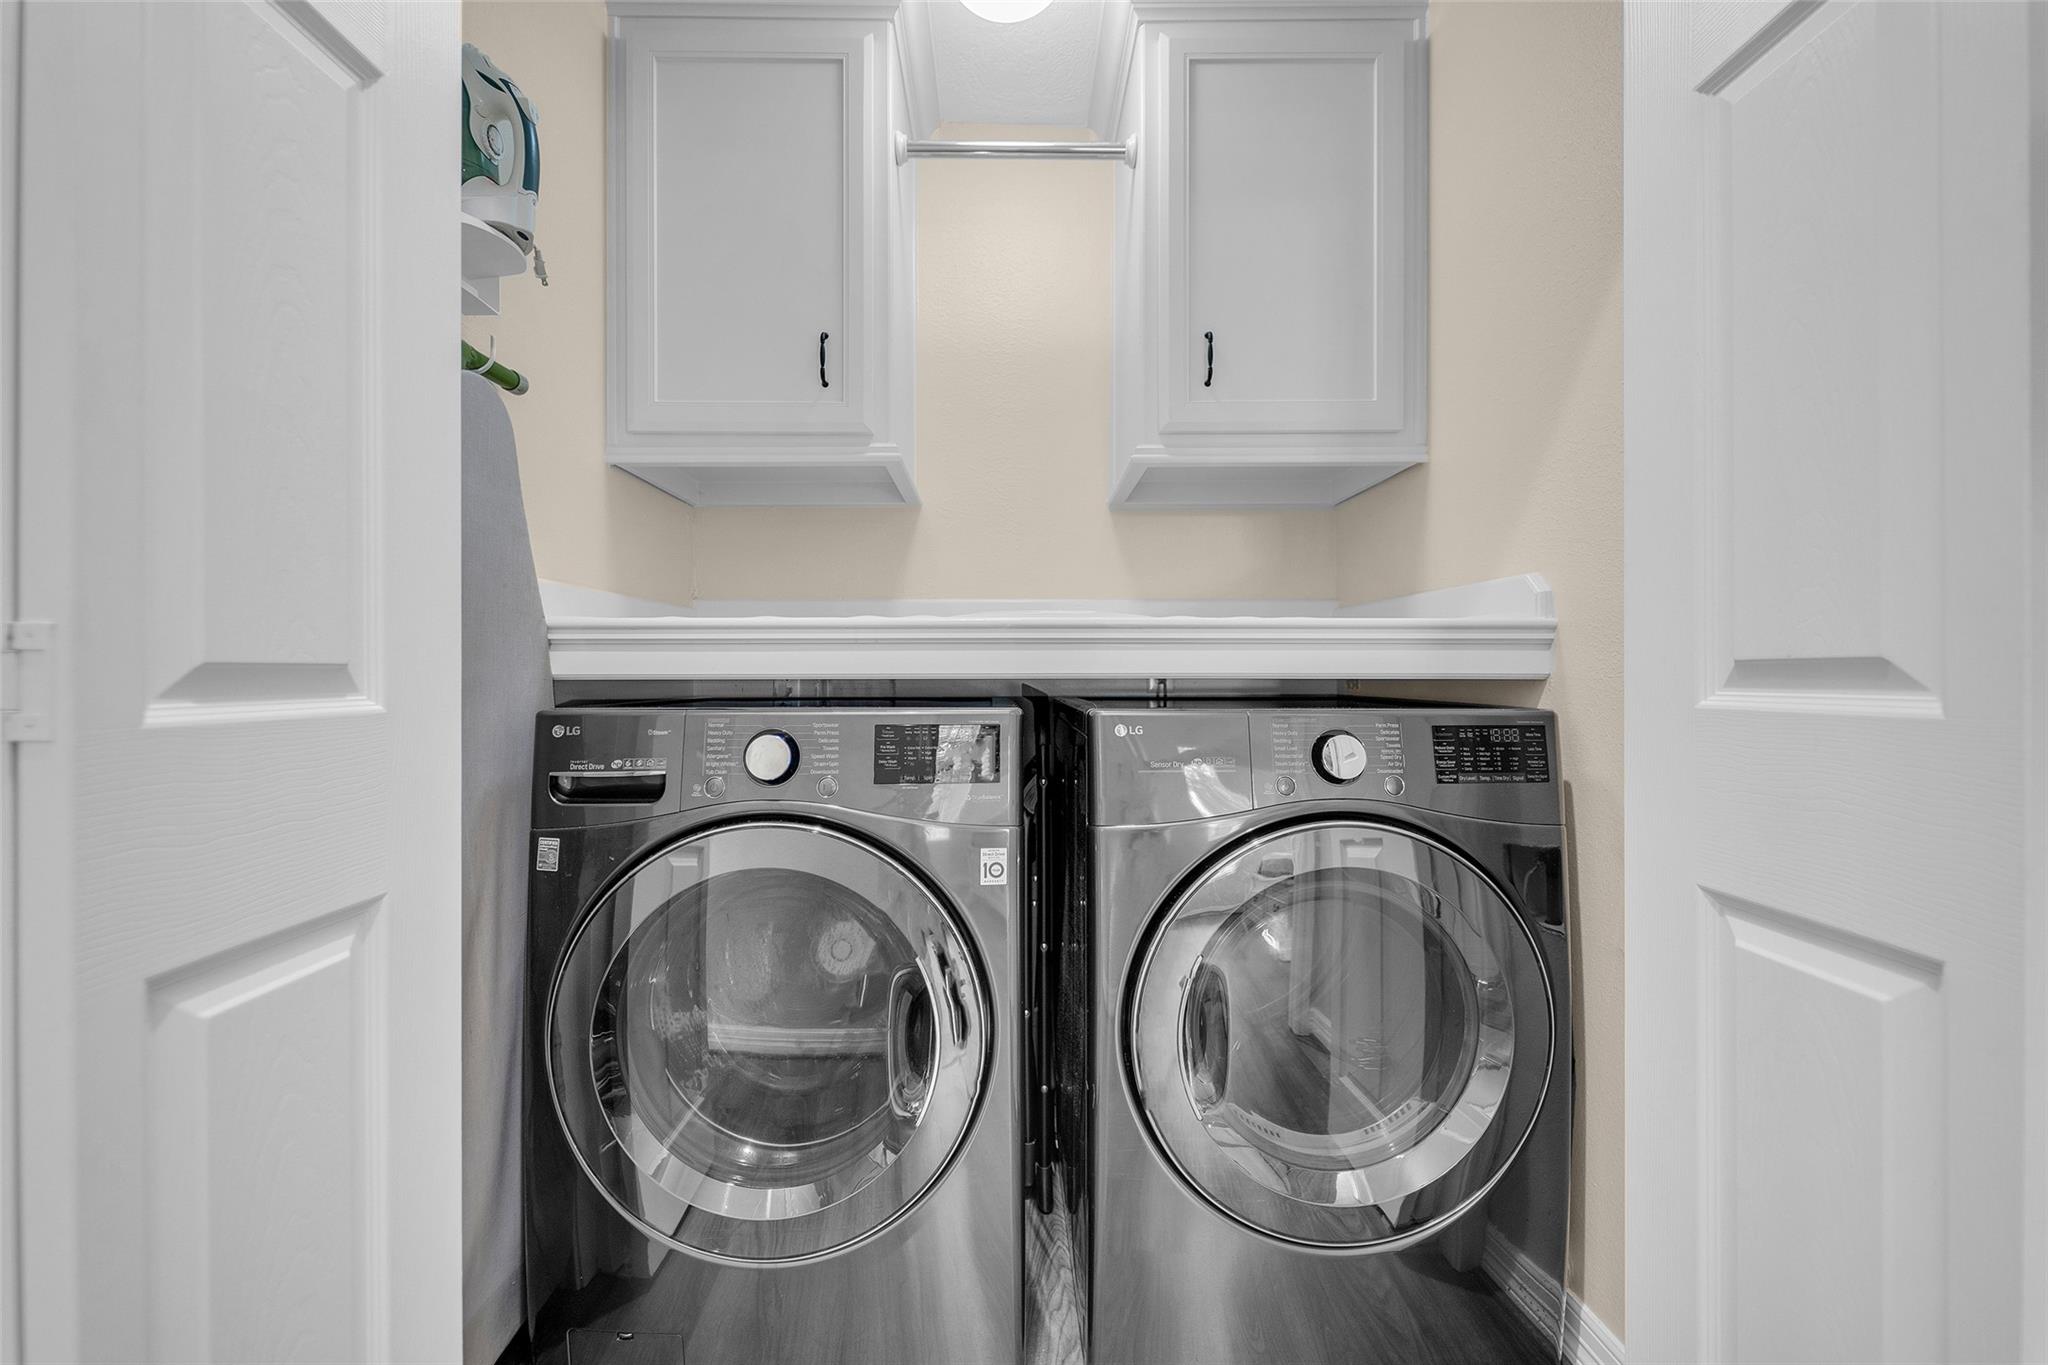
  • Laundry room Electric Dryer Hookup, Washer Hookup
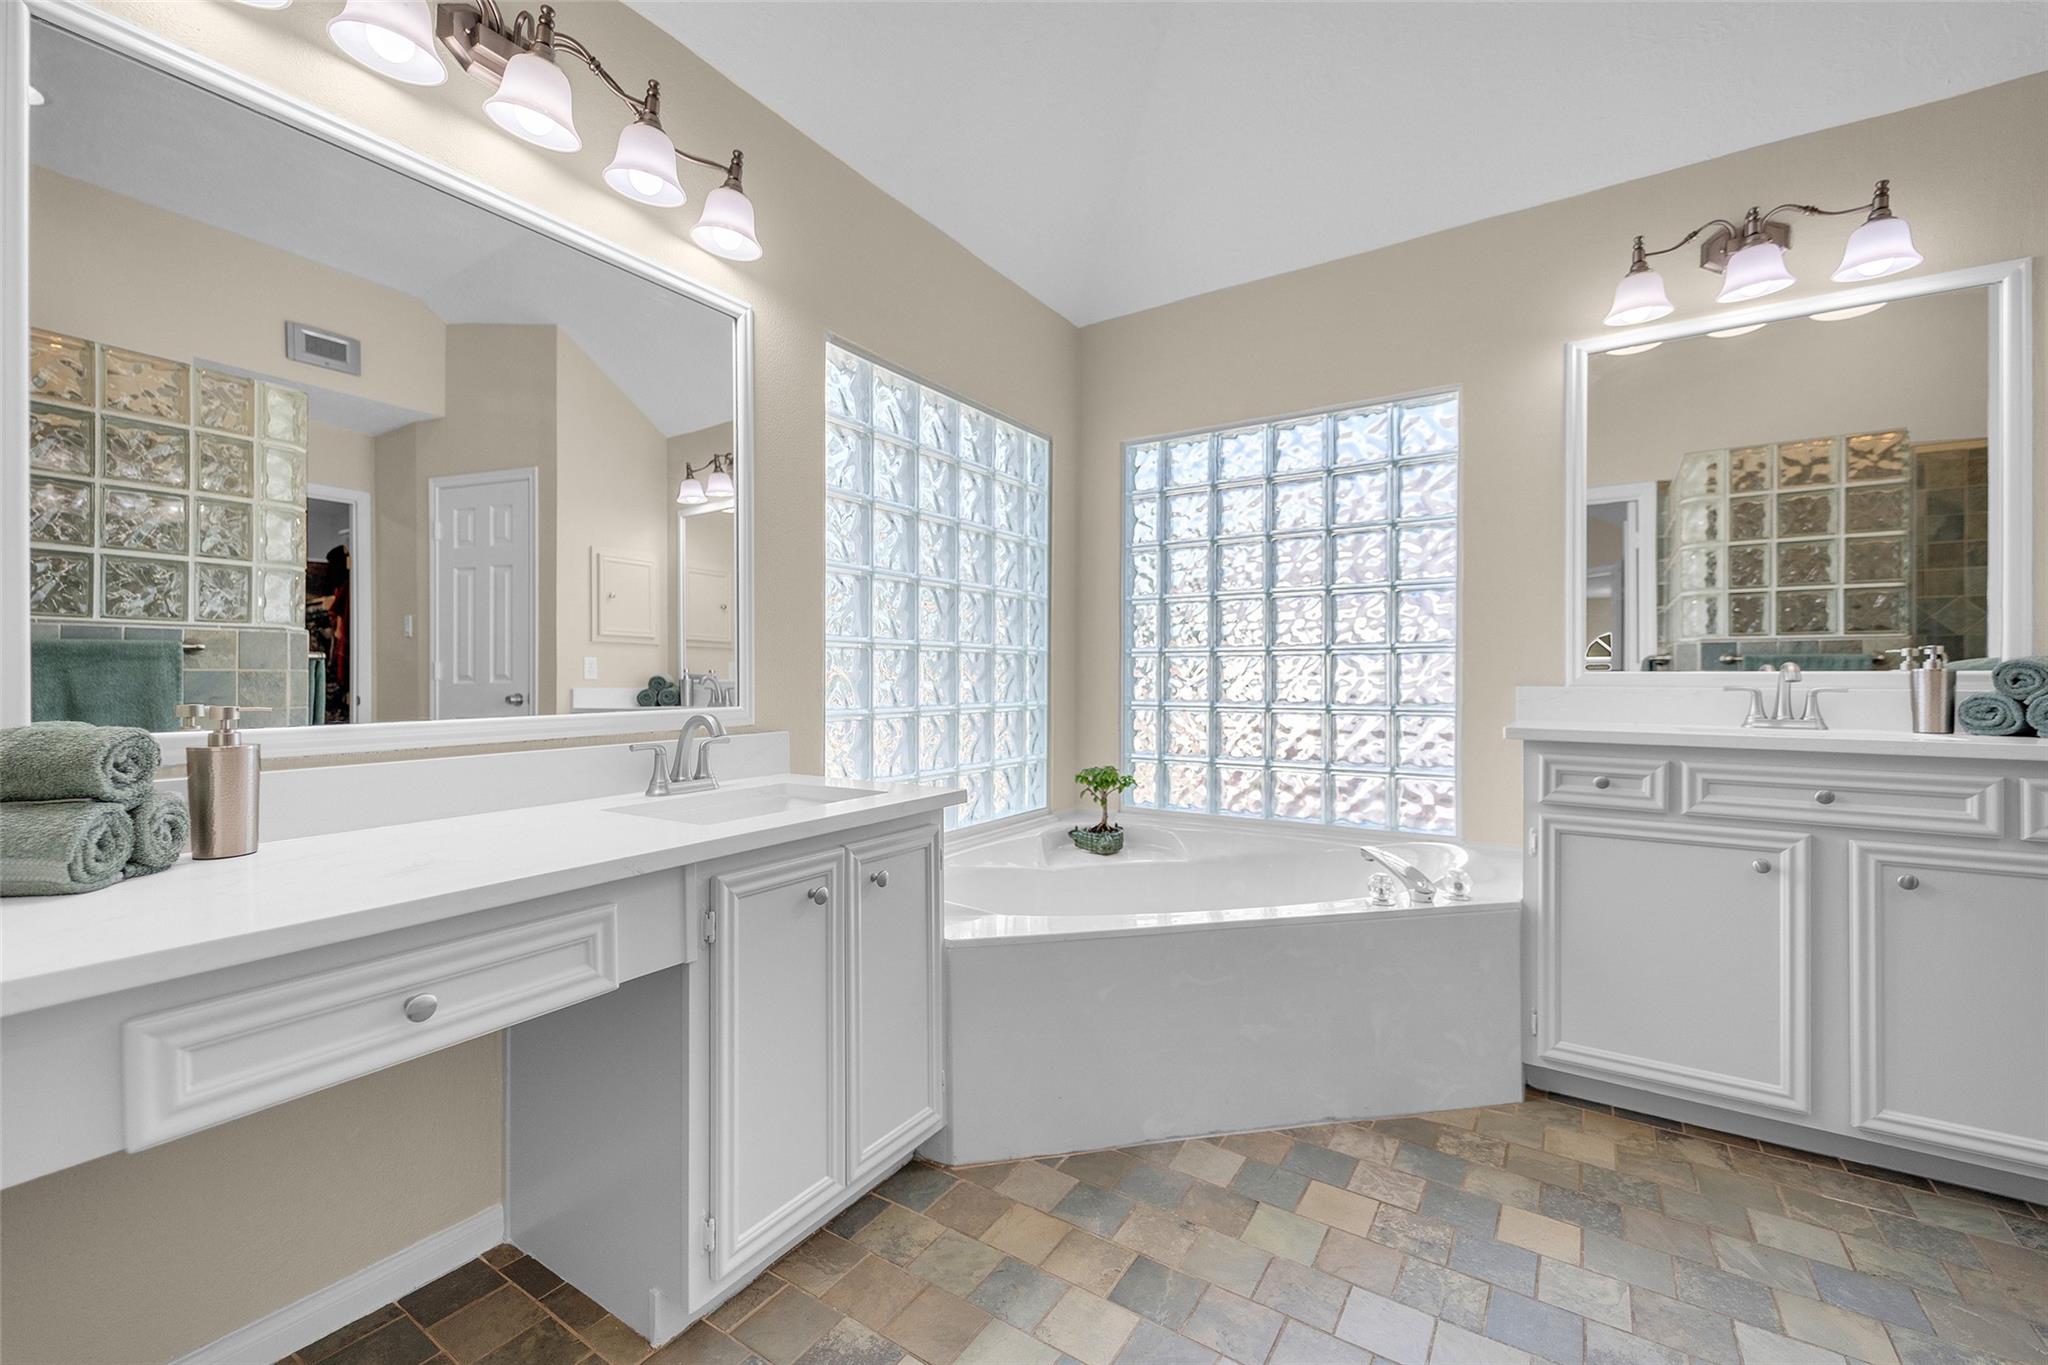
  • Flooring Tile, Vinyl Plank
  • Fireplace Gas, Gas Log
  • APPLIANCES ENERGY STAR Qualified Appliances, Disposal, Double Oven, Freestanding Oven, Gas Oven, Microwave, Gas Range, Dishwasher
  • other interior Features Crown Molding, High Ceilings, Prewired for Alarm System, 1 Bedroom Down - Not Primary BR, Primary Bed - 2nd Floor, Sitting Area, Walk-In Closet(s)

Area & Lot

  • Status Sold
  • Date Sold August 21, 2026
  • Living Area2,898 Sq.Ft.
  • Total Area2,898 Sq.Ft.
  • Lot Area10,288.87 Sq.Ft.
  • MLS® ID82705369
  • TypeResidential
  • YEAR BUILT1993
  • Architecture StylesTraditional
  • Elementary SchoolRalph Parr Elementary School
  • Middle SchoolVictorylakes Intermediate School
  • High SchoolClear Creek High School
  • School District9 - Clear Creek

Exterior

  • STORIES2
  • Garage Space2.0
  • water SourcePublic
  • roofComposition
  • lot featuresBack Yard, Subdivided, 0 Up To 1/4 Acre
  • parkingDetached, Oversized, Garage Door Opener, Driveway, Workshop in Garage
  • HEAT TYPENatural Gas
  • AIR CONDITIONINGCeiling Fan(s), Electric
  • sewerPublic Sewer
  • SubstructureSlab
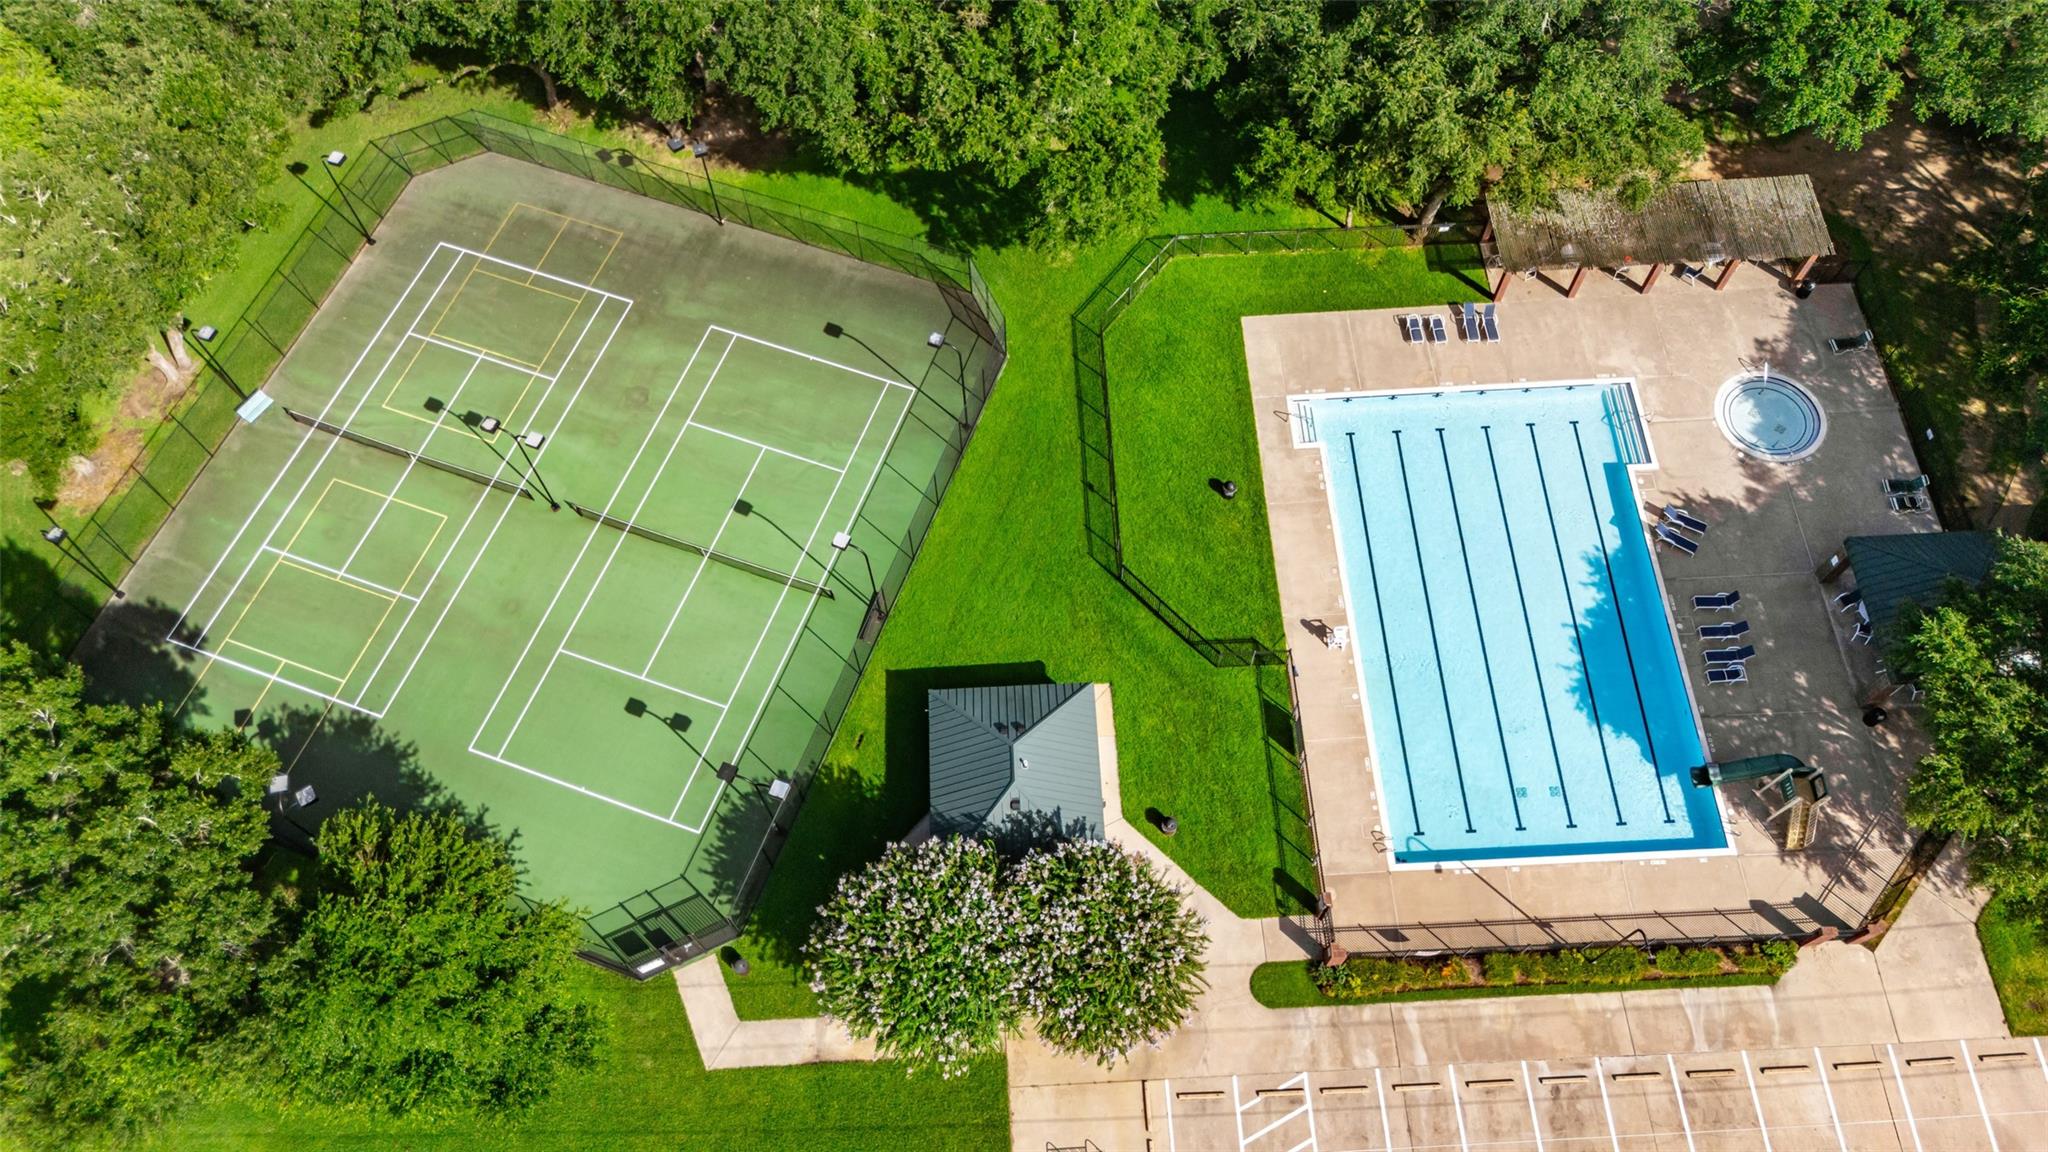
  • HOA AmenitiesPlayground, Pool, Tennis Court(s)
  • other exterior FeaturesSide Yard, Sprinkler System

Financial

  • Price Upon Request

Work With Us

We are firm believers in active participation in the local community and support a high level of volunteerism with significant financial contributions to schools, organizations and community programs.

Follow Me on Instagram




