12123 Boheme Drive
12123 Boheme Drive
12123 Boheme Drive
12123 Boheme Drive
12123 Boheme Drive
12123 Boheme Drive
12123 Boheme Drive
12123 Boheme Drive
12123 Boheme Drive
12123 Boheme Drive
12123 Boheme Drive
12123 Boheme Drive
12123 Boheme Drive
12123 Boheme Drive
12123 Boheme Drive
12123 Boheme Drive
12123 Boheme Drive
12123 Boheme Drive
12123 Boheme Drive
12123 Boheme Drive
12123 Boheme Drive
12123 Boheme Drive
12123 Boheme Drive
12123 Boheme Drive
12123 Boheme Drive
12123 Boheme Drive
12123 Boheme Drive
12123 Boheme Drive
12123 Boheme Drive
12123 Boheme Drive
12123 Boheme Drive
12123 Boheme Drive
12123 Boheme Drive
12123 Boheme Drive
12123 Boheme Drive
12123 Boheme Drive
12123 Boheme Drive
12123 Boheme Drive
12123 Boheme Drive
12123 Boheme Drive
SEE ALL PHOTOS
12123 Boheme Drive
12123 Boheme Drive
12123 Boheme Drive
12123 Boheme Drive
12123 Boheme Drive
12123 Boheme Drive
12123 Boheme Drive
12123 Boheme Drive
12123 Boheme Drive
12123 Boheme Drive
12123 Boheme Drive
12123 Boheme Drive
12123 Boheme Drive
12123 Boheme Drive
12123 Boheme Drive
12123 Boheme Drive
12123 Boheme Drive
12123 Boheme Drive
12123 Boheme Drive
12123 Boheme Drive
12123 Boheme Drive
12123 Boheme Drive
12123 Boheme Drive
12123 Boheme Drive
12123 Boheme Drive
12123 Boheme Drive
12123 Boheme Drive
12123 Boheme Drive
12123 Boheme Drive
12123 Boheme Drive
12123 Boheme Drive
12123 Boheme Drive
12123 Boheme Drive
12123 Boheme Drive
12123 Boheme Drive
12123 Boheme Drive
12123 Boheme Drive
12123 Boheme Drive
12123 Boheme Drive
12123 Boheme Drive
Courtesy of Martha Turner Sotheby's International Realty
Sold

12123 Boheme Drive

12123 Boheme Drive, Houston, TX 77024

Price Upon Request

12123 Boheme Drive

5 Beds 5 Baths 4,383 Sq.Ft. 0.28 Acres

Description

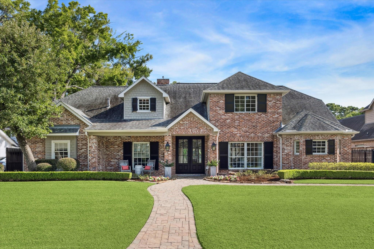
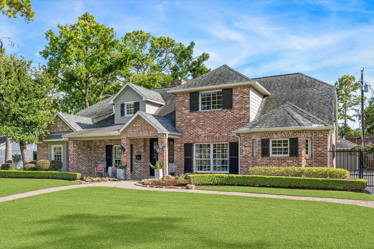
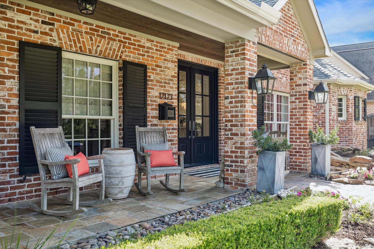
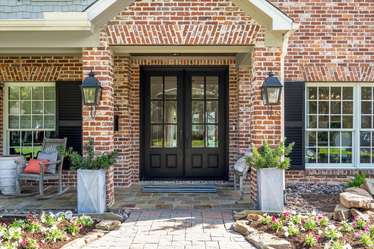
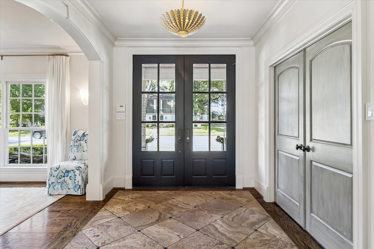
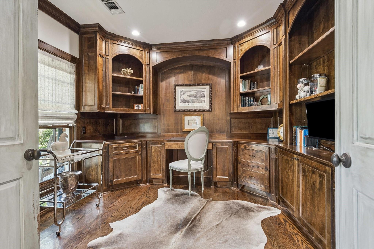
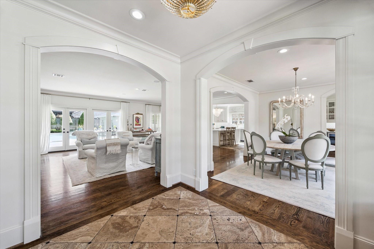
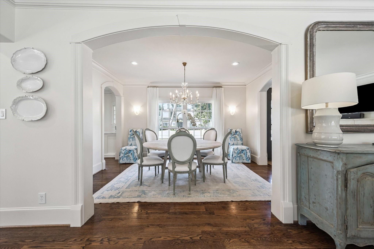
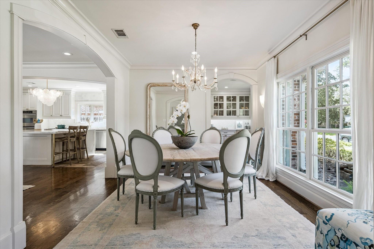
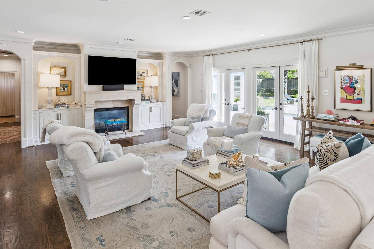
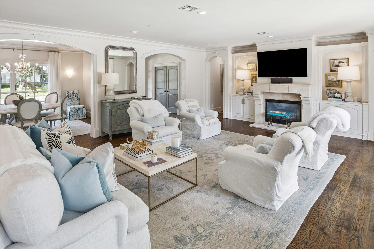
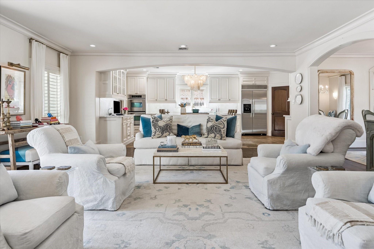
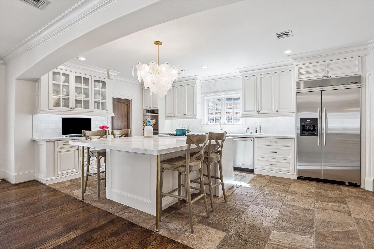
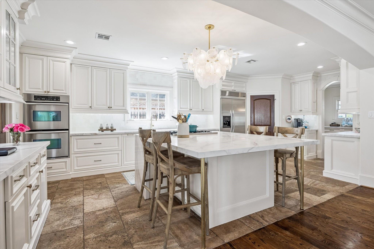
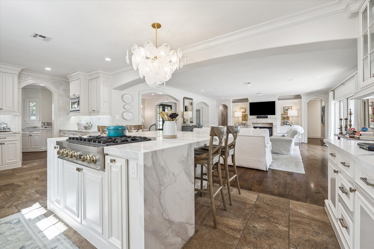
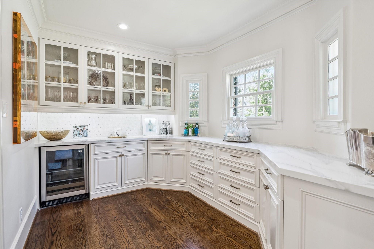
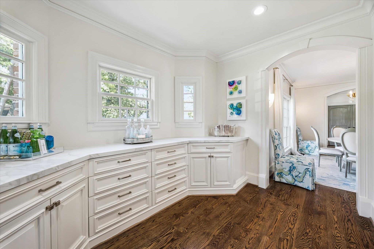
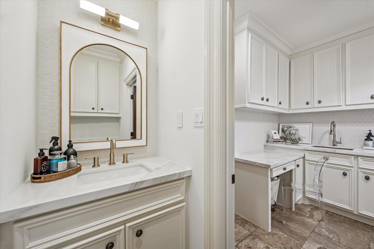
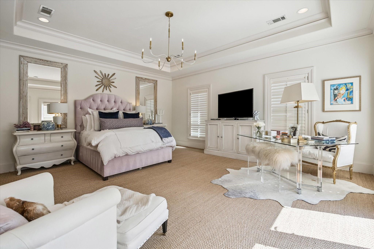
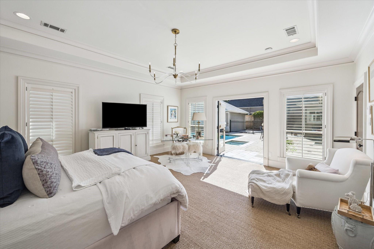
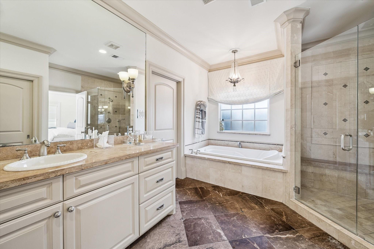
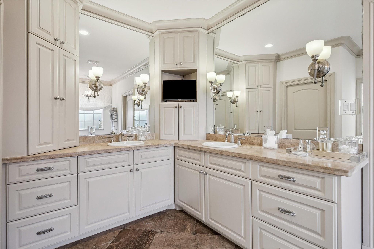
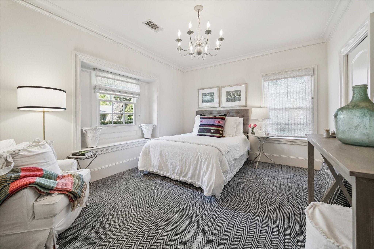
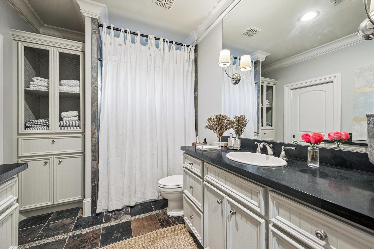
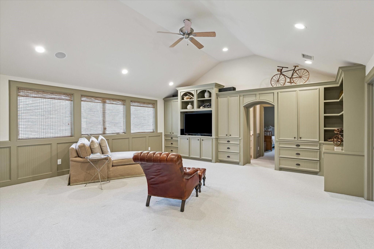
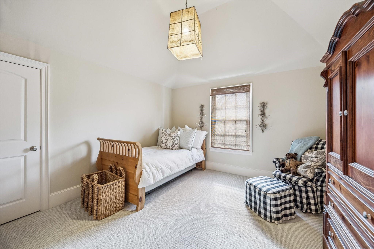
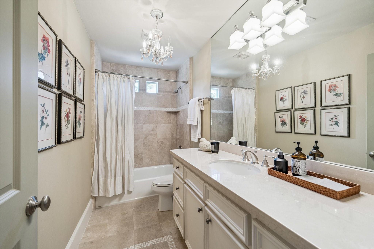
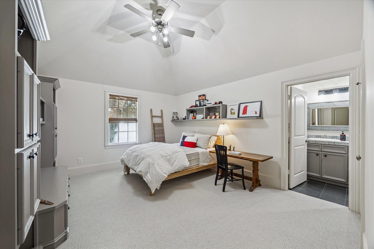
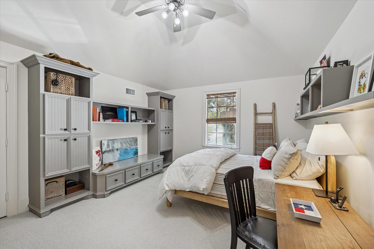
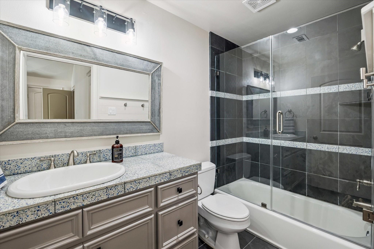
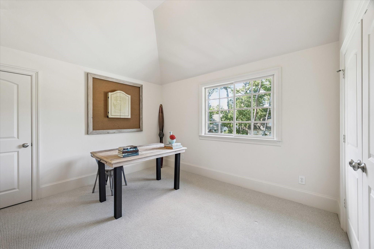
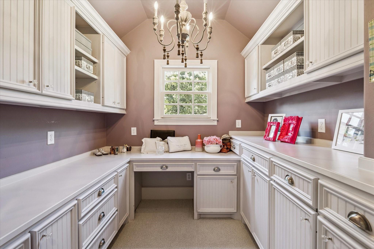
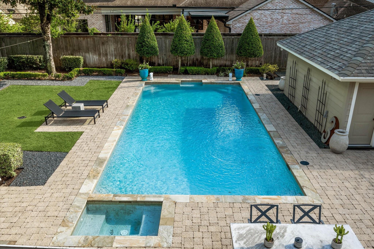
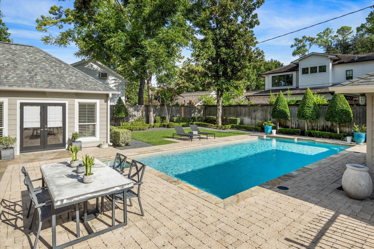
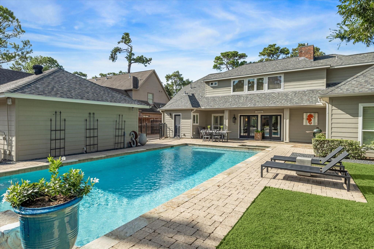
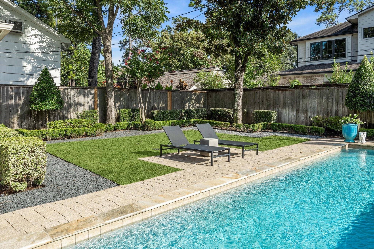
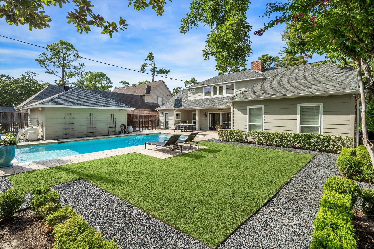
This beautifully updated home in Memorial Forest welcomes you with brick columns and gas lanterns, leading onto a charming front porch. Inside, the open floor plan features high ceilings and a spacious Family Room with custom-built-ins and a gas fireplace. This inviting space overlooks the backyard and sparkling pool through a wall of French doors. The recently renovated Kitchen is ideal for entertaining, offering stainless steel appliances, a gas cooktop, double ovens, and a wine fridge in the Butler's Pantry. The Primary Suite is a serene retreat enjoying a sitting area, patio access, and a spa-like bath with a jetted tub and a separate shower. A downstairs Guest Suite also includes a private bath. Upstairs, enjoy a large Gameroom, three secondary bedrooms, and a built-in office space tucked into an oversized dormer. Zoned to top-rated SBISD schools, this move-in-ready home offers comfort, style, and convenience in a highly desirable neighborhood.

Share Property

Location

12123 Boheme Drive, Houston, TX 77024

Status

Sold

Date Sold

October 22, 2025

Property Images

""

Features & Amenities

Interior

  • total bedrooms5
  • Total bathrooms5
  • full bathrooms4
  • half bathroom1
  • Flooring Carpet, Stone
  • Fireplace Gas
  • APPLIANCES Ice Maker, Refrigerator Included, Wine Refrigerator, Microwave, Dishwasher
  • other interior Features Crown Molding, Dry Bar, En-Suite Bath, Primary Bed - 1st Floor, Sitting Area, Walk-In Closet(s)

Area & Lot

  • Status Sold
  • Date Sold October 22, 2025
  • Living Area4,383 Sq.Ft.
  • Total Area4,383 Sq.Ft.
  • Lot Area0.28 Acres
  • MLS® ID14365345
  • TypeResidential
  • YEAR BUILT2005
  • NeighborhoodFrostwood
  • Architecture StylesTraditional
  • Elementary SchoolFrostwood Elementary School
  • Middle SchoolMemorial Middle School (Spring Branch)
  • High SchoolMemorial High School (Spring Branch)
  • School District49 - Spring Branch

Exterior

  • STORIES2
  • Garage Space2.0
  • water SourcePublic
  • PoolGunite, In Ground
  • roofComposition
  • lot featuresBack Yard, Subdivided, 1/4 Up to 1/2 Acre
  • parkingDriveway Gate, Detached, Auto Driveway Gate
  • HEAT TYPENatural Gas
  • AIR CONDITIONINGCeiling Fan(s), Electric
  • sewerPublic Sewer
  • SubstructureSlab
  • HOA AmenitiesBasketball Court, Clubhouse, Paid Patrol, Picnic Area, Pool, Security, Tennis Court(s)
  • other exterior FeaturesSprinkler System

Financial

  • Price Upon Request

Frostwood

A neighborhood with the quintessential family-oriented lifestyle.

Explore

Work With Us

We are firm believers in active participation in the local community and support a high level of volunteerism with significant financial contributions to schools, organizations and community programs.

Follow Me on Instagram



