121 N Post Oak Lane # 2104
SEE ALL PHOTOS
121 N Post Oak Lane # 2104
Courtesy of Lappin Properties
Sold

121 N Post Oak Lane # 2104

121 N Post Oak Lane # 2104, Houston, TX 77024

Price Upon Request

121 N Post Oak Lane # 2104

2 Beds 2 Baths 2,430 Sq.Ft.

Description

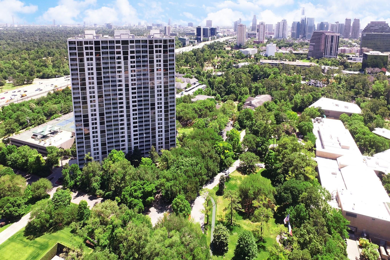
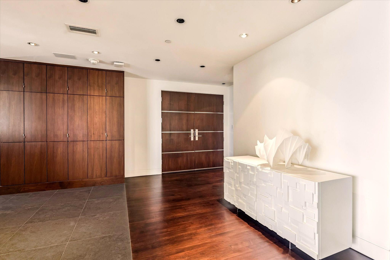
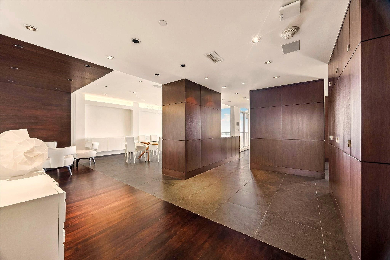
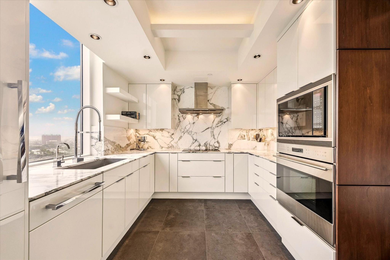
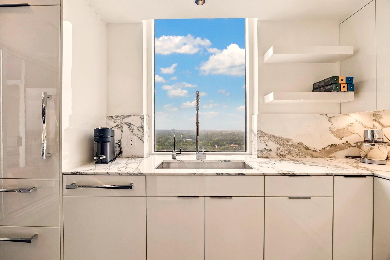
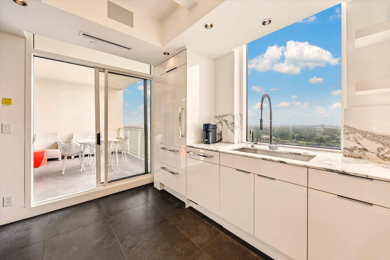
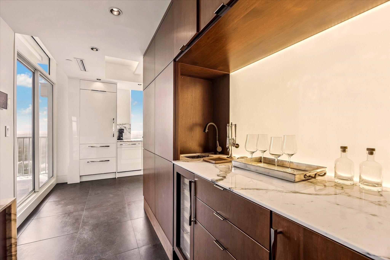
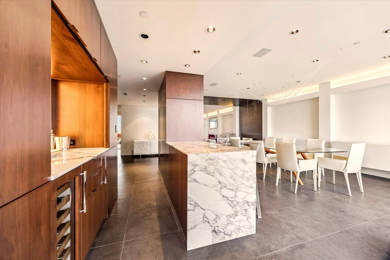
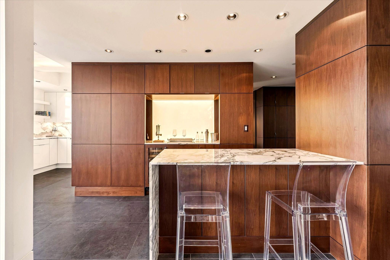
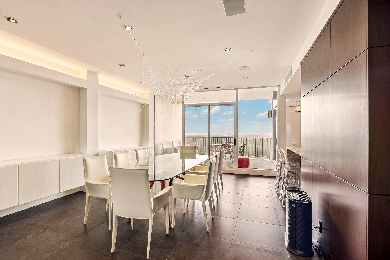
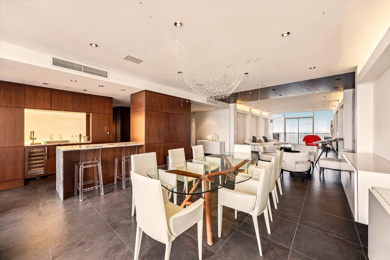
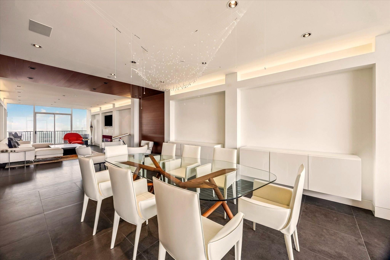
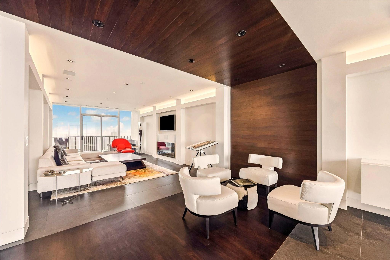
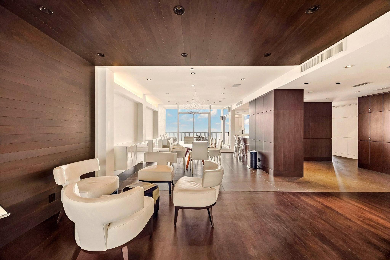
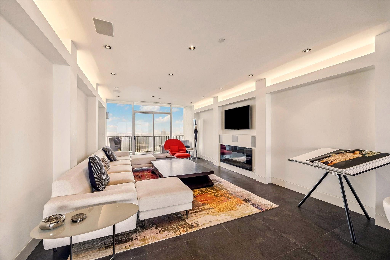
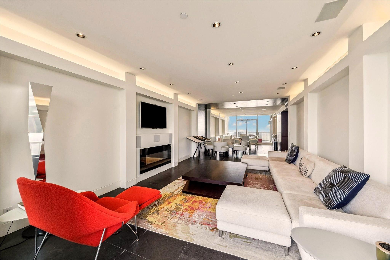
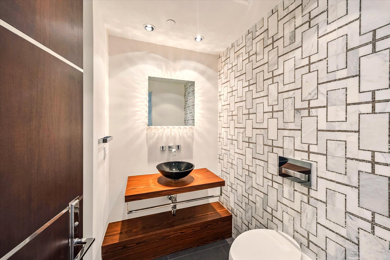
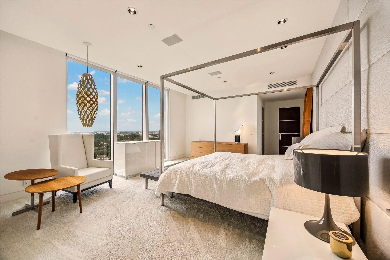
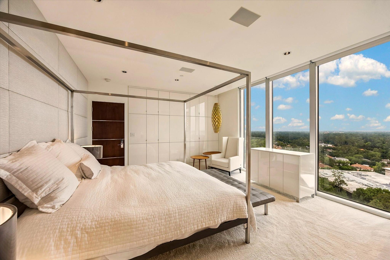
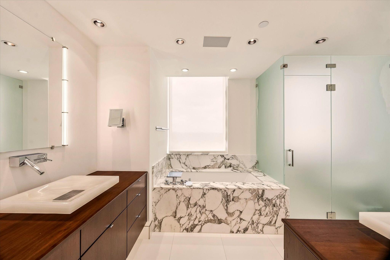
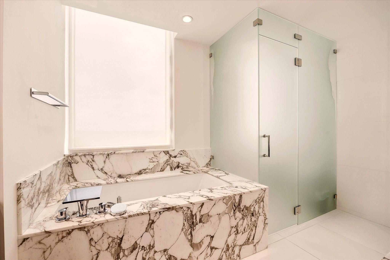
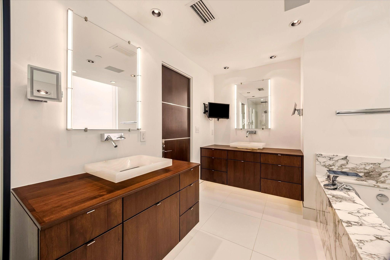
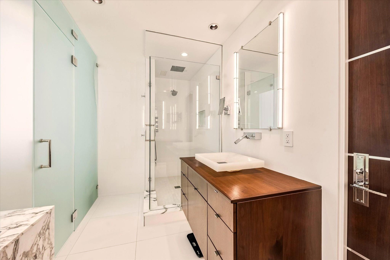
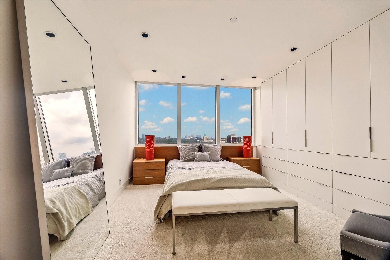
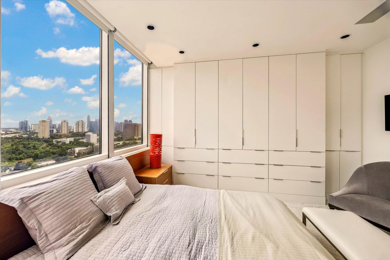
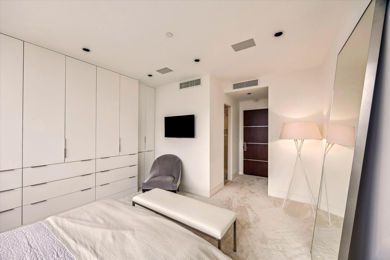
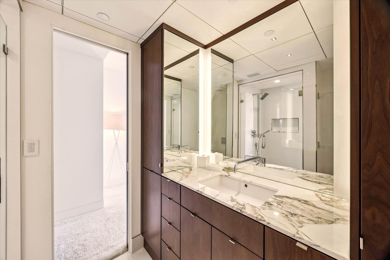
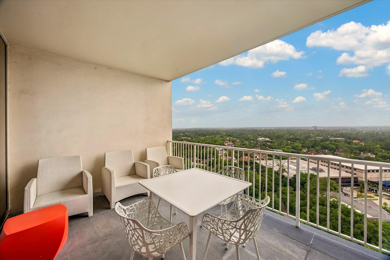
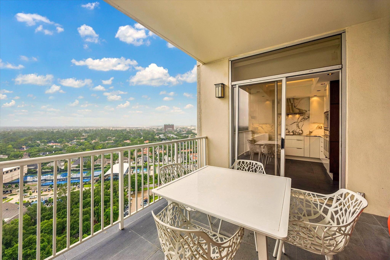
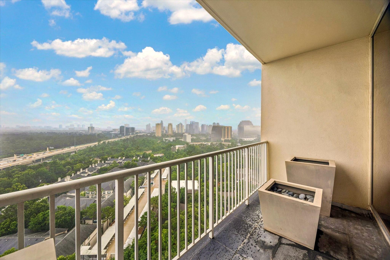
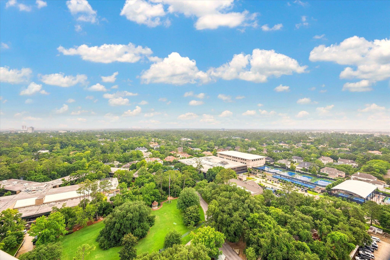
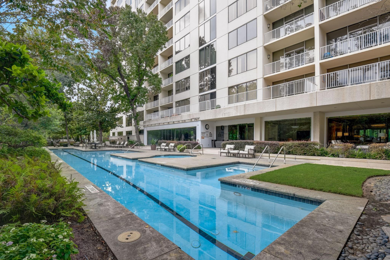
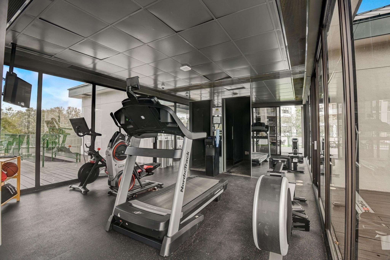
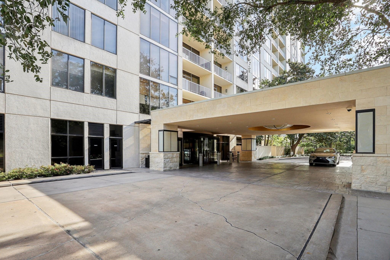
Perched on the 21st floor, Residence 2104 at Houstonian Estates feels more like a private penthouse retreat. Floor-to-ceiling glass captures panoramic views from nearly every room, while 2 private balconies invite seamless indoor-outdoor living high above Memorial. Rich walnut millwork, waterfall marble surfaces, designer lighting, & sleek contemporary finishes create a sophisticated backdrop throughout. Chef's kitchen boasts custom European cabinetry, premium appliances, & dramatic stonework. Expansive living & dining spaces are framed by breathtaking views, while the primary suite offers sweeping city views & spa-like comforts. Enjoy 24-hr concierge, valet service, heated pool/spa, fitness center, tennis & pickleball courts, dog park, grilling areas, & private walking trails. Centrally located in Memorial with premier dining & shopping nearby. Zoned to Spring Branch ISD. An exceptional lock-and-leave lifestyle, fully furnished, at one of Houston's most prestigious addresses.

Share Property

Location

121 N Post Oak Lane # 2104, Houston, TX 77024

Status

Sold

Date Sold

August 3, 2026

Property Images

""
Becky Andress

Becky Andress

Features & Amenities

Interior

  • total bedrooms2
  • Total bathrooms2
  • full bathrooms2
  • Laundry room Electric Dryer Connection
  • Flooring Carpet, Stone
  • Fireplace Electric
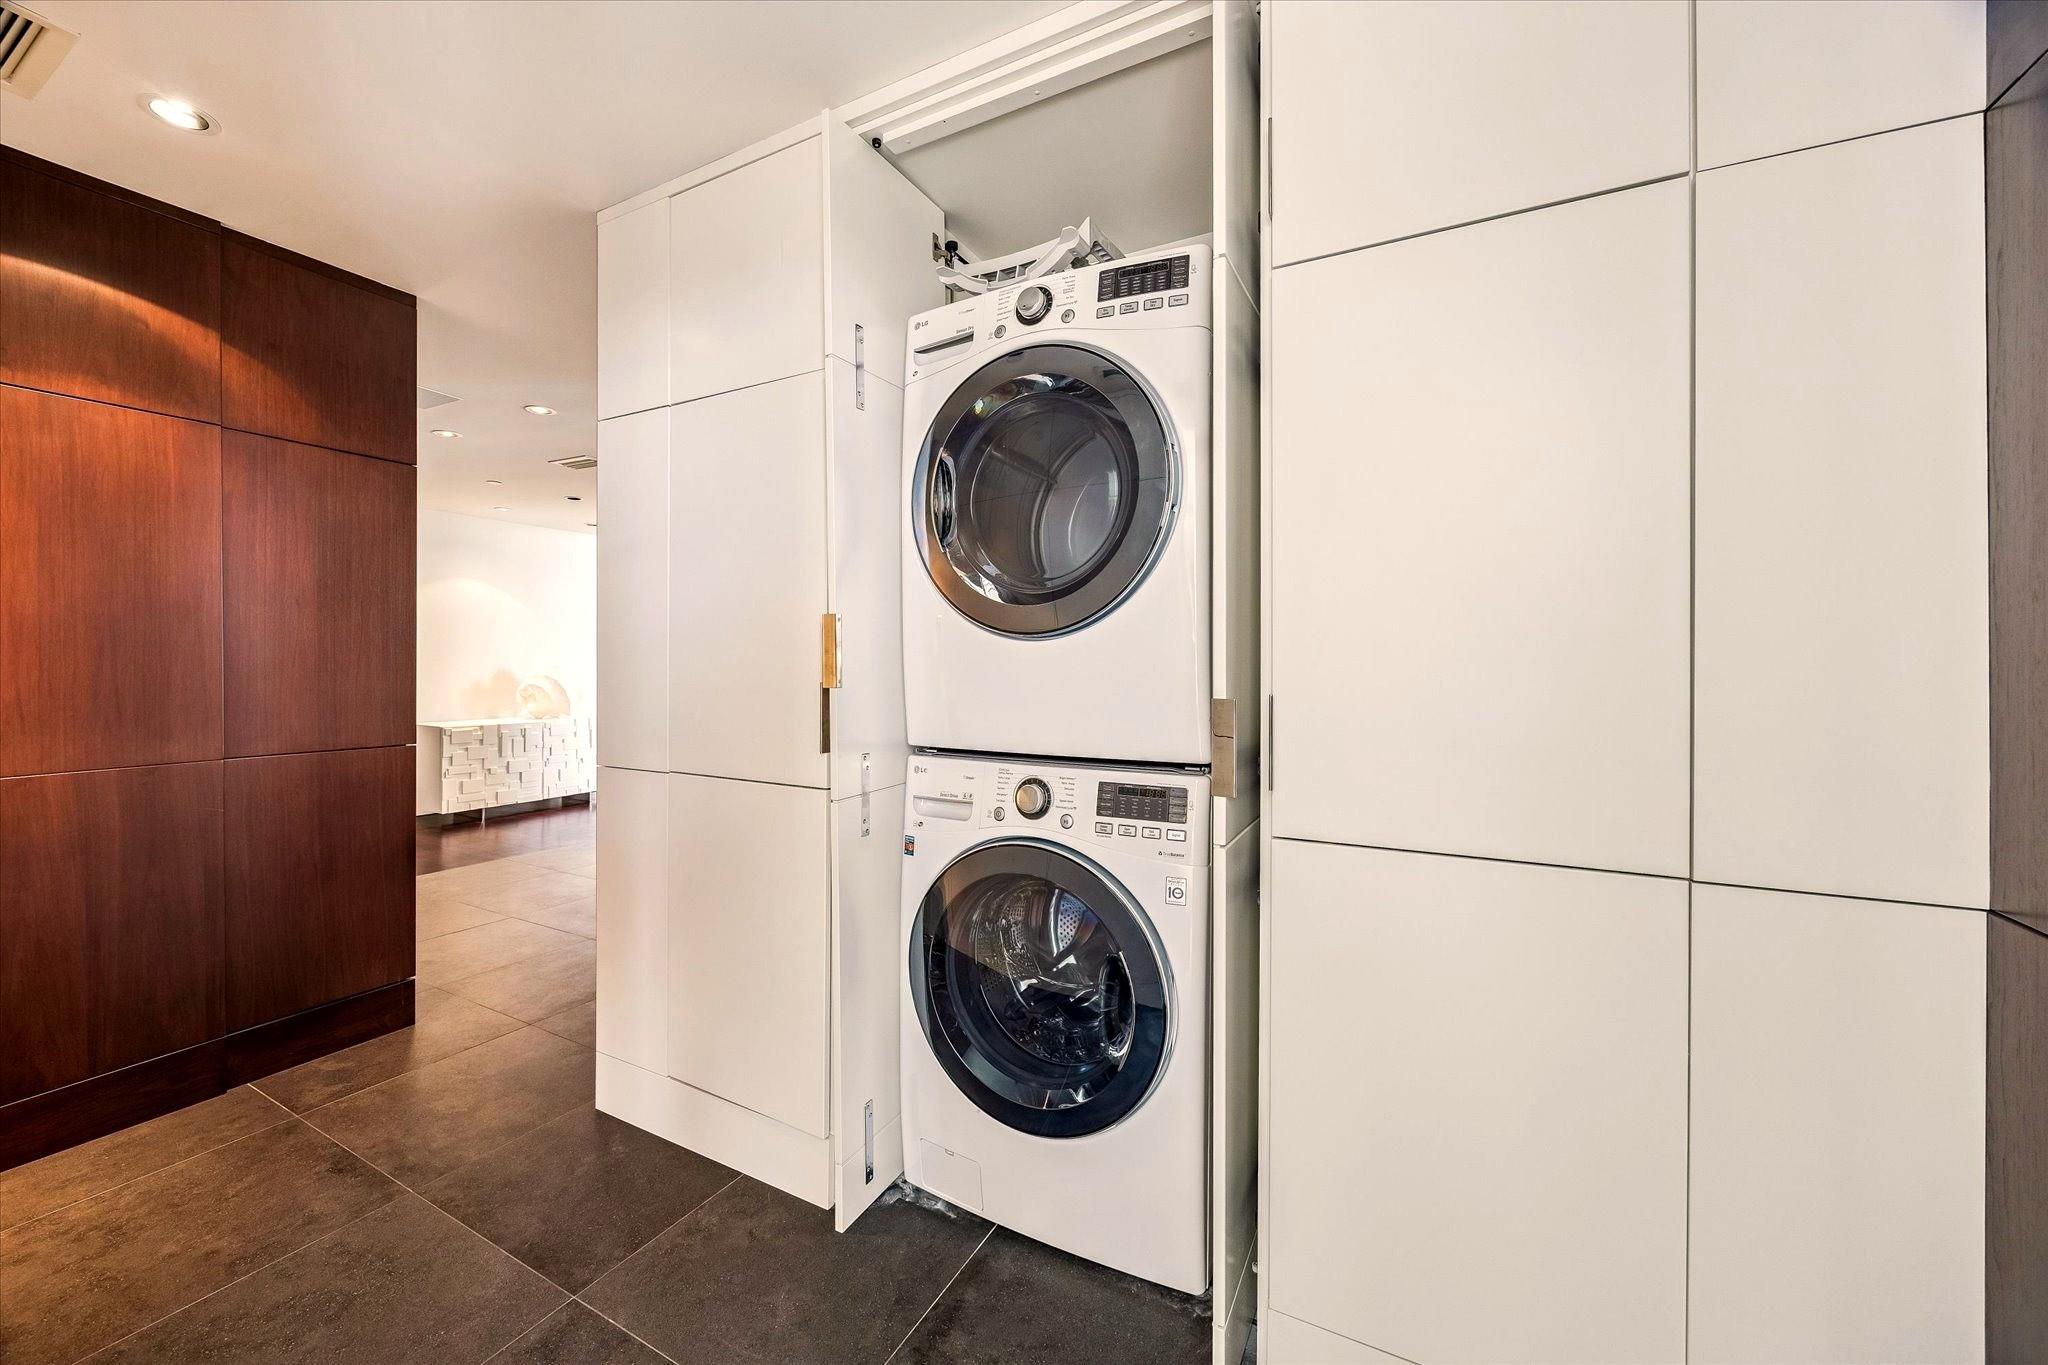
  • APPLIANCES Disposal, Electric Oven, Oven, Microwave, Electric Cooktop, Dryer, Washer, Dishwasher, Washer/Dryer
  • other interior Features Balcony, Crown Molding, Formal Entry/Foyer, All Bedrooms Down, En-Suite Bath, Primary Bed - 1st Floor, Walk-In Closet(s)

Area & Lot

  • Status Sold
  • Date Sold August 3, 2026
  • Living Area2,430 Sq.Ft.
  • Total Area2,430 Sq.Ft.
  • MLS® ID2509585
  • TypeCondo
  • YEAR BUILT1982
  • NeighborhoodUptown
  • Elementary SchoolHunters Creek Elementary School
  • Middle SchoolSpring Branch Middle School (Spring Branch)
  • High SchoolMemorial High School (Spring Branch)
  • School District49 - Spring Branch

Exterior

  • STORIES9
  • parkingAssigned, Controlled Entrance, Valet, Private Garage
  • HEAT TYPEElectric
  • AIR CONDITIONINGChilled Water System, Electric
  • HOA AmenitiesControlled Access, Fitness Center, Pickleball Court, Tennis Court(s)
  • other exterior FeaturesBalcony/Terrace, Exercise Room, Playground, Tennis Court(s), Storage Outside of Unit

Financial

  • Price Upon Request

Uptown

Explore

Work With Us

We are firm believers in active participation in the local community and support a high level of volunteerism with significant financial contributions to schools, organizations and community programs.

Follow Me on Instagram