1201 Bering Drive # 39
SEE ALL PHOTOS
1201 Bering Drive # 39
Leased

1201 Bering Drive # 39

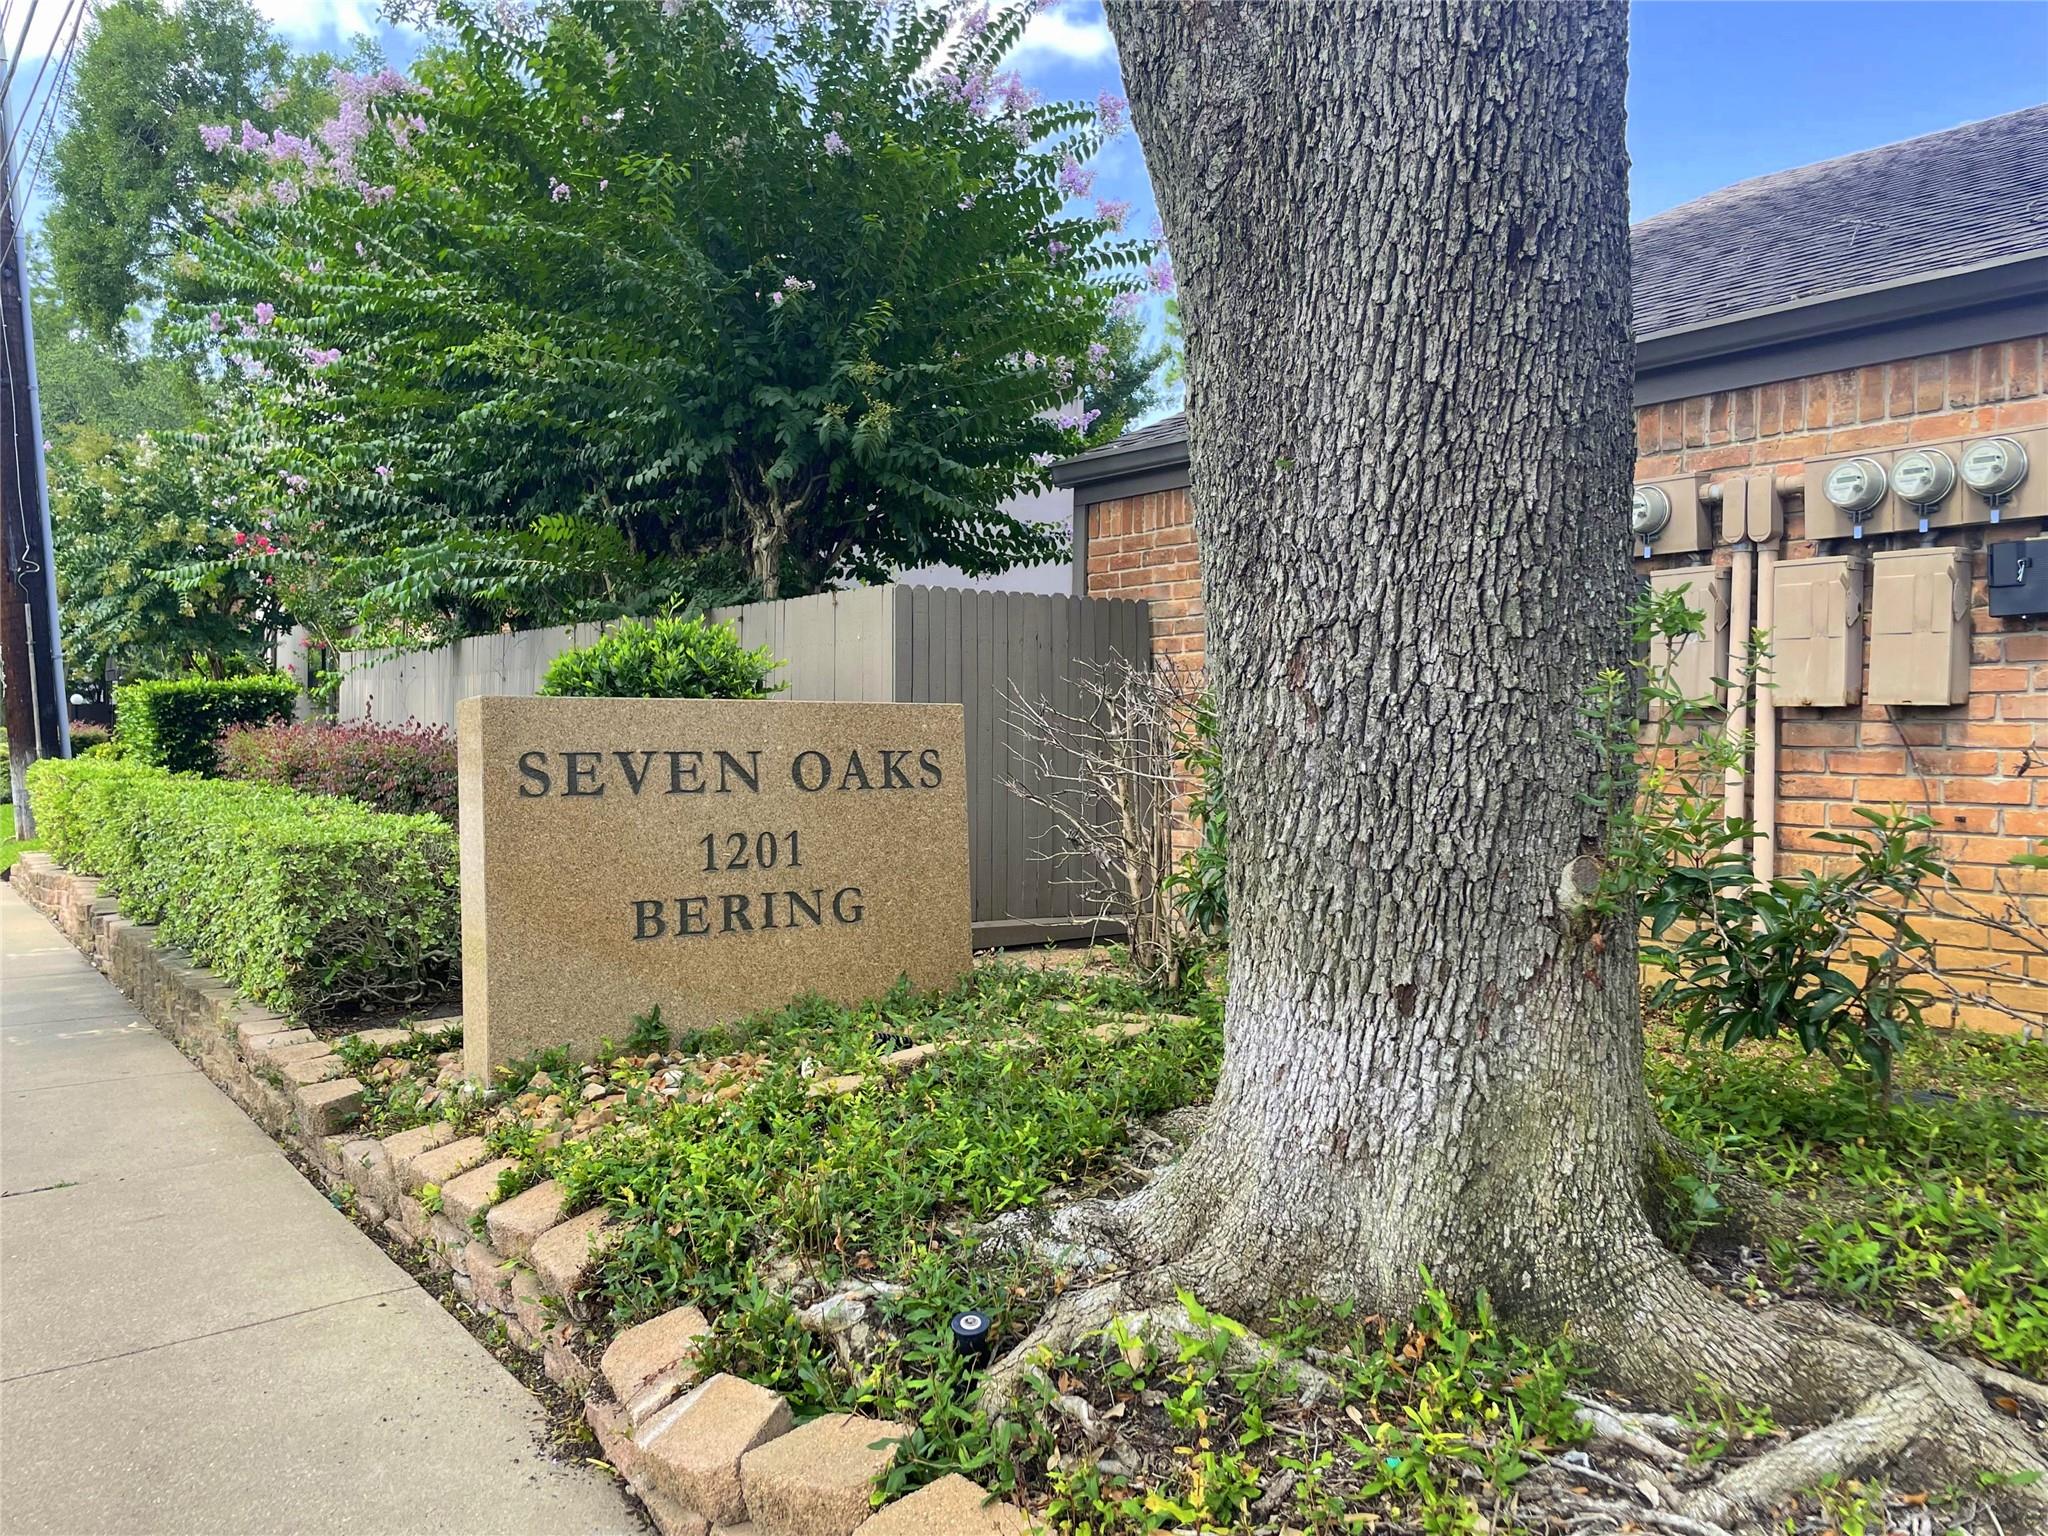
1201 Bering Drive # 39, Houston, TX 77057

Price Upon Request

1201 Bering Drive # 39

2 Beds 2 Baths 1,173 Sq.Ft. 6.08 Acres

Description

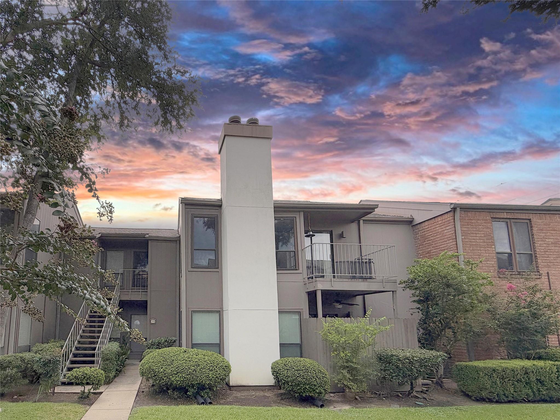
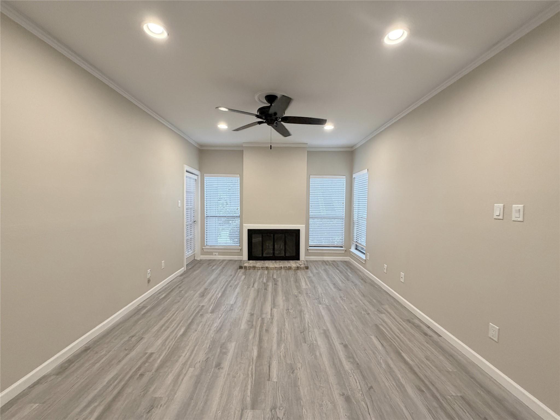
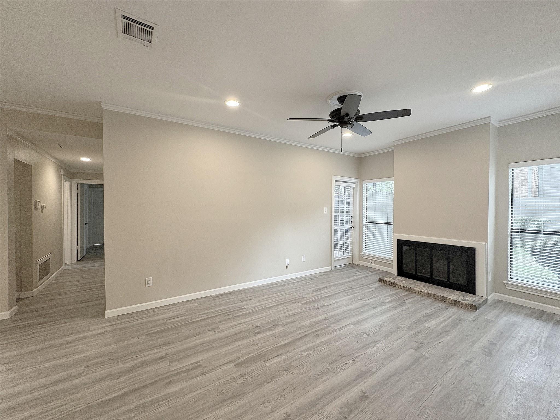
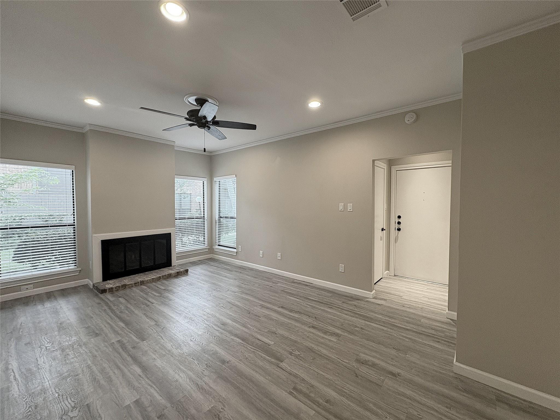
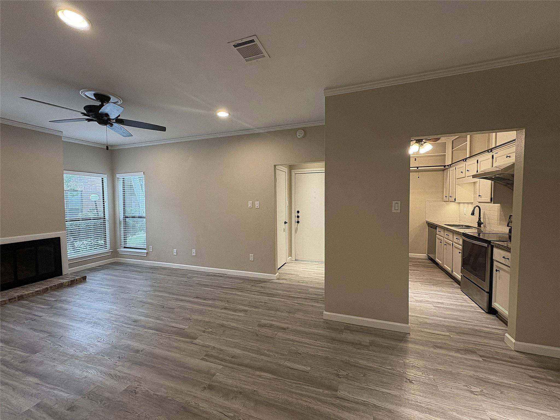
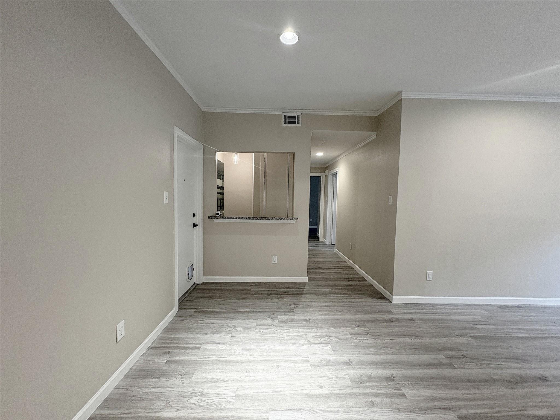
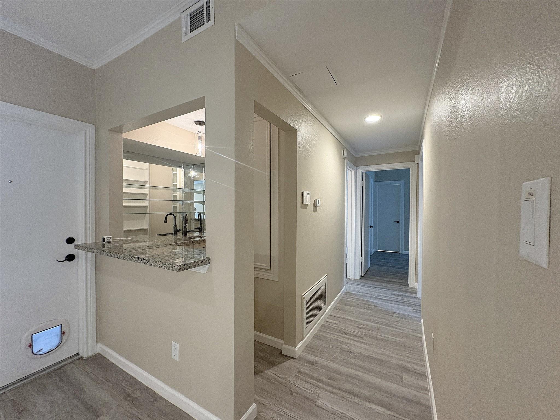
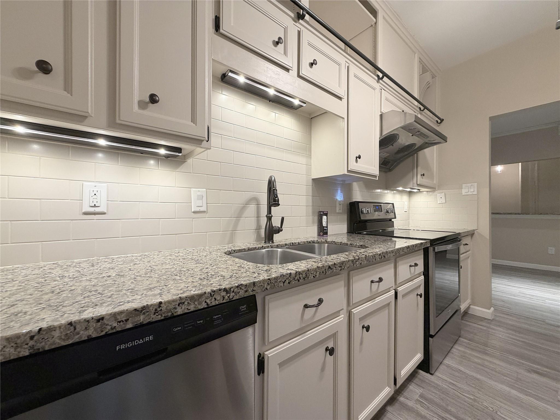
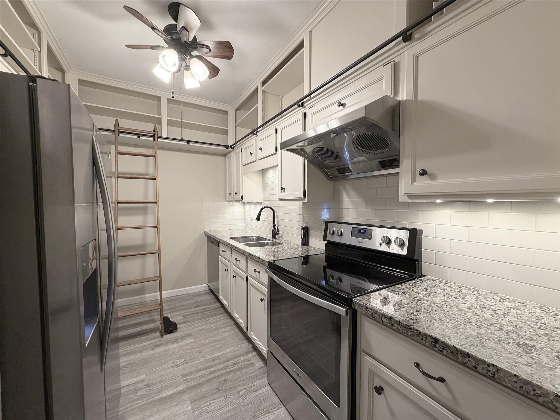
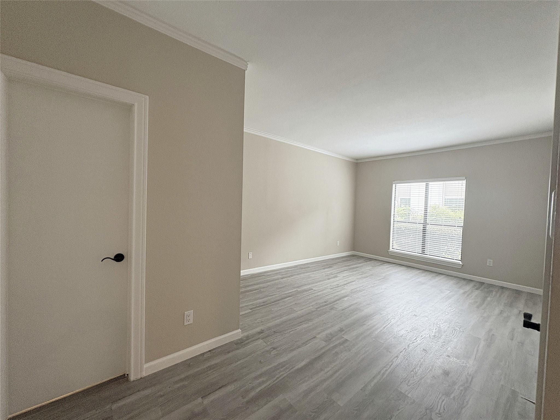
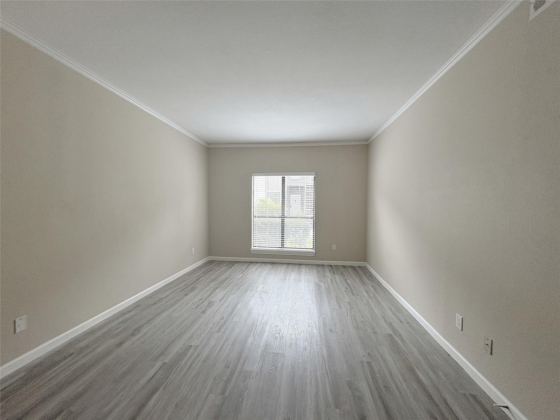
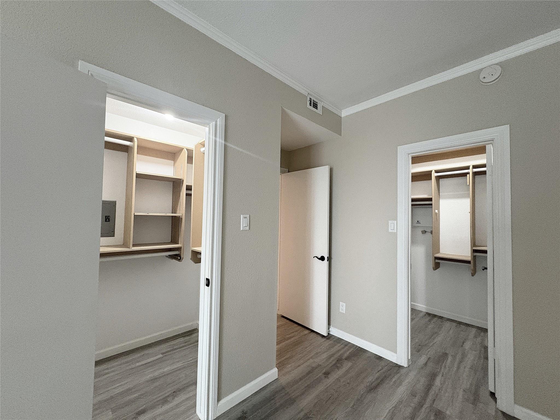
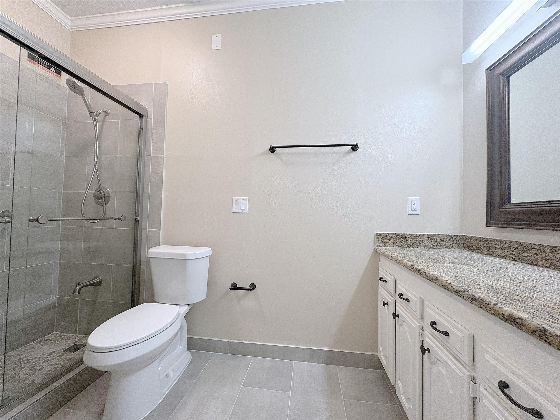
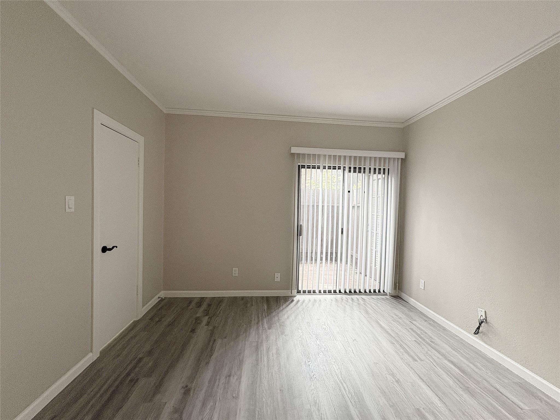
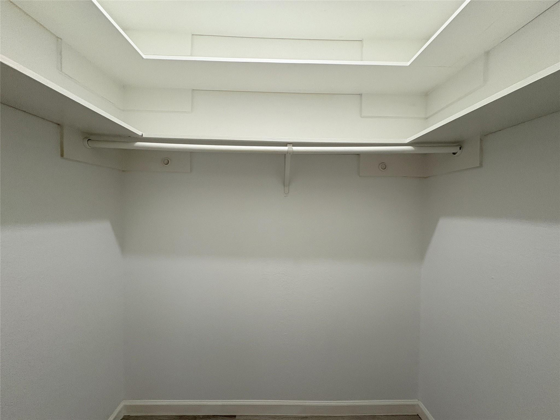
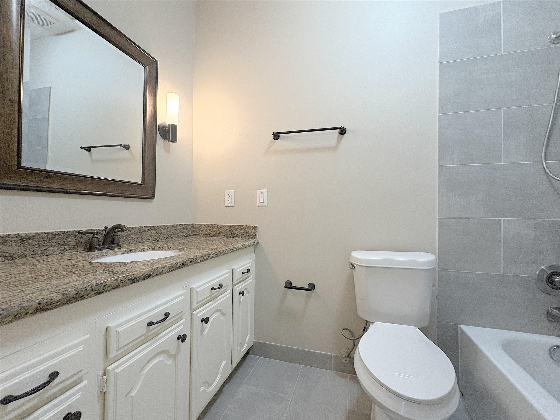
Located in the desirable Galleria and Tanglewood area, this 2-bed, 2-bath condo features modern upgrades including laminate and tile floors, granite countertops, and kitchen cabinets. The property offers updated bathrooms with crown molding, built-ins, and a wet bar; the living space boasts 9-foot ceilings with recessed lighting. Zoned to top-ranked schools and close to shops, dining, and supermarkets, this renovated condo with a garage is just a short walk from TH Rogers Elementary and Middle School. Easy access to 610, 59, and the Westpark Tollway ensures a stylish and convenient lifestyle.

Share Property

Location

1201 Bering Drive # 39, Houston, TX 77057

Status

Leased

Date Leased

October 5, 2026

Property Images

""
Beverly Berry

Beverly Berry

Features & Amenities

Interior

  • total bedrooms2
  • Total bathrooms2
  • full bathrooms2
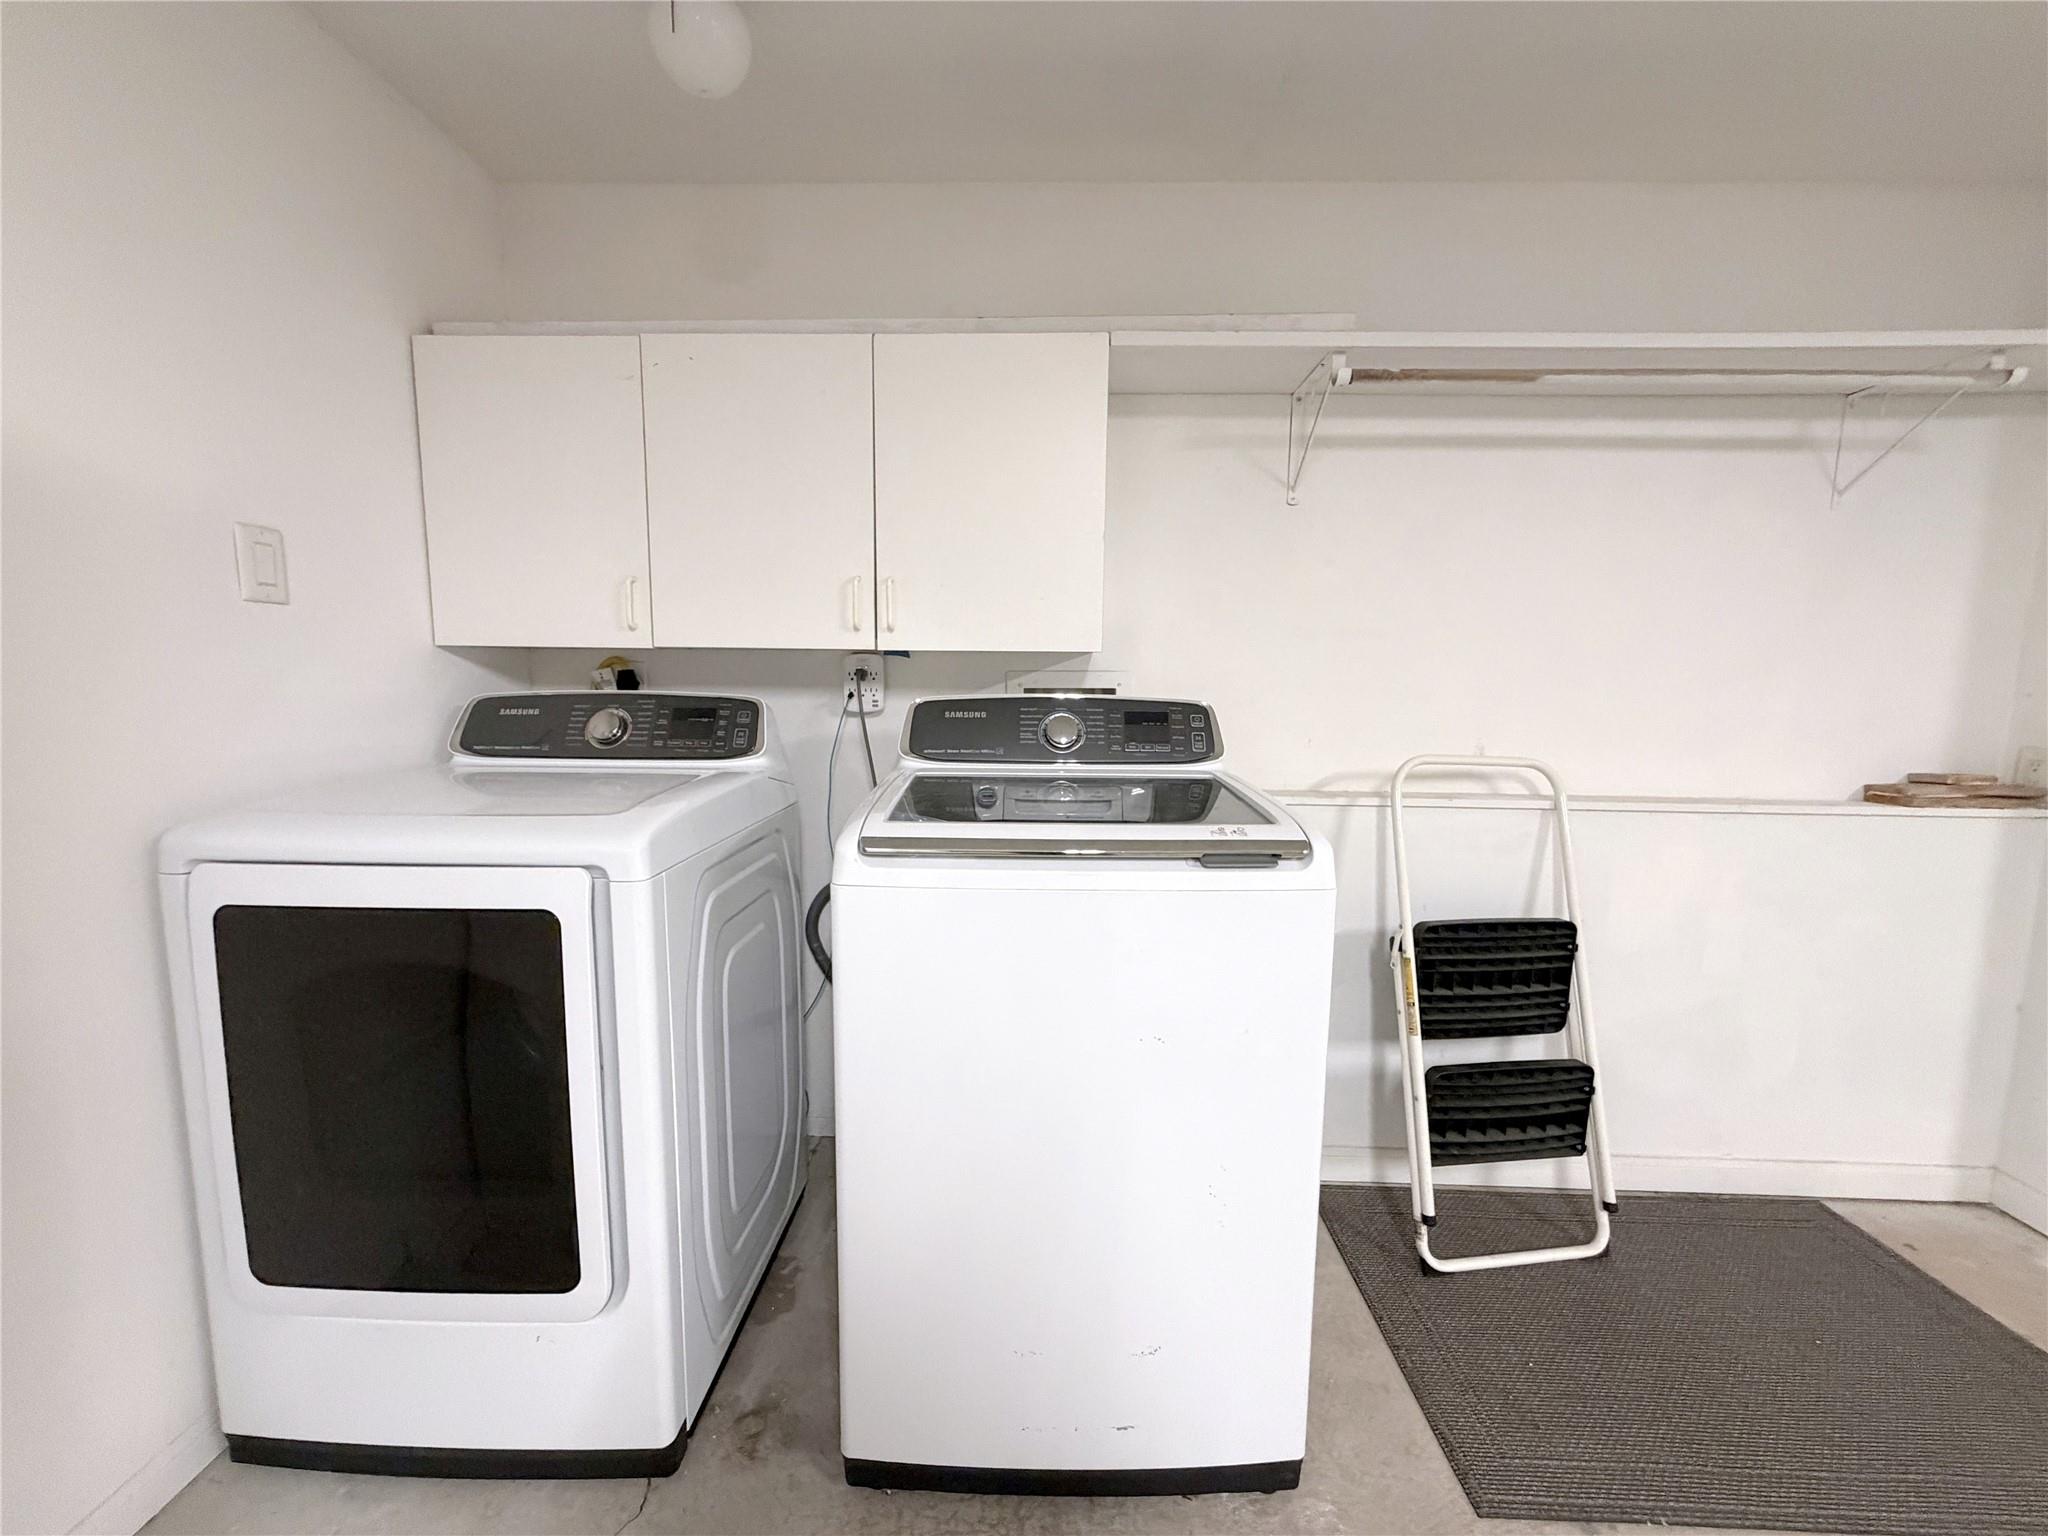
  • Laundry room Electric Dryer Hookup, Washer Hookup
  • Flooring Laminate
  • APPLIANCES Disposal, Electric Oven, Freestanding Oven, Electric Range, Refrigerator, Dishwasher
  • other interior Features Wet Bar, All Bedrooms Down

Area & Lot

  • Status Leased
  • Date Leased October 5, 2026
  • Living Area1,173 Sq.Ft.
  • Total Area1,173 Sq.Ft.
  • Lot Area6.08 Acres
  • MLS® ID24818466
  • TypeTownhouse
  • YEAR BUILT1978
  • NeighborhoodUptown
  • Architecture StylesTraditional
  • Elementary SchoolBriargrove Elementary School
  • Middle SchoolTanglewood Middle School
  • High SchoolWisdom High School
  • School District27 - Houston

Exterior

  • STORIES1
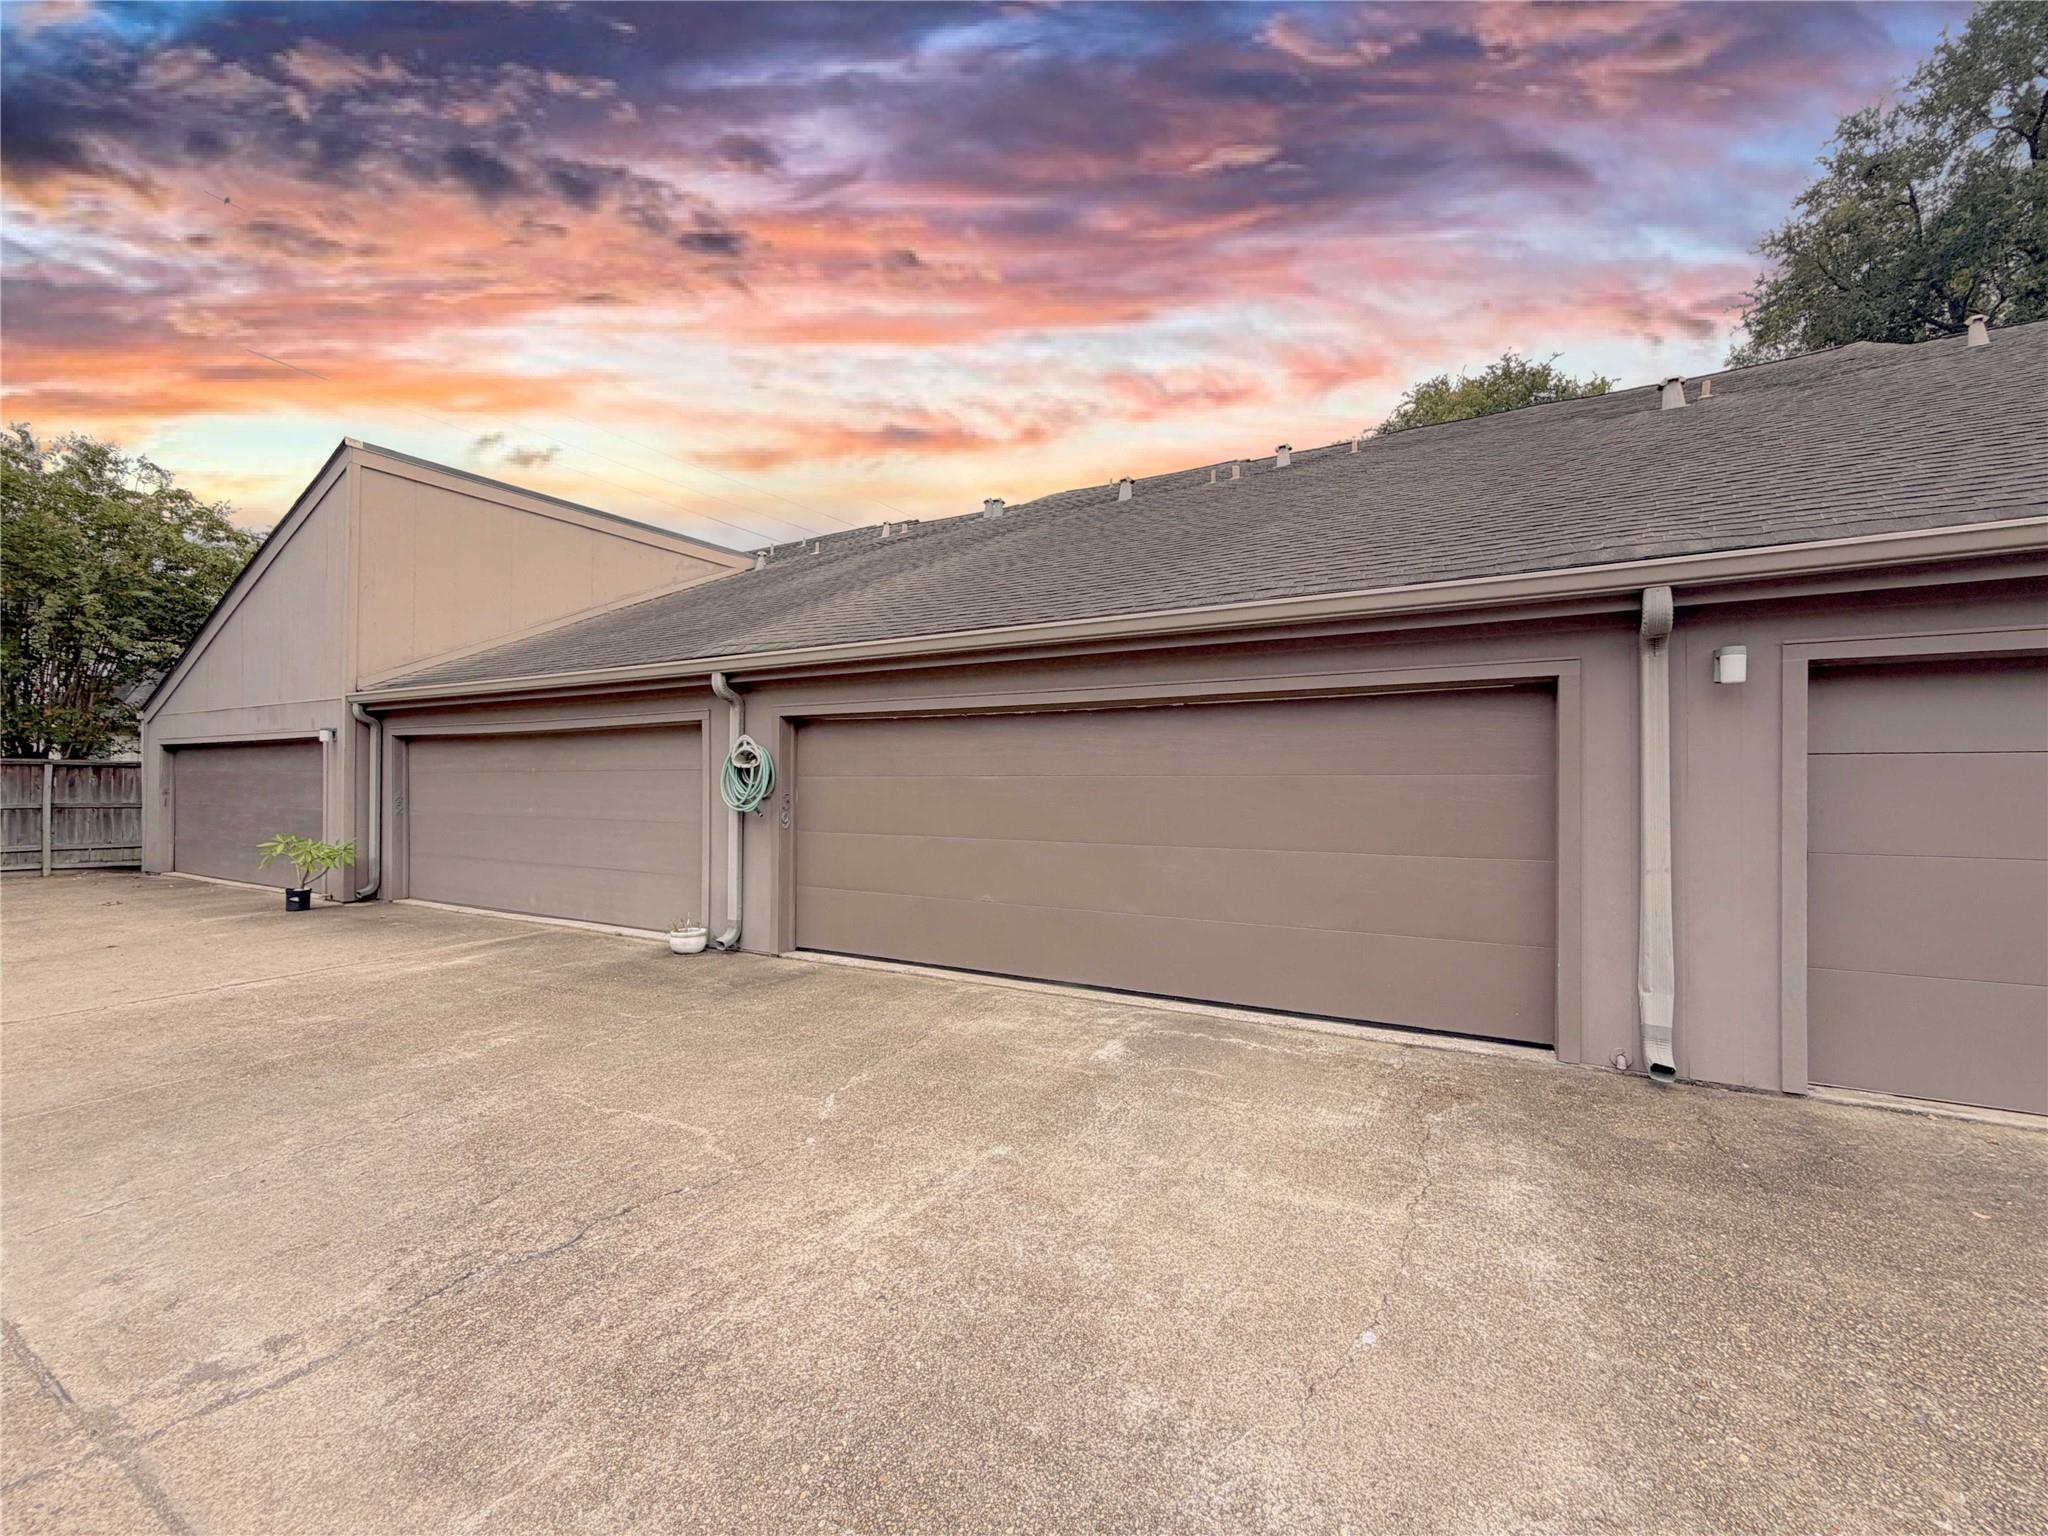
  • Garage Space2.0
  • water SourcePublic
  • utilitiesWater/Sewer
  • lot featuresSubdivided
  • parkingAttached
  • HEAT TYPEElectric
  • AIR CONDITIONINGCeiling Fan(s), Electric
  • sewerPublic Sewer
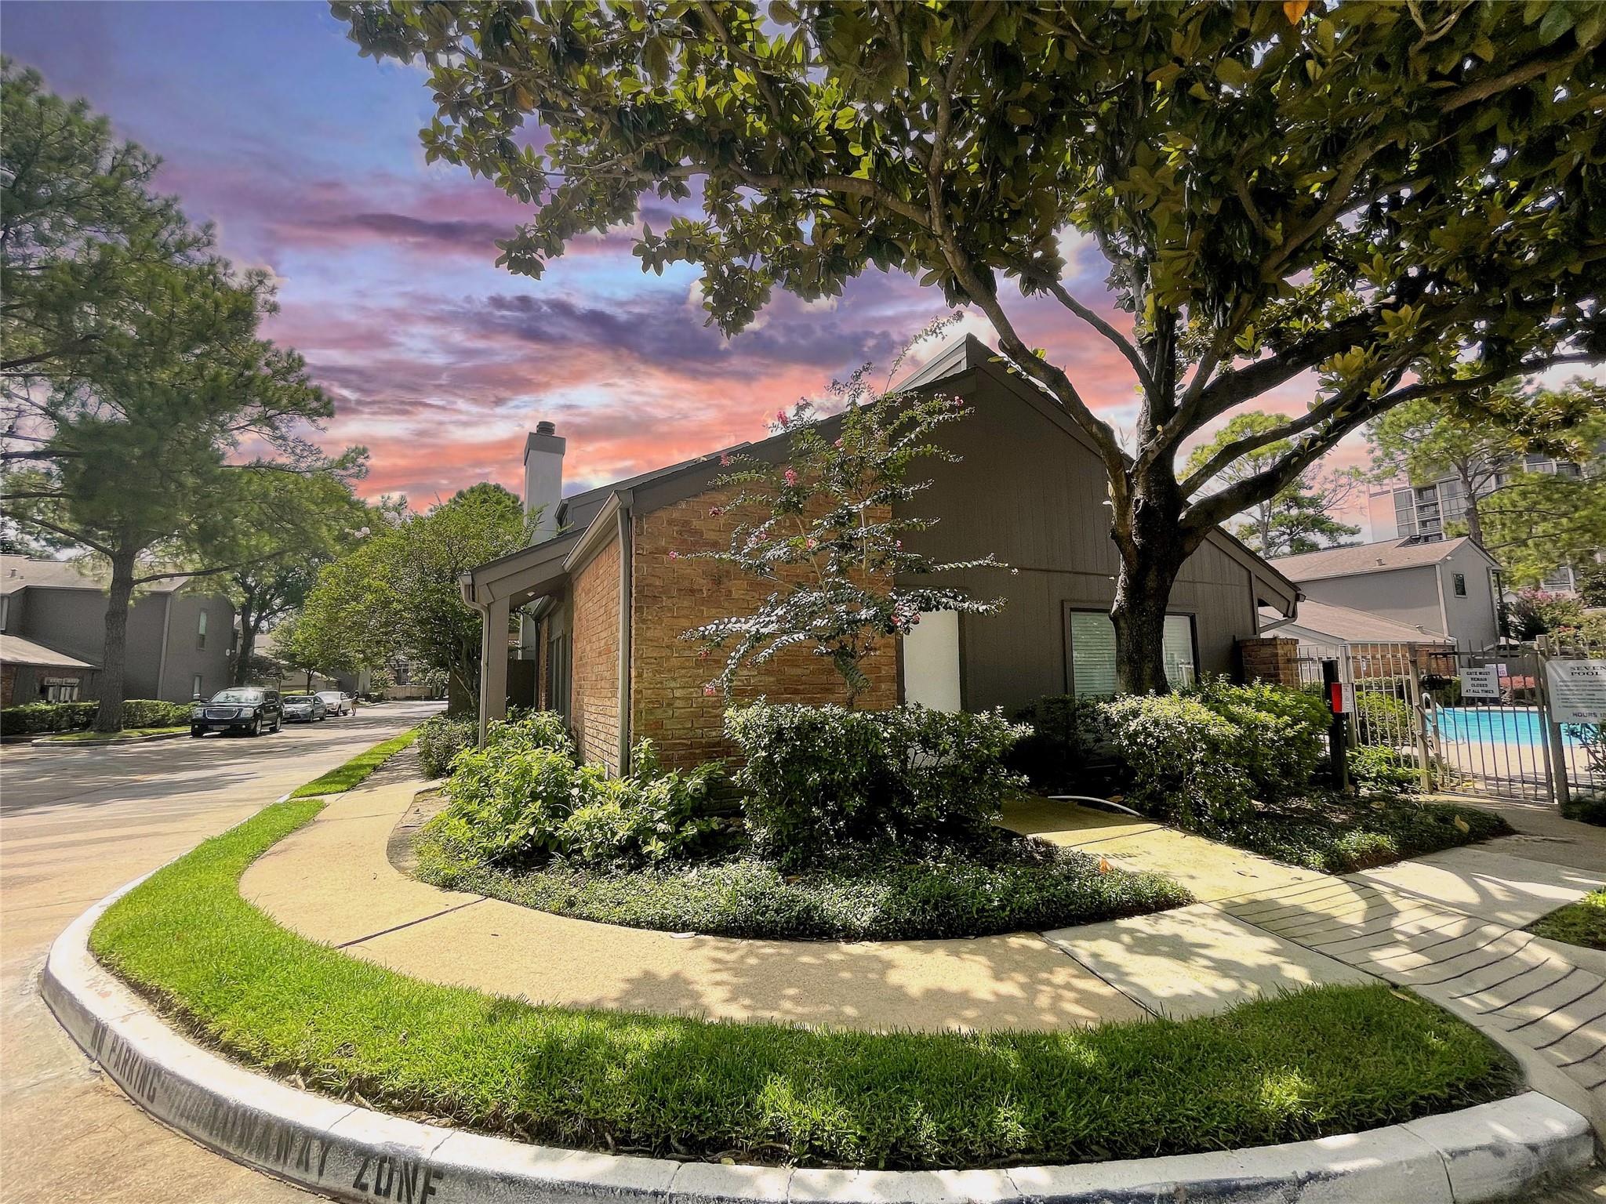
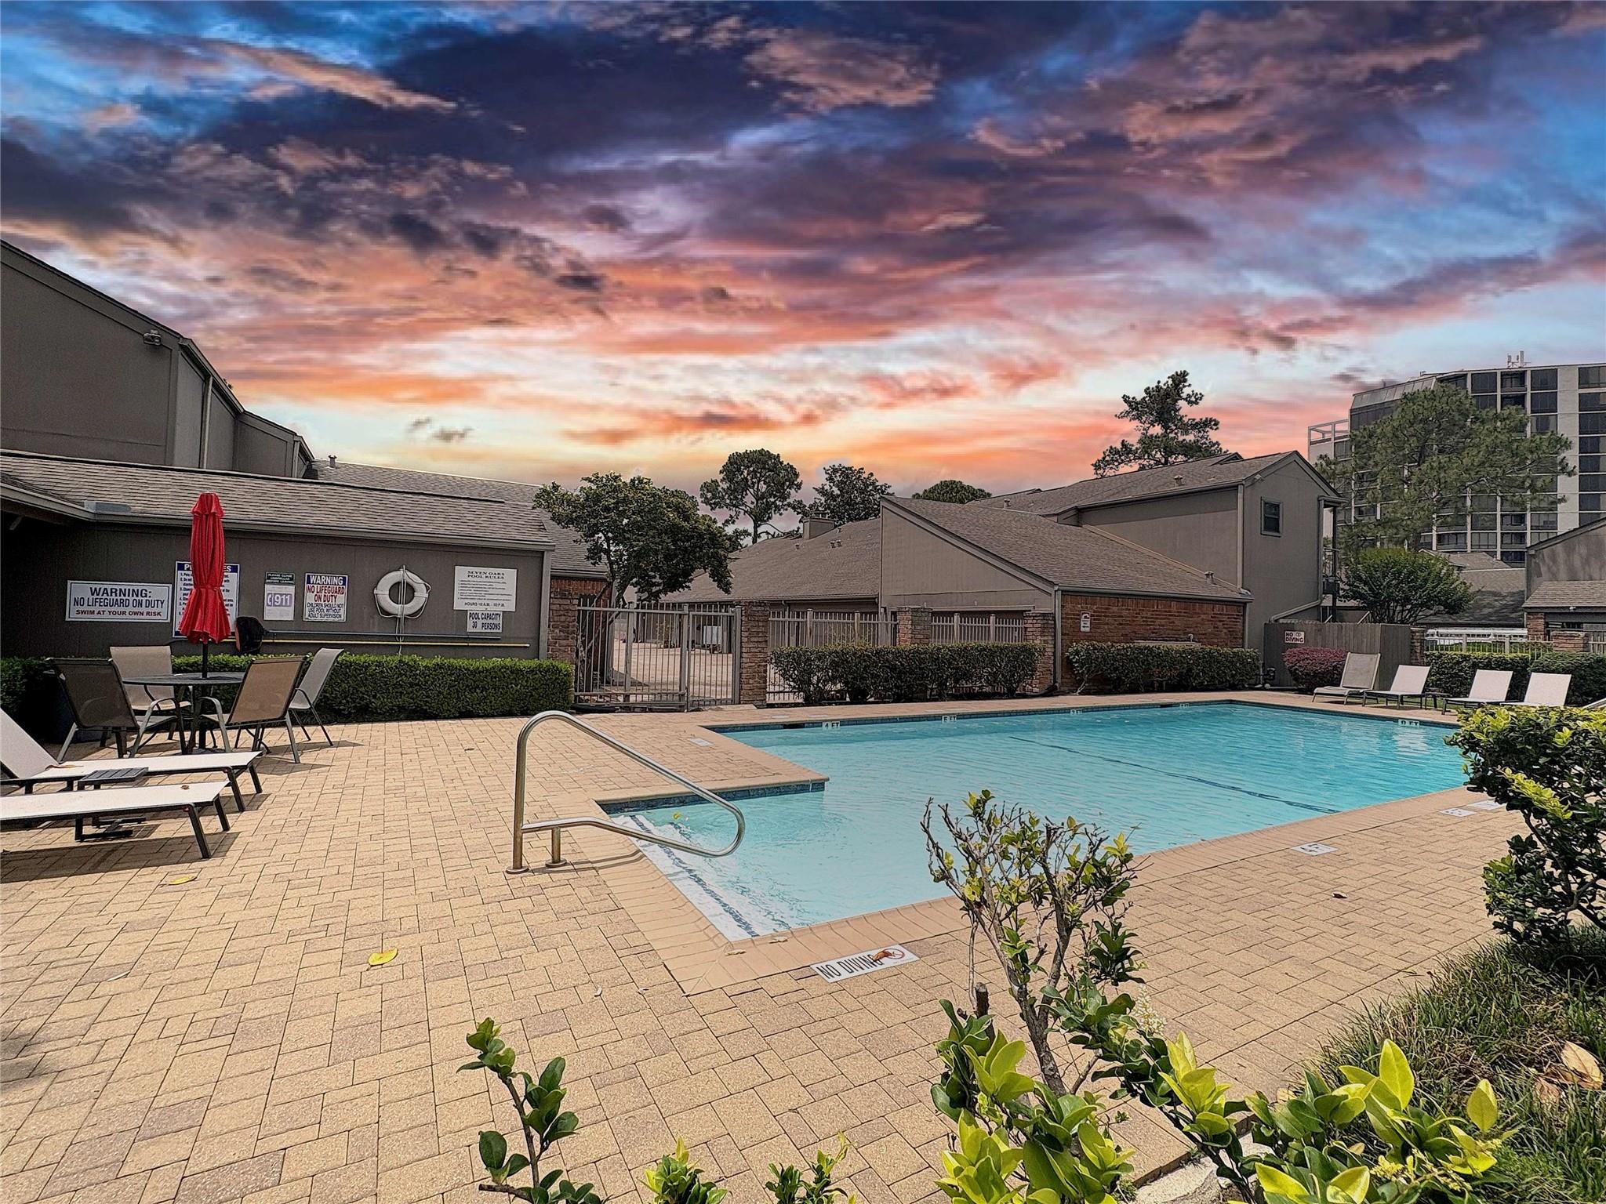
  • HOA AmenitiesClubhouse, Pool

Financial

  • Price Upon Request

Uptown

Explore

Work With Us

We are firm believers in active participation in the local community and support a high level of volunteerism with significant financial contributions to schools, organizations and community programs.

Follow Me on Instagram