1127 Banks Street # A
SEE ALL PHOTOS
1127 Banks Street # A
Courtesy of Greenwood King Properties - Kirby Office
Sold

1127 Banks Street # A

1127 Banks Street # A, Houston, TX 77006

Price Upon Request

1127 Banks Street # A

3 Beds 4 Baths 2,616 Sq.Ft. 1,762 Sq.Ft.

Description

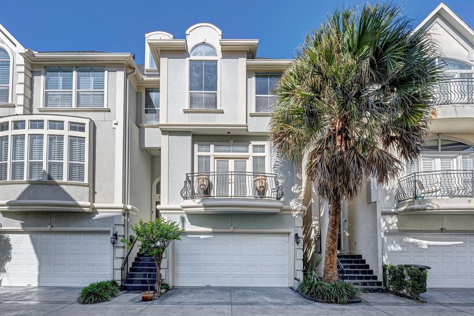
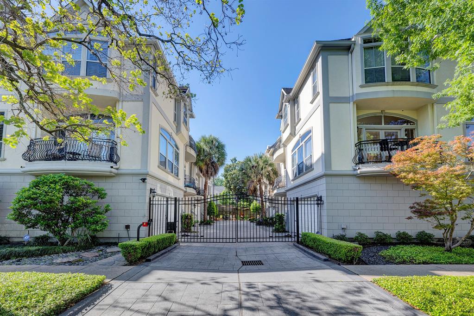
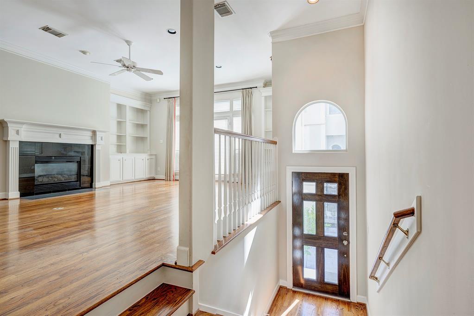
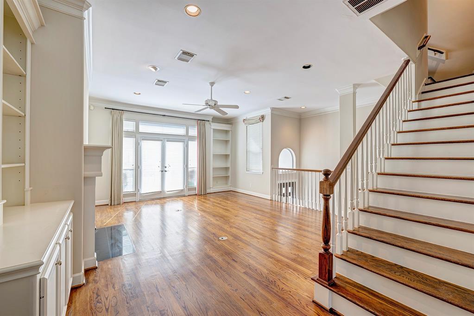
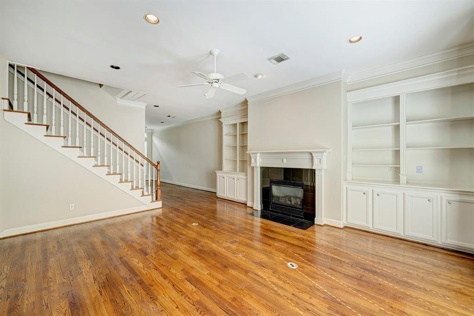
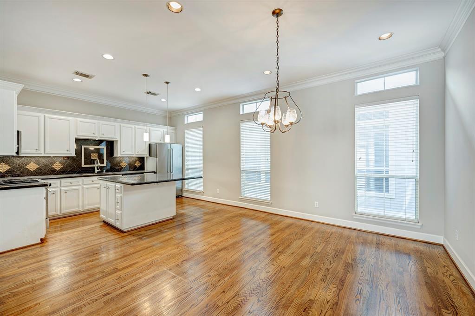
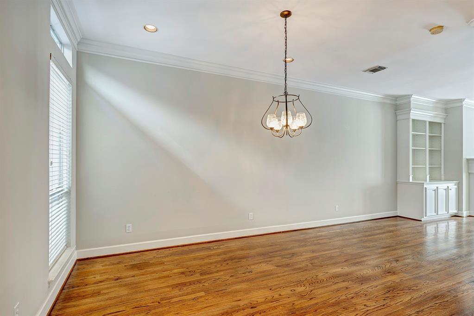
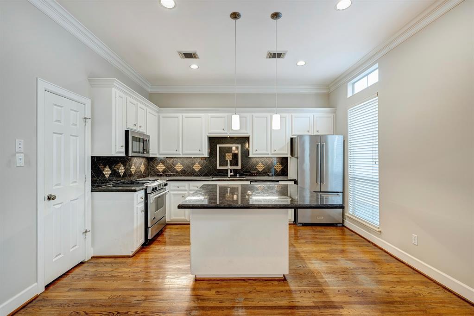
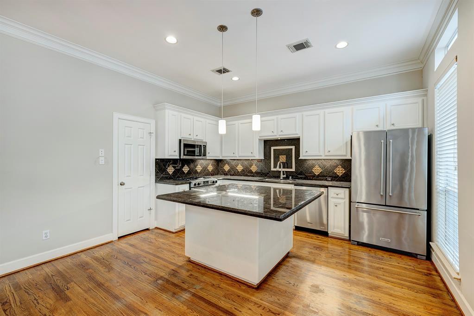
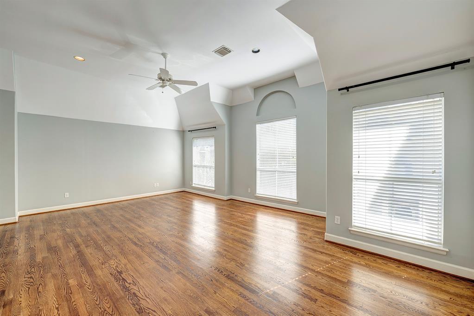
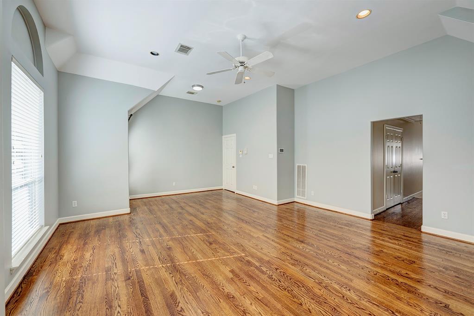
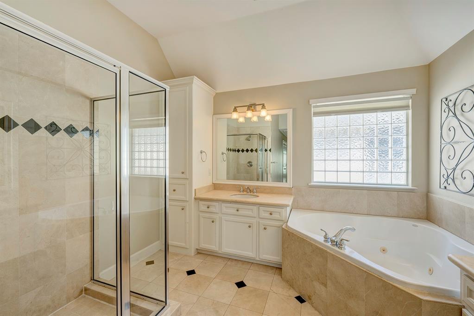
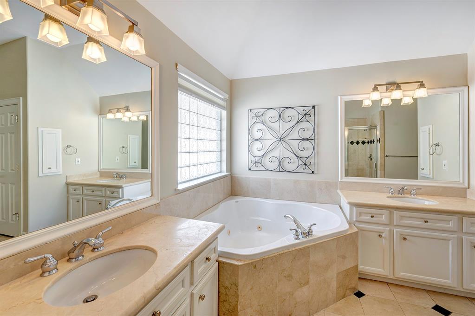
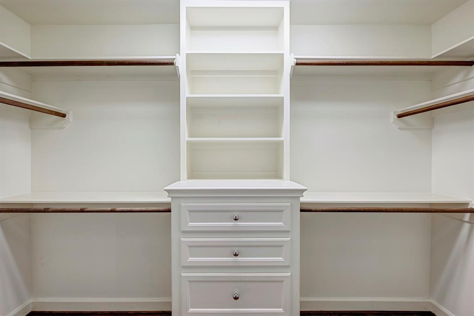
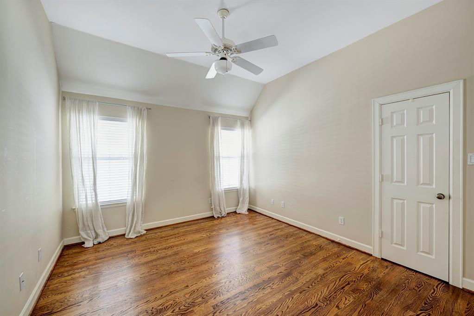
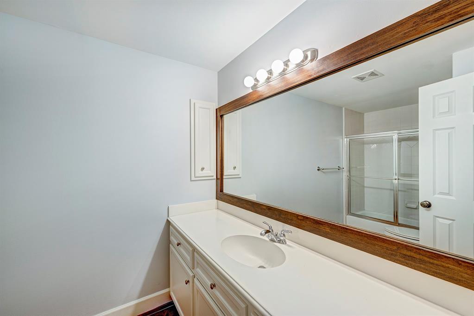
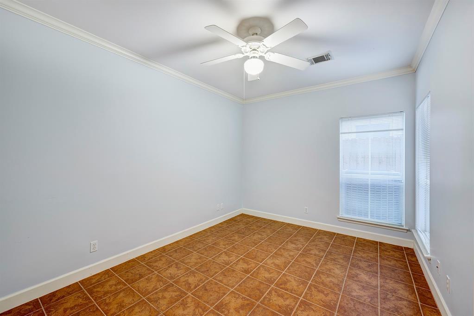
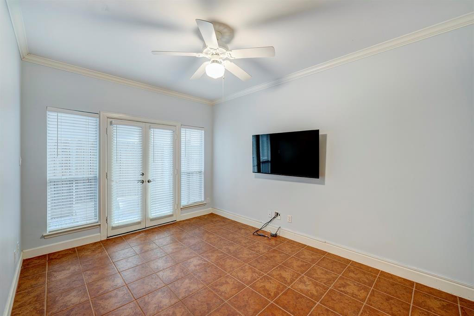
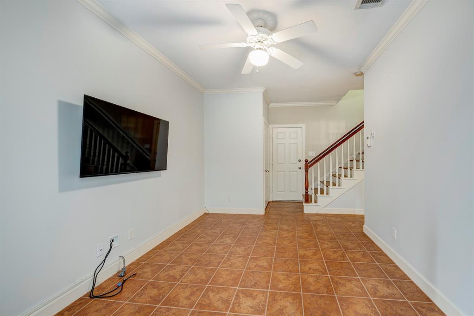
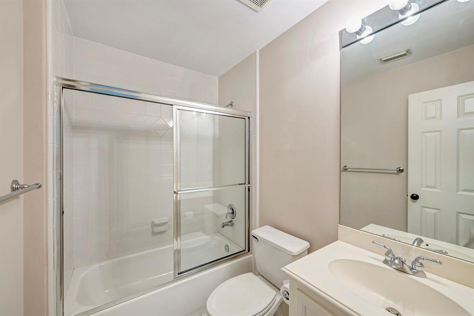
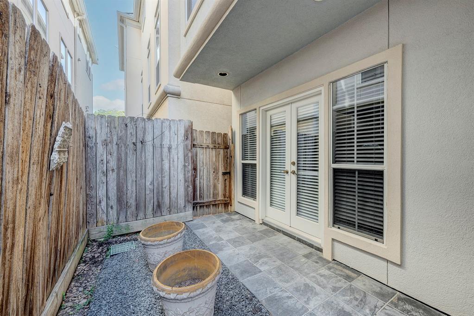
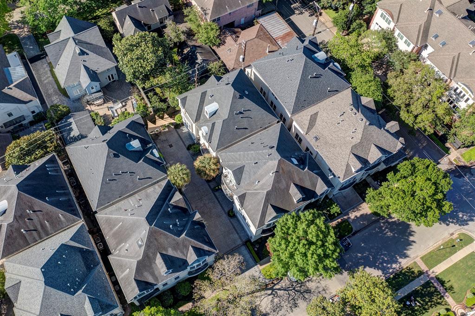
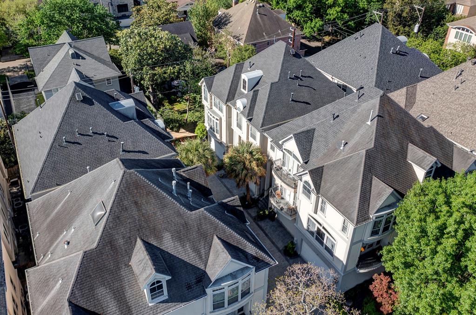
1127 Banks #A is a charming three-story townhome nestled in the Museum District, offering convenient access to Hermann Park, Museums, the Medical Center, and Rice University. This spacious townhome features an inviting open floor plan, making it perfect for both living and entertaining with hardwood and tile floors throughout, high ceilings, and loads of additional custom features. There are 3 bedrooms, 3 1/2 baths and a den with access to a fenced outdoor space. The kitchen boasts a substantial island, ideal for meal preparation or casual dining with stainless steel appliances and plenty of cabinet space for storage. The primary suite located on the third floor is large and bright with hardwood floors, high ceilings, and a spa inspired bath with jetted tub, two vanities, separate glass shower and walk-in closet with custom built-ins. This home offers comfort, convenience, and style, all while being in Houston's sought-after museum district neighborhood. All info per seller.

Share Property

Location

1127 Banks Street # A, Houston, TX 77006

Status

Sold

Date Sold

May 7, 2024

Property Images

""

Features & Amenities

Interior

  • total bedrooms3
  • Total bathrooms4
  • full bathrooms3
  • half bathroom1
  • Laundry room Inside
  • Flooring Tile, Wood
  • Fireplace Gas
  • APPLIANCES Water Heater, Disposal, Refrigerator Included, Electric Oven, Microwave, Gas Range, Dryer, Full Size, Refrigerator, Washer, Dishwasher, Washer/Dryer
  • other interior Features Crown Molding, High Ceilings, Prewired for Alarm System, 1 Bedroom Down - Not Primary BR, En-Suite Bath, Primary Bed - 3rd Floor, Walk-In Closet(s)

Area & Lot

  • Status Sold
  • Date Sold May 7, 2024
  • Living Area2,616 Sq.Ft.
  • Total Area2,616 Sq.Ft.
  • Lot Area1,762 Sq.Ft.
  • MLS® ID80592915
  • TypeTownhouse
  • YEAR BUILT2000
  • Architecture StylesTraditional
  • View DescriptionEast
  • Elementary SchoolPoe Elementary School
  • Middle SchoolLanier Middle School
  • High SchoolLamar High School (Houston)
  • School District27 - Houston

Exterior

  • STORIES3
  • Garage Space2.0
  • water SourcePublic
  • roofComposition
  • parkingAutomatic Gate, Attached, Auto Garage Door Opener, Automatic Driveway Gate
  • HEAT TYPENatural Gas, Zoned
  • AIR CONDITIONINGCeiling Fan(s), Electric, Zoned
  • sewerPublic Sewer
  • SubstructureSlab
  • other exterior FeaturesBalcony, Courtyard

Financial

  • Price Upon Request

Work With Us

We are firm believers in active participation in the local community and support a high level of volunteerism with significant financial contributions to schools, organizations and community programs.

Follow Me on Instagram



