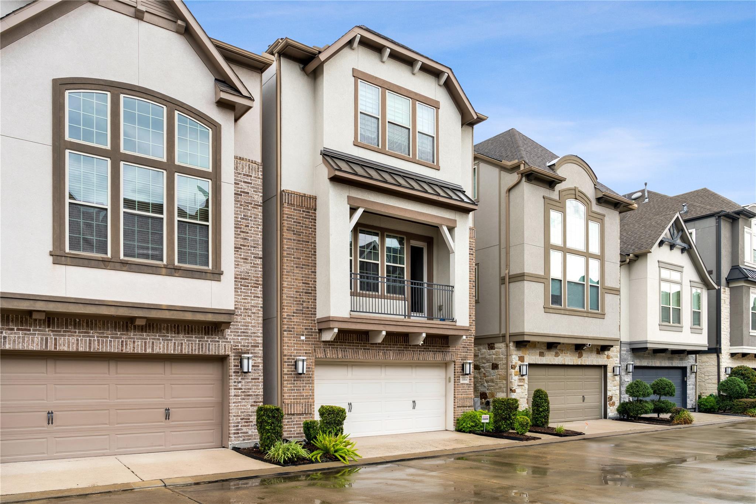
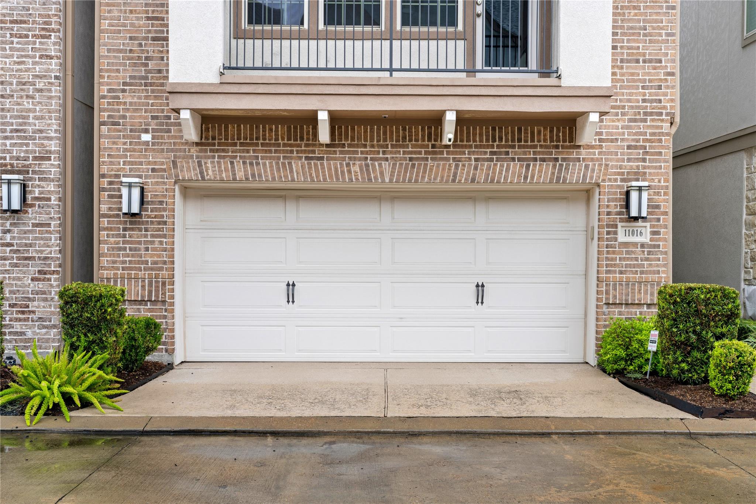
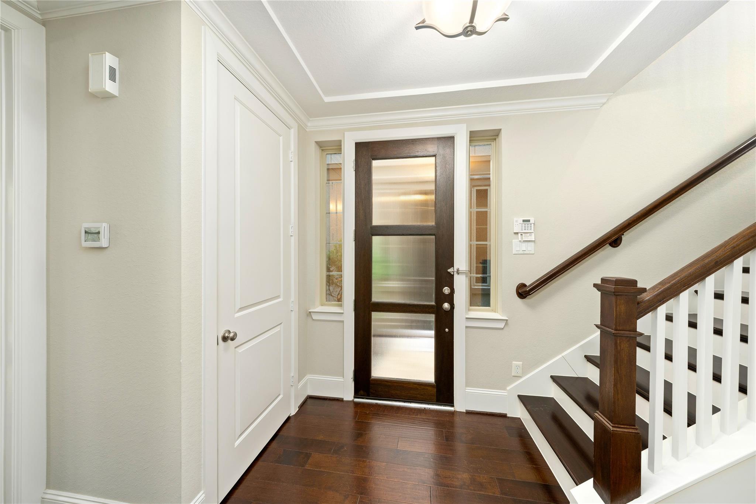
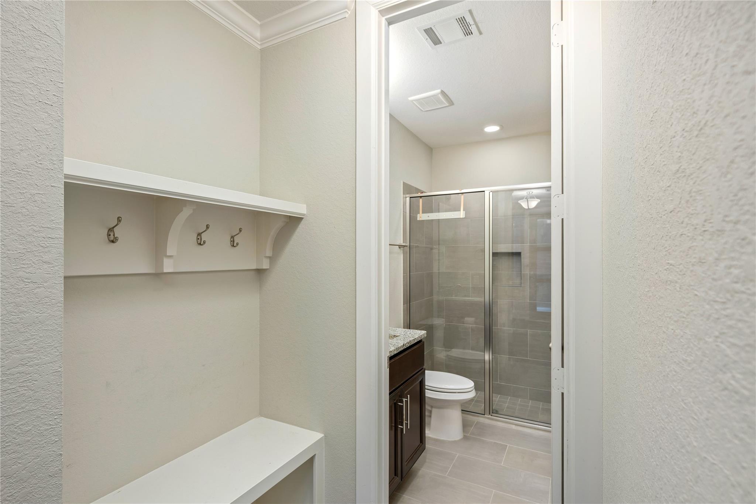
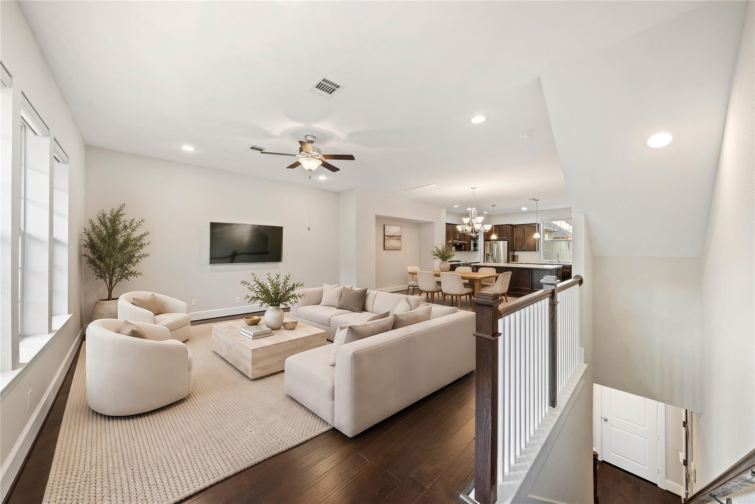
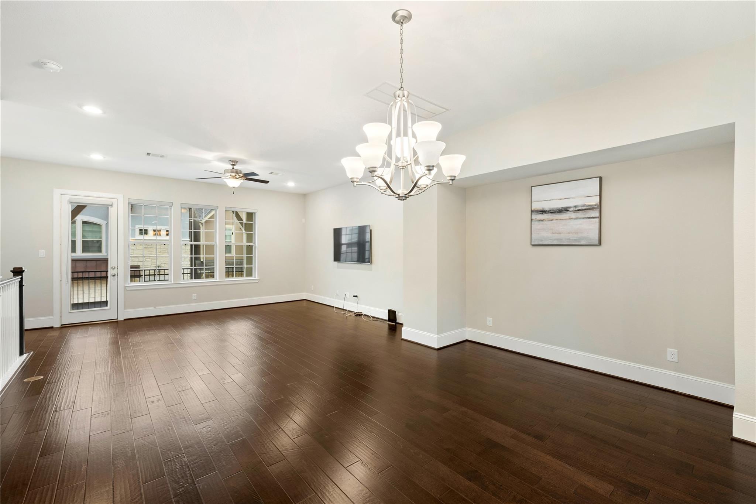
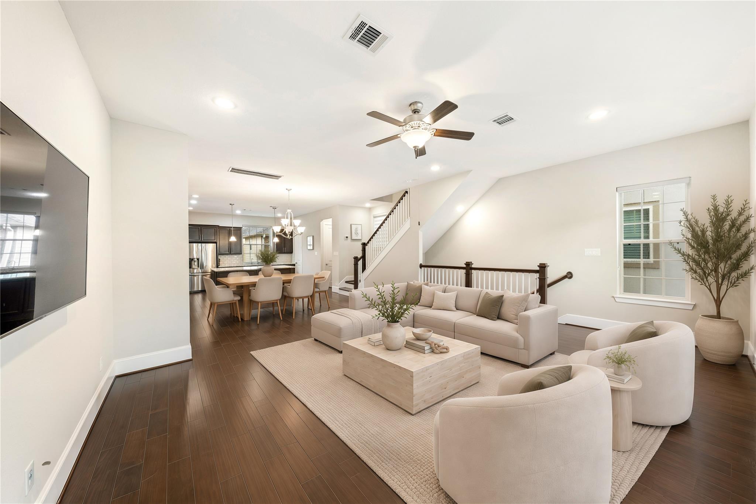
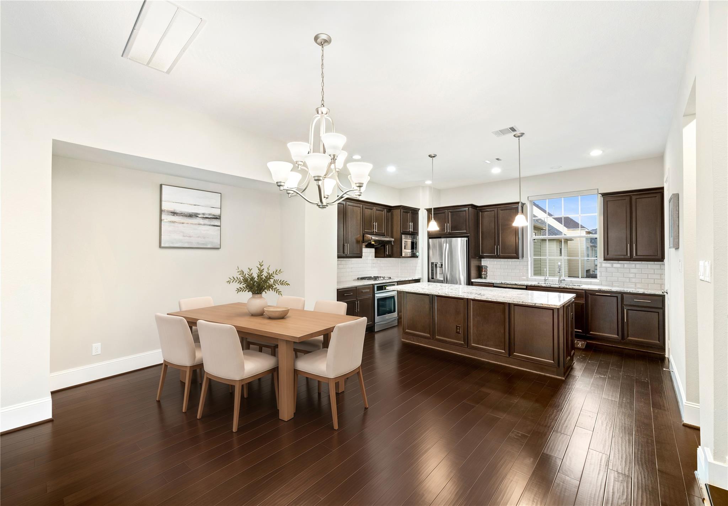
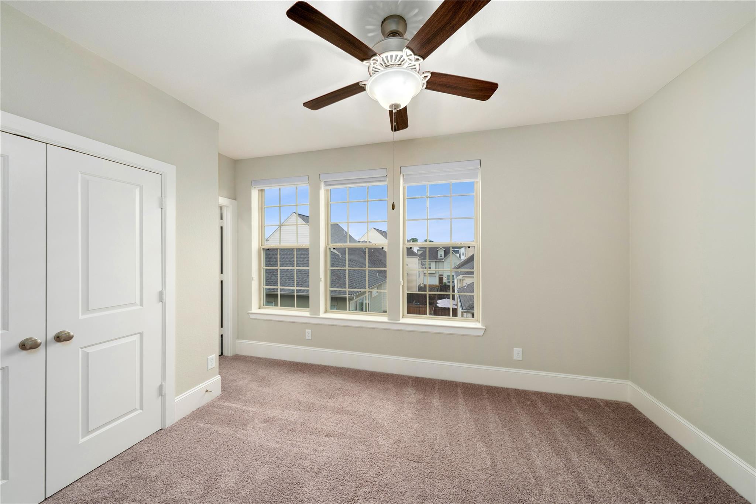
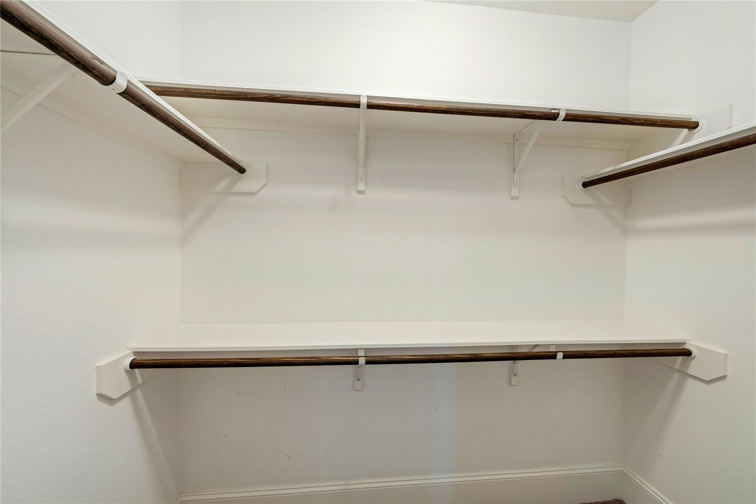
11016 Ayrshire Park Lane
SEE ALL PHOTOS
11016 Ayrshire Park Lane
Leased

11016 Ayrshire Park Lane

11016 Ayrshire Park Lane, Hockley, TX 77043

Price Upon Request

11016 Ayrshire Park Lane

3 Beds 4 Baths 2,332 Sq.Ft. 1,563.8 Sq.Ft.

Share Property

Location

11016 Ayrshire Park Lane, Hockley, TX 77043

Status

Leased

Date Leased

October 13, 2026

Property Images

""
Cassandra Emerson

Cassandra Emerson

Features & Amenities

Interior

  • total bedrooms3
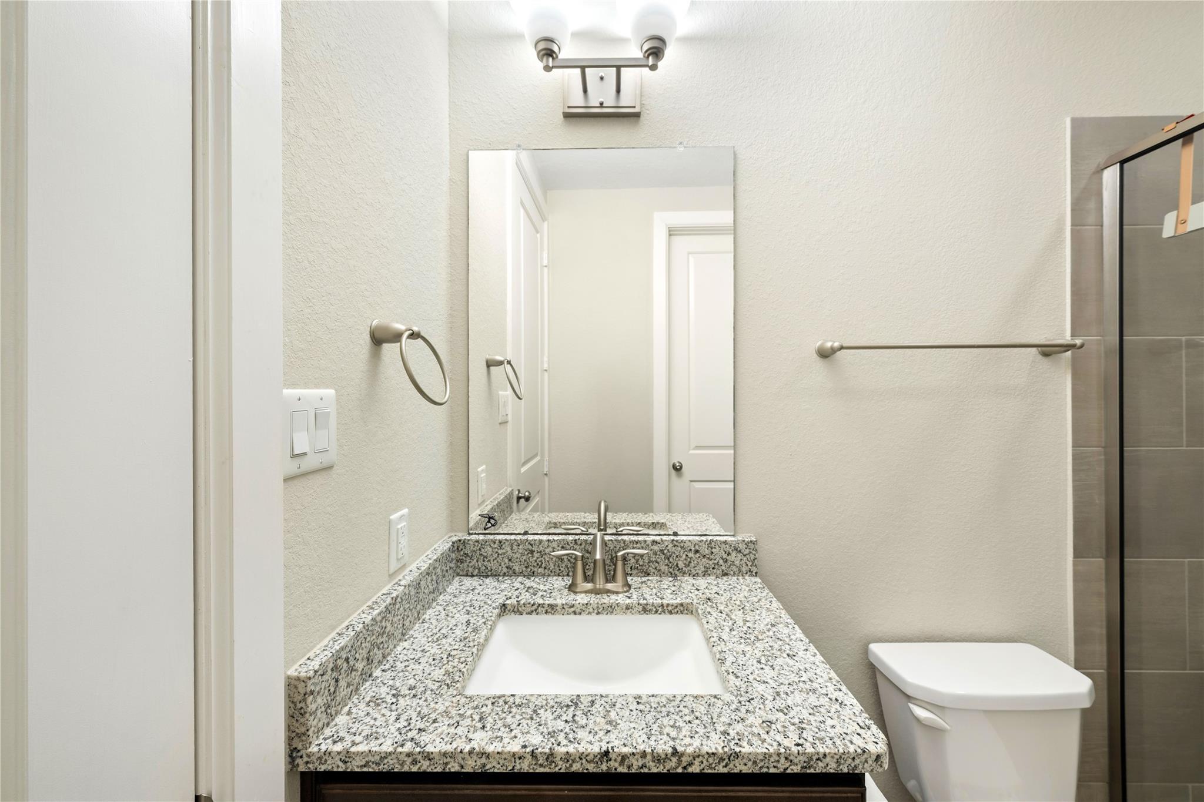
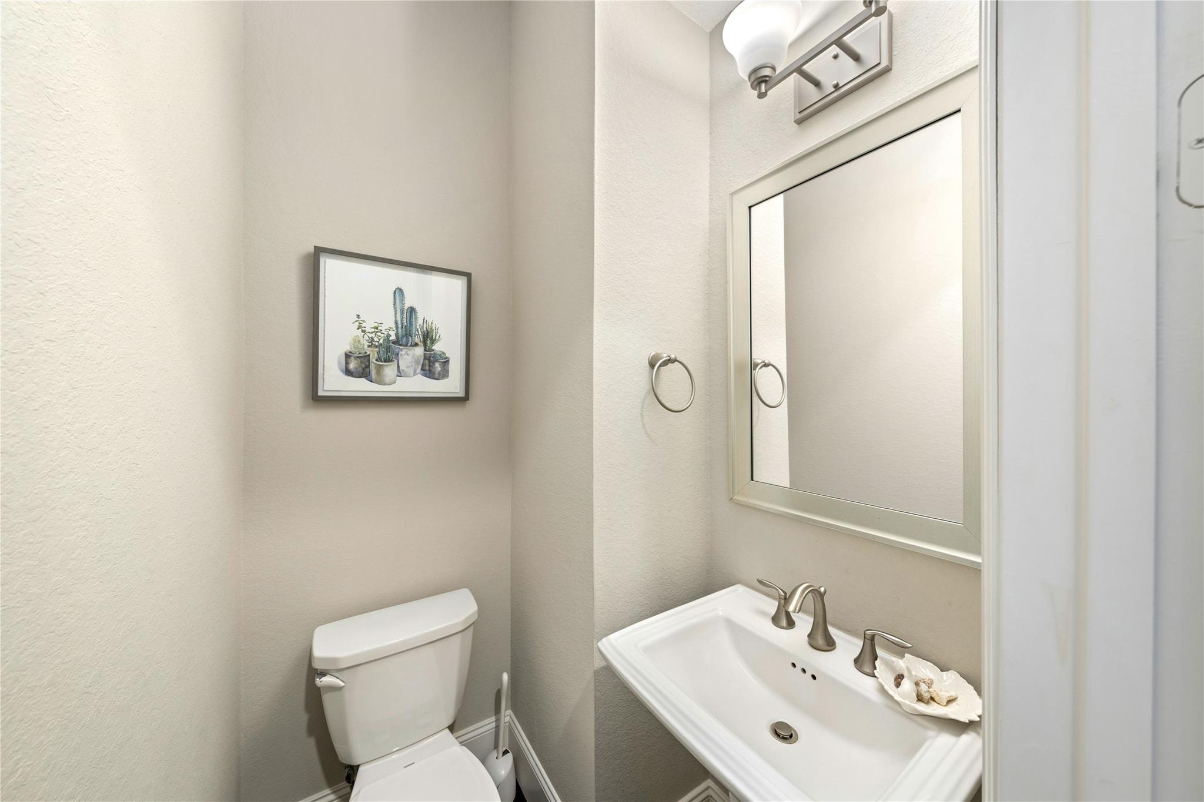
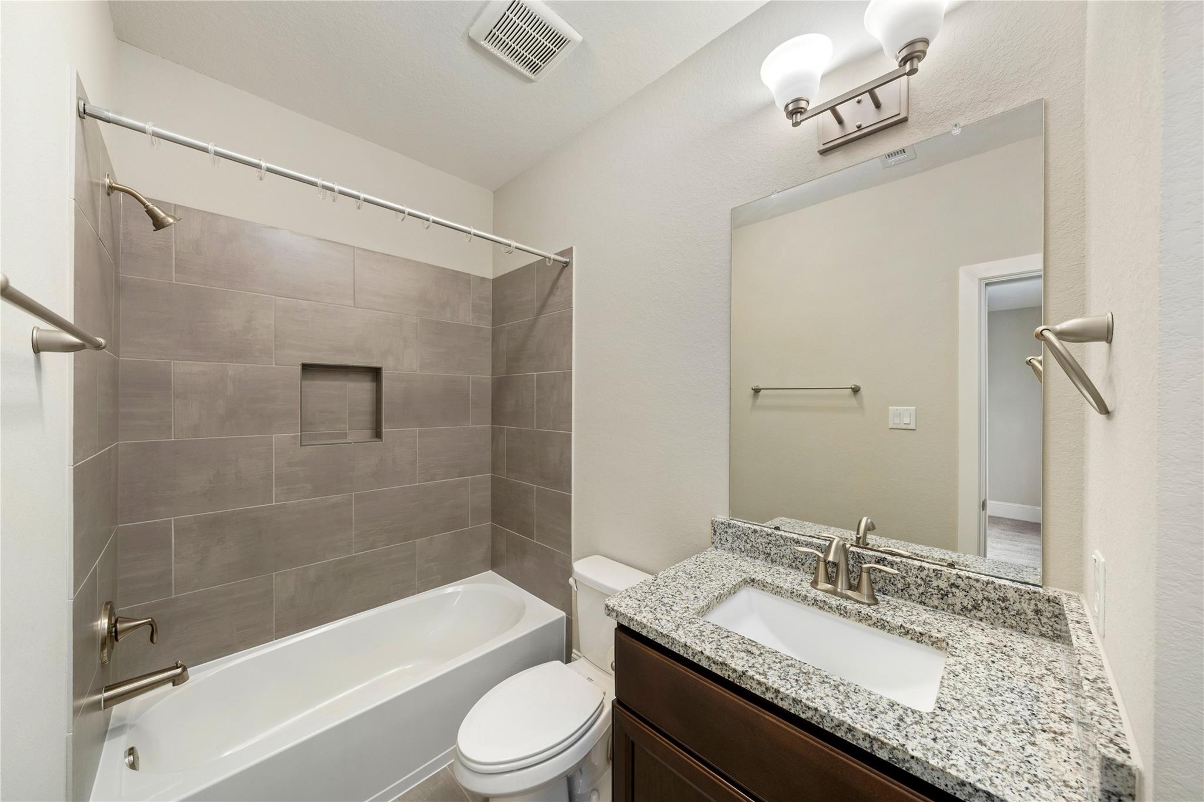
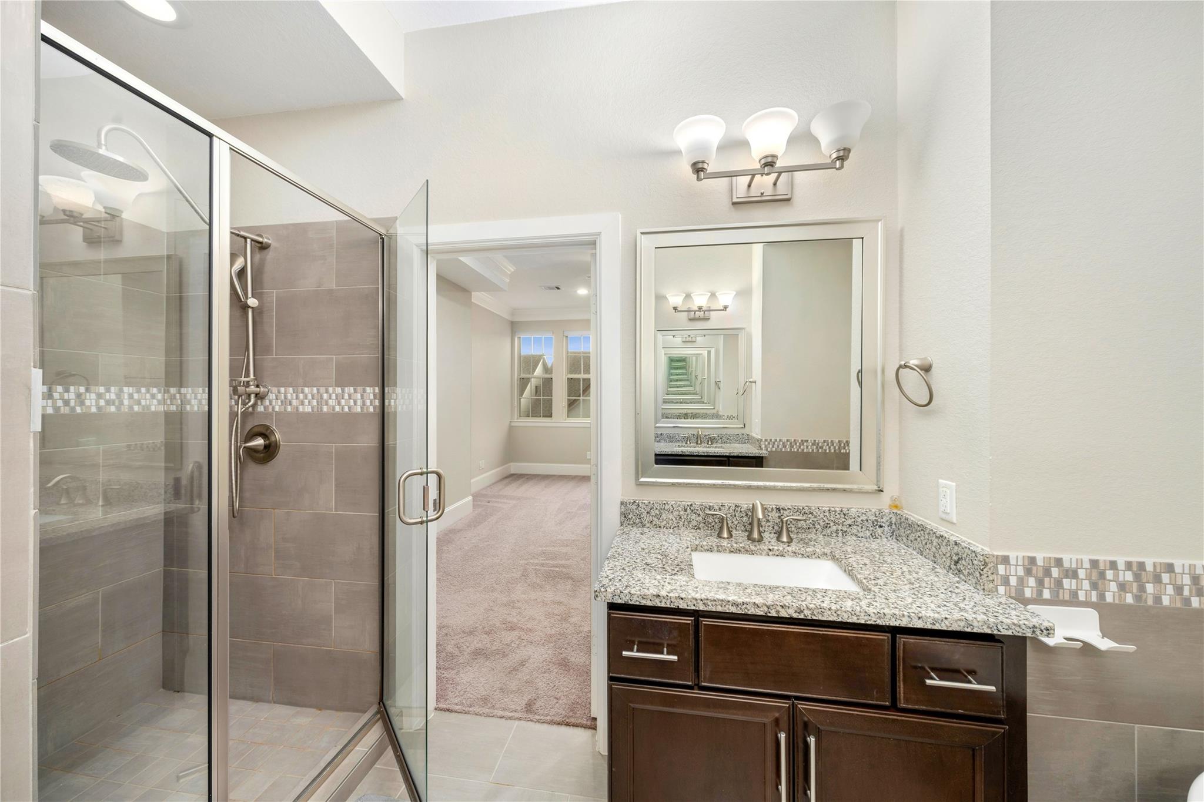
  • Total bathrooms4
  • full bathrooms3
  • half bathroom1
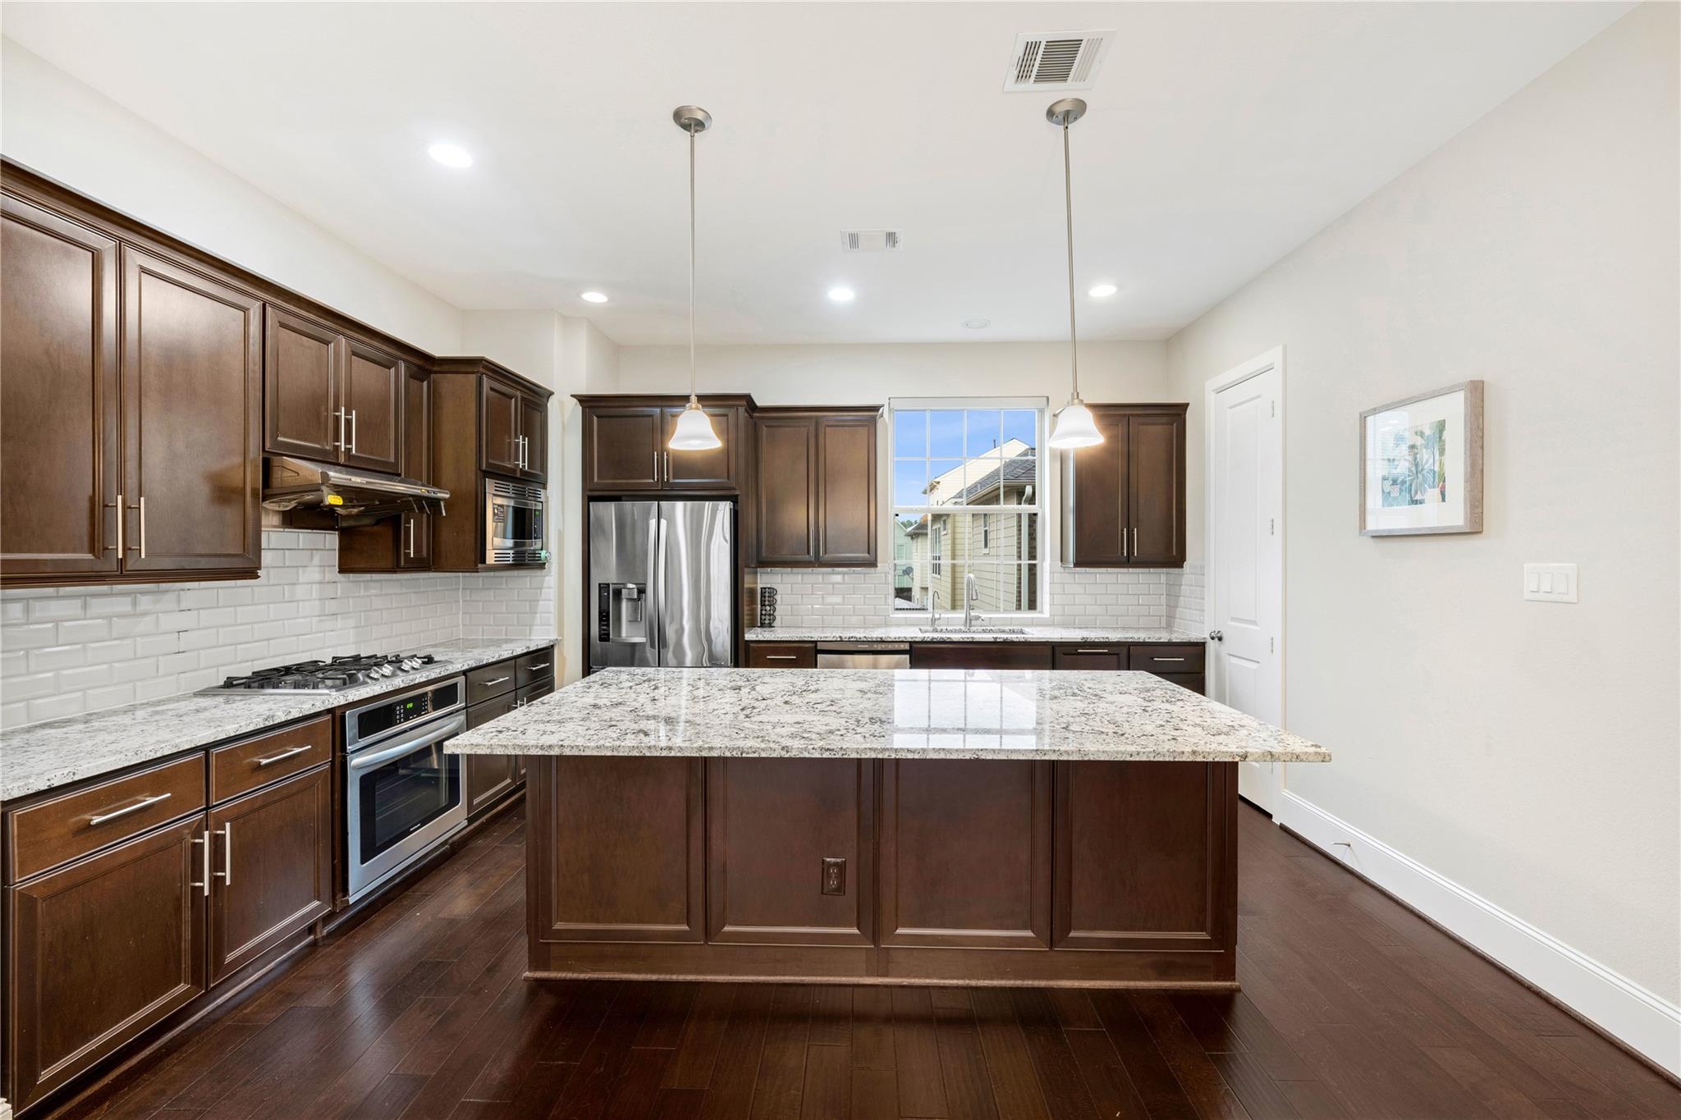
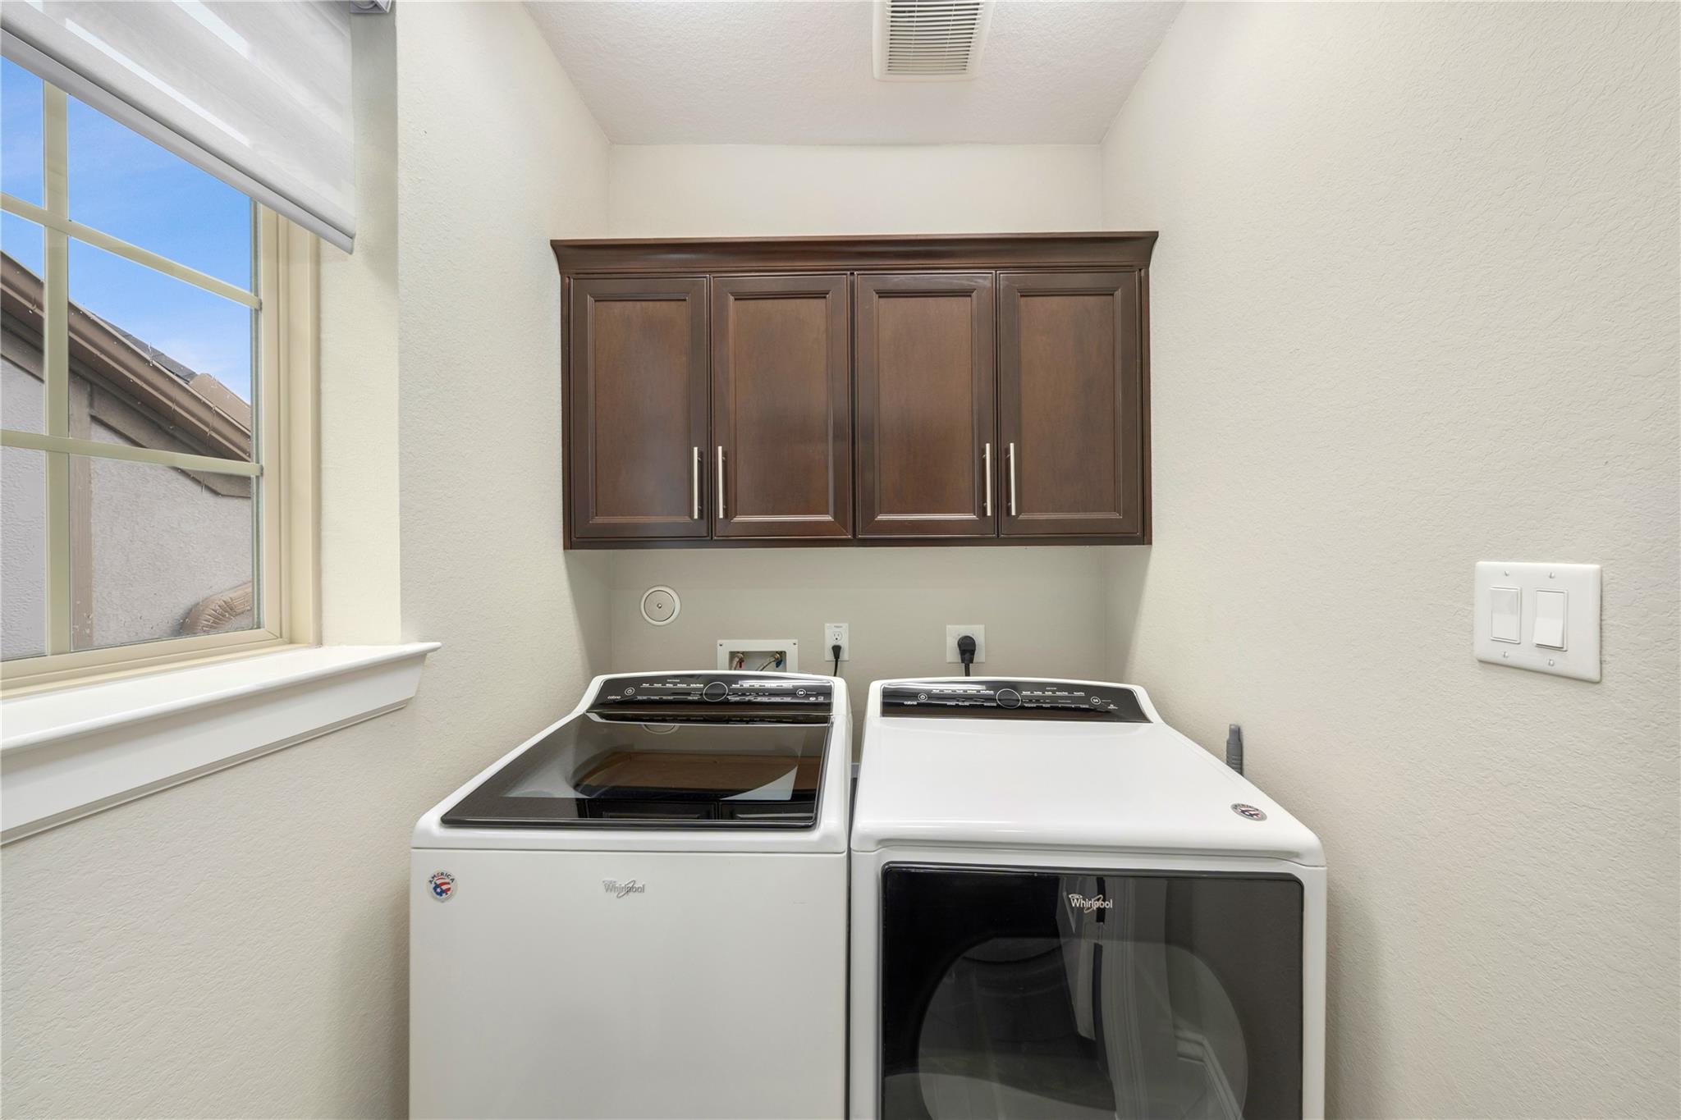
  • Laundry room Electric Dryer Hookup, Gas Dryer Hookup
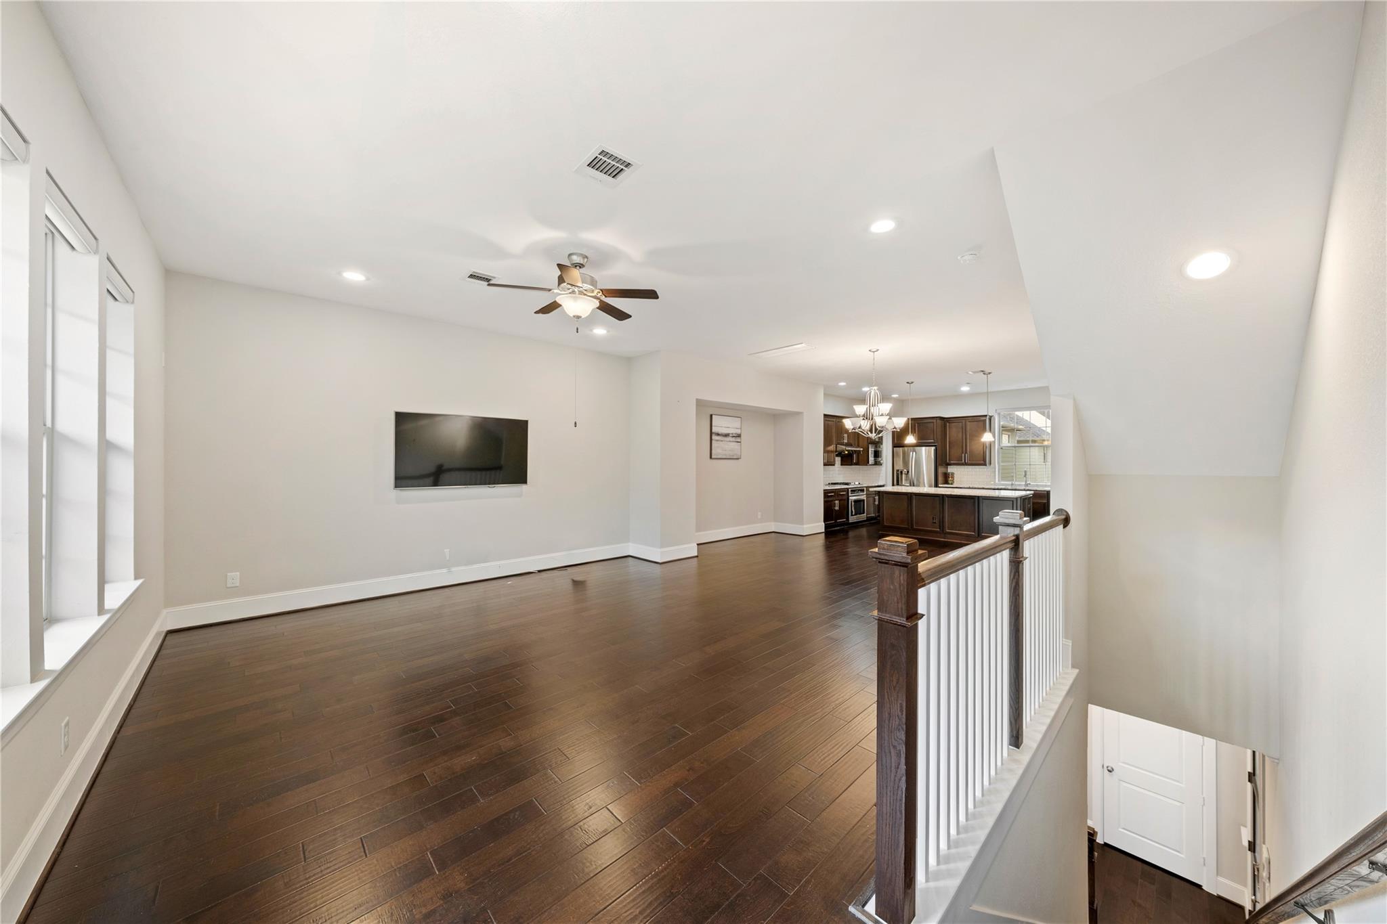
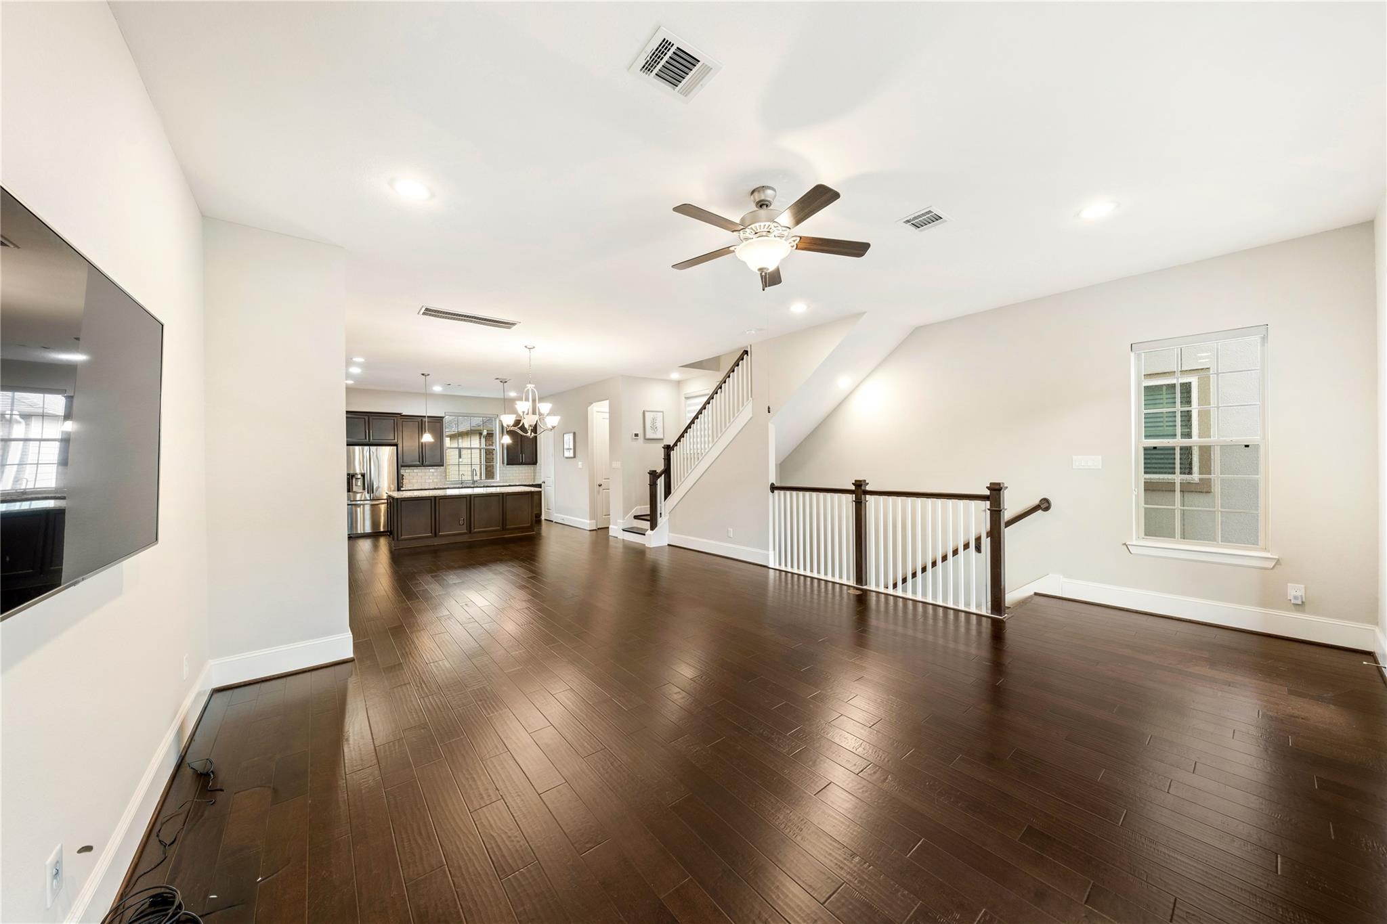
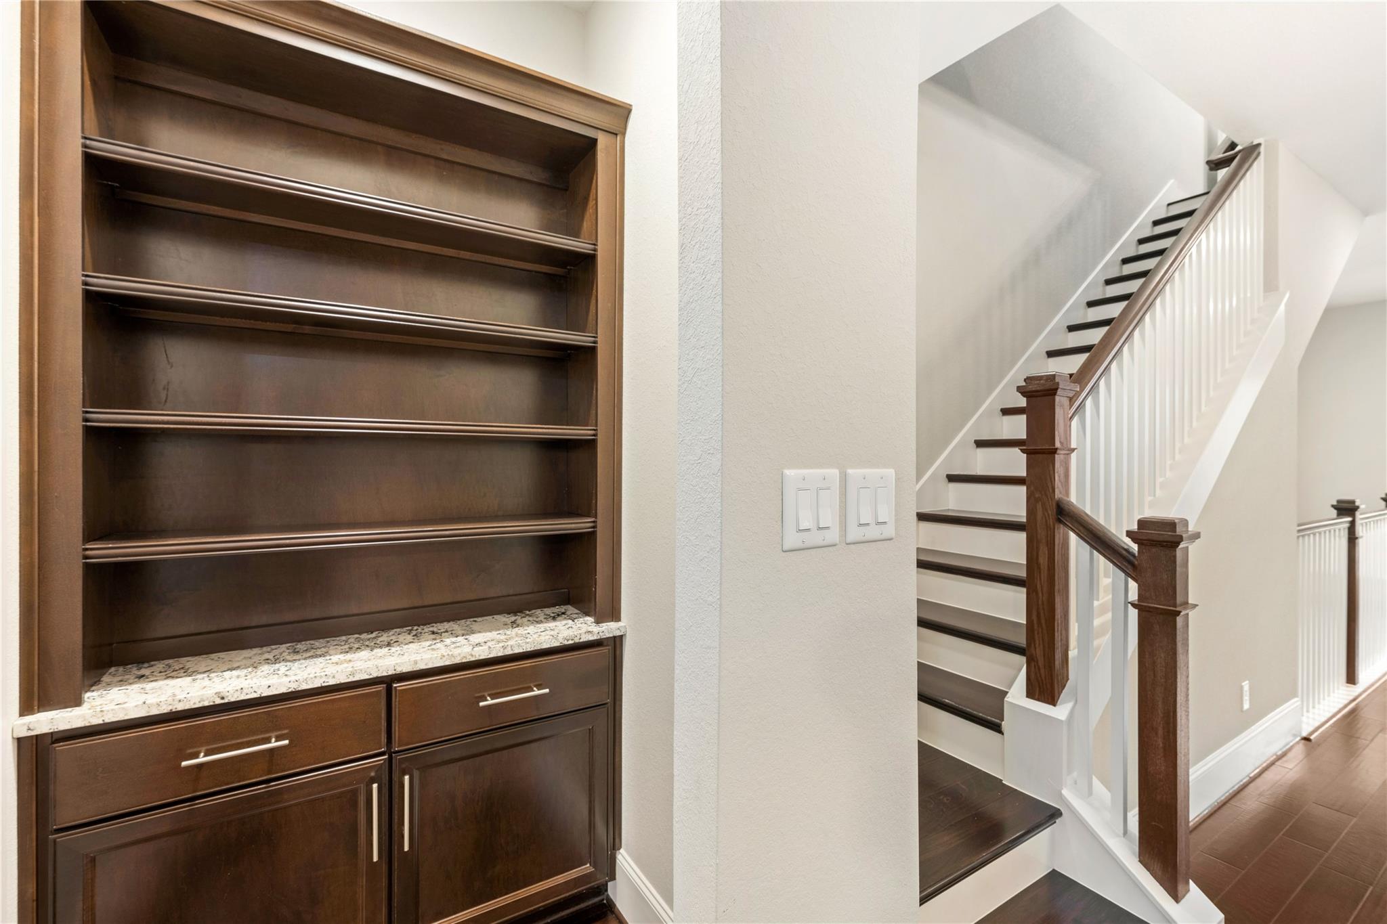
  • Flooring Engineered Wood
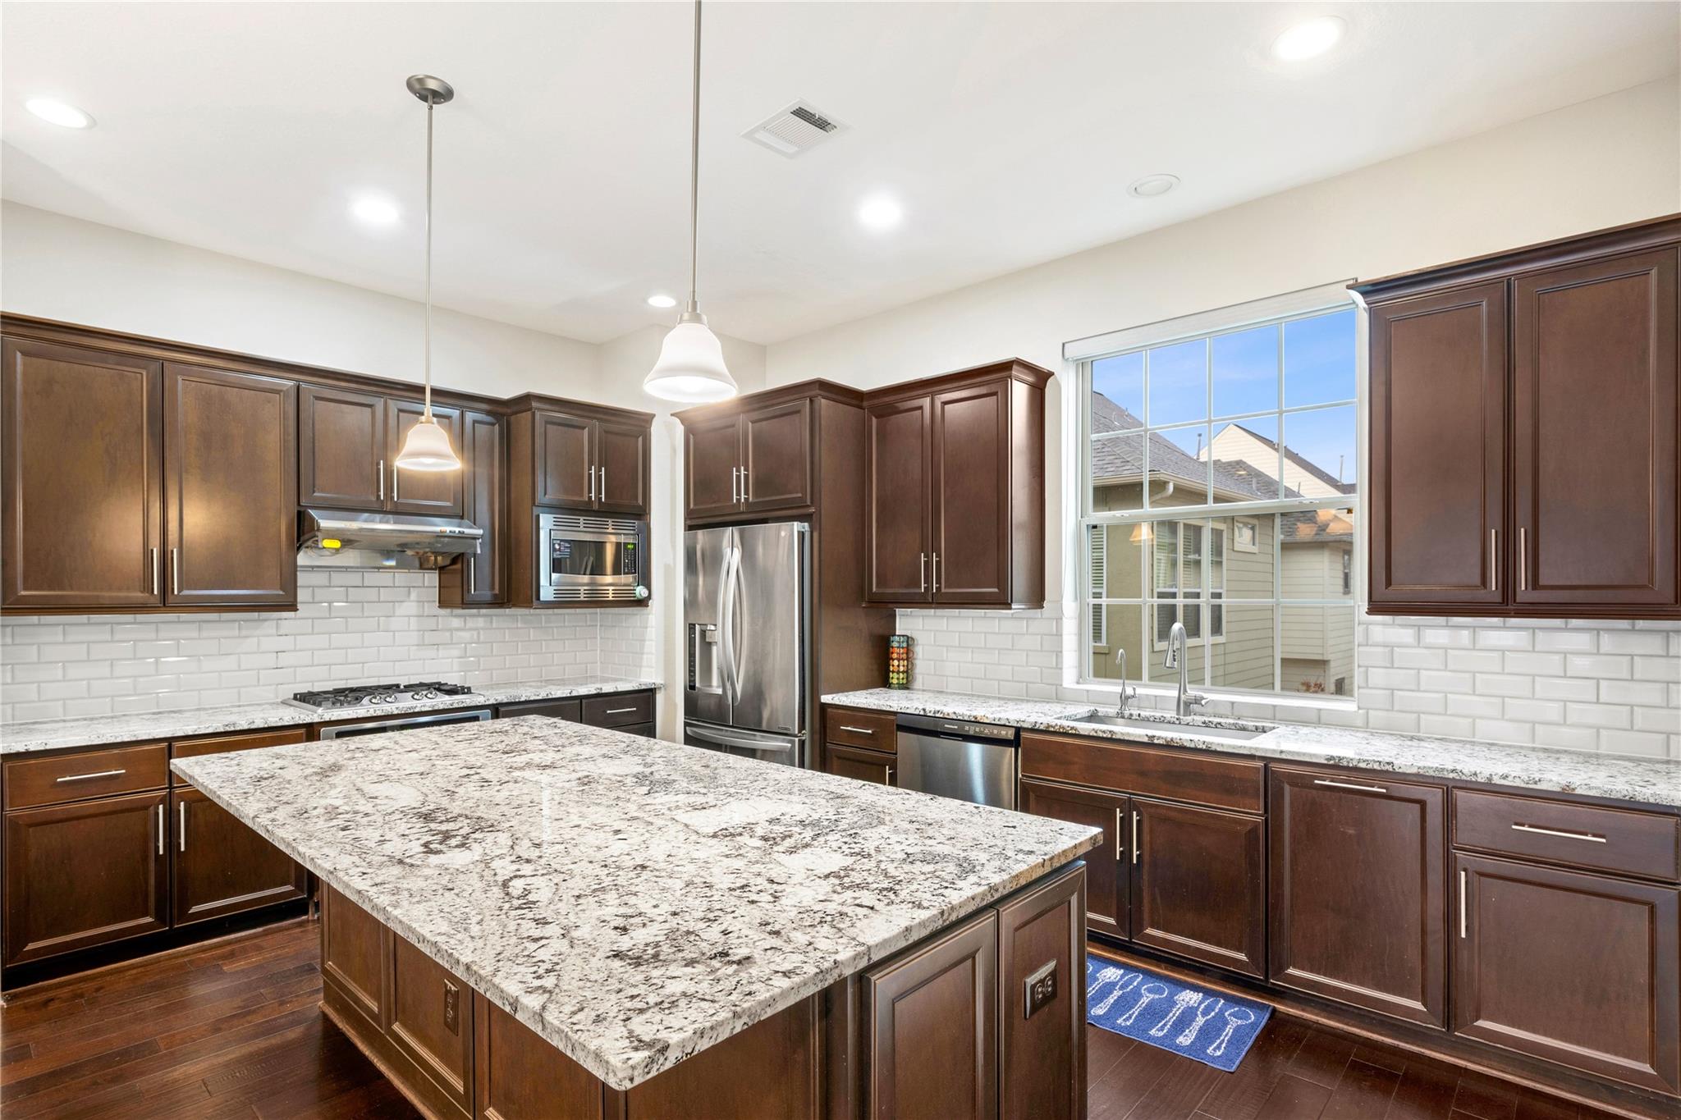
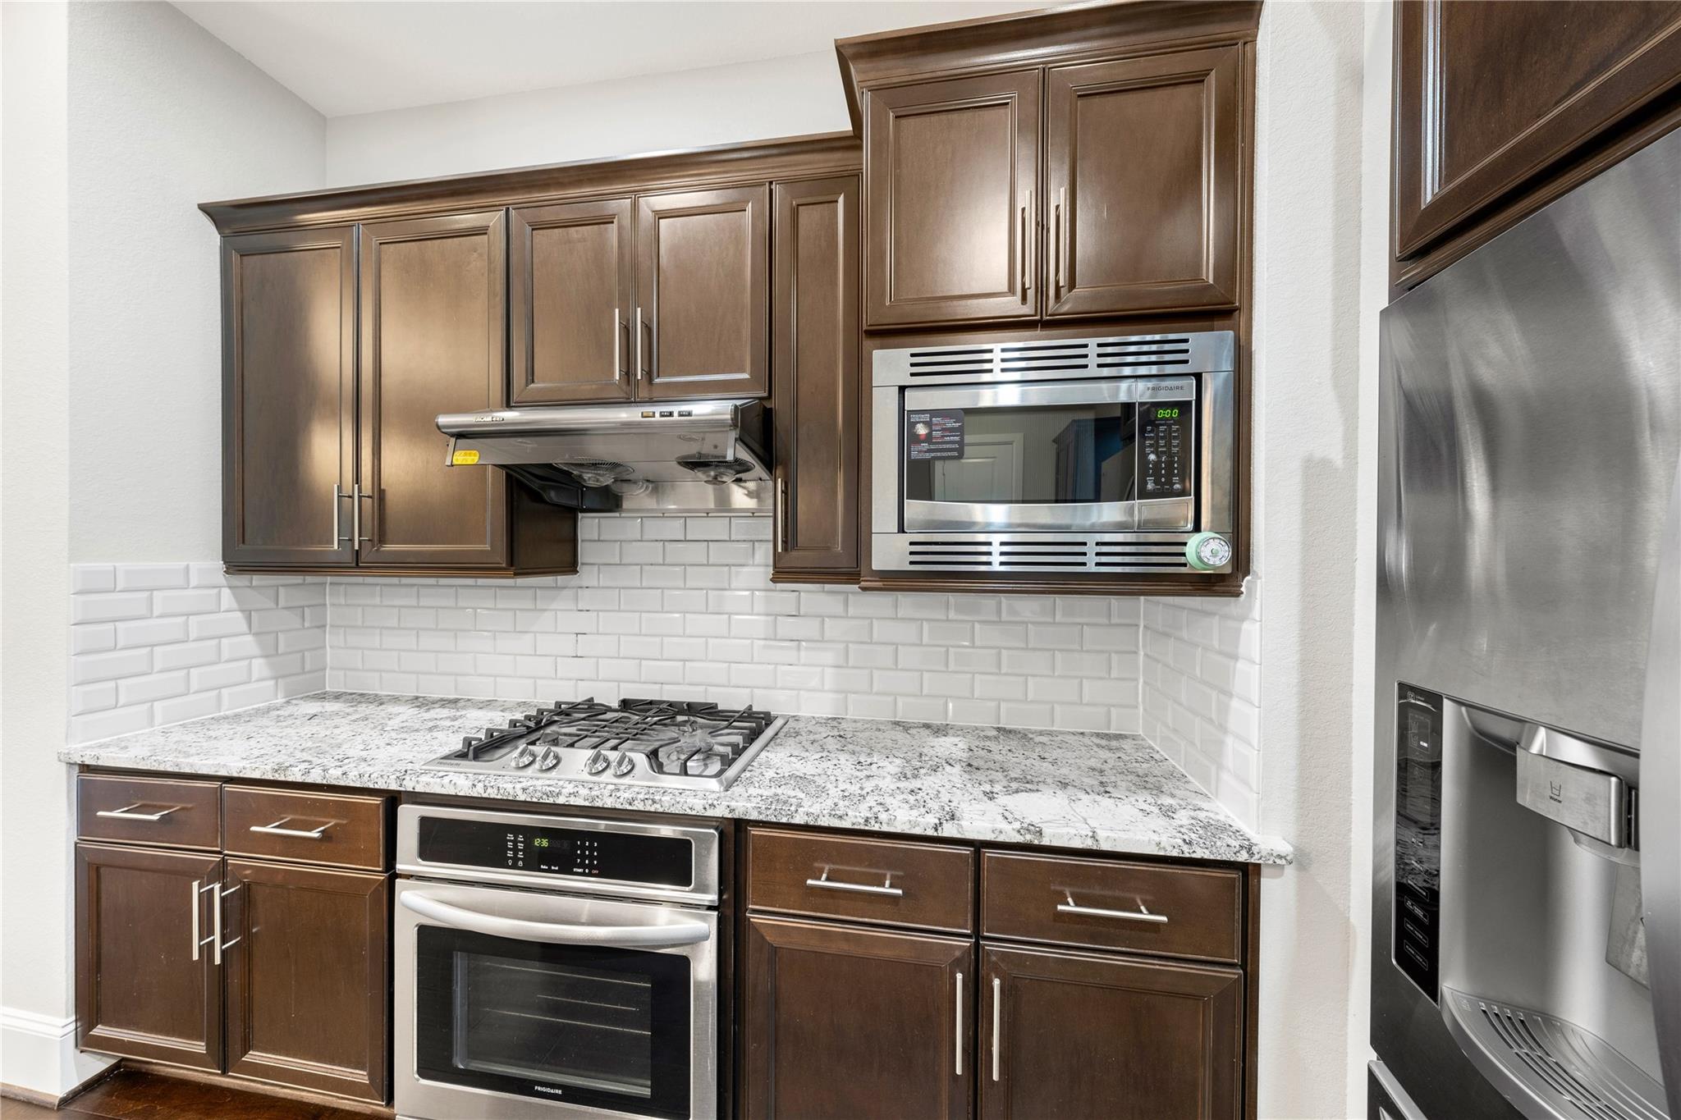
  • APPLIANCES Dryer Included, Electric Oven, Gas Cooktop, Dryer, Washer
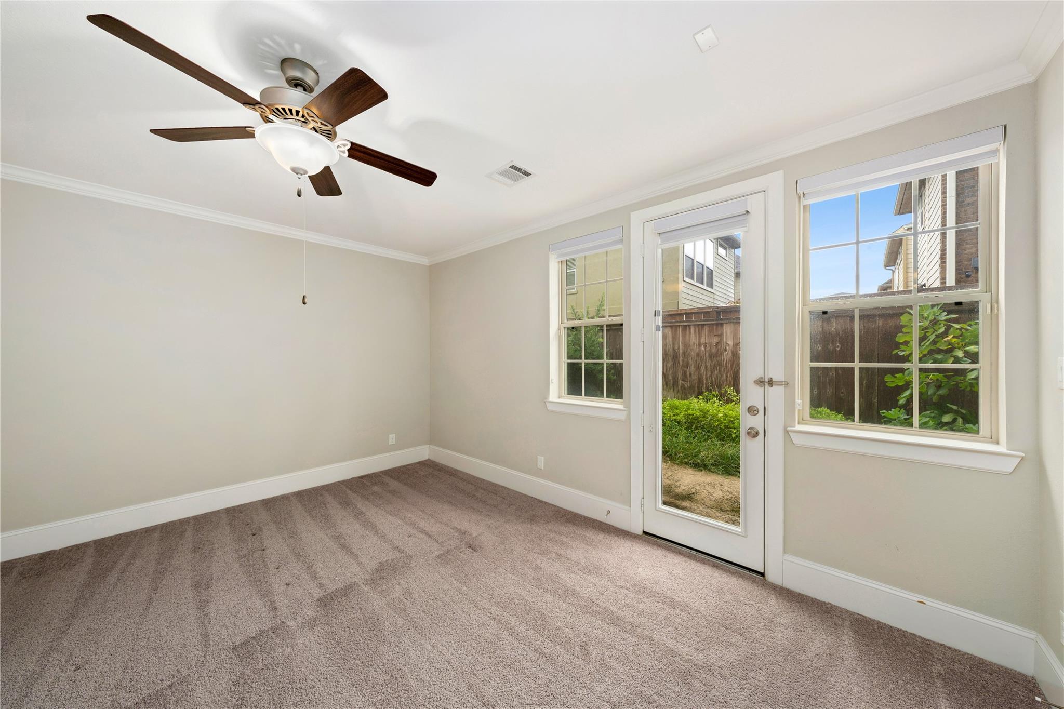
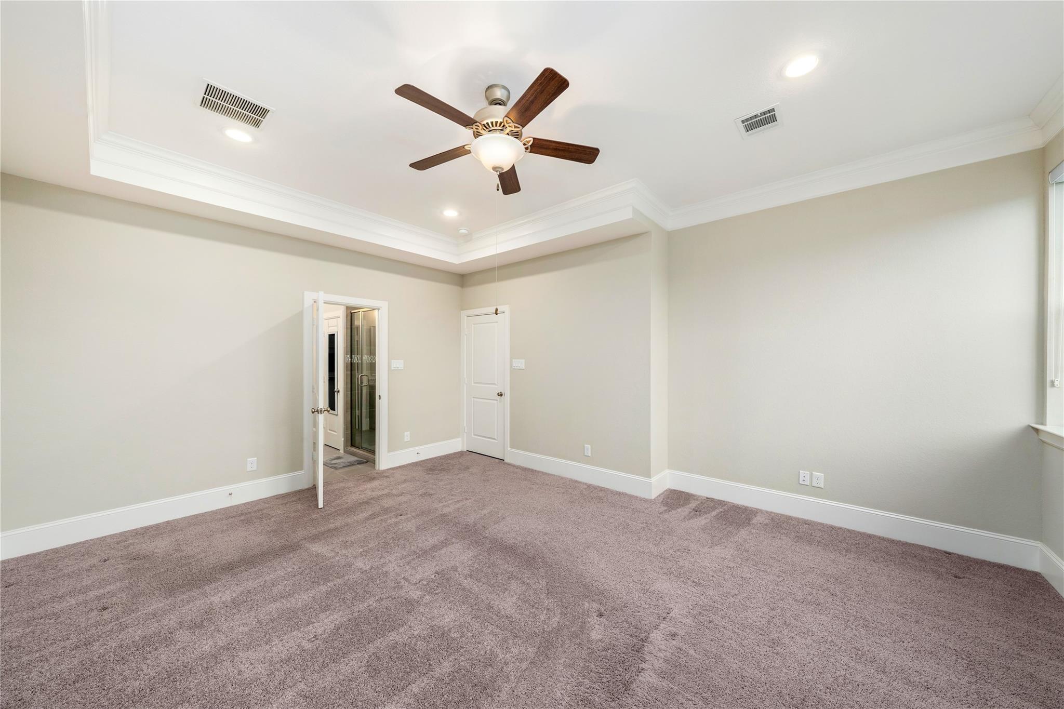
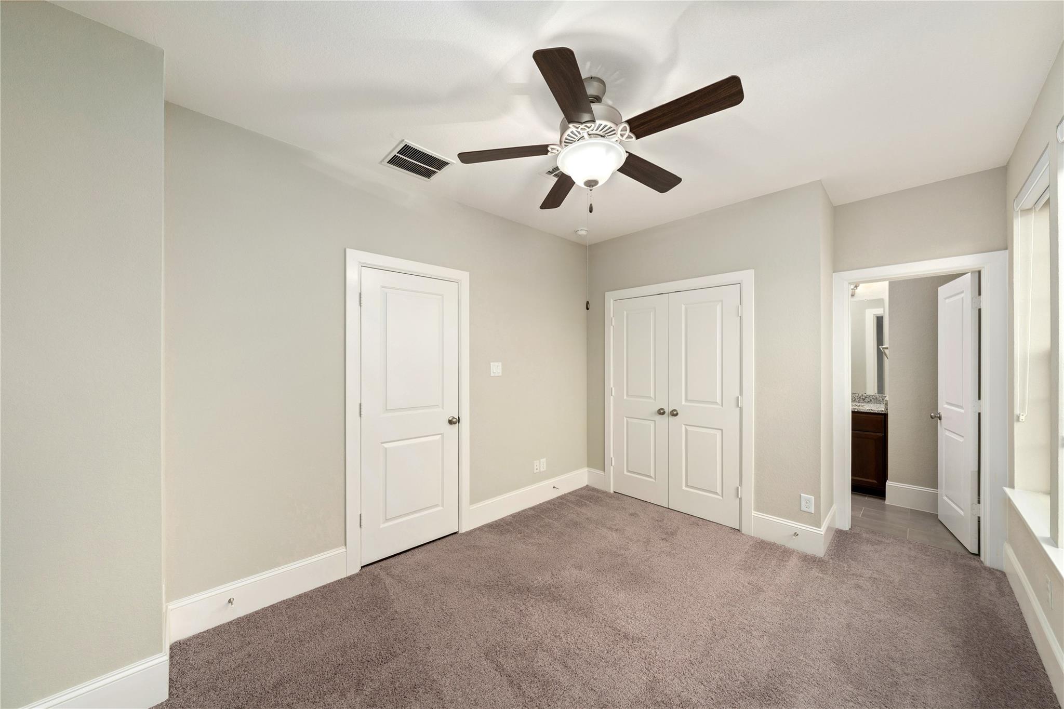
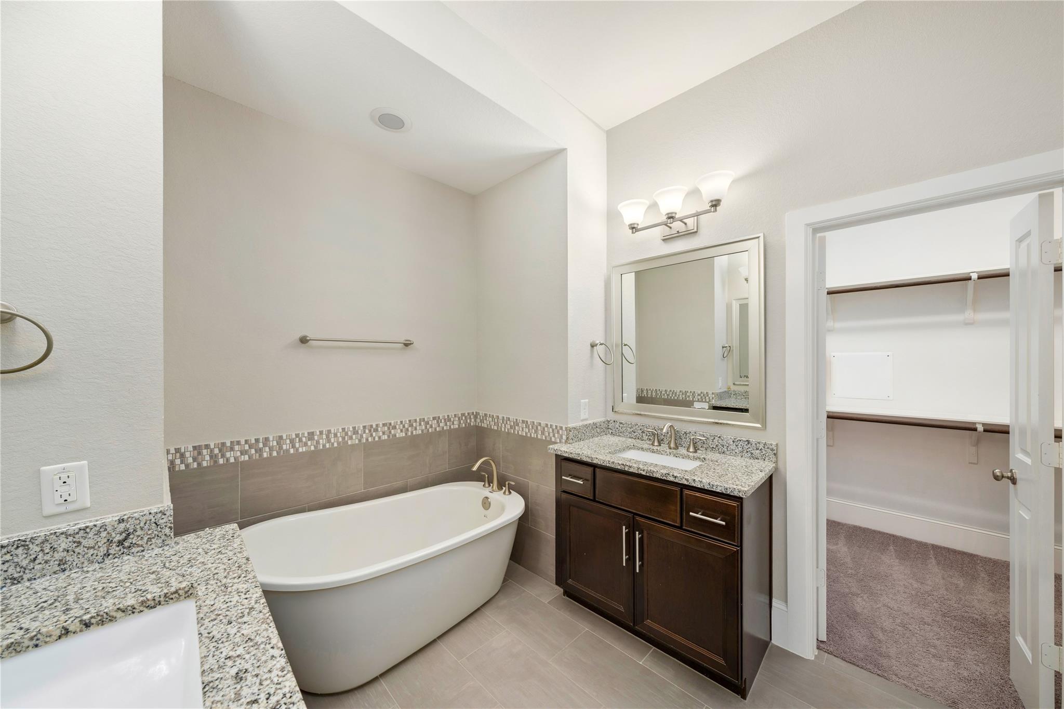
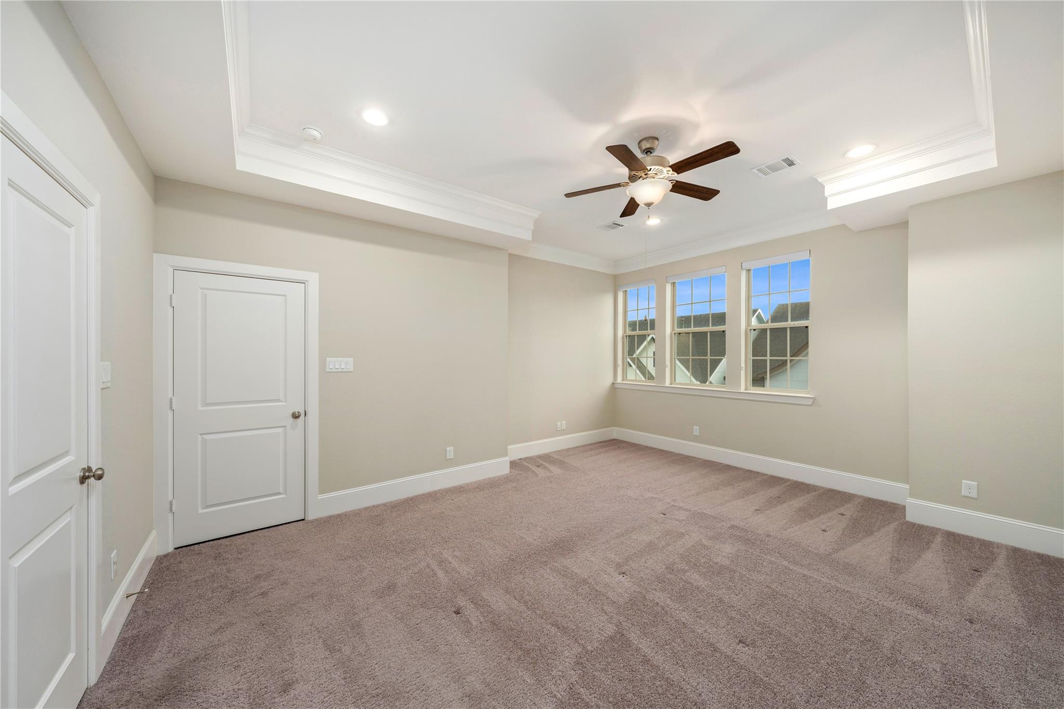
  • other interior Features Crown Molding, 1 Bedroom Down - Not Primary BR, 2 Bedrooms Up, Primary Bed - 3rd Floor

Area & Lot

  • Status Leased
  • Date Leased October 13, 2026
  • Living Area2,332 Sq.Ft.
  • Total Area2,332 Sq.Ft.
  • Lot Area1,563.8 Sq.Ft.
  • MLS® ID14342402
  • TypeResidential
  • YEAR BUILT2018
  • NeighborhoodSpring Branch
  • Architecture StylesContemporary/Modern
  • Elementary SchoolSherwood Elementary School
  • Middle SchoolSpring Forest Middle School
  • High SchoolStratford High School (Spring Branch)
  • School District49 - Spring Branch

Exterior

  • STORIES3
  • Garage Space2.0
  • water SourcePublic
  • lot featuresPatio Lot
  • parkingAttached
  • HEAT TYPENatural Gas
  • AIR CONDITIONINGCeiling Fan(s), Electric, Gas
  • sewerPublic Sewer
  • other exterior FeaturesBalcony

Spring Branch

A neighborhood with the quintessential family-oriented lifestyle.

Explore

Work With Us

We are firm believers in active participation in the local community and support a high level of volunteerism with significant financial contributions to schools, organizations and community programs.

Follow Me on Instagram