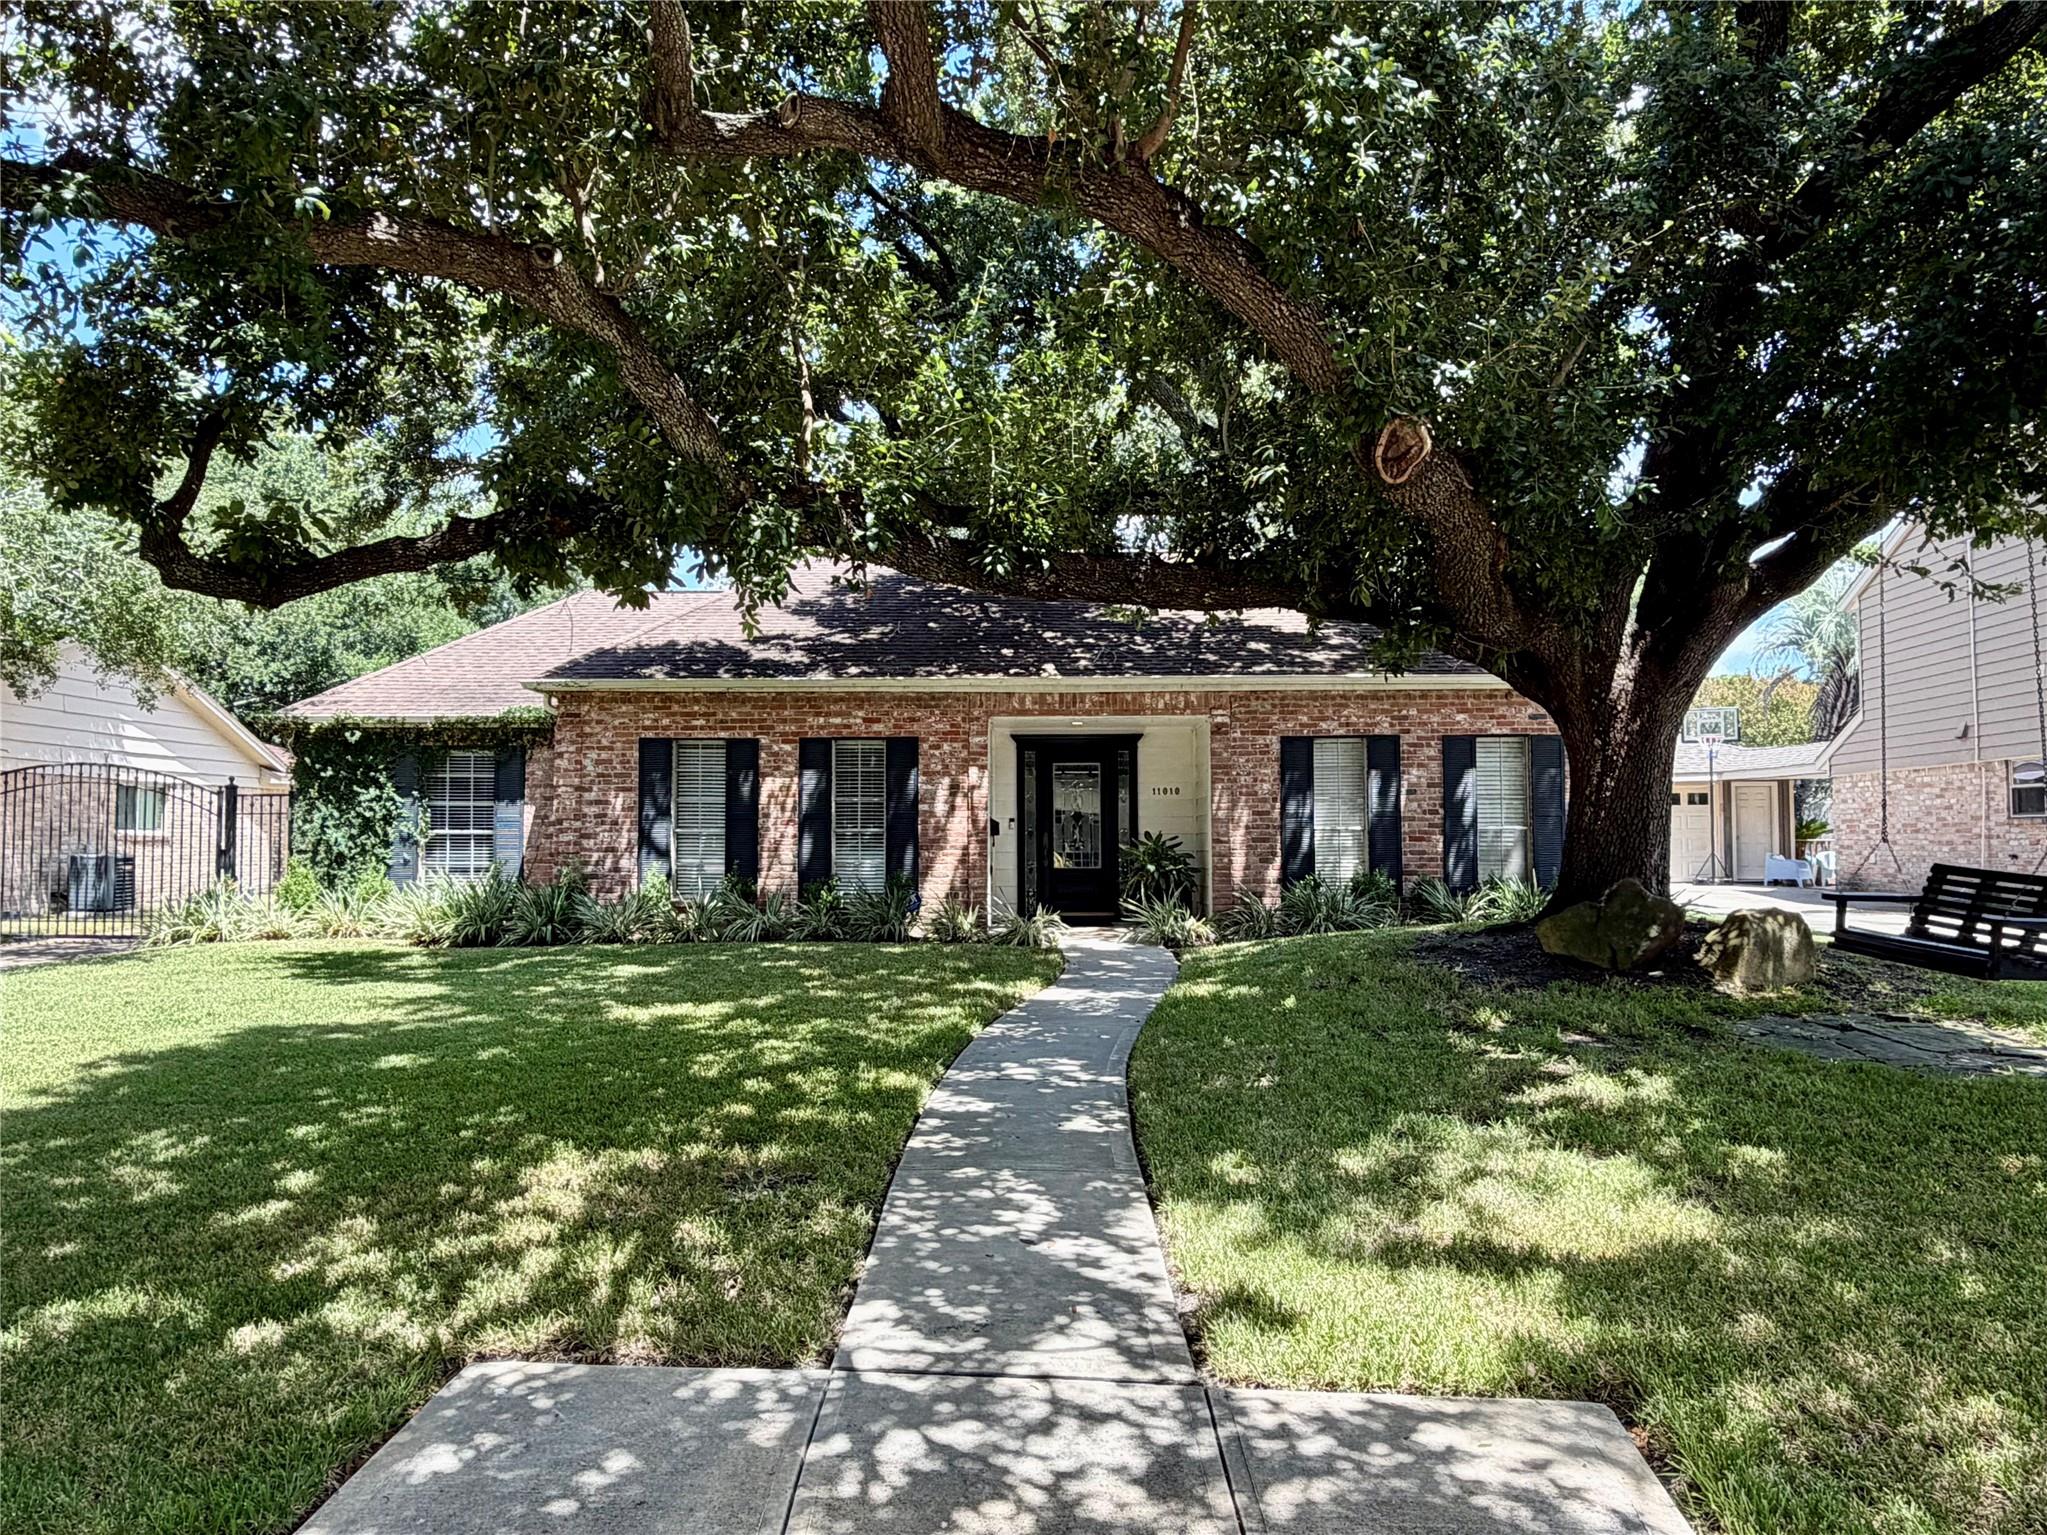
Situated on a quiet cul-de-sac street, this 4-bedroom home offers a thoughtful layout and an impressive list of recent improvements. Entry opens to formal dining room adjacent to a versatile study or formal sitting room. The updated kitchen (2021) features quartz countertops, tile backsplash, new sink and faucet, and stainless-steel appliances, plus a breakfast bar addition. Kitchen flows seamlessly into the living room, which overlooks the spacious backyard. All 4 bedrooms are tucked along the back hallway. Primary includes two closets and ensuite bath. Major systems updated include HVAC (2021), PEX piping (2020), and water heater (2021). Additional updates include fresh paint and laminate flooring throughout, new carpet in secondary bedrooms, updated light fixtures, front and back landscaping (2024), driveway gate opener (2024), fence (2022), gutters (2021), smart thermostat, security system, and Ring doorbell camera (2021). Do not miss this move-in-ready home in a prime location.
Share Property
Location
11010 Overbrook Lane, Houston, TX 77042
Status
Coming Soon
Features & Amenities
Interior
total bedrooms4
Total bathrooms2
full bathrooms2
Laundry room Electric Dryer Hookup, Washer Hookup
Flooring Carpet, Laminate
Fireplace Gas
APPLIANCES Disposal, Dryer Included, Refrigerator Included, Washer Included, Electric Oven, Microwave, Electric Range, Dishwasher
other interior Features Crown Molding, Prewired for Alarm System, All Bedrooms Down, En-Suite Bath, Primary Bed - 1st Floor, Walk-In Closet(s)
Area & Lot
StatusComing Soon
Living Area2,087 Sq.Ft.
Total Area2,087 Sq.Ft.
Lot Area9,557.06 Sq.Ft.
MLS® ID45423612
TypeResidential
YEAR BUILT1969
Architecture StylesRanch, Traditional
Elementary SchoolWalnut Bend Elementary School (Houston)
Middle SchoolRevere Middle School
High SchoolWestside High School
School District27 - Houston
Exterior
STORIES1
Garage Space2.0
water SourcePublic
roofComposition
lot featuresBack Yard, Build Line Restricted, Cul-De-Sac, 0 Up To 1/4 Acre
parkingAutomatic Gate, Detached, Additional Parking, Auto Driveway Gate, Garage Door Opener, Driveway
HEAT TYPENatural Gas
AIR CONDITIONINGCeiling Fan(s), Electric
sewerPublic Sewer
SubstructureSlab
HOA AmenitiesParty Room, Playground, Pool, Tennis Court(s)
other exterior FeaturesSprinkler System
Financial
Sales Price$450,000
Real Estate Tax$8,847/yr
HOA$1,050/yr
Mortgage Calculator
Estimate your monthly mortgage payment, including the principal and interest, property taxes, and HOA. Adjust the values to generate a more accurate rate.

We are firm believers in active participation in the local community and support a high level of volunteerism with significant financial contributions to schools, organizations and community programs.



