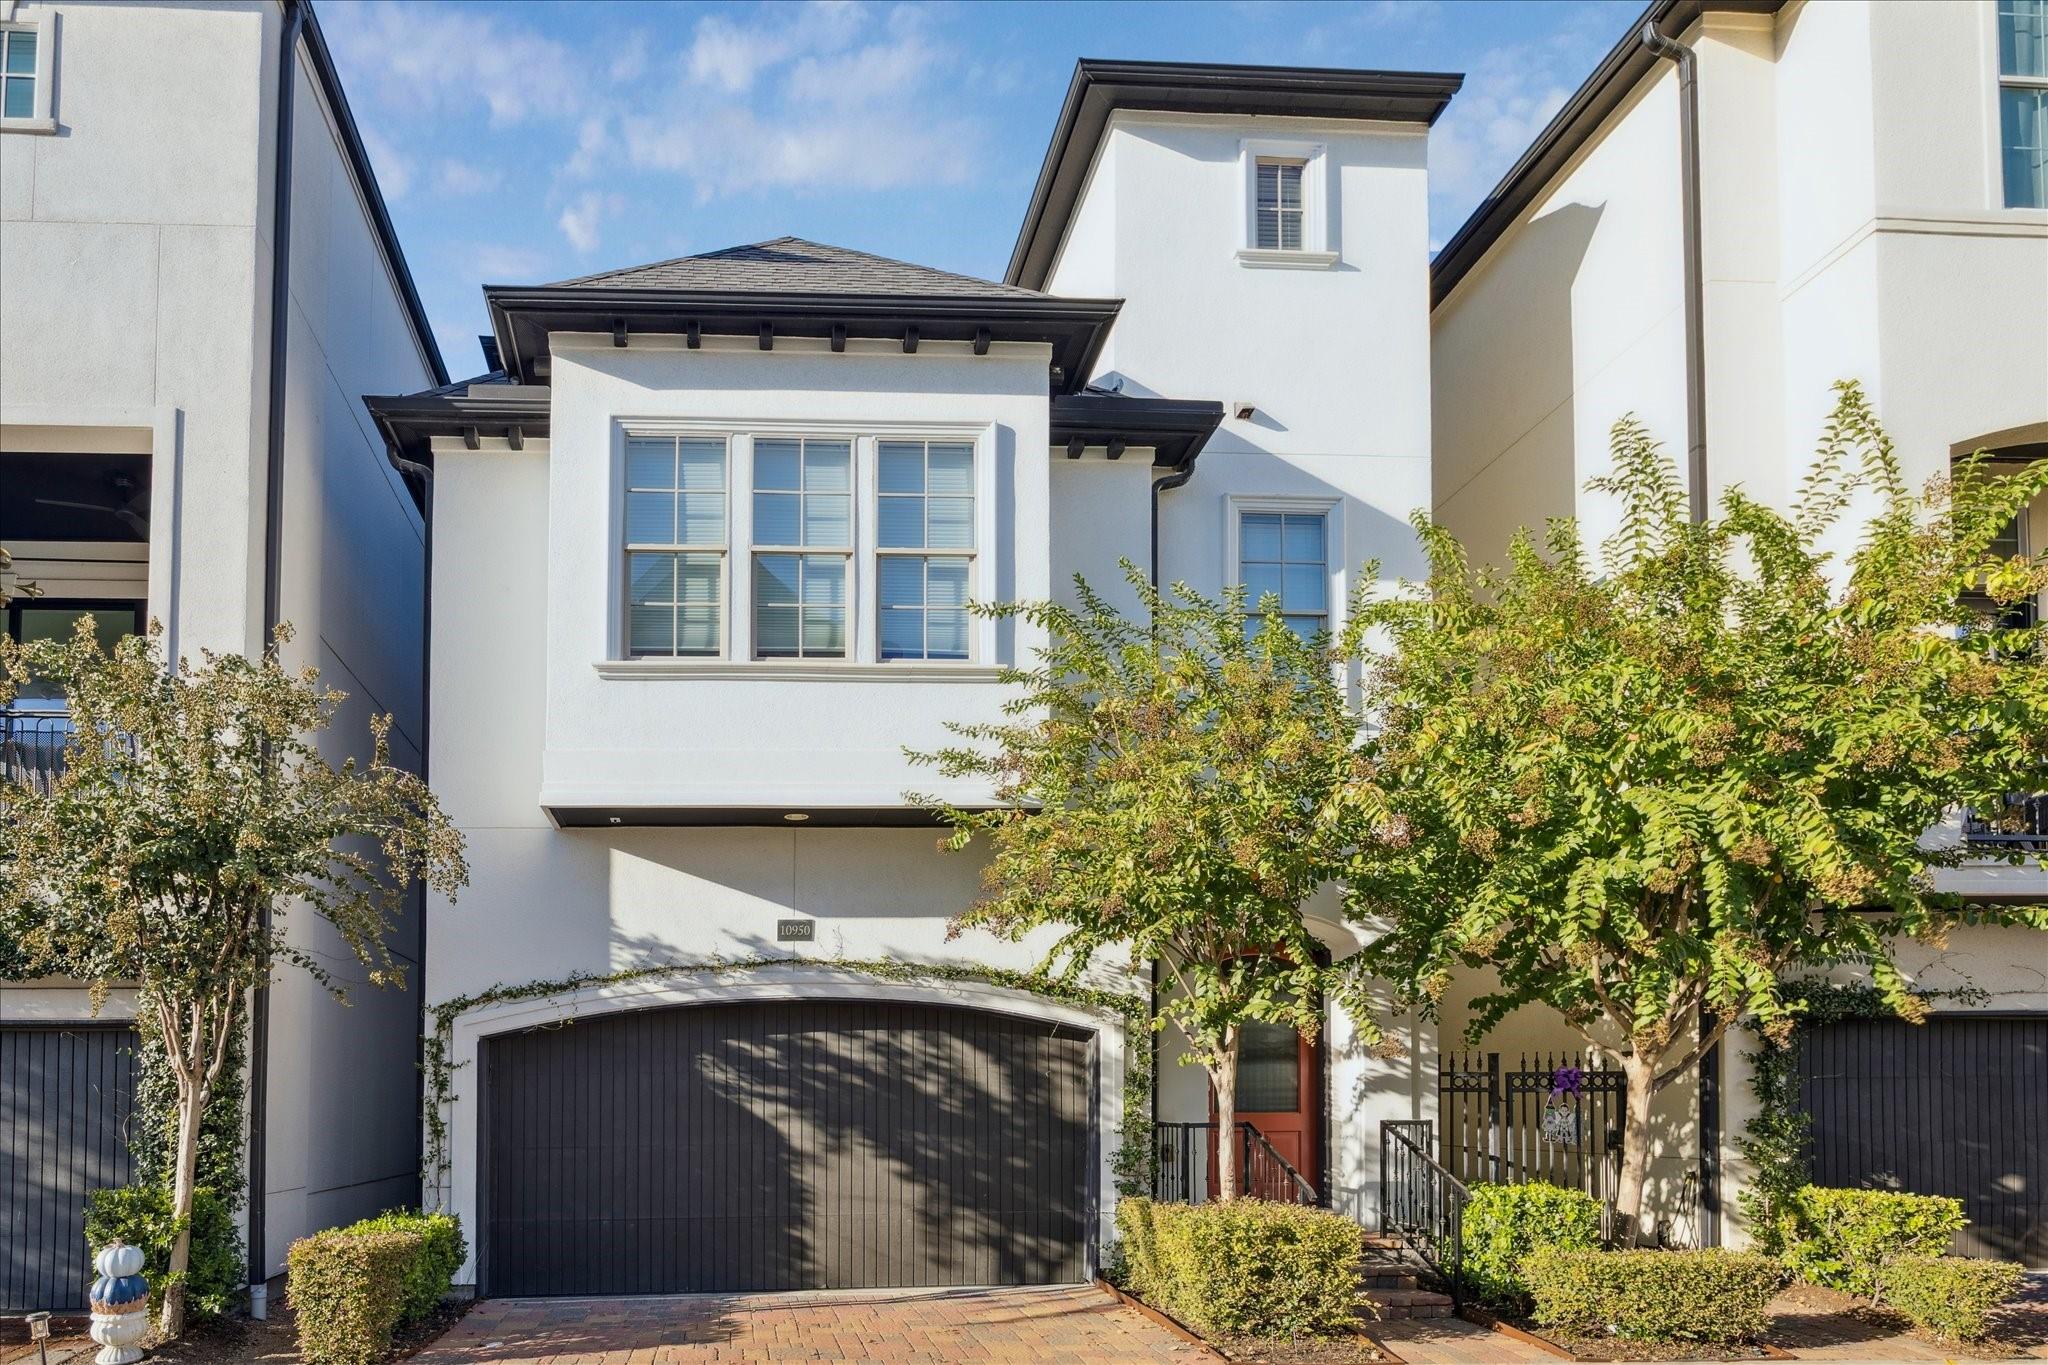
White multi-story townhouse with a dark garage door, front entry, and leafy trees.
10950 Wrenwood Green
SEE ALL PHOTOS
White multi-story townhouse with a dark garage door, front entry, and leafy trees.
10950 Wrenwood Green
For Lease

10950 Wrenwood Green

10950 Wrenwood Green, Houston, TX 77043

$3,400/month
$3,400/mo

10950 Wrenwood Green

3 Beds 4 Baths 2,739 Sq.Ft. 2,170 Sq.Ft.

Description

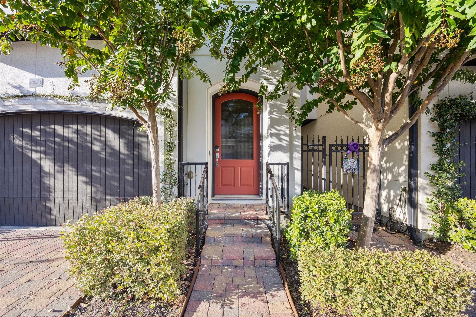
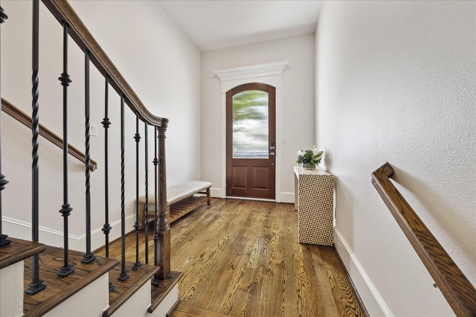
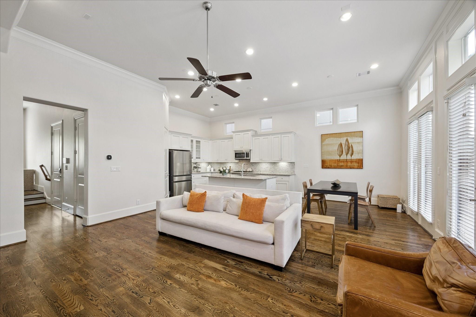
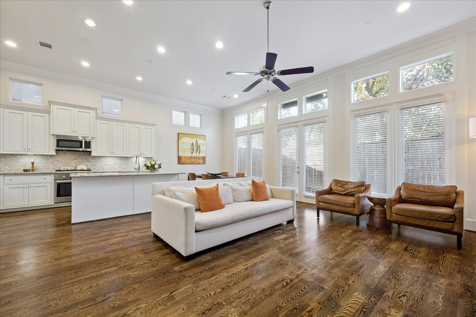
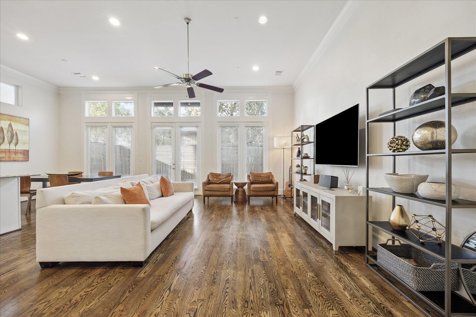
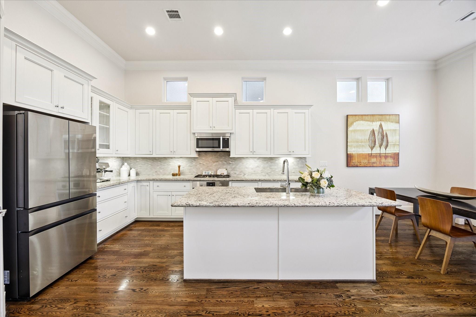
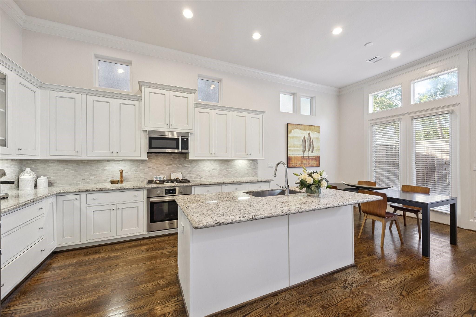
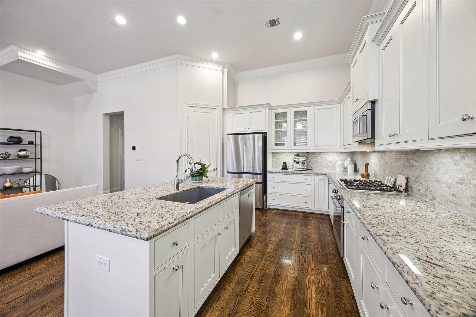
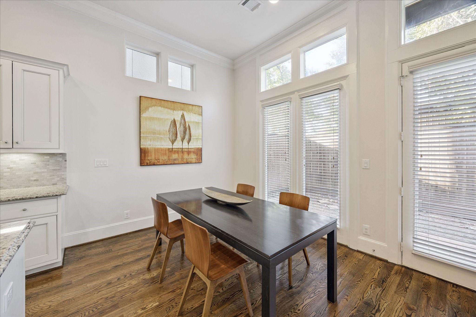
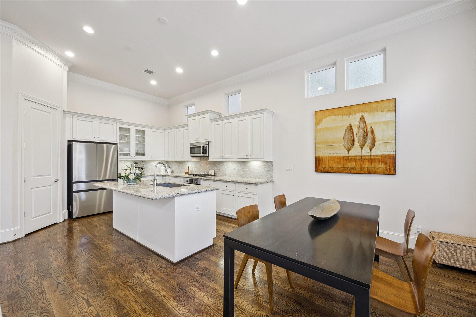
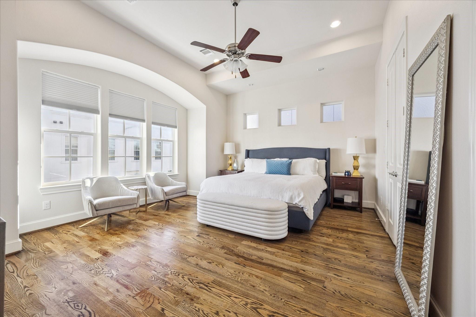
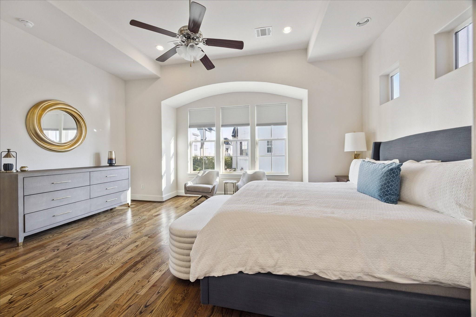
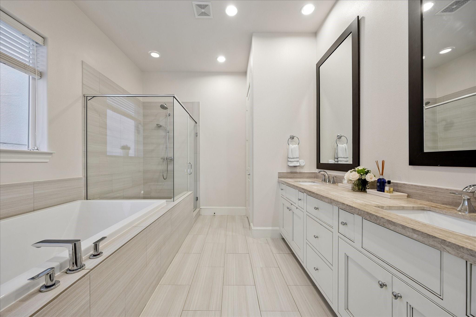
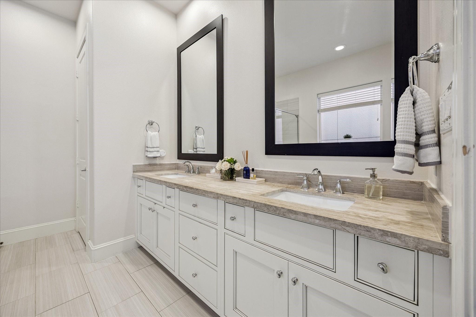
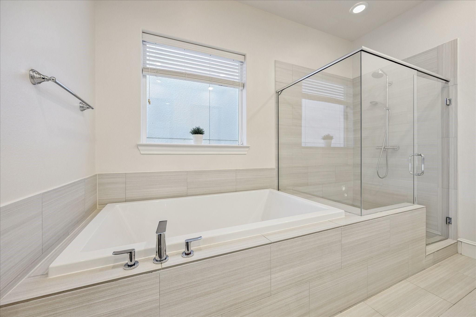
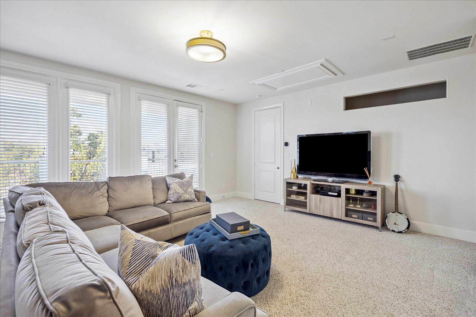
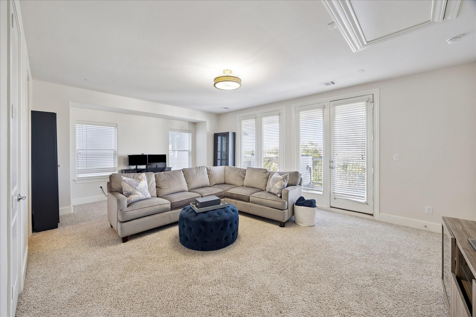
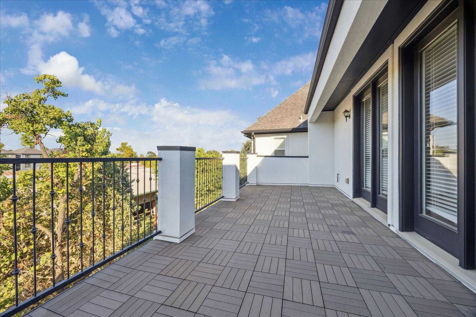
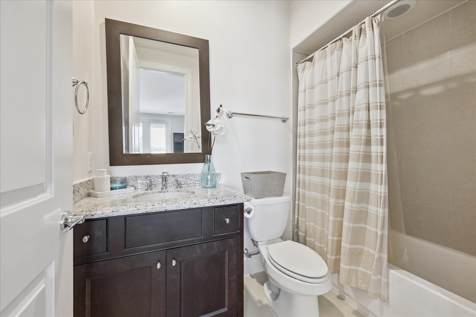
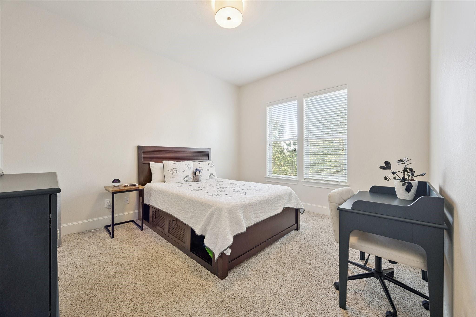
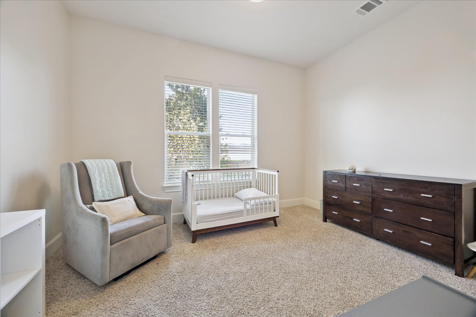
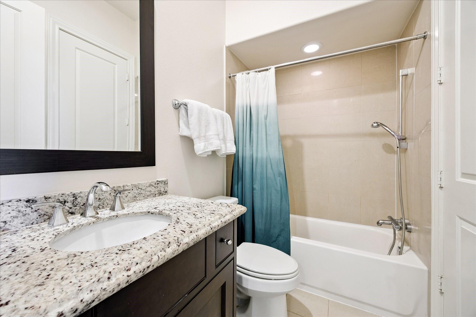
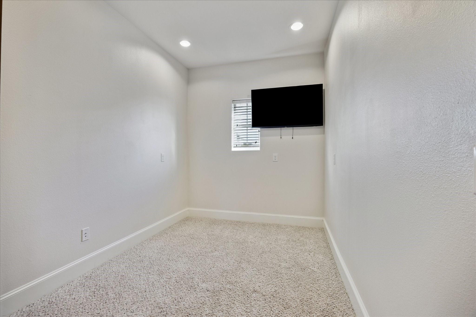
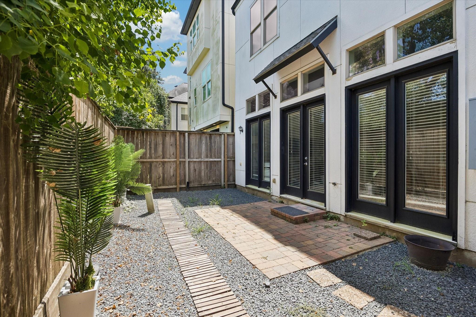
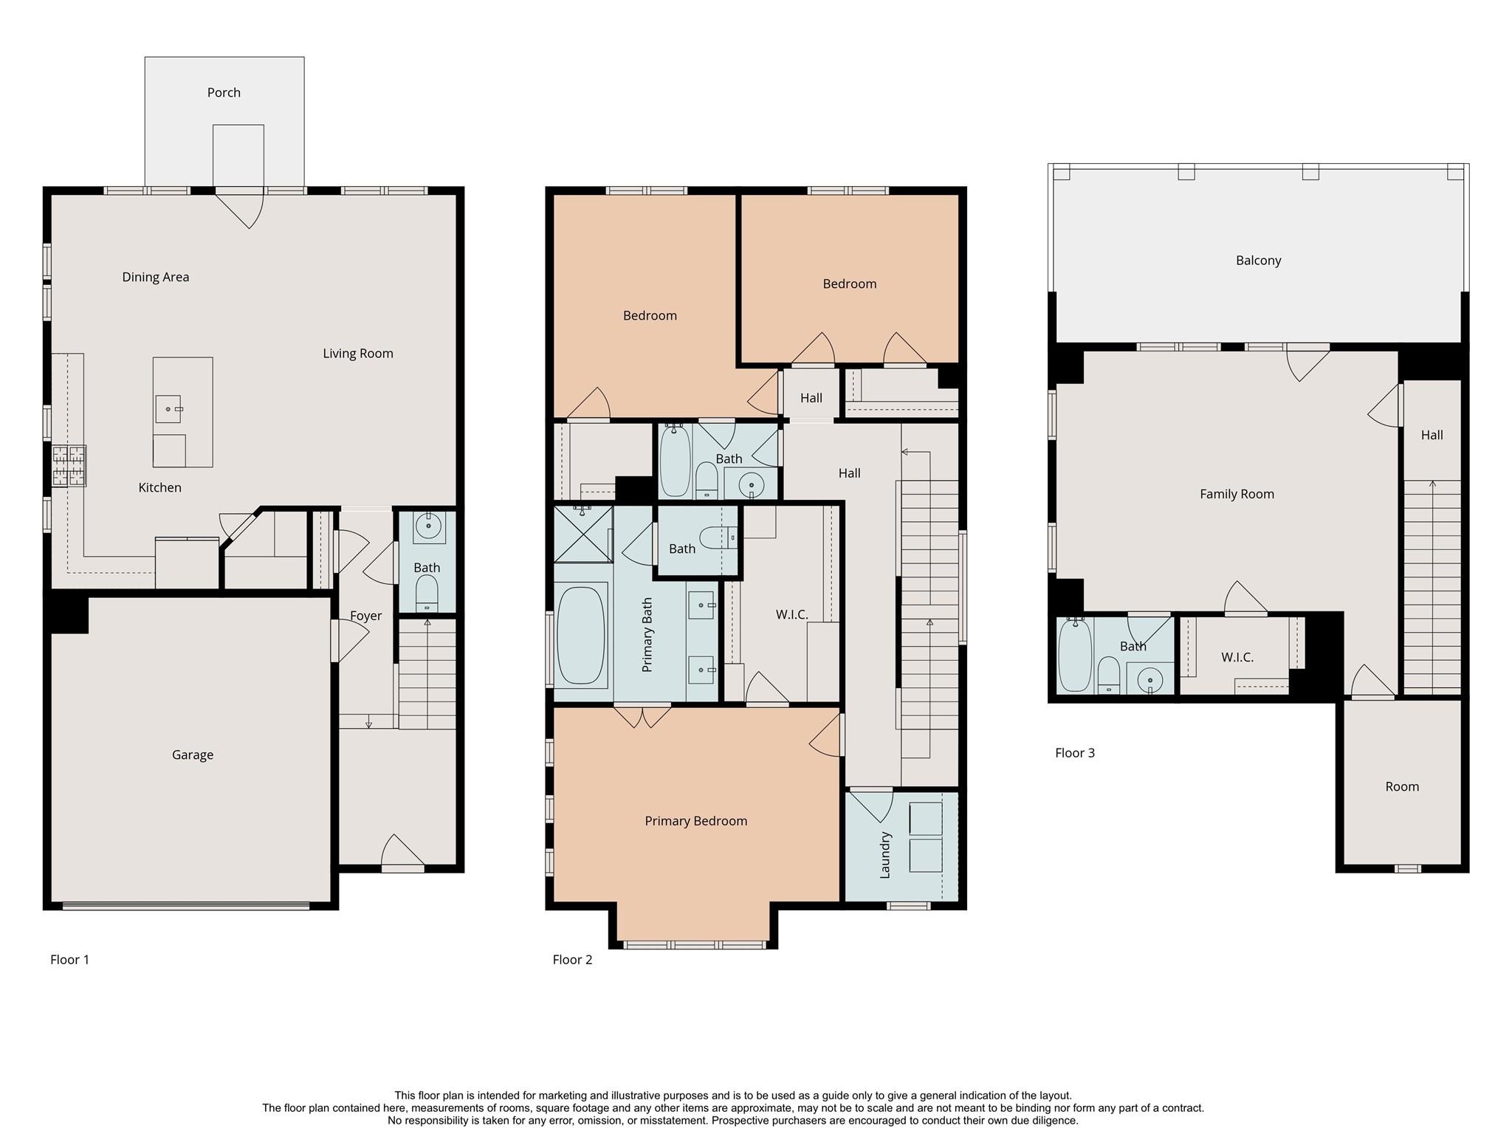
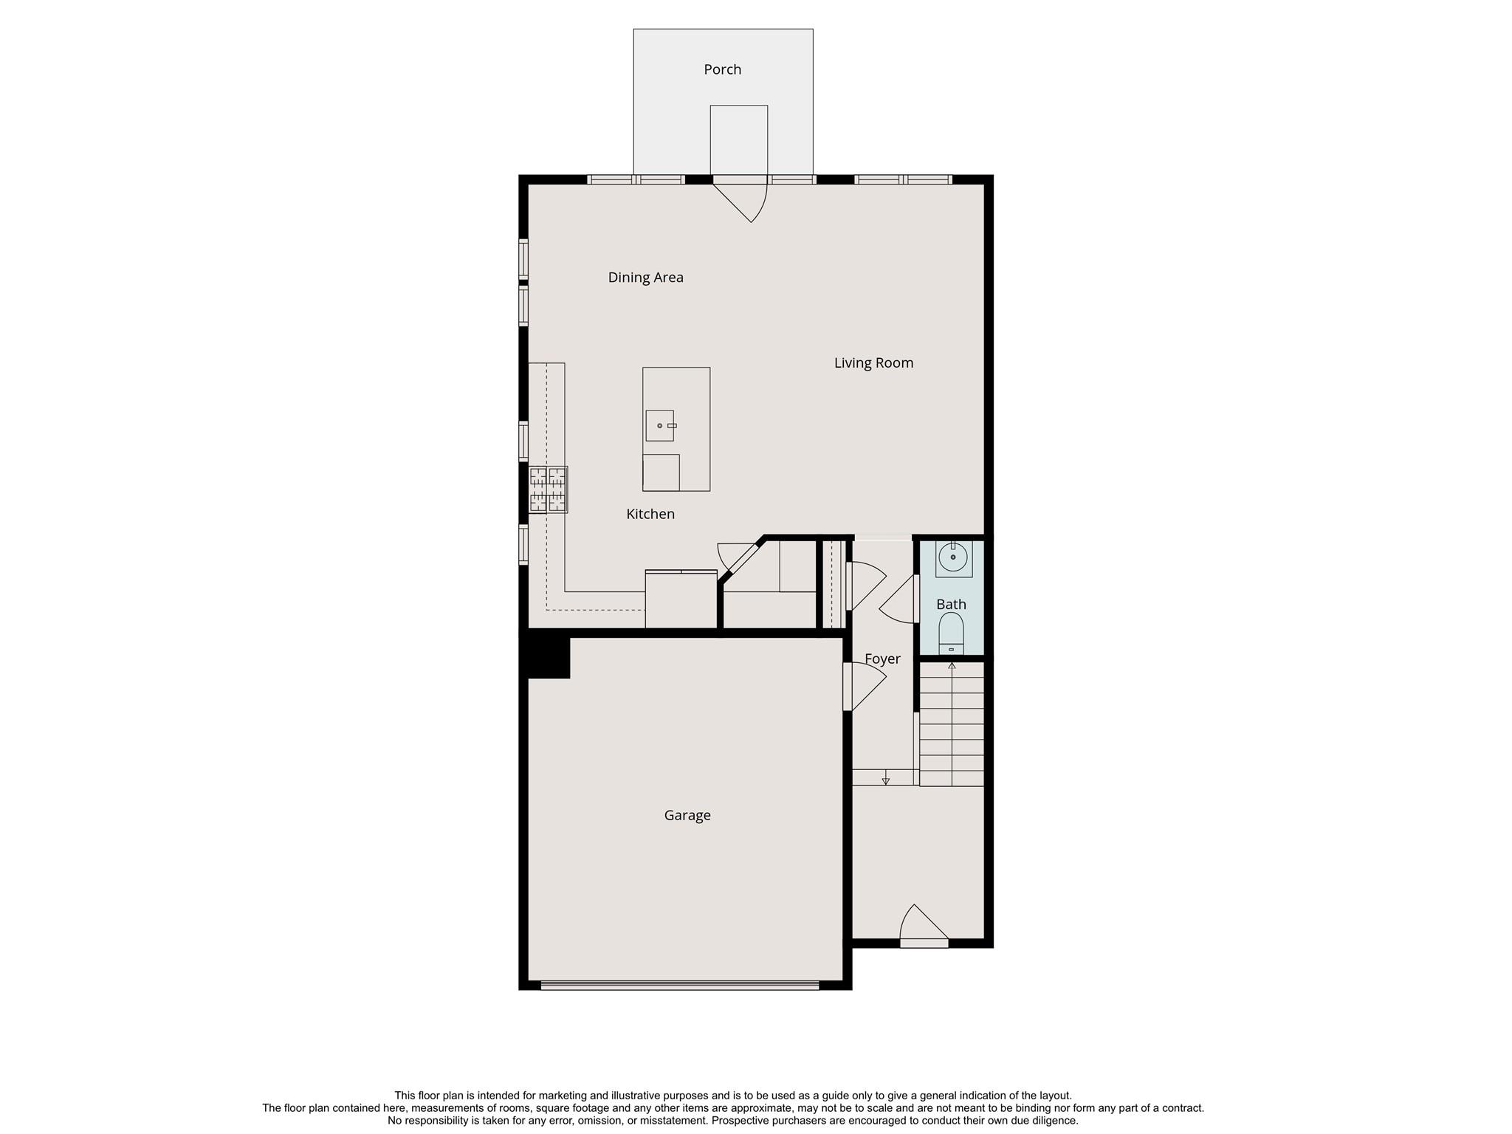
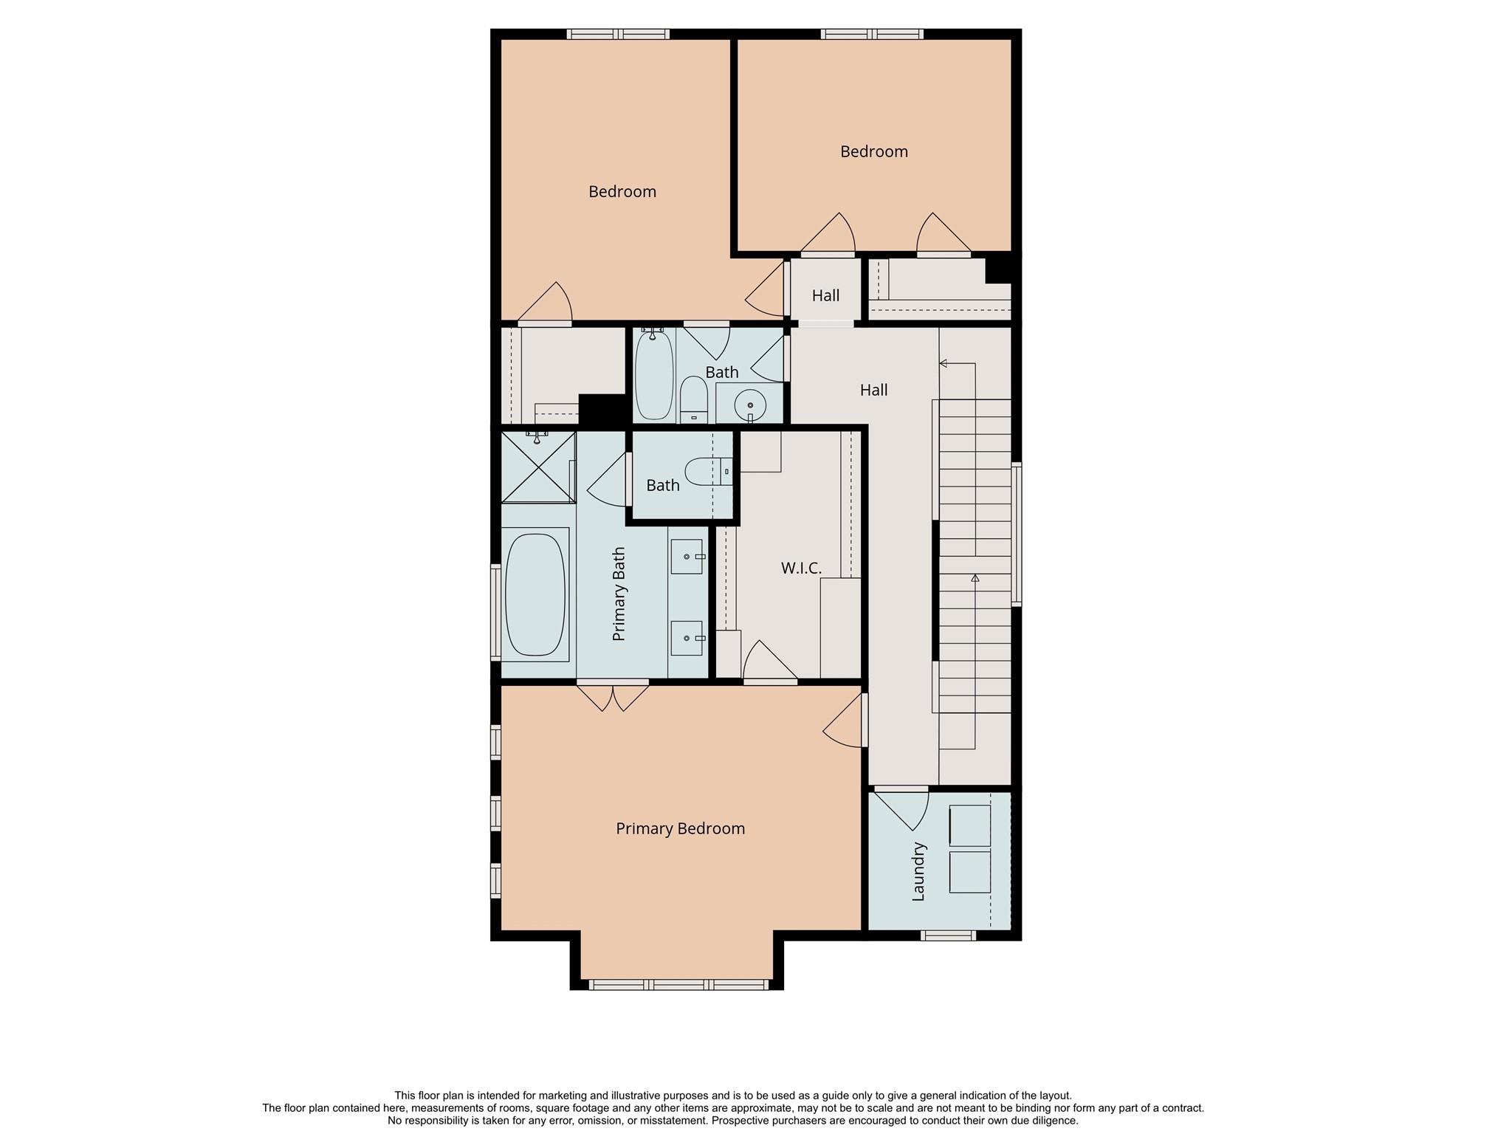
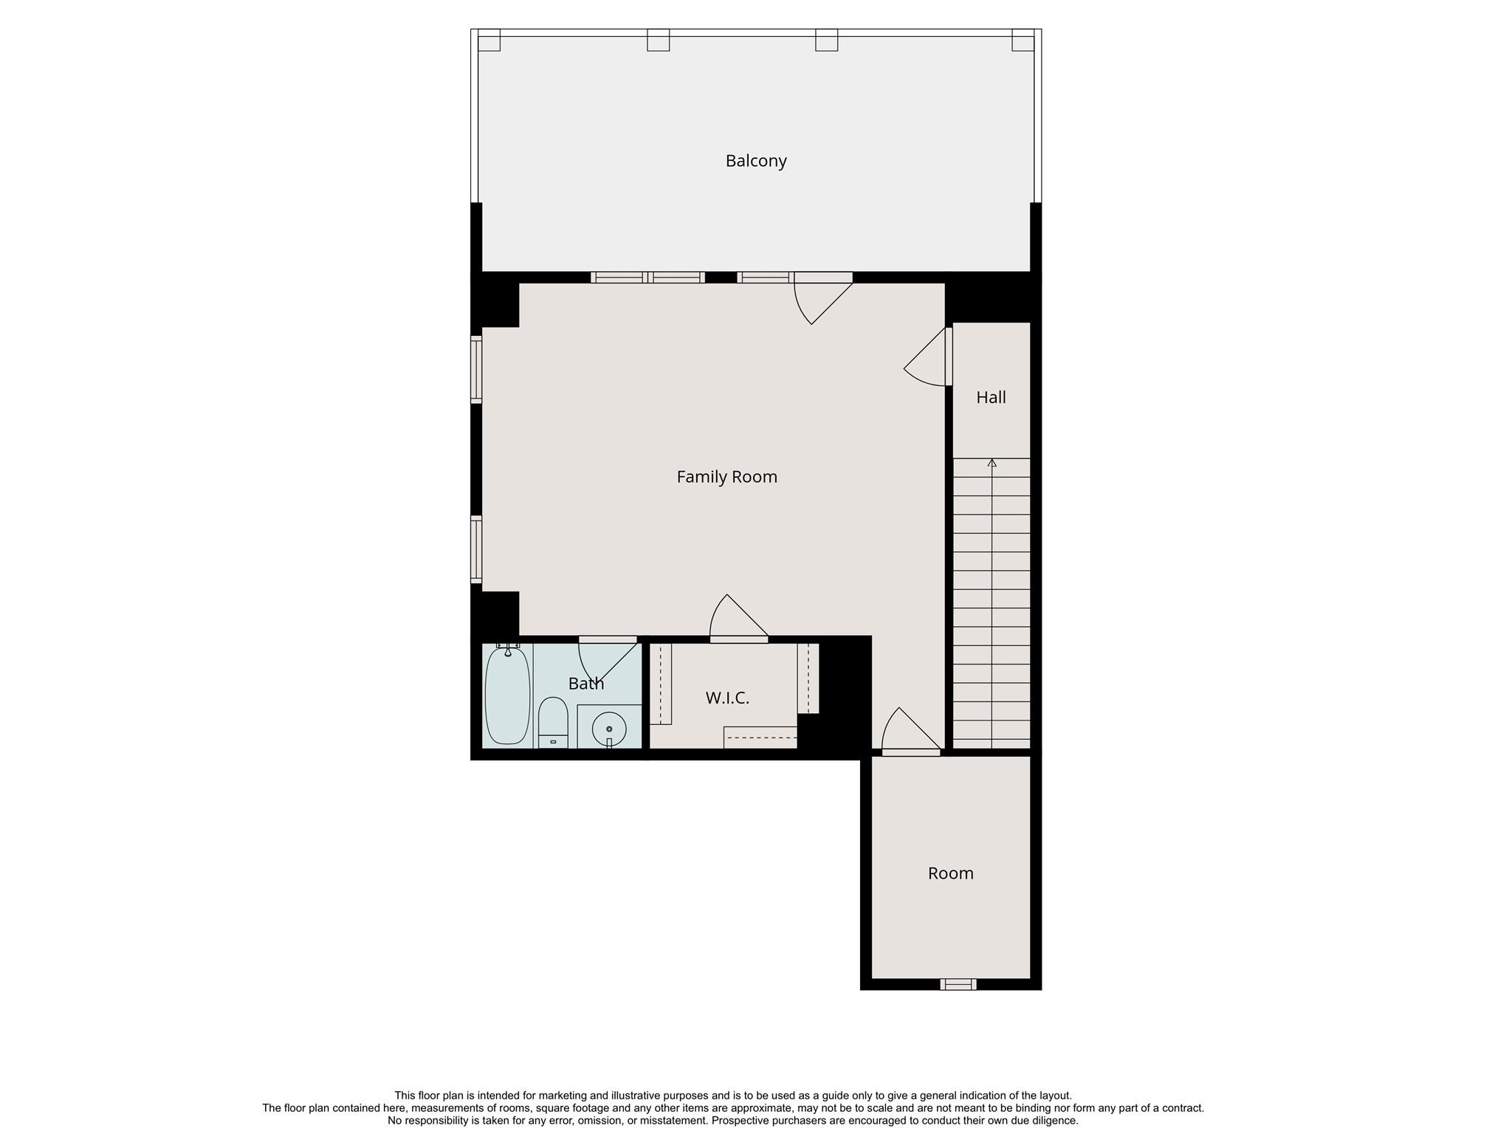
Welcome to this beautifully designed 3 bed/3 bath patio home located in a gated community w/serene paths, lakes, & a community pool. Enjoy everyday living & entertaining in the open concept 1st floor, w/high ceilings, offering family room space that flows seamlessly to kitchen. Chef's kitchen is adjacent to breakfast room & is equipped w/large island, pantry, & ample cabinetry. 2nd floor primary retreat includes sitting area large walk-in closet, soaking tub w/separate shower. Spacious secondary bedrooms & laundry room are located on 2nd floor. The expansive sunlight-filled 3rd floor game room w/full bath provides plenty of space to operate as media room, lounge area, or guest suite. Outdoor spaces include private backyard & large balcony just off of game room - perfect for outdoor entertaining, dining or respite. 3rd floor bonus room is left to fit your heart's desire! Zoned to wonderful SBISD schools (Tenant to verify eligibility) & just minutes from I-10, Beltway 8, shopping/dining!

Share Property

Location

10950 Wrenwood Green, Houston, TX 77043

Status

For Lease

Property Images

""
LaQuesha Spivey

LaQuesha Spivey

Features & Amenities

Interior

  • total bedrooms3
  • Total bathrooms4
  • full bathrooms3
  • half bathroom1
  • Flooring Carpet, Tile, Wood
  • APPLIANCES Disposal, Microwave, Gas Range, Dryer, Refrigerator, Washer, Dishwasher
  • other interior Features Crown Molding, High Ceilings

Area & Lot

  • Status For Lease
  • Living Area2,739 Sq.Ft.
  • Total Area2,739 Sq.Ft.
  • Lot Area2,170 Sq.Ft.
  • MLS® ID43146957
  • TypeResidential
  • YEAR BUILT2016
  • NeighborhoodSpring Branch
  • Architecture StylesContemporary/Modern
  • Elementary SchoolSherwood Elementary School
  • Middle SchoolSpring Forest Middle School
  • High SchoolStratford High School (Spring Branch)
  • School District49 - Spring Branch

Exterior

  • STORIES3
  • Garage Space2.0
  • water SourcePublic
  • utilitiesTrash Pickup
  • lot featuresBack Yard, Patio Lot, 0 Up To 1/4 Acre
  • parkingAttached, Auto Garage Door Opener, Electric Gate, Auto Driveway Gate, Garage Door Opener, Electric Vehicle Charging Station(s)
  • HEAT TYPENatural Gas
  • AIR CONDITIONINGAttic Fan, Ceiling Fan(s), Electric
  • sewerPublic Sewer
  • Disability FeaturesAdaptable For Elevator
  • HOA AmenitiesControlled Access, Dog Park, Garbage Service, Picnic Area, Pond, Pool, Trail(s)
  • other exterior FeaturesBalcony, Sprinkler System

Financial

  • Lease Price$3,400/mo
  • Lease Term 6 MONTHS
image

Schedule a Showing

We would love to show you our beautiful property. Please select your preferred date and time below. An agent will be in touch shortly to confirm your appointment.

Schedule a Showing

We would love to show you our beautiful property. Please select your preferred date and time below. An agent will be in touch shortly to confirm your appointment.

Thank you for your interest in 10950 Wrenwood Green, Houston, TX 77043. We are reviewing your request and will be in touch shortly!

Spring Branch

A neighborhood with the quintessential family-oriented lifestyle.

Explore

Work With Us

We are firm believers in active participation in the local community and support a high level of volunteerism with significant financial contributions to schools, organizations and community programs.

Follow Me on Instagram