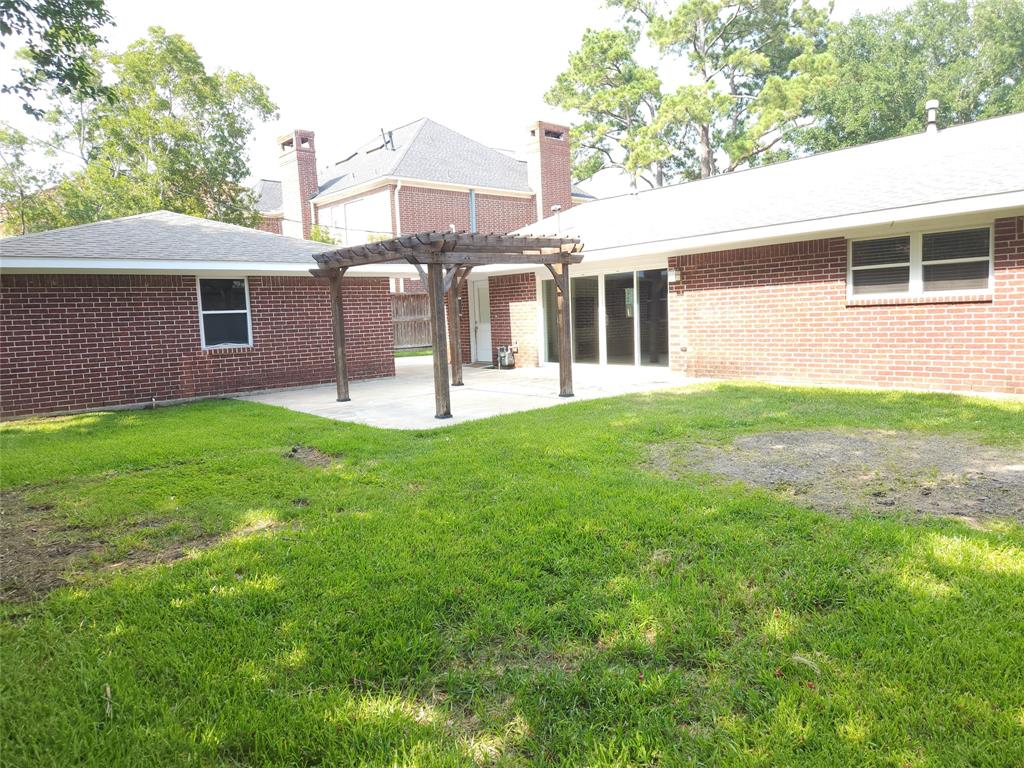
108 Ferndale Street
108 Ferndale Street
108 Ferndale Street
108 Ferndale Street
108 Ferndale Street
108 Ferndale Street
108 Ferndale Street
108 Ferndale Street
108 Ferndale Street
108 Ferndale Street
108 Ferndale Street
108 Ferndale Street
108 Ferndale Street
108 Ferndale Street
108 Ferndale Street
108 Ferndale Street
108 Ferndale Street
SEE ALL PHOTOS
108 Ferndale Street
108 Ferndale Street
108 Ferndale Street
108 Ferndale Street
108 Ferndale Street
108 Ferndale Street
108 Ferndale Street
108 Ferndale Street
108 Ferndale Street
108 Ferndale Street
108 Ferndale Street
108 Ferndale Street
108 Ferndale Street
108 Ferndale Street
108 Ferndale Street
108 Ferndale Street
108 Ferndale Street
Courtesy of Lifestyles Realty, Inc.
Leased

108 Ferndale Street

108 Ferndale Street, Bellaire, TX 77401

Price Upon Request

108 Ferndale Street

4 Beds 2 Baths 1,995 Sq.Ft. 8,637.95 Sq.Ft.

Description

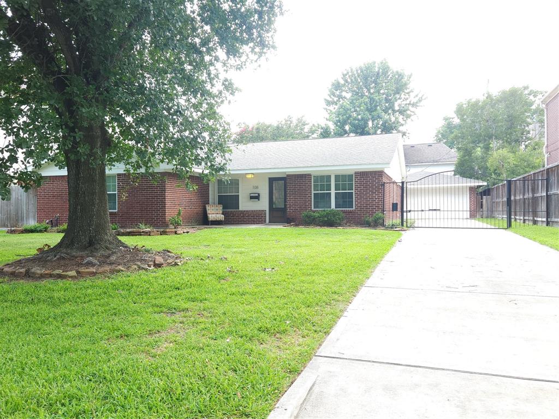
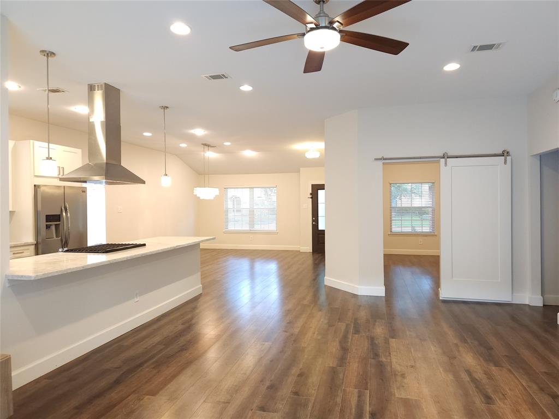
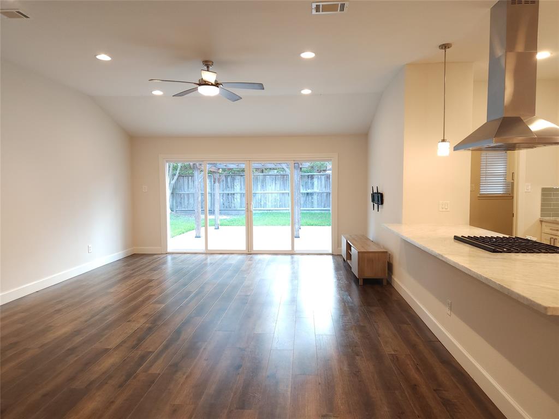
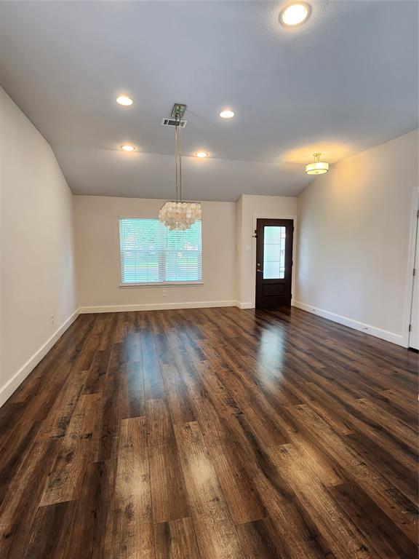
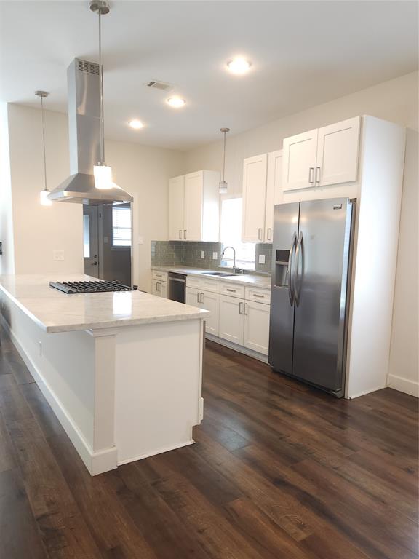
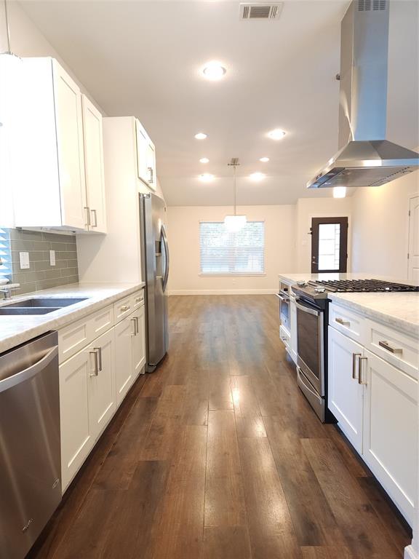
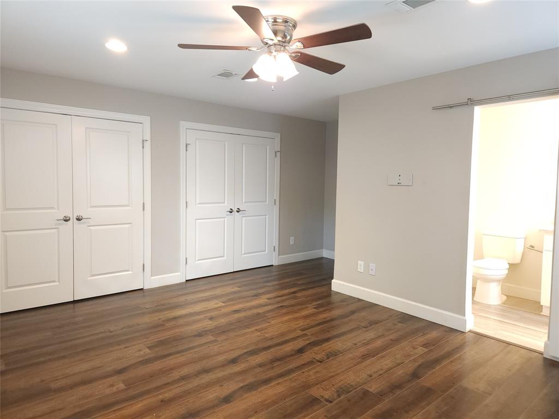
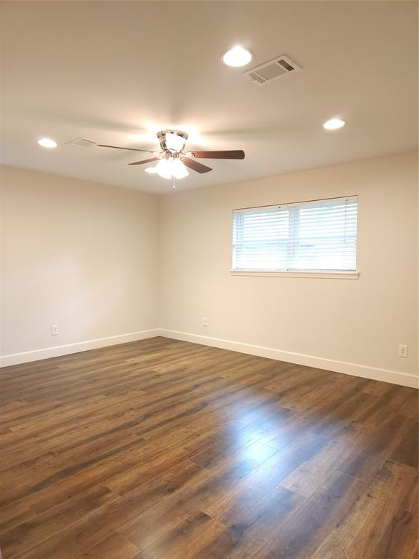
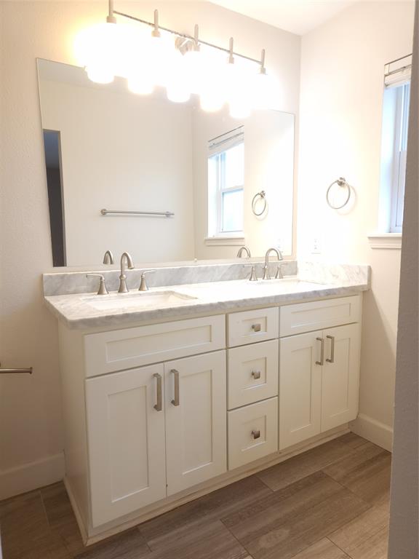
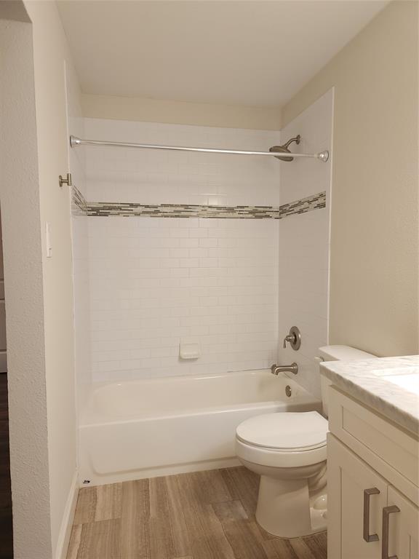
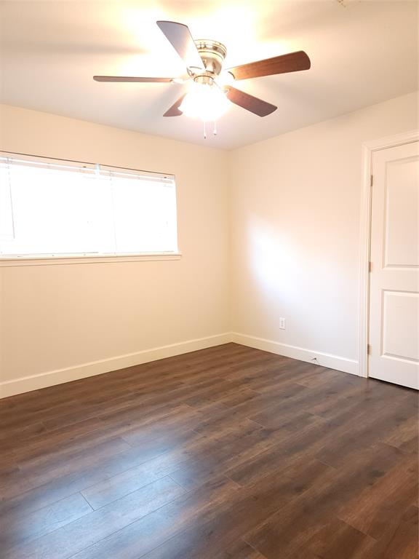
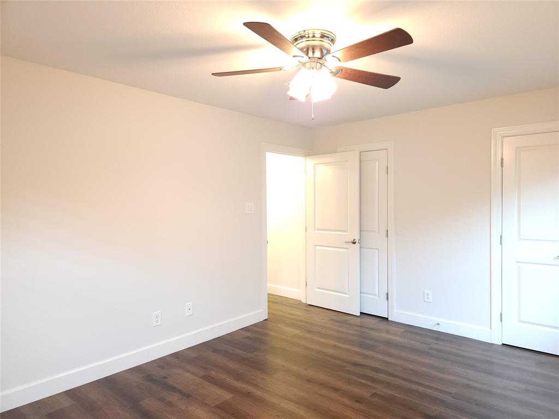
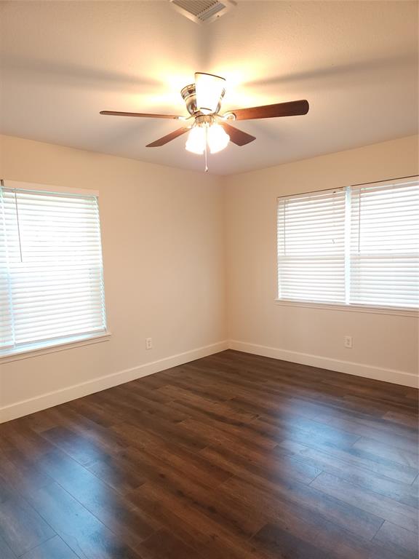
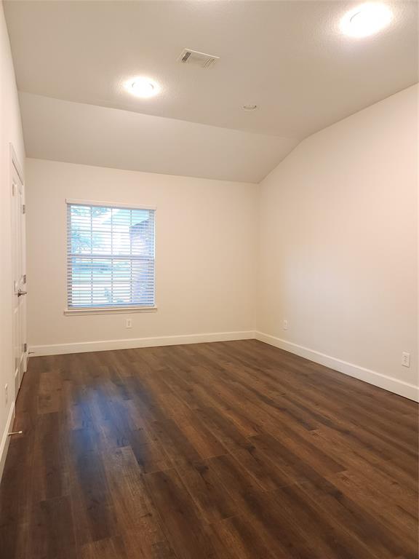
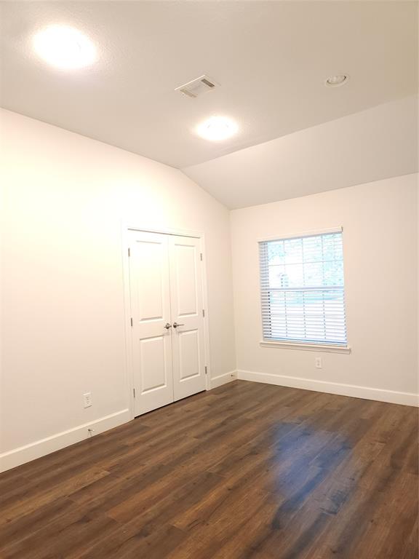
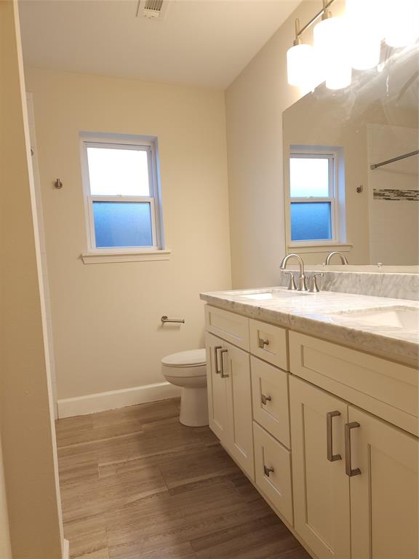
*MOVE IN READY* LOCATION LOCATION LOCATION! Located in the highly desirable Bellaire area this Beautiful 1 story home offers 4 bedrooms, 2 full bathrooms, and 2 car garage! Close access to 610, 90, 59, and the Galleria! Interior has been recently remodeled with upgrades offering Real Wood flooring, cabinets, Quartz countertops, and SO MUCH MORE! Also providing extra security with an automated Driveway Gate along with automated car garage remotes AND electrical outlet for EV Car Charger! Contact me or any friendly realtor for more info! REQUIREMENTS: 1) Household's Gross monthly income at least 3x monthly rent. 2) Good Rental History. 3) No Recent Criminal History. 4) Credit considered, contingent on landlord's review of credit report.

Share Property

Location

108 Ferndale Street, Bellaire, TX 77401

Status

Leased

Date Leased

August 24, 2024

Property Images

""
Alexa Burrow

Alexa Burrow

Features & Amenities

Interior

  • total bedrooms4
  • Total bathrooms2
  • full bathrooms2
  • Laundry room Common Area, Electric Dryer Hookup, Washer Hookup
  • Flooring Tile, Wood
  • APPLIANCES Disposal, Dryer Included, Refrigerator Included, Washer Included, Gas Oven, Microwave, Gas Range, Refrigerator, Dishwasher
  • other interior Features High Ceilings, All Bedrooms Down

Area & Lot

  • Status Leased
  • Date Leased August 24, 2024
  • Living Area1,995 Sq.Ft.
  • Total Area1,995 Sq.Ft.
  • Lot Area8,637.95 Sq.Ft.
  • MLS® ID58301222
  • TypeResidential
  • YEAR BUILT1986
  • NeighborhoodBellaire
  • Architecture StylesTraditional
  • Elementary SchoolCondit Elementary School
  • Middle SchoolPershing Middle School
  • High SchoolBellaire High School
  • School District27 - Houston

Exterior

  • STORIES1
  • Garage Space2.0
  • water SourcePublic
  • utilitiesNone
  • lot featuresSubdivided
  • parkingDetached, Auto Garage Door Opener, Auto Driveway Gate, Garage Door Opener, Driveway
  • HEAT TYPENatural Gas
  • AIR CONDITIONINGCeiling Fan(s), Electric
  • sewerPublic Sewer

Financial

  • Price Upon Request

Bellaire

A neighborhood with the quintessential family-oriented lifestyle.

Explore

Work With Us

We are firm believers in active participation in the local community and support a high level of volunteerism with significant financial contributions to schools, organizations and community programs.

Follow Me on Instagram




