10623 Painted Crescent Court
SEE ALL PHOTOS
10623 Painted Crescent Court
Courtesy of HomeSmart
Sold

10623 Painted Crescent Court

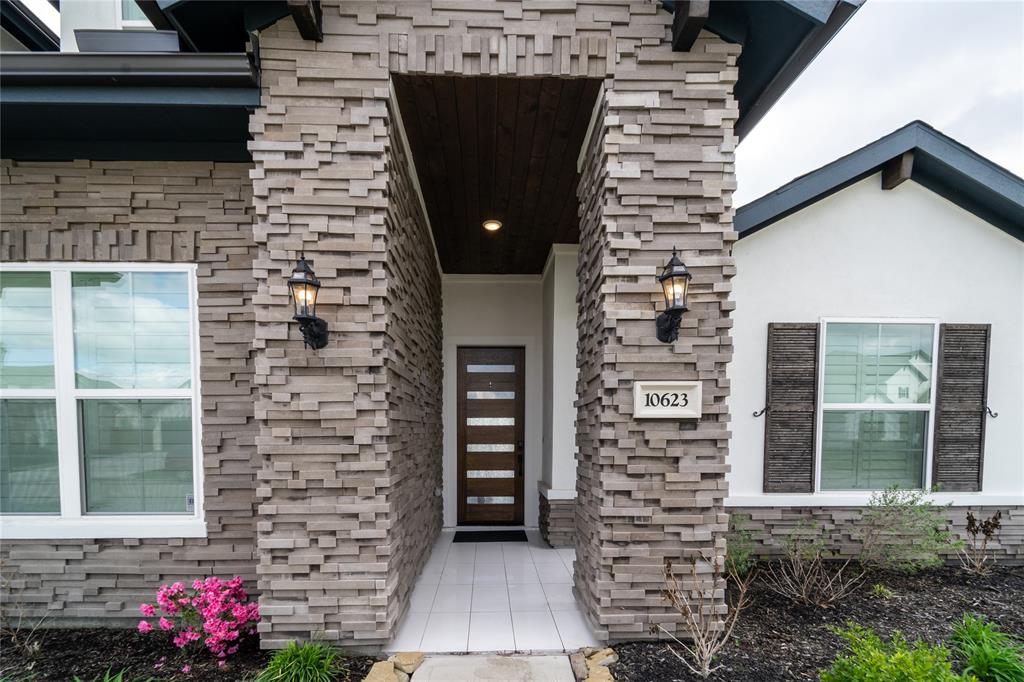
10623 Painted Crescent Court, Cypress, TX 77433

Price Upon Request

10623 Painted Crescent Court

4 Beds 5 Baths 3,478 Sq.Ft. 10,031.87 Sq.Ft.

Description

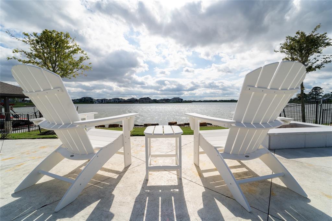
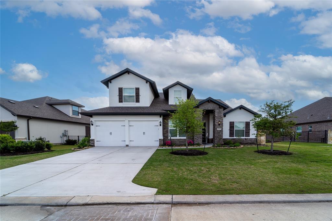
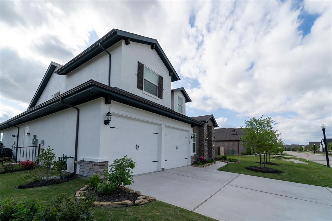
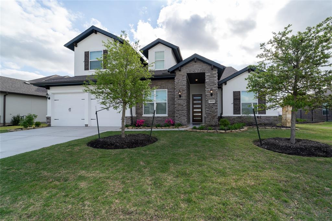
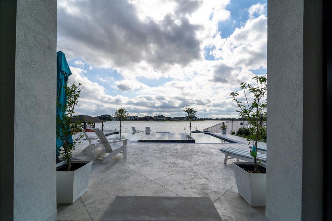
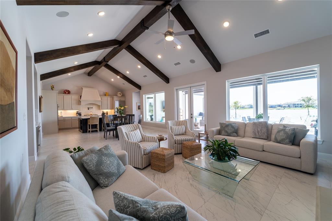
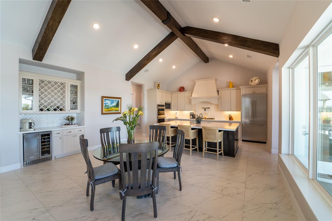
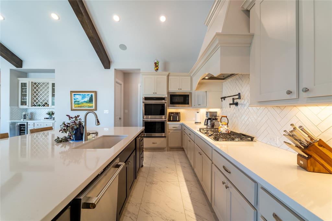
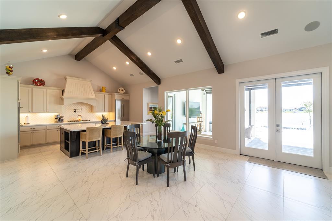
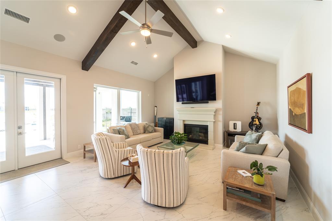
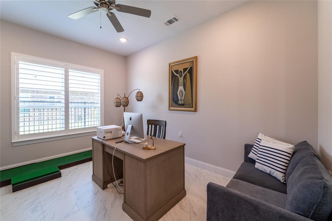
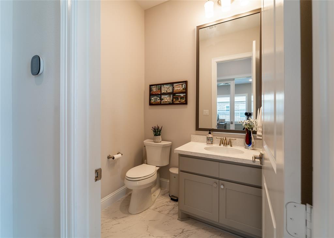
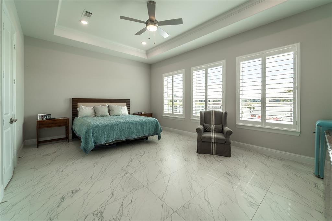
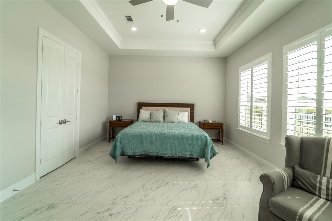
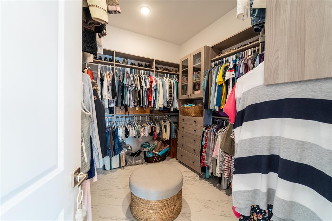
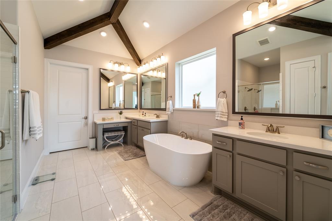
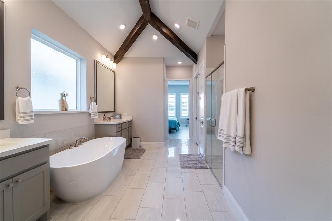
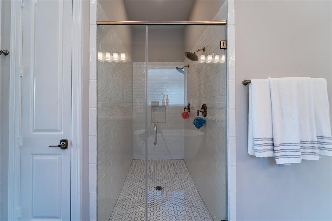
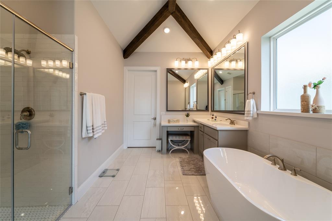
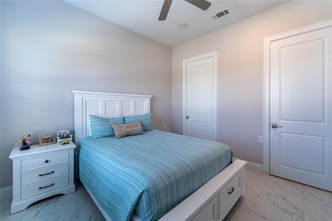
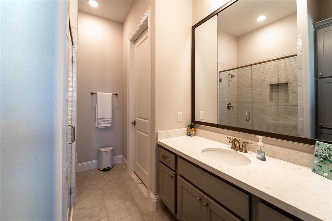
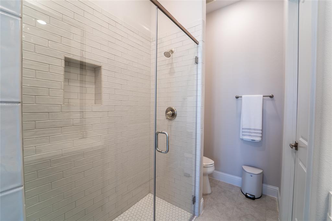
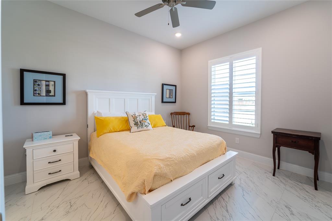
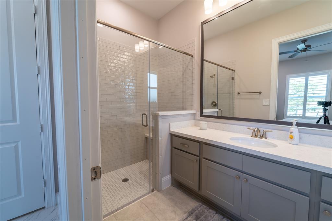
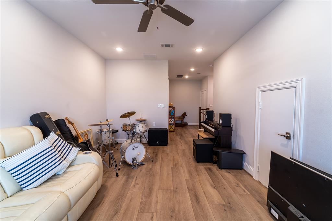
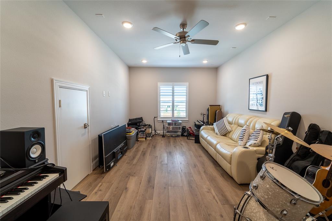
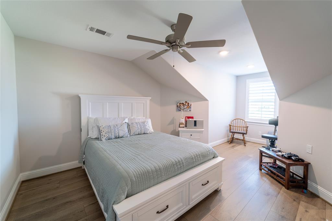
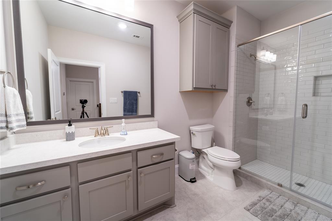
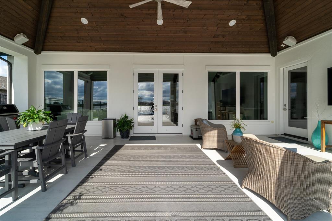
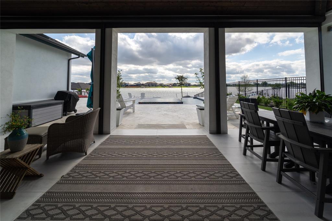
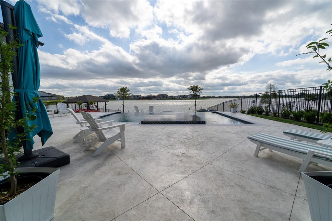
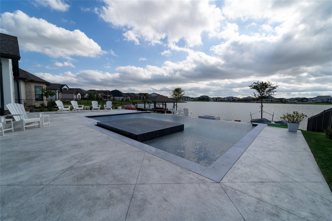
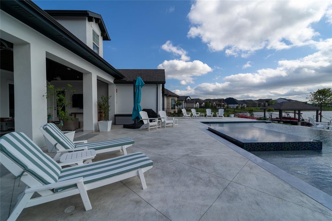
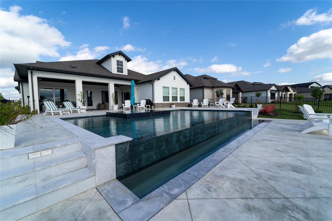
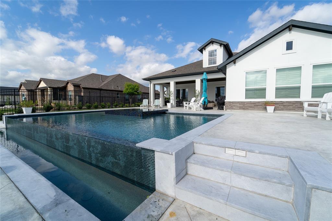
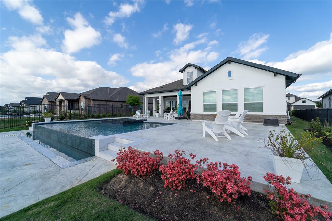
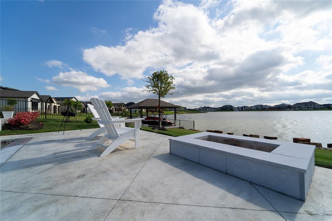
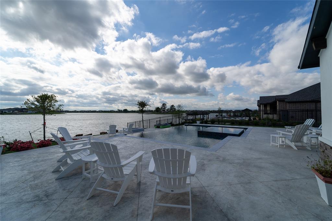
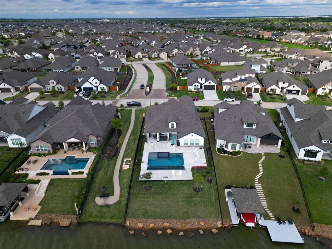
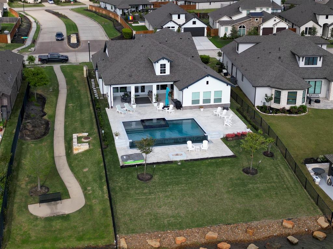
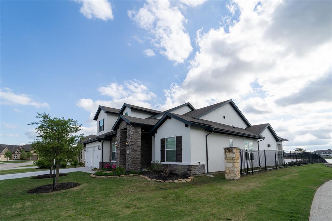
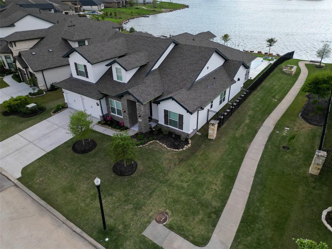
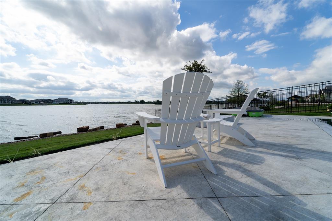
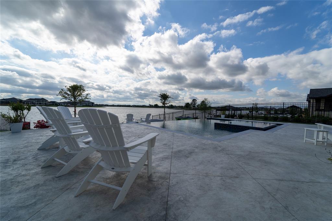
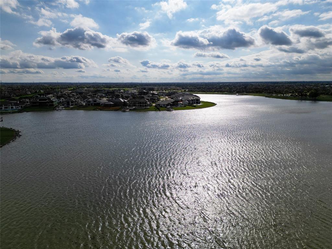
Exquisite one of a kind Caldwell Building Custom Home in a premium lake lot in the much sought after Towne Lake neighborhood. Everything from a breathtaking entry, 4 bedrooms, 4.5 bathrooms, game room, huge walk in pantry, Thermador refrigerador, pool/spa that looks down the lake with a stunning sunset view. This home is perfect for entertaining and holiday gatherings! Spacious his/hers closets with built in shelves. Extra features include Plantation Shutters, wired speaker surround sound system built in living room, kitchen, master, porch, under counter kitchen light, cabinet hardware, mosquito sprayer around back of house and down both fences, faster Tesla charger. Smart house technology, in wall pest control tubes, garage storage racks /bike hangers, gas line ready for outdoor kitchen on back patio, electronic sun shades on patio. You can just see yourself sitting pool/side watching the sunset!

Share Property

Location

10623 Painted Crescent Court, Cypress, TX 77433

Status

Sold

Date Sold

June 25, 2024

Property Images

""
Susan Martin

Susan Martin

Features & Amenities

Interior

  • total bedrooms4
  • Total bathrooms5
  • full bathrooms4
  • half bathroom1
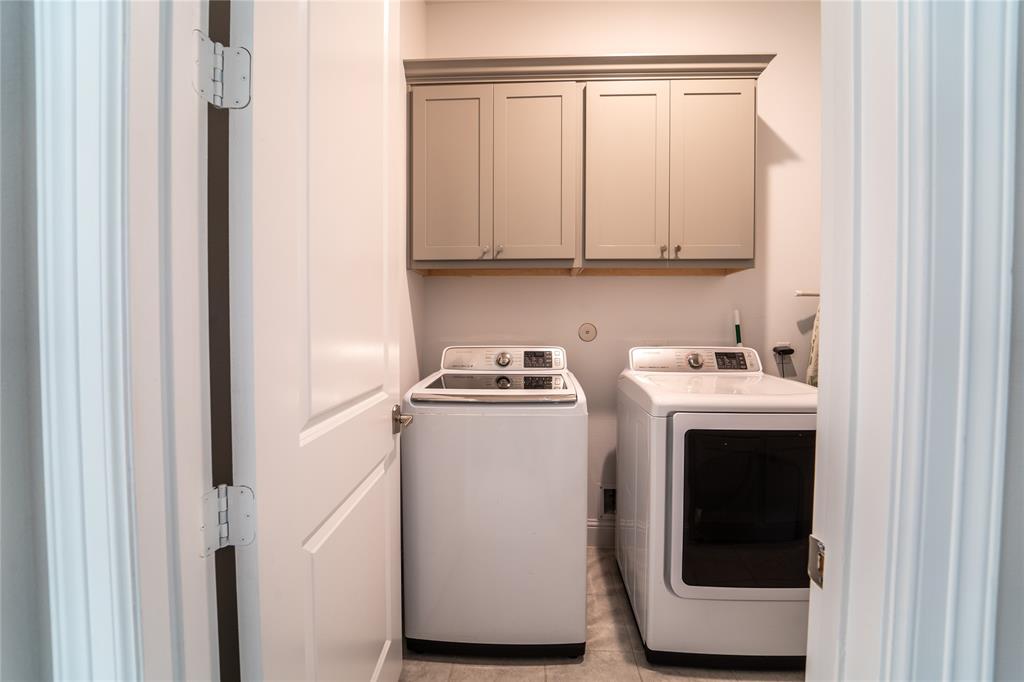
  • Laundry room Electric Dryer Hookup
  • Flooring Engineered Wood, Tile
  • APPLIANCES Disposal, Water Softener, Freestanding Oven, Microwave, Gas Cooktop, Dishwasher
  • other interior Features Primary Bed - 1st Floor

Area & Lot

  • Status Sold
  • Date Sold June 25, 2024
  • Living Area3,478 Sq.Ft.
  • Total Area3,478 Sq.Ft.
  • Lot Area10,031.87 Sq.Ft.
  • MLS® ID45546933
  • TypeResidential
  • YEAR BUILT2021
  • NeighborhoodCypress/Tomball
  • Architecture StylesMediterranean
  • View DescriptionLake, Water View
  • Elementary SchoolRennell Elementary School
  • Middle SchoolAnthony Middle School (Cypress-Fairbanks)
  • High SchoolCypress Ranch High School
  • School District13 - Cypress-Fairbanks

Exterior

  • STORIES1
  • Garage Space3.0
  • water SourceWater District
  • PoolIn Ground
  • roofComposition
  • lot featuresSubdivided, 0 Up To 1/4 Acre
  • parkingAutomatic Gate, Attached
  • HEAT TYPEElectric
  • AIR CONDITIONINGCeiling Fan(s), Electric
  • SubstructureSlab
  • other exterior FeaturesSprinkler System

Financial

  • Price Upon Request

Cypress/Tomball

A neighborhood with the quintessential family-oriented lifestyle.

Explore

Work With Us

We are firm believers in active participation in the local community and support a high level of volunteerism with significant financial contributions to schools, organizations and community programs.

Follow Me on Instagram




