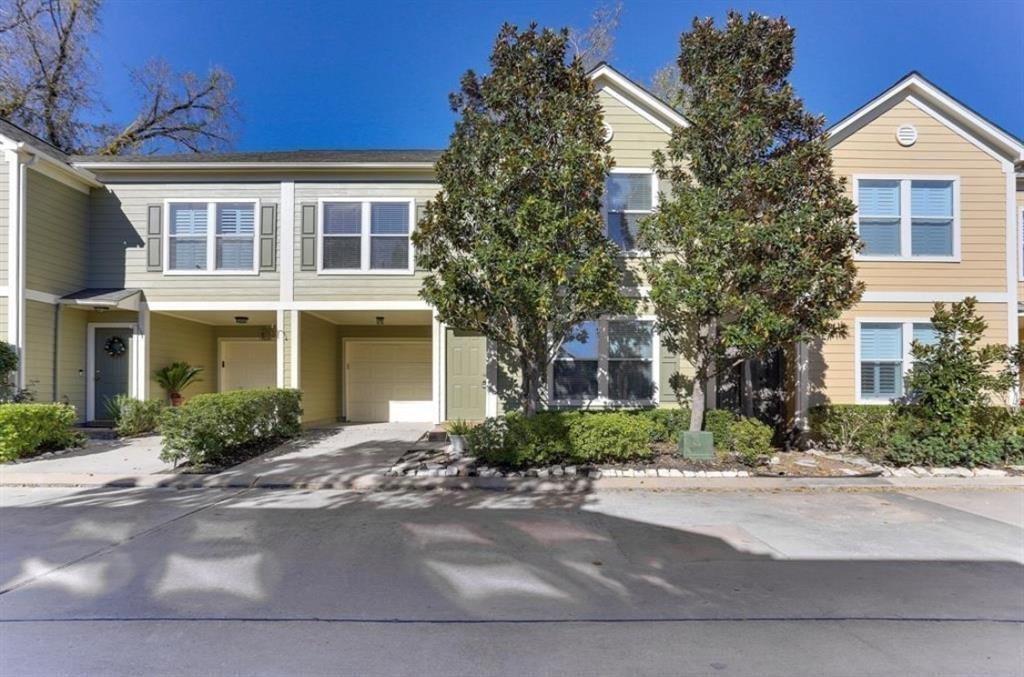
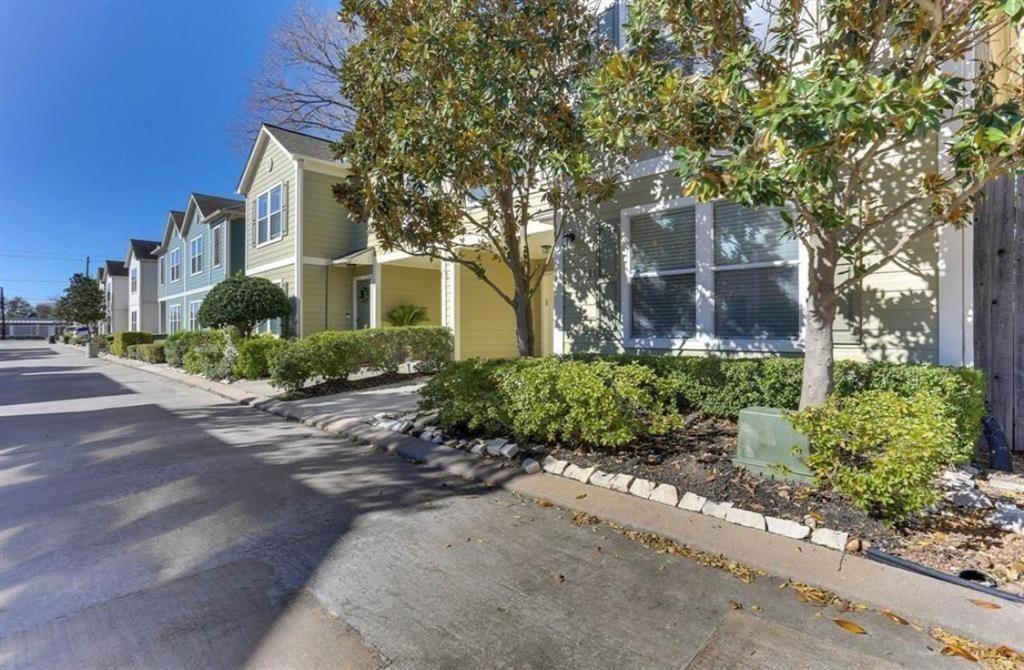
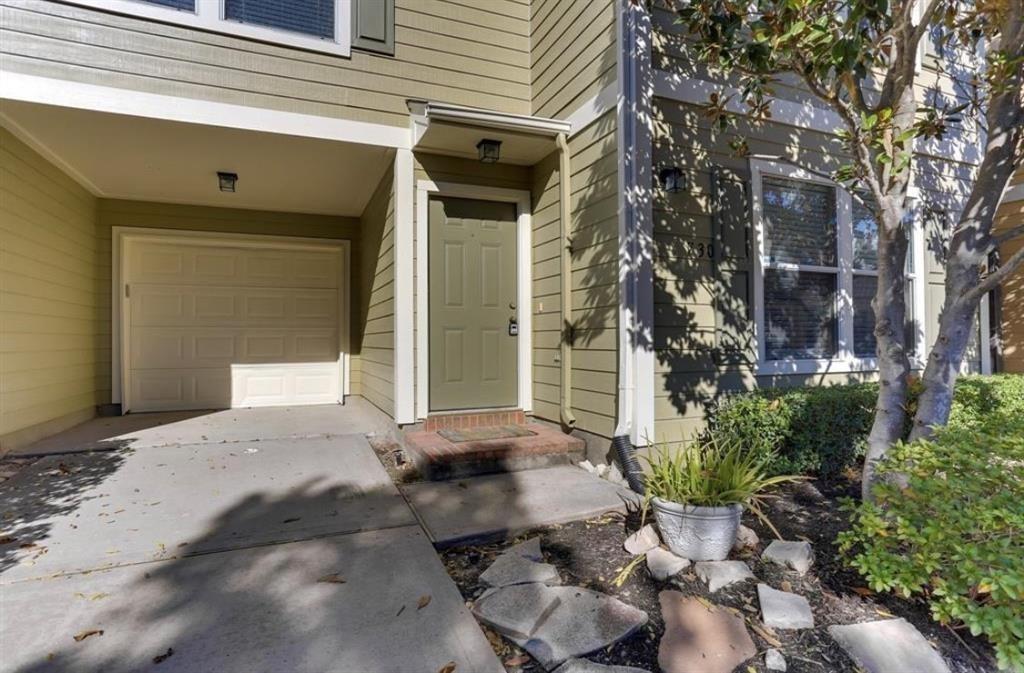
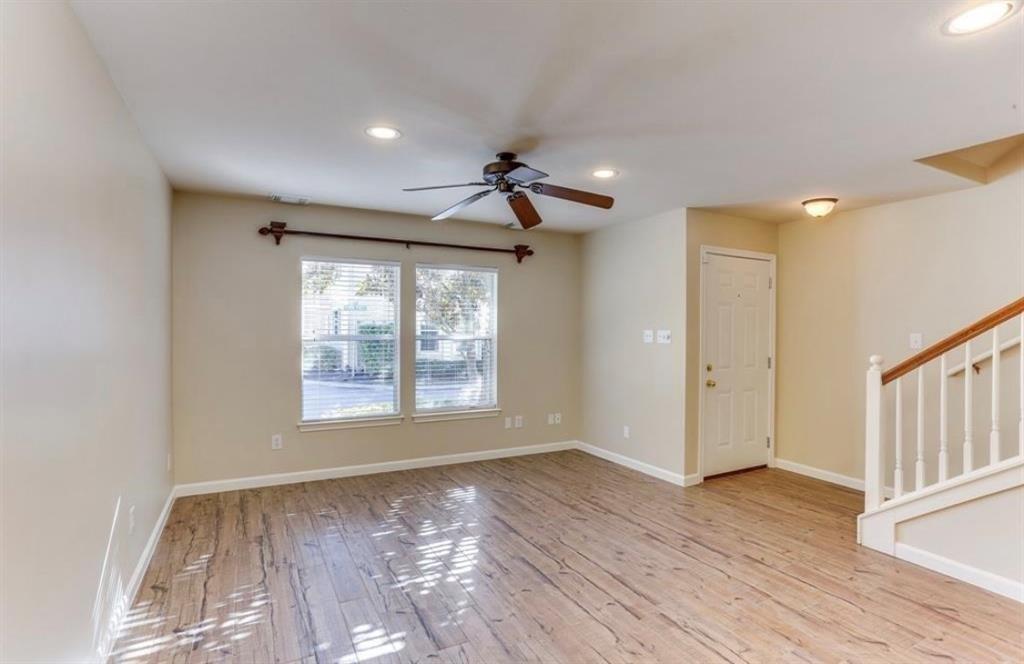
730 Redwing Place Drive
SEE ALL PHOTOS
730 Redwing Place Drive
Leased

730 Redwing Place Drive

730 Redwing Place Drive, Houston, TX 77009

Price Upon Request

730 Redwing Place Drive

2 Beds 3 Baths 1,754 Sq.Ft. 1,542.02 Sq.Ft.

Description

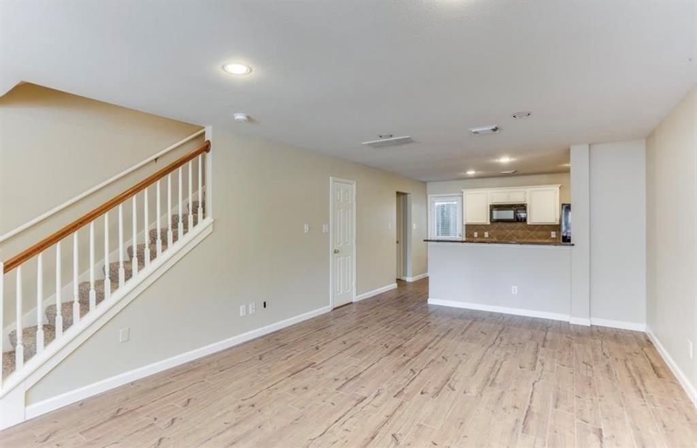
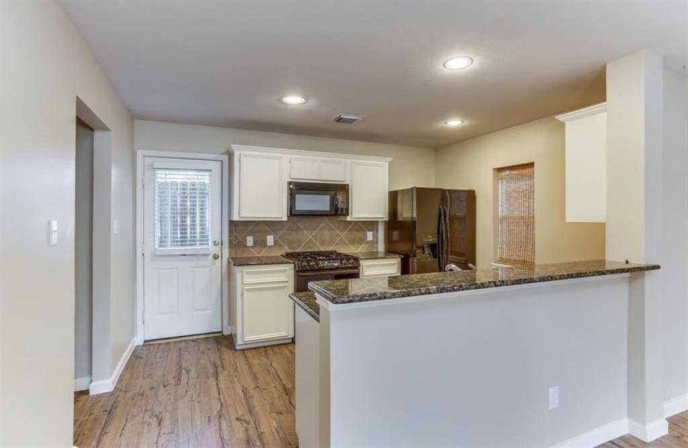
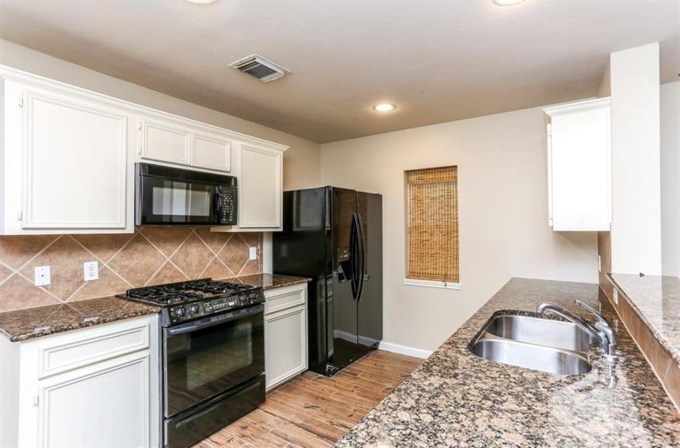
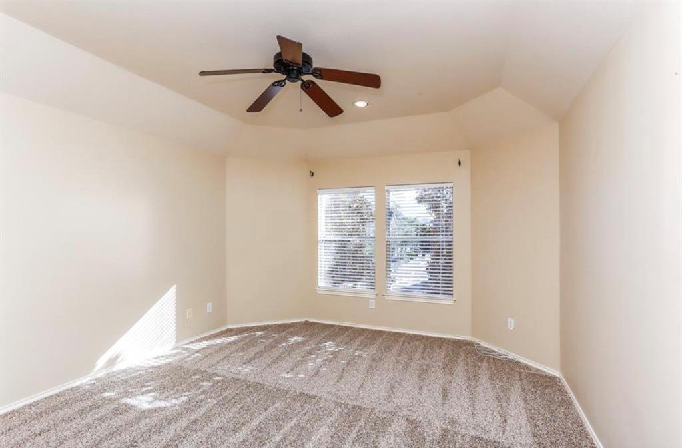
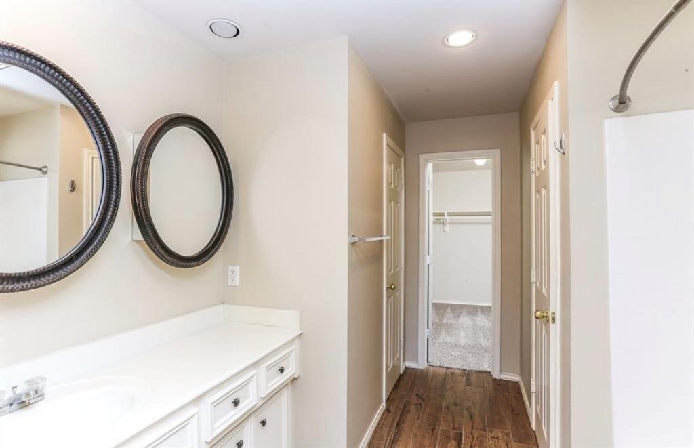
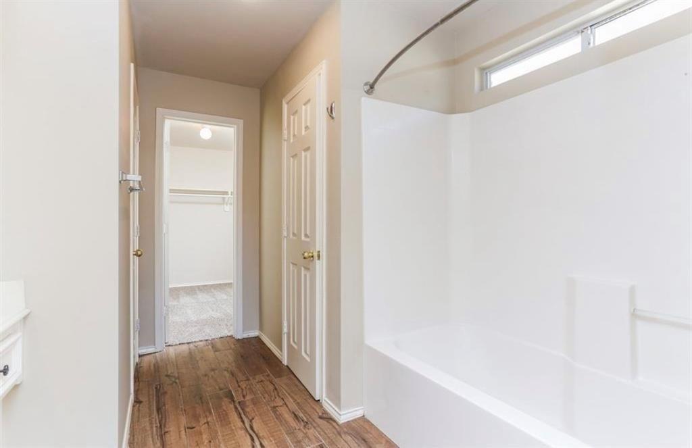
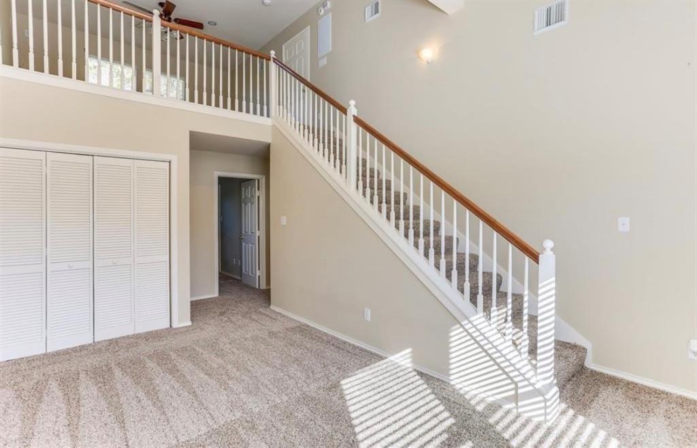
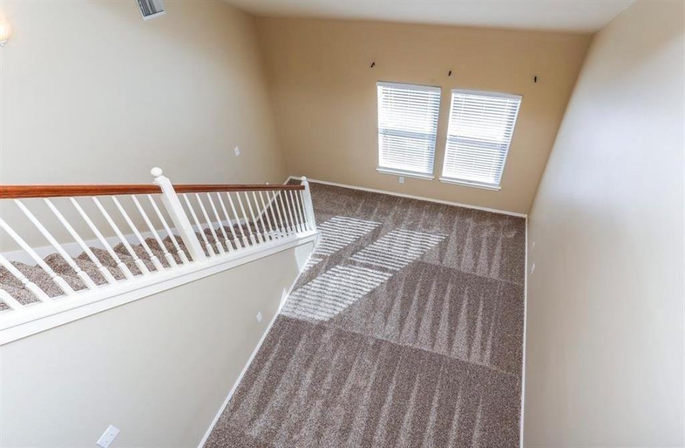
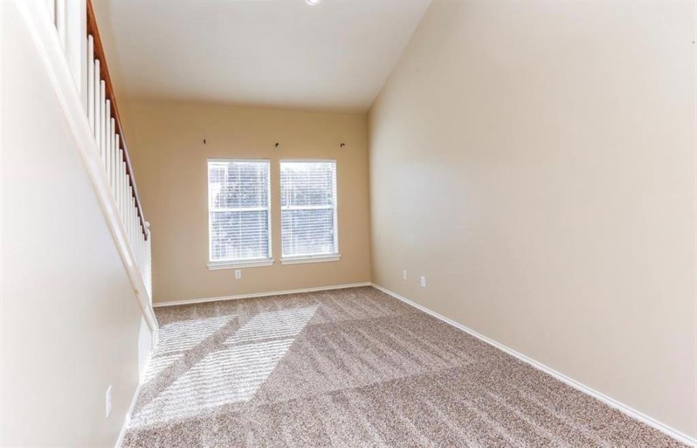
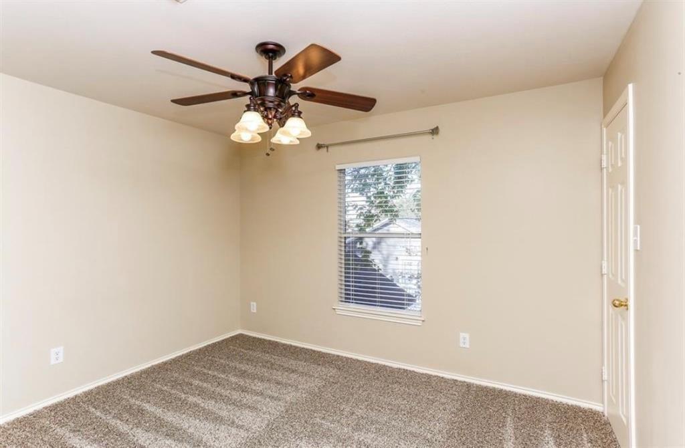
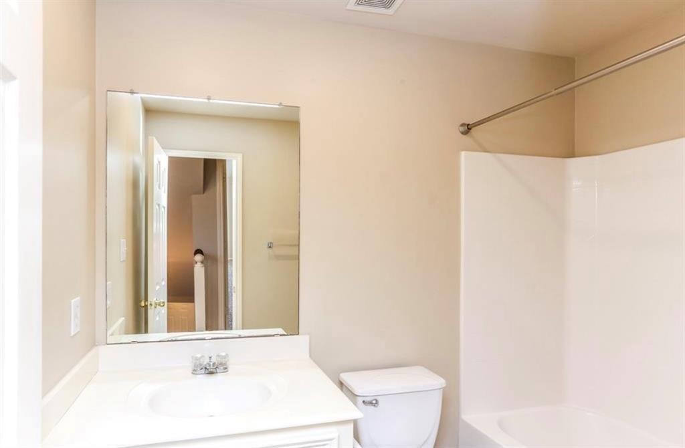
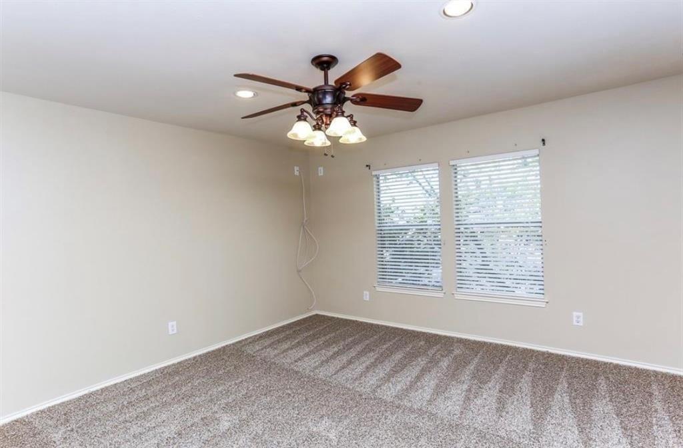
Fantastic townhome with a range of desirable features!2 or 3 bedrooms with 2 1/2 baths: Flexible options for bedrooms, accommodating various living arrangements. High-quality countertops that add elegance and durability to the kitchen space. Tile flooring in wet areas and plush carpet in bedrooms and gameroom. Great Open Floorplan: An open layout that enhances flow and connectivity between different living spaces. Gameroom on the second floor: Additional space for recreation and entertainment. Study/3rd bedroom on the 3rd floor: Versatile room that can be used as a study or an extra bedroom, providing flexibility. Refrigerator, Washer, and Dryer included: Convenient appliances that come with the property, making moving in easier .Very Clean and ready for MOVE IN: A well-maintained property, making it ready for immediate occupancy!

Share Property

Location

730 Redwing Place Drive, Houston, TX 77009

Status

Leased

Date Leased

September 20, 2026

Property Images

""
Tracie Parzen

Tracie Parzen

Features & Amenities

Interior

  • total bedrooms2
  • Total bathrooms3
  • full bathrooms2
  • half bathroom1
  • Laundry room Electric Dryer Connection, Gas Dryer Connections, Electric Dryer Hookup, Washer Hookup
  • Flooring Carpet, Tile
  • APPLIANCES Disposal, Dryer Included, Refrigerator Included, Washer Included, Gas Oven, Microwave, Gas Range, Dryer, Full Size, Refrigerator, Washer, Dishwasher
  • other interior Features All Bedrooms Up, Primary Bed - 2nd Floor, Walk-In Closet(s)

Area & Lot

  • Status Leased
  • Date Leased September 20, 2026
  • Living Area1,754 Sq.Ft.
  • Total Area1,754 Sq.Ft.
  • Lot Area1,542.02 Sq.Ft.
  • MLS® ID10555473
  • TypeCondo
  • YEAR BUILT2004
  • Architecture StylesTraditional
  • Elementary SchoolBrowning Elementary School
  • Middle SchoolHogg Middle School (Houston)
  • High SchoolHeights High School
  • School District27 - Houston

Exterior

  • STORIES2
  • Garage Space1.0
  • water SourcePublic
  • utilitiesCable Unknown, None
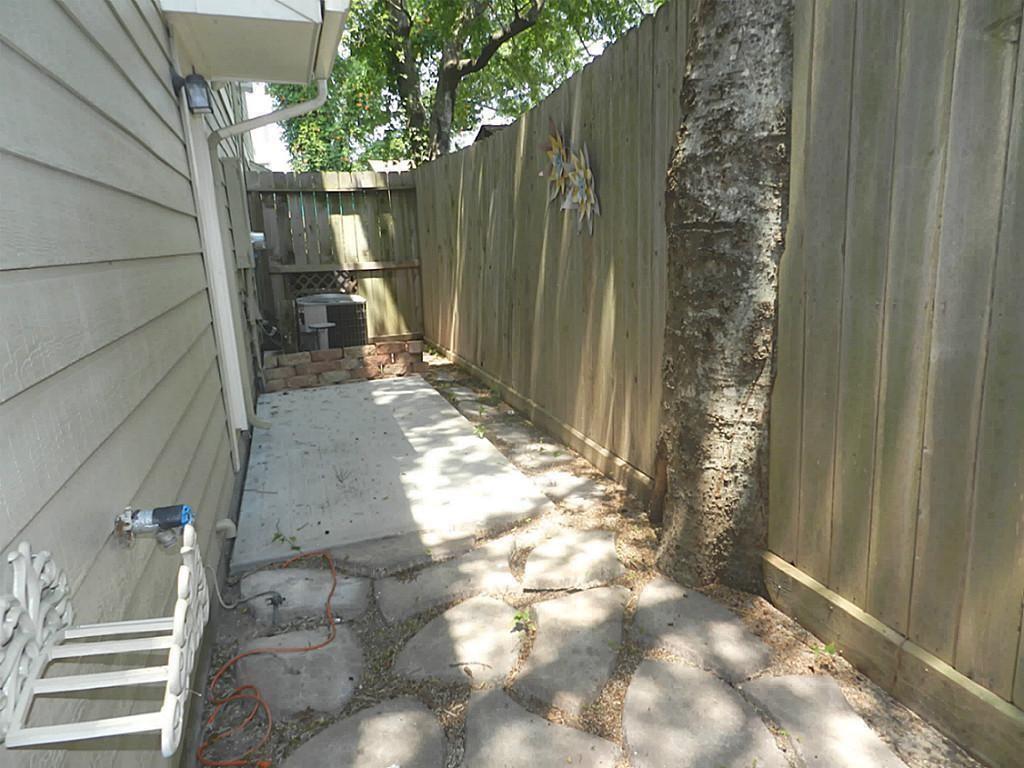
  • lot featuresPatio Lot, Subdivided, 0 Up To 1/4 Acre
  • parkingAttached, Auto Garage Door Opener, Garage Door Opener
  • HEAT TYPENatural Gas
  • AIR CONDITIONINGCeiling Fan(s), Electric
  • sewerPublic Sewer

Financial

  • Price Upon Request

Work With Us

We are firm believers in active participation in the local community and support a high level of volunteerism with significant financial contributions to schools, organizations and community programs.

Follow Me on Instagram