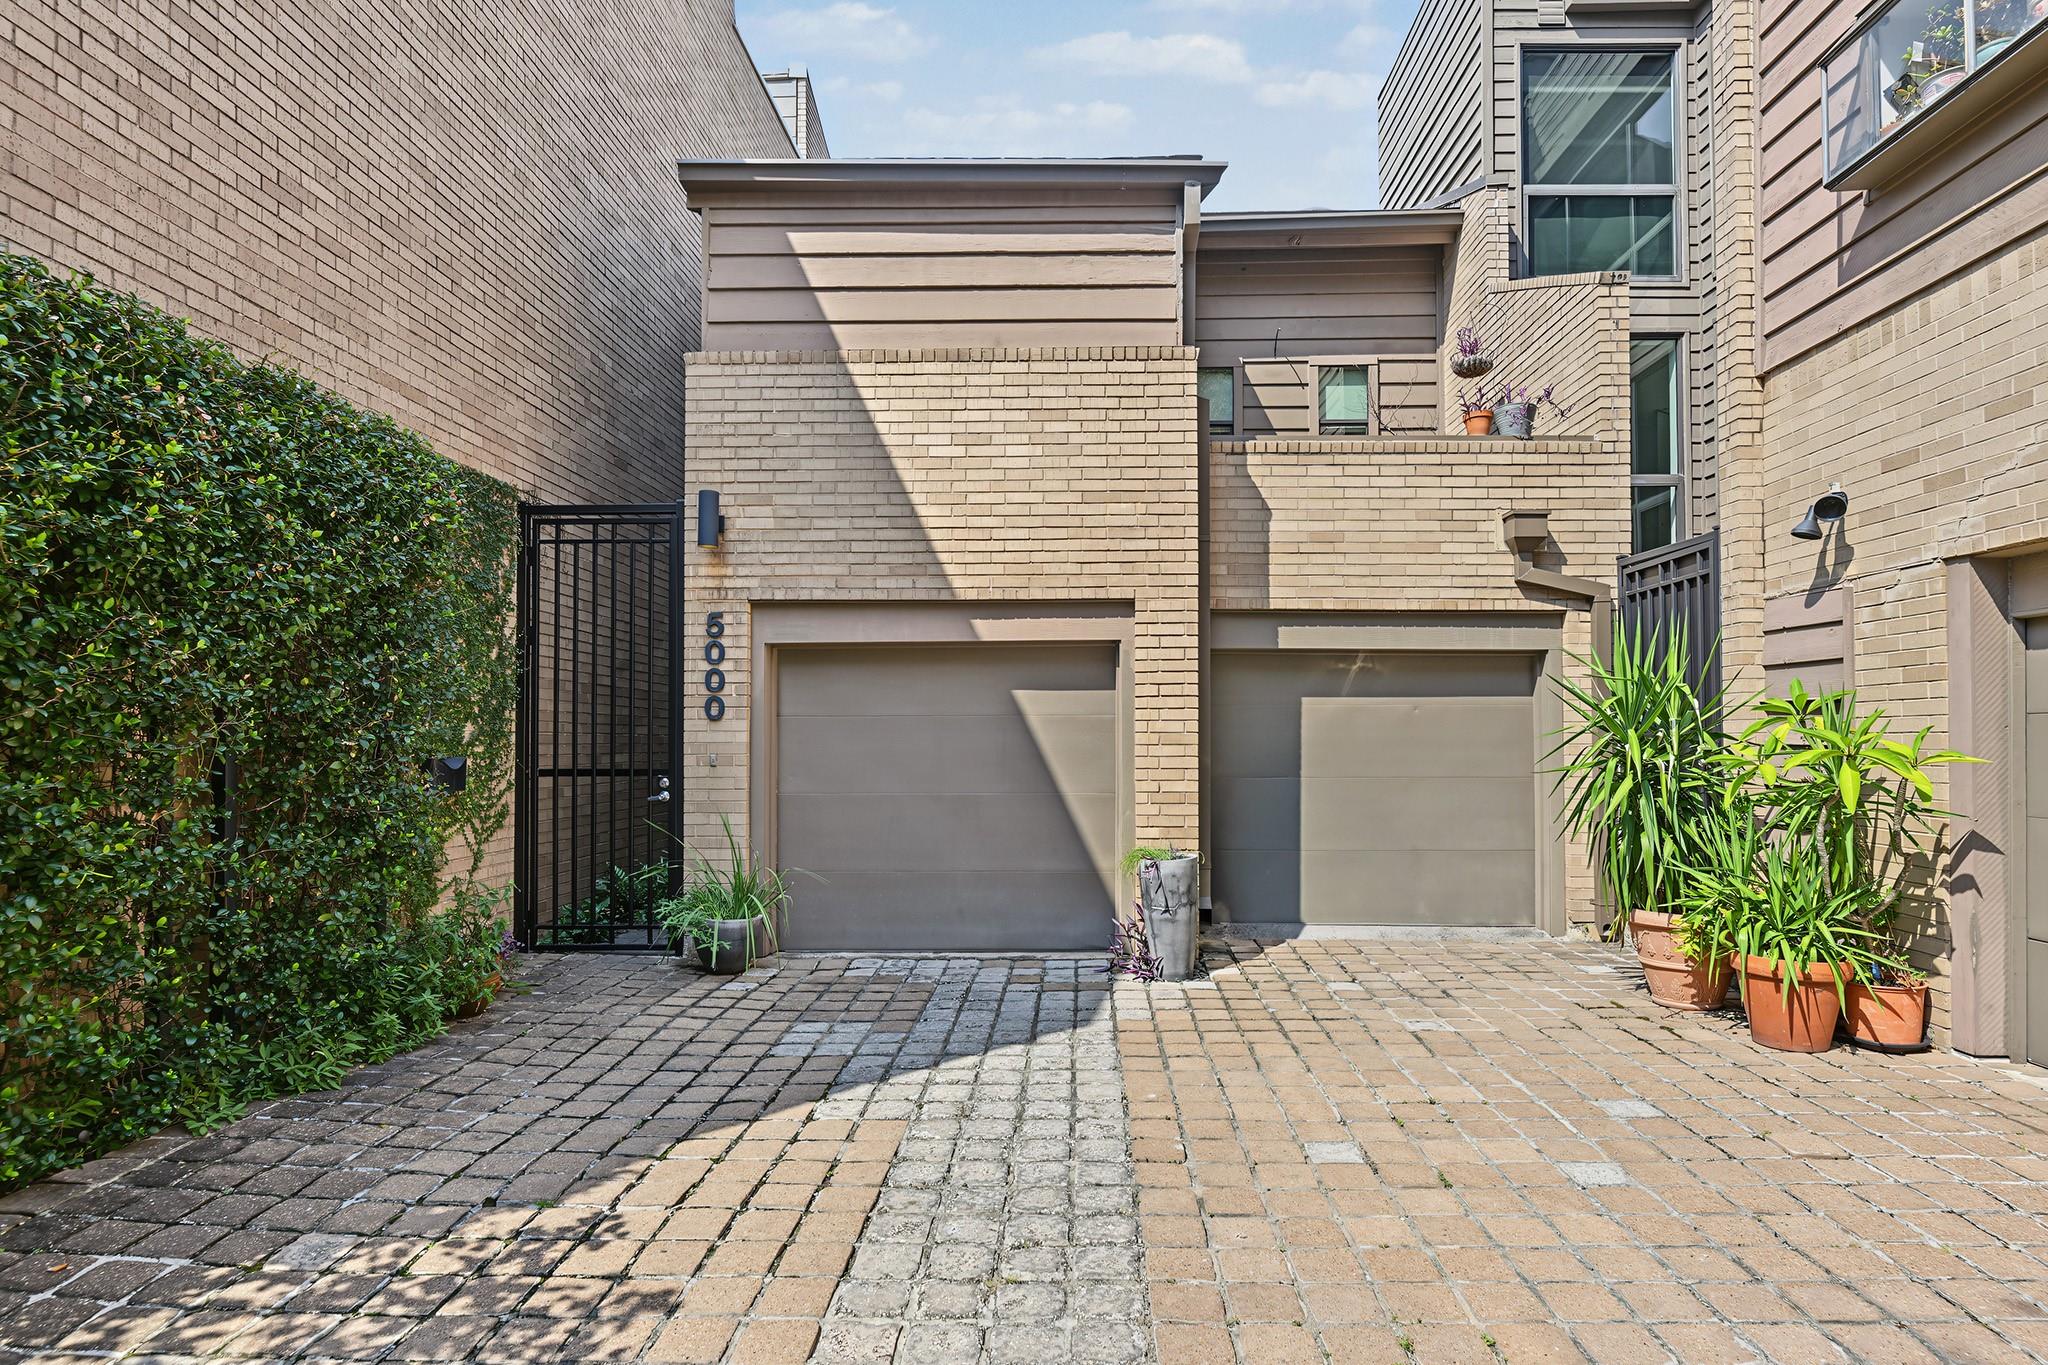
Brick townhouse exterior with two garage doors, a gated entrance, and paved driveway.
5000 Bayard Lane
5000 Bayard Lane
5000 Bayard Lane
5000 Bayard Lane
5000 Bayard Lane
5000 Bayard Lane
5000 Bayard Lane
5000 Bayard Lane
5000 Bayard Lane
5000 Bayard Lane
5000 Bayard Lane
5000 Bayard Lane
5000 Bayard Lane
5000 Bayard Lane
5000 Bayard Lane
5000 Bayard Lane
5000 Bayard Lane
5000 Bayard Lane
5000 Bayard Lane
5000 Bayard Lane
5000 Bayard Lane
5000 Bayard Lane
5000 Bayard Lane
5000 Bayard Lane
5000 Bayard Lane
5000 Bayard Lane
5000 Bayard Lane
SEE ALL PHOTOS
Brick townhouse exterior with two garage doors, a gated entrance, and paved driveway.
5000 Bayard Lane
5000 Bayard Lane
5000 Bayard Lane
5000 Bayard Lane
5000 Bayard Lane
5000 Bayard Lane
5000 Bayard Lane
5000 Bayard Lane
5000 Bayard Lane
5000 Bayard Lane
5000 Bayard Lane
5000 Bayard Lane
5000 Bayard Lane
5000 Bayard Lane
5000 Bayard Lane
5000 Bayard Lane
5000 Bayard Lane
5000 Bayard Lane
5000 Bayard Lane
5000 Bayard Lane
5000 Bayard Lane
5000 Bayard Lane
5000 Bayard Lane
5000 Bayard Lane
5000 Bayard Lane
5000 Bayard Lane
5000 Bayard Lane
Leased

5000 Bayard Lane

5000 Bayard Lane, Houston, TX 77006

Price Upon Request

5000 Bayard Lane

2 Beds 3 Baths 1,817 Sq.Ft. 1,598.65 Sq.Ft.

Description

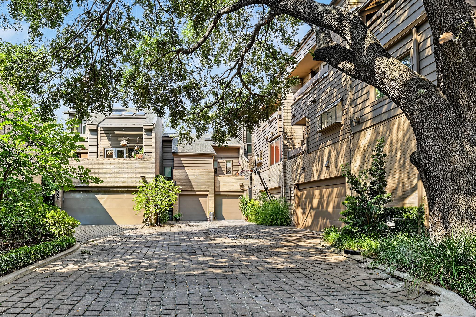
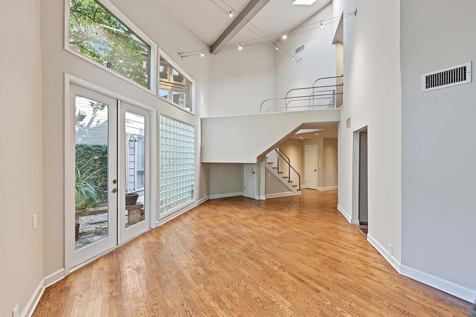
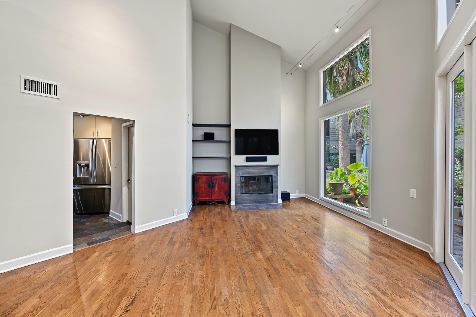
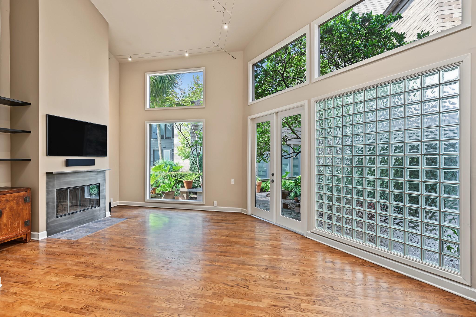
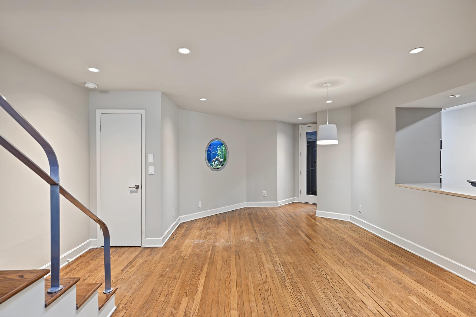
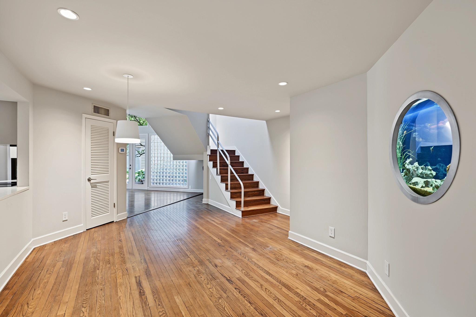
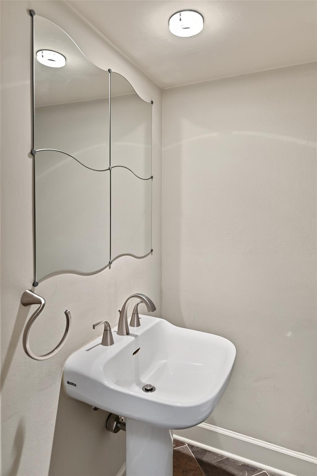
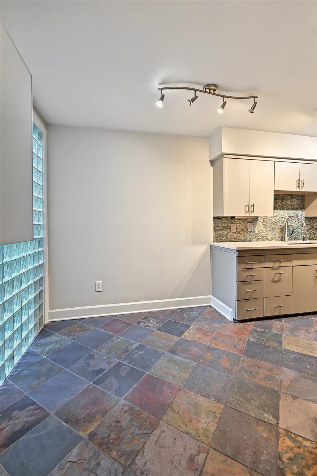
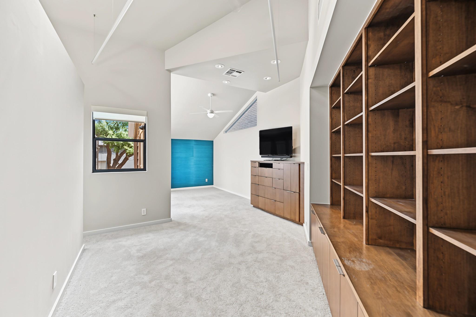
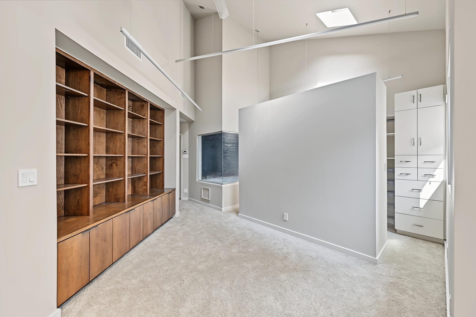
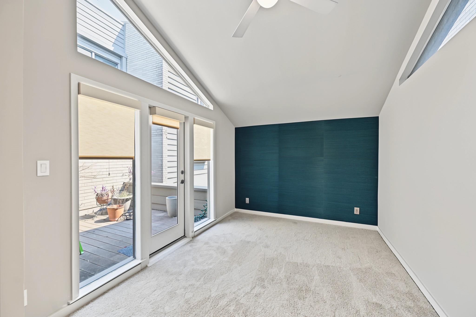
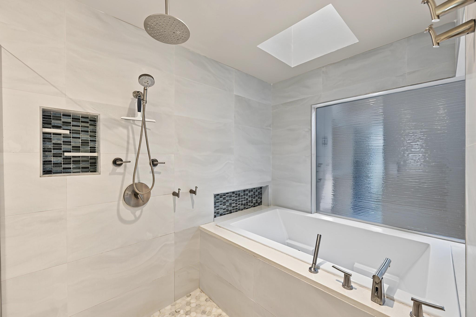
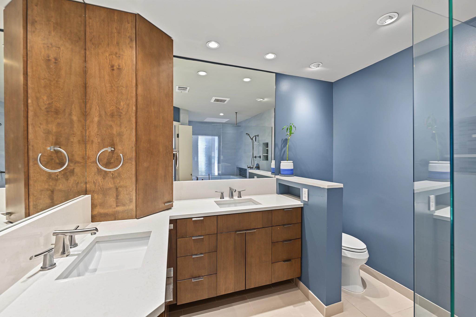
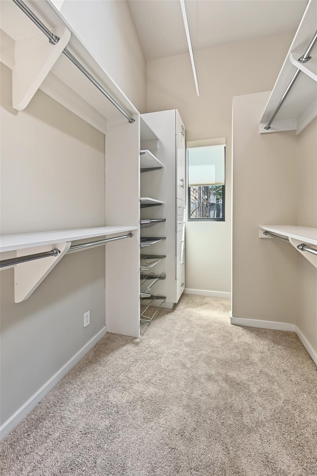
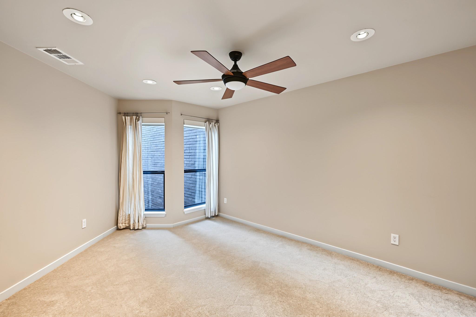
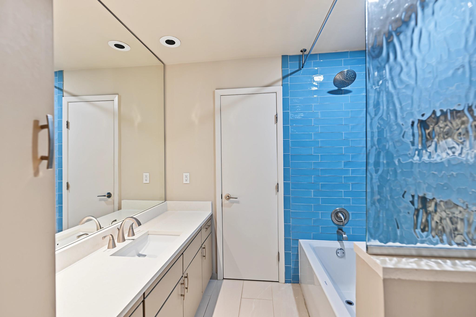
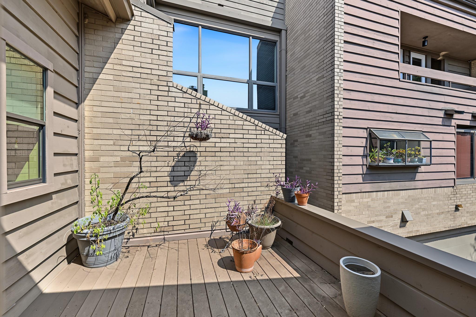
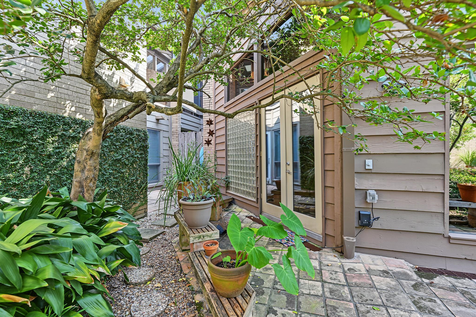
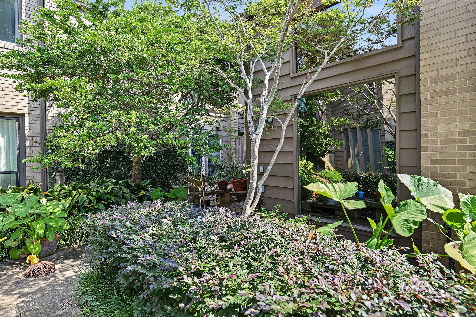
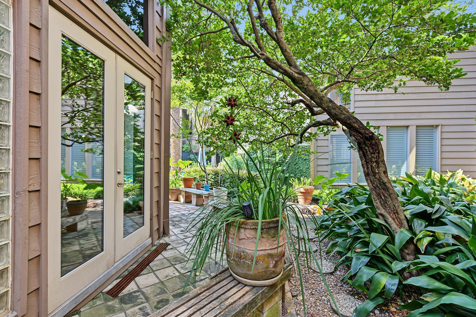
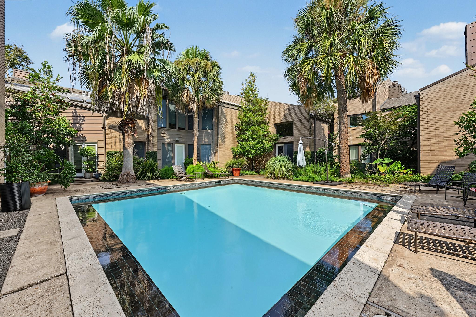
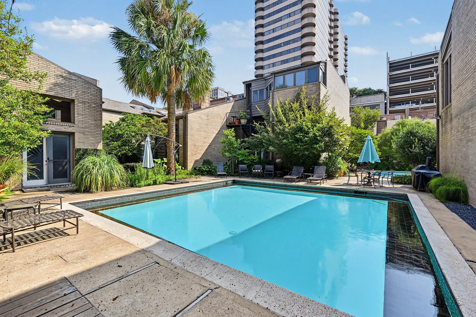
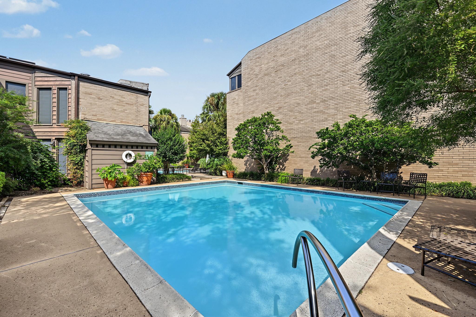
Rare chance to live within close proximity to Houston's world class museums, Hermann Park, golf, zoo. Rice, gardens, jogging trails and eateries. A unique Rice/Museum area neighborhood, subtle, with a very cool vibe.Open, lite-filled interior with a contemporary lean, hardwoods,loft-style hi-ceilings, recent carpet, paint, updated baths, balcony off primary, thoughtful in design with first floor living. Updated, oversized 2-car garage, ample storage/closets, and shaded courtyard patio that leads to open garden spaces, and 2 tucked away swimming pools. Great property, great layout, central and connected with effortless proximity to it all! All info per owner

Share Property

Location

5000 Bayard Lane, Houston, TX 77006

Status

Leased

Date Leased

October 8, 2026

Property Images

""
Kris Holt

Kris Holt

Features & Amenities

Interior

  • total bedrooms2
  • Total bathrooms3
  • full bathrooms2
  • half bathroom1
  • Laundry room Electric Dryer Hookup, Washer Hookup
  • Flooring Carpet, Tile, Wood
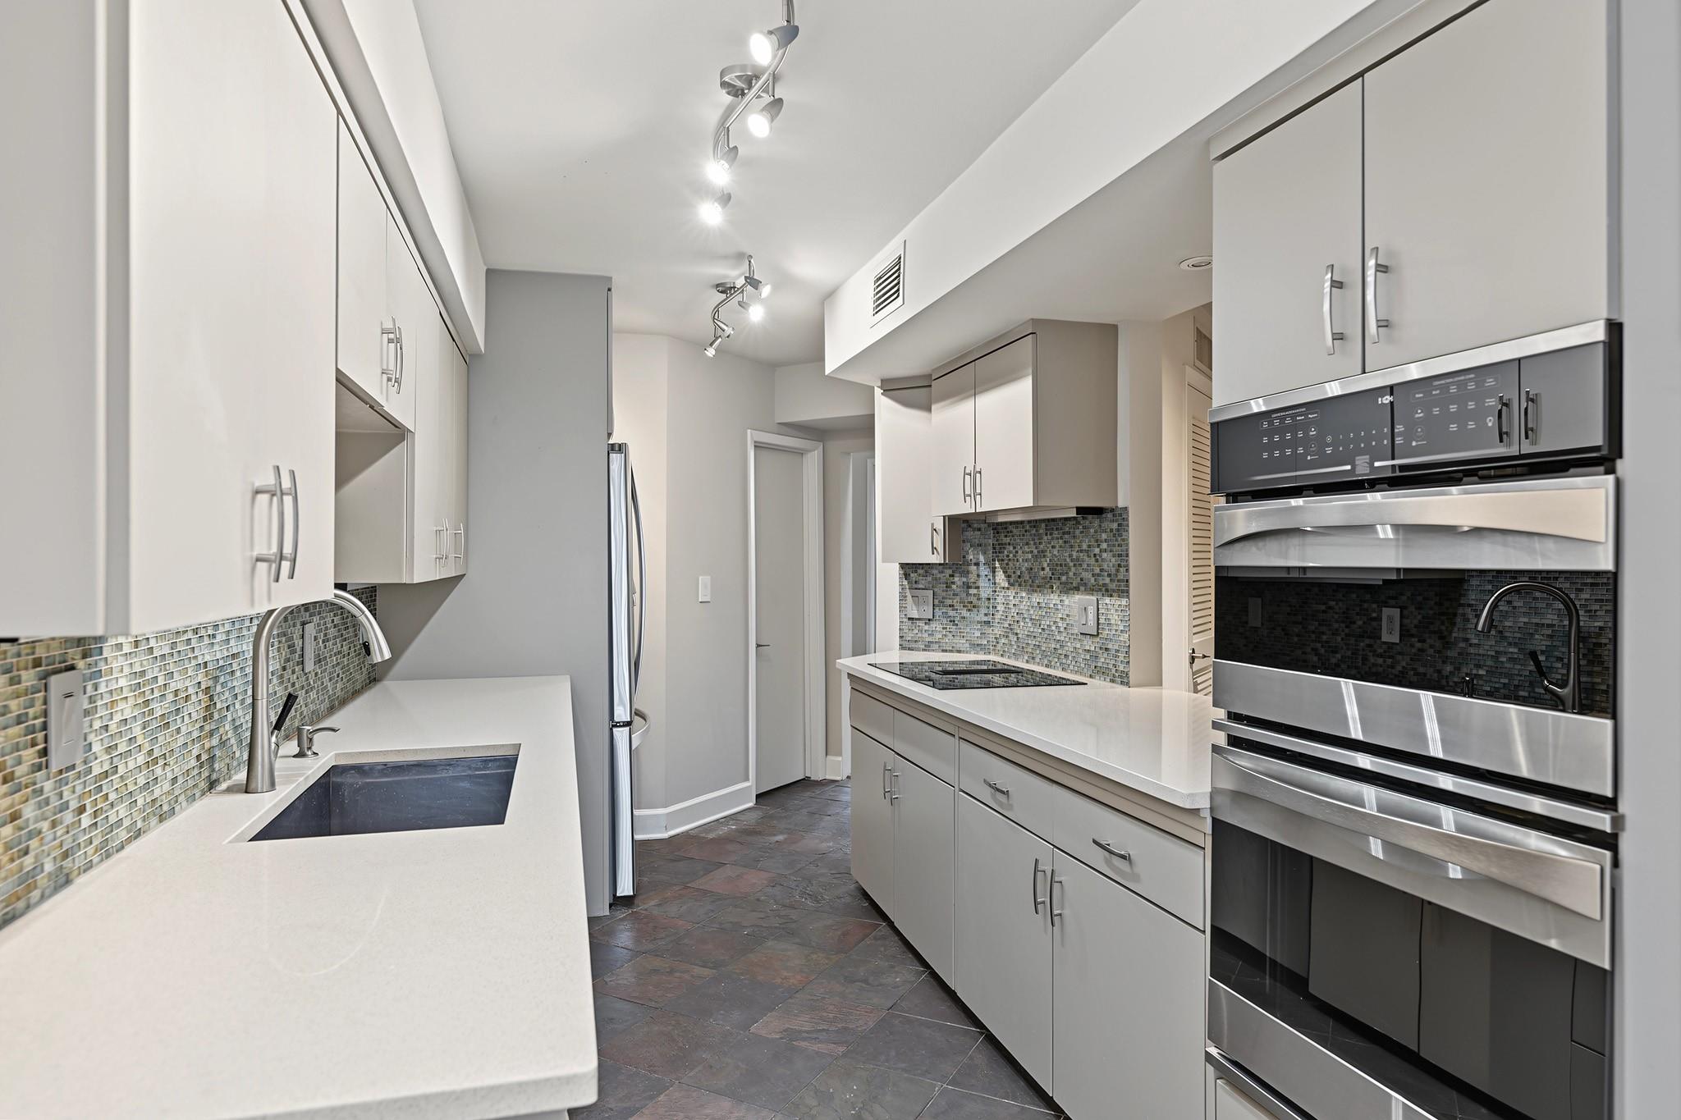
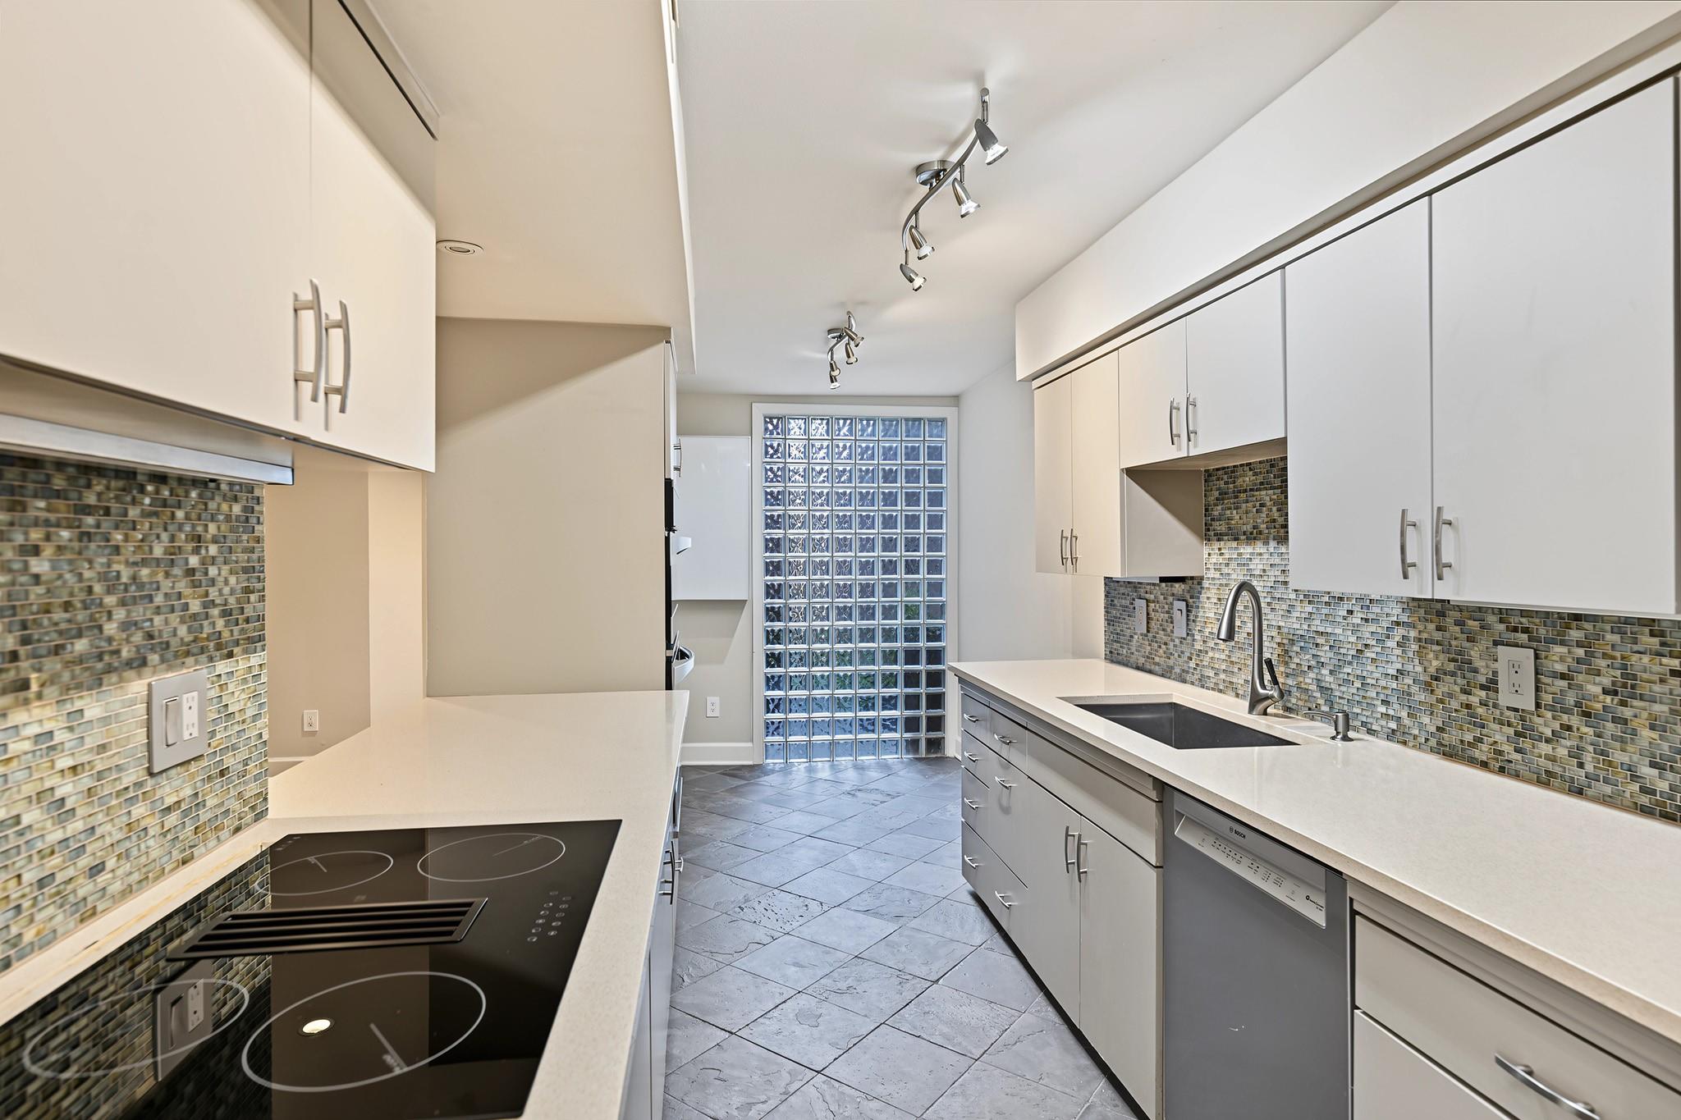
  • APPLIANCES Disposal, Dryer Included, Refrigerator Included, Washer Included, Double Oven, Electric Oven, Electric Cooktop, Dryer, Full Size, Refrigerator, Washer, Dishwasher
  • other interior Features High Ceilings, Open Ceiling, Vaulted Ceiling, All Bedrooms Up

Area & Lot

  • Status Leased
  • Date Leased October 8, 2026
  • Living Area1,817 Sq.Ft.
  • Total Area1,817 Sq.Ft.
  • Lot Area1,598.65 Sq.Ft.
  • MLS® ID60086342
  • TypeCondo
  • YEAR BUILT1978
  • NeighborhoodMuseum District
  • Architecture StylesContemporary/Modern
  • Elementary SchoolPoe Elementary School
  • Middle SchoolLanier Middle School
  • High SchoolLamar High School (Houston)
  • School District27 - Houston

Exterior

  • STORIES2
  • Garage Space2.0
  • water SourcePublic
  • utilitiesCable Available, Pool Maintenance, Trash Pickup, Water/Sewer, Yard Maintenance
  • PoolGunite, Heated
  • lot featuresOther, 0 Up To 1/4 Acre
  • parkingAttached, Garage Door Opener
  • HEAT TYPEElectric
  • AIR CONDITIONINGCeiling Fan(s), Electric
  • sewerPublic Sewer
  • HOA AmenitiesPool
  • other exterior FeaturesBalcony

Financial

  • Price Upon Request

Museum District

A neighborhood with the quintessential family-oriented lifestyle.

Explore

Work With Us

We are firm believers in active participation in the local community and support a high level of volunteerism with significant financial contributions to schools, organizations and community programs.

Follow Me on Instagram